$1,174,268
Casa Adosada En San Pedro De Alcántara
- 6 Hab.
- 4 Baños
- 2,379 Sqft
- Actualizado: Mayo 6
Sobre la propiedad
La descripción se tradujo automáticamente.
La descripción se muestra en el idioma original.
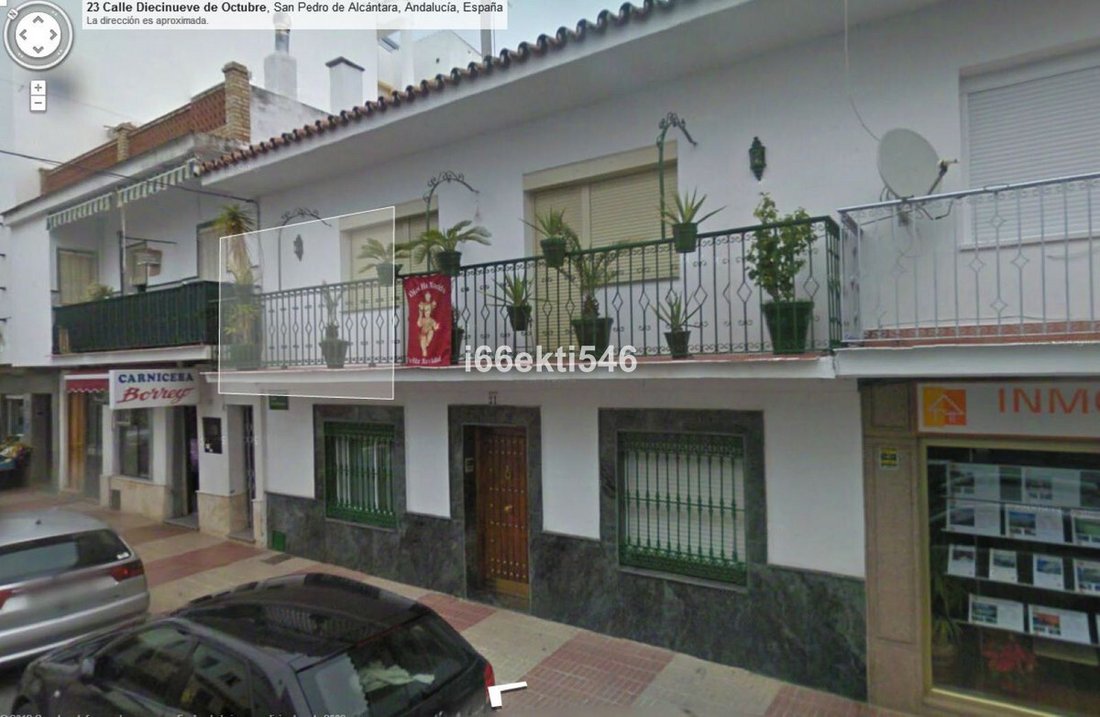
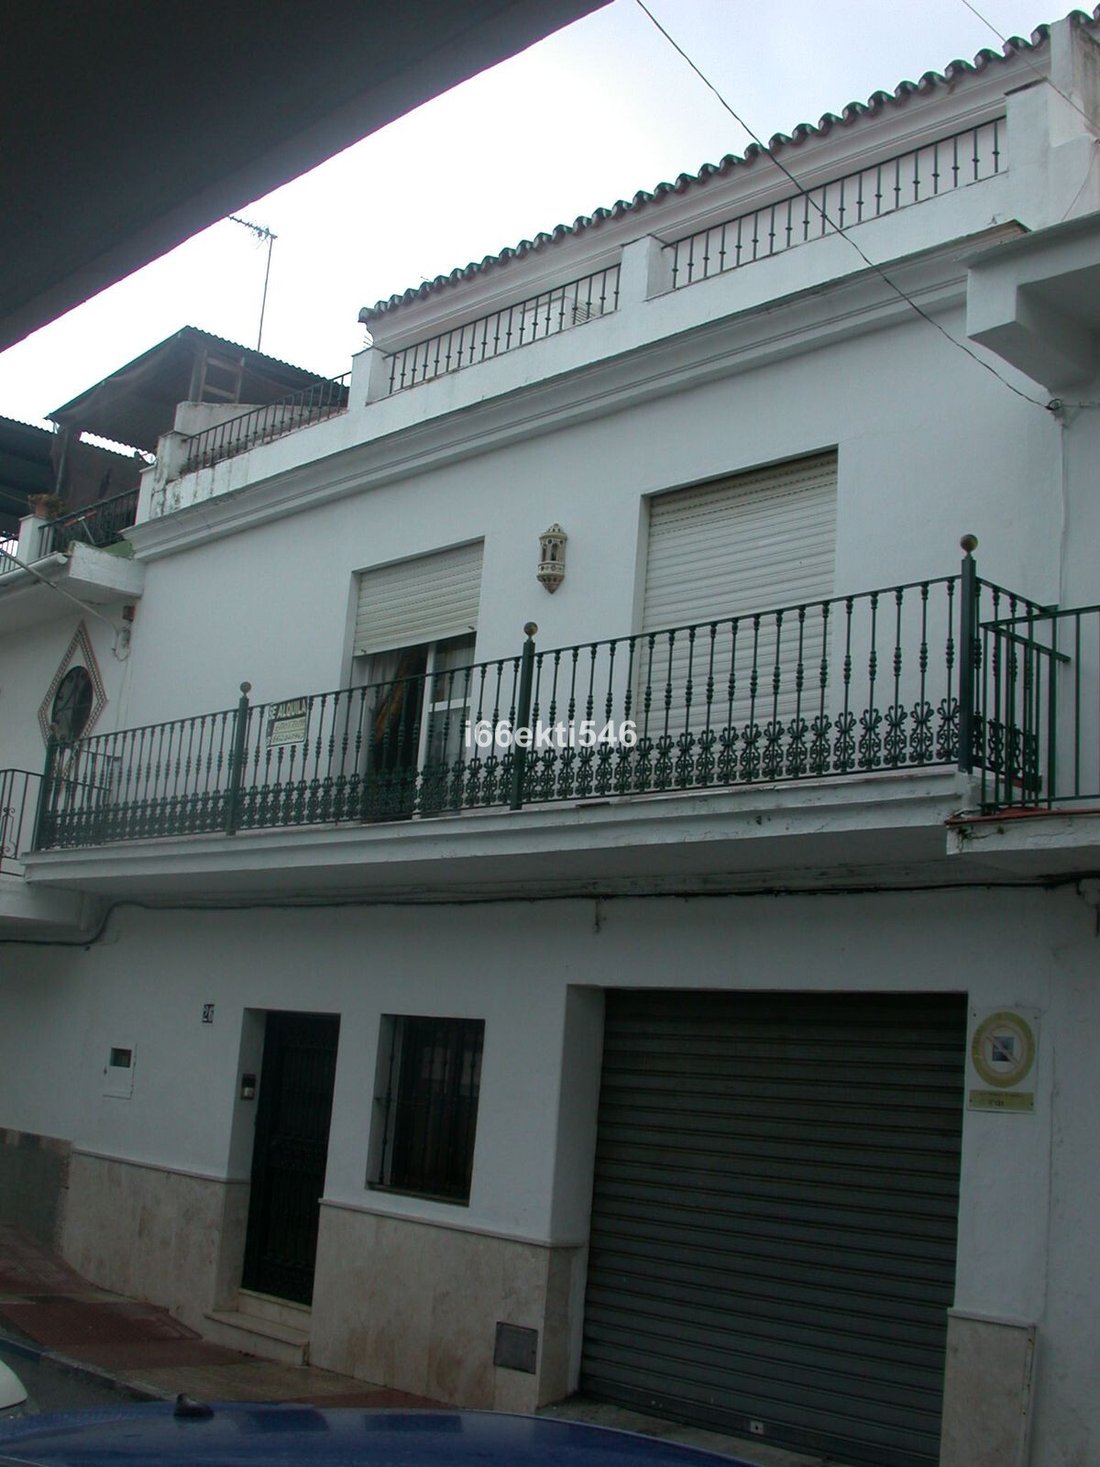
DOS VIVIENDAS EN VENTA
La primera vivienda consta de 2 plantas con Salón, Cocina, 5 Dormitorios, 2 Baños, 1 Aseo, 2 Terrazas y
1 Patio Interior. Con una superficie de 71 m² x 2 Plantas = 142 m².
La segunda vivienda consta de 3 Plantas:
Planta Baja: uso garaje + almacén y escalera de acceso a las plantas superiores.
Planta 1ª: uso vivienda con Salón + Cocina + 1 dormi
La primera vivienda consta de 2 plantas con Salón, Cocina, 5 Dormitorios, 2 Baños, 1 Aseo, 2 Terrazas y
1 Patio Interior. Con una superficie de 71 m² x 2 Plantas = 142 m².
La segunda vivienda consta de 3 Plantas:
Planta Baja: uso garaje + almacén y escalera de acceso a las plantas superiores.
Planta 1ª: uso vivienda con Salón + Cocina + 1 dormi
TWO HOUSES FOR SALE in San Pedro Town
The first house has 2 floors with a living room, kitchen, 5 bedrooms, 2 bathrooms, 1 toilet, 2 terraces and
1 Inner Courtyard. With an area of 71 m² x 2 floors = 142 m².
The second house has 3 floors:
Ground floor: use of the garage + warehouse and access stairs to the upper floors.
1st floor: housing use with living room + kitche
The first house has 2 floors with a living room, kitchen, 5 bedrooms, 2 bathrooms, 1 toilet, 2 terraces and
1 Inner Courtyard. With an area of 71 m² x 2 floors = 142 m².
The second house has 3 floors:
Ground floor: use of the garage + warehouse and access stairs to the upper floors.
1st floor: housing use with living room + kitche
DOS VIVIENDAS EN VENTA
La primera vivienda consta de 2 plantas con Salón, Cocina, 5 Dormitorios, 2 Baños, 1 Aseo, 2 Terrazas y
1 Patio Interior. Con una superficie de 71 m² x 2 Plantas = 142 m².
La segunda vivienda consta de 3 Plantas:
Planta Baja: uso garaje + almacén y escalera de acceso a las plantas superiores.
Planta 1ª: uso vivienda con Salón + Cocina + 1 dormitorio + 1 Aseo + 1 Terraza y Patio Interior.
Planta 2ª: uso vivienda 2 Dormitorios + 2 Baños + 1 terraza
Posibilidades Urbanísticas:
Al estar las 2 viviendas unidas y dando a 2 calles de máxima importancia del caso urbano de San Pedro de Alcántara, los inversores podrían plantearse 2 opciones:
1º) Rehabilitar las 2 viviendas existentes y obtener 2 magníficas viviendas en pleno centro urbano de San Pedro
Alcántara, pudiendo optar por unificarlas o mantener 2 viviendas amplias e independientes como es el caso actual.
2º) Demoler la construcción actual y ejecutar un nuevo edificio de planta libre de 71m² + 150 m² = 221 m².
ESTA PARCELA ESTÁ DENTRO DEL CASCO URBANO CONSOLIDADO DE SAN PEDRO TIPO M1 + IV, con posibilidad de hacer
sótanos, planta Baja + 3 y planta ático retranqueada.
LO QUE SUPONDRÍA UNA SUPERFIE ÚTIL DE NUEVA CONSTRUCCION DE 4x221m² + Ático Retranqueado
(aproximadamente 110m²) + 2 sótano (422m²) = 884 m² + 110m² + 422 m² de SÓTANOS.
La primera vivienda consta de 2 plantas con Salón, Cocina, 5 Dormitorios, 2 Baños, 1 Aseo, 2 Terrazas y
1 Patio Interior. Con una superficie de 71 m² x 2 Plantas = 142 m².
La segunda vivienda consta de 3 Plantas:
Planta Baja: uso garaje + almacén y escalera de acceso a las plantas superiores.
Planta 1ª: uso vivienda con Salón + Cocina + 1 dormitorio + 1 Aseo + 1 Terraza y Patio Interior.
Planta 2ª: uso vivienda 2 Dormitorios + 2 Baños + 1 terraza
Posibilidades Urbanísticas:
Al estar las 2 viviendas unidas y dando a 2 calles de máxima importancia del caso urbano de San Pedro de Alcántara, los inversores podrían plantearse 2 opciones:
1º) Rehabilitar las 2 viviendas existentes y obtener 2 magníficas viviendas en pleno centro urbano de San Pedro
Alcántara, pudiendo optar por unificarlas o mantener 2 viviendas amplias e independientes como es el caso actual.
2º) Demoler la construcción actual y ejecutar un nuevo edificio de planta libre de 71m² + 150 m² = 221 m².
ESTA PARCELA ESTÁ DENTRO DEL CASCO URBANO CONSOLIDADO DE SAN PEDRO TIPO M1 + IV, con posibilidad de hacer
sótanos, planta Baja + 3 y planta ático retranqueada.
LO QUE SUPONDRÍA UNA SUPERFIE ÚTIL DE NUEVA CONSTRUCCION DE 4x221m² + Ático Retranqueado
(aproximadamente 110m²) + 2 sótano (422m²) = 884 m² + 110m² + 422 m² de SÓTANOS.
TWO HOUSES FOR SALE in San Pedro Town
The first house has 2 floors with a living room, kitchen, 5 bedrooms, 2 bathrooms, 1 toilet, 2 terraces and
1 Inner Courtyard. With an area of 71 m² x 2 floors = 142 m².
The second house has 3 floors:
Ground floor: use of the garage + warehouse and access stairs to the upper floors.
1st floor: housing use with living room + kitchen + 1 bedroom + 1 toilet + 1 terrace and interior patio.
2nd floor: housing use 2 bedrooms + 2 bathrooms + 1 terrace
Urban Possibilities:
As the 2 houses are joined and facing 2 most important streets in the urban area of San Pedro de Alcántara, investors could consider 2 options:
1º) Rehabilitate the 2 existing houses and obtain 2 magnificent houses in the heart of the urban center of San Pedro
Alcántara, being able to choose to unify them or maintain 2 spacious and independent houses as is the current case.
2º) Demolish the current construction and execute a new open-plan building of 71m² + 150 m² = 221 m².
THIS PLOT IS INSIDE THE CONSOLIDATED URBAN HELMET OF SAN PEDRO TYPE M1 + IV, with the possibility of making
basements, ground floor + 3 and setback attic floor.
WHICH WOULD MEAN A USEFUL SURFACE OF NEW CONSTRUCTION OF 4x221m² + Setback Penthouse
(approximately 110m²) + 2 basement (422m²) = 884 m² + 110m² + 422 m² of BASEMENT.
The first house has 2 floors with a living room, kitchen, 5 bedrooms, 2 bathrooms, 1 toilet, 2 terraces and
1 Inner Courtyard. With an area of 71 m² x 2 floors = 142 m².
The second house has 3 floors:
Ground floor: use of the garage + warehouse and access stairs to the upper floors.
1st floor: housing use with living room + kitchen + 1 bedroom + 1 toilet + 1 terrace and interior patio.
2nd floor: housing use 2 bedrooms + 2 bathrooms + 1 terrace
Urban Possibilities:
As the 2 houses are joined and facing 2 most important streets in the urban area of San Pedro de Alcántara, investors could consider 2 options:
1º) Rehabilitate the 2 existing houses and obtain 2 magnificent houses in the heart of the urban center of San Pedro
Alcántara, being able to choose to unify them or maintain 2 spacious and independent houses as is the current case.
2º) Demolish the current construction and execute a new open-plan building of 71m² + 150 m² = 221 m².
THIS PLOT IS INSIDE THE CONSOLIDATED URBAN HELMET OF SAN PEDRO TYPE M1 + IV, with the possibility of making
basements, ground floor + 3 and setback attic floor.
WHICH WOULD MEAN A USEFUL SURFACE OF NEW CONSTRUCTION OF 4x221m² + Setback Penthouse
(approximately 110m²) + 2 basement (422m²) = 884 m² + 110m² + 422 m² of BASEMENT.
-
Tipo de propiedad
Casa
-
Precio/pie²
$493
Características
- Terraza
- Garaje
- Obras nuevas
- Propiedad de Inversión
- Sótano
- Aparcamiento
Explorar la zona
San Pedro de Alcántara, 29670, Spain
Ver en Google Maps
Precio por sqft
Bajo
Alto
Situated in San Pedro de Alcántara on the stunning Costa del Sol, this location offers an exceptional lifestyle with easy access to Málaga’s cultural landmarks and gourmet dining. Enjoy proximity to Marbella’s vibrant events and upmarket shopping. The region’s beaches, golf courses, and prestigious international schools are nearby. With Málaga Airport just 45 minutes away, travel is a breeze. This is a prime locale for luxury living by the Mediterranean Sea.
Ver lugares cercanos
Atracciones
Escuelas
Málaga Airport
Airport
45 min
Marbella Train Station
Train Station
18 min
Puerto Banús
Port / Marina
14 min
Puente Romano Beach Resort
Luxury Wellness & Spas
12 min
La Sala by the Sea
Dining & Wine
9 min
Real Club de Golf Guadalmina
Golf & Country Clubs
5 min
Laude San Pedro International College
International School
7 min
Aloha College Marbella
International School
17 min
Se unió hace 7 años
Usted ha preguntado por esta propiedad
El agente se comunicará con usted pronto por
Publicado por
iHOME Property
Ver perfil de la agencia
67
Anuncios
2019
Se unió
Reserva una visita con the agent
Elija una fecha y si prefiere una visita virtual o presencial con el agente.
Fecha preferida
Tipo de tour
Última actualización
Mayo 6
Primera publicación
Junio 28, 2023
Referencia del anuncio
R4355689
Propiedades similares cercanas
Nuevos anuncios en San Pedro Alcántara

Explorar más viviendas en venta
San Pedro Alcántara, Andalucía, España tipos de propiedad
- Villas en venta en San Pedro Alcántara, Andalucía, España
- Apartamentos en venta en San Pedro Alcántara, Andalucía, España
- Penthouses en venta en San Pedro Alcántara, Andalucía, España
- Casas en venta en San Pedro Alcántara, Andalucía, España
- Terreno en venta en San Pedro Alcántara, Andalucía, España
- Bungalows en venta en San Pedro Alcántara, Andalucía, España
San Pedro Alcántara, Andalucía, España búsquedas populares
- Propiedades Vista al Mar en San Pedro Alcántara, Andalucía, España
- Propiedades con Terraza en San Pedro Alcántara, Andalucía, España
- Propiedades Vista a la Montaña en San Pedro Alcántara, Andalucía, España
- Propiedades Comunidad Cerrada en San Pedro Alcántara, Andalucía, España
- Propiedades con Cancha de Tenis en San Pedro Alcántara, Andalucía, España
- Propiedades con Helipuerto en San Pedro Alcántara, Andalucía, España
- Propiedades Frente al río en San Pedro Alcántara, Andalucía, España
- Propiedades con Piscina cubierta en San Pedro Alcántara, Andalucía, España
San Pedro Alcántara, Andalucía, España Barrios
Guías e historias relacionadas
La confianza de los mejores brokers del mundo
Los agentes tras las propiedades más excepcionales del mundo publican en JamesEdition.
- Anuncios de Sotheby's, Christie's, BARNES y Engel & Völkers
- Cada anuncio se revisa antes de publicarse
- Conecte directamente con agentes verificados
Al continuar, acepta nuestros Términos y la Política de Privacidad.