$5,148,010
Finca Toscana Con Villa Histórica Y Viñedos En Venta Entre Florencia Y Pisa
- 9 Hab.
- 6 Baños
- 20,269 Sqft
- 1.25 Ac lot
- Actualizado: Agosto 7
- 9
Sobre la propiedad
La descripción se tradujo automáticamente.
La descripción se muestra en el idioma original.
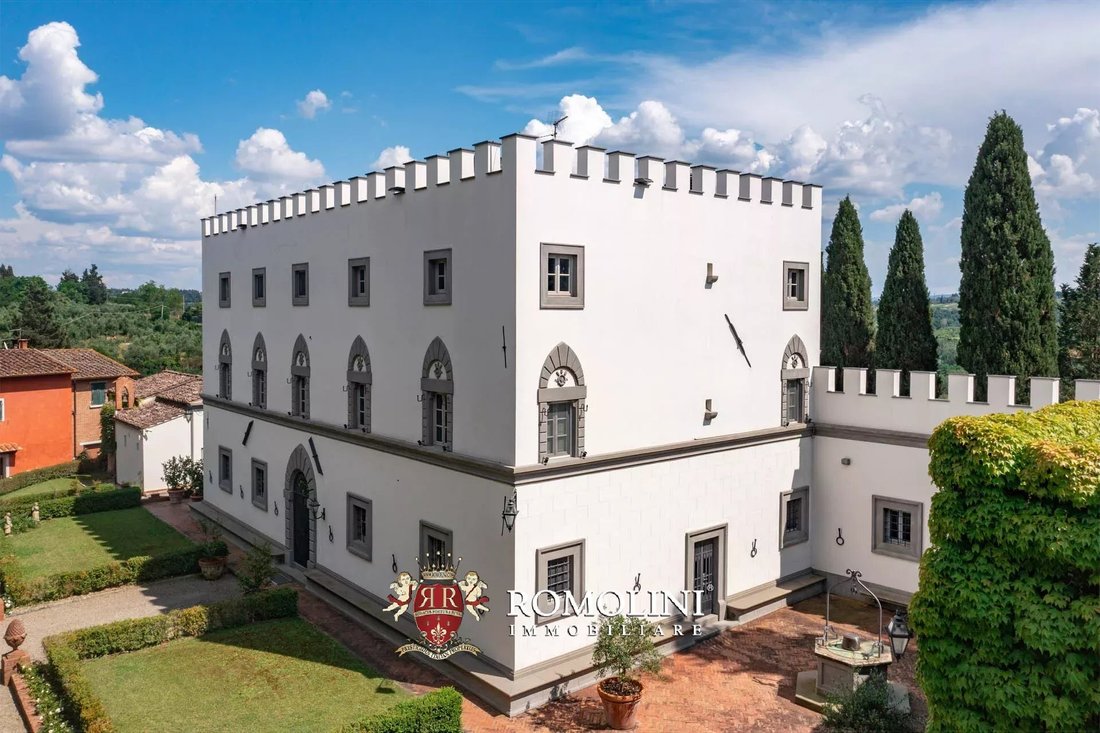
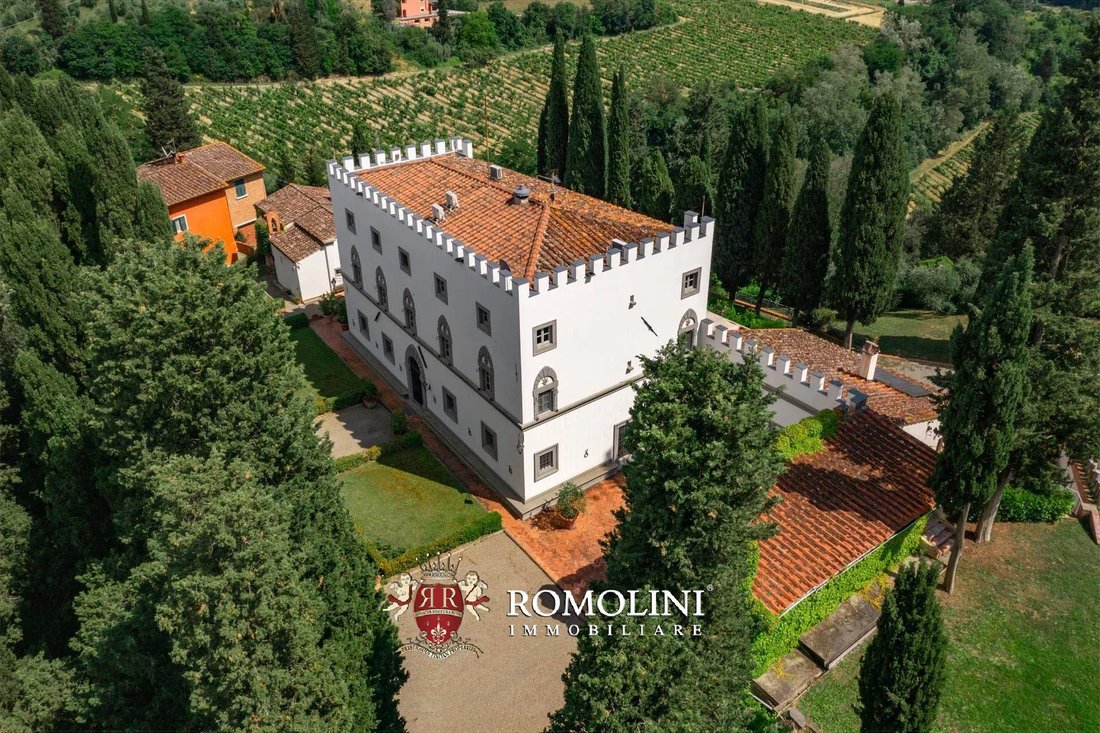
A medio camino entre Pisa y Florencia, no muy lejos de San Miniato, aldea rural con casa señorial y anexos. La propiedad (más de 1.800 metros cuadrados) gira en torno a una villa del siglo XVI, restaurada y en excelentes condiciones, que podría servir como residencia privada y como casa de vacaciones. Las dependencias agrícolas permitirían reanudar la producción de vino y aceite si estuviera inter
Halfway between Pisa and Florence, not far from San Miniato, rural hamlet with manor house and annexes. The property (over 1,800 sqm) revolves around a 16th-century villa, restored and in excellent condition, which could serve as both a private residence and holiday home. The agricultural outbuildings would allow for the restart of wine and oil production if interested. The 20.8 ha land includes a
A medio camino entre Pisa y Florencia, no muy lejos de San Miniato, aldea rural con casa señorial y anexos. La propiedad (más de 1.800 metros cuadrados) gira en torno a una villa del siglo XVI, restaurada y en excelentes condiciones, que podría servir como residencia privada y como casa de vacaciones. Las dependencias agrícolas permitirían reanudar la producción de vino y aceite si estuviera interesado. El terreno de 20,8 ha incluye un viñedo (10 ha) y un olivar (4 ha), que actualmente se alquilan a terceros.
Se puede llegar a la propiedad por una cómoda carretera pavimentada y cuenta con todos los servicios en el pueblo cercano (4 km; 5 pies), mientras que ciudades de arte como Pisa, Florencia y Lucca están a menos de una hora en coche.
DESCRIPCIÓN DE LOS EDIFICIOS
La villa señorial (528 metros cuadrados — 5.681 pies cuadrados, 5 dormitorios y 4 baños) se distribuye en tres plantas. En la planta baja se encuentra el área de recepción, que consta de cuatro habitaciones grandes caracterizadas por vigas de madera y pisos de terracota. En el lado occidental del nivel se encuentran la cocina con el gran comedor formal y un dormitorio con baño al final del pasillo. Al piano nobile hay un rellano que conduce a un dormitorio con baño en suite por un lado y a una sala de estar central por el otro. Desde aquí se accede a dos dormitorios con baño compartido y a una sala de lectura que, a su vez, conduce al último dormitorio con baño privado. En la planta superior, en el ático, se encuentran los lofts del edificio, que son parcialmente habitables y se pueden utilizar como salas de juegos y/o dormitorios.
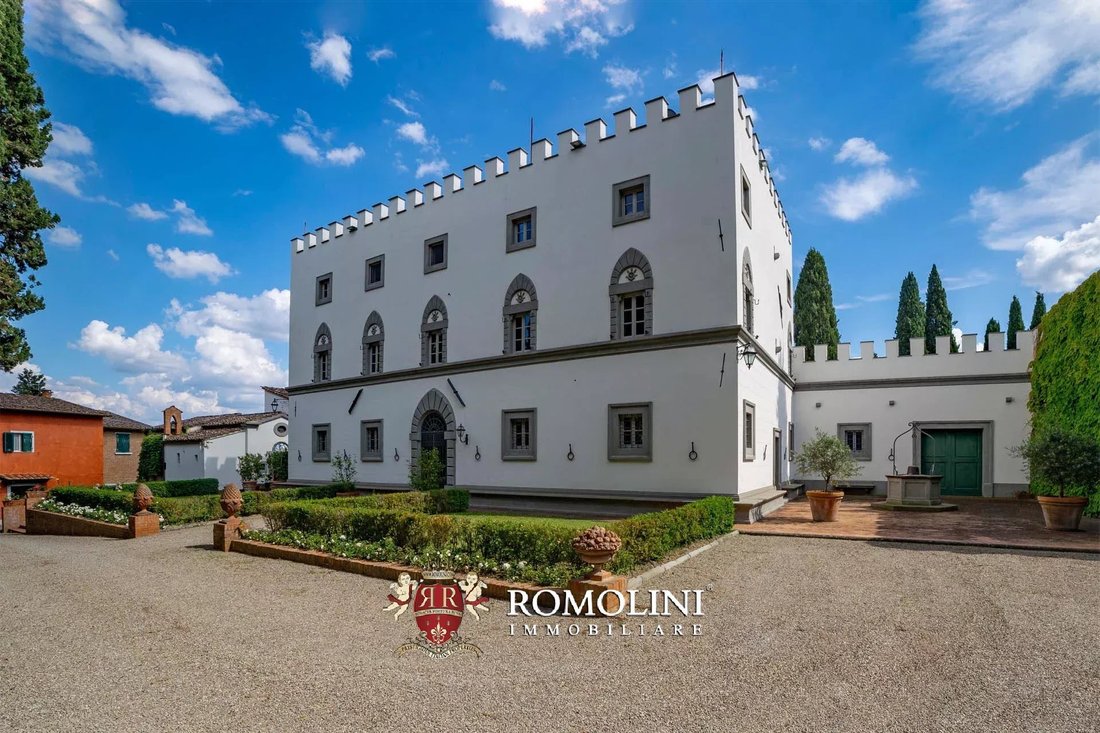
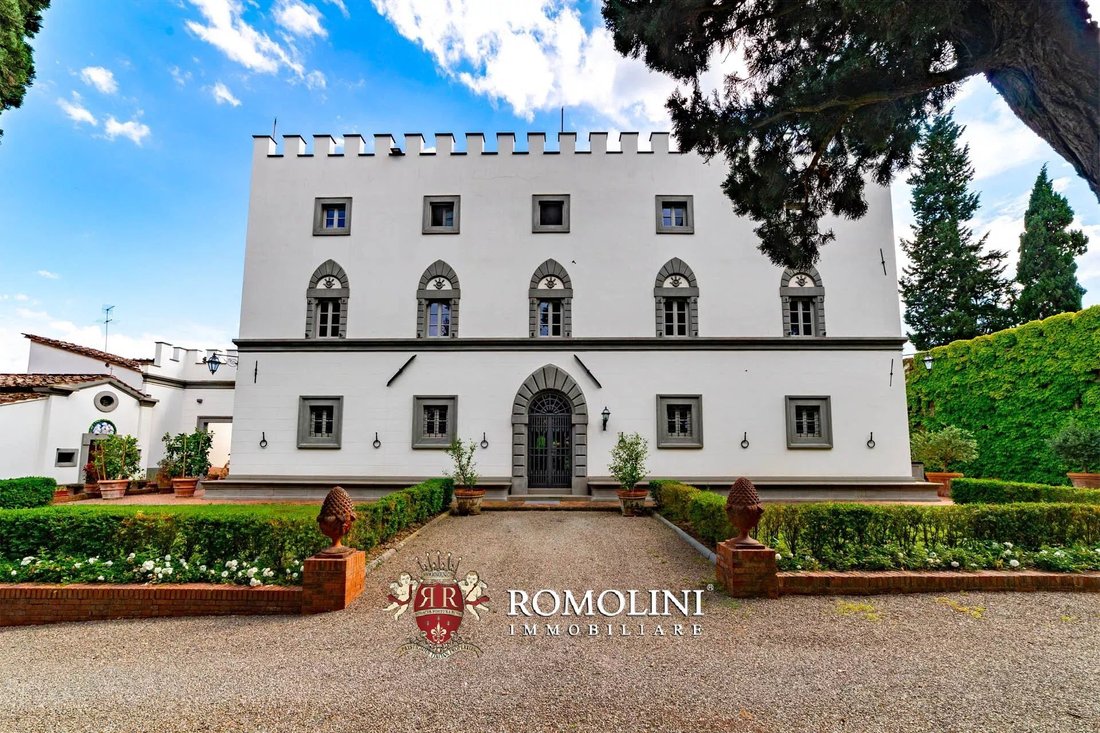
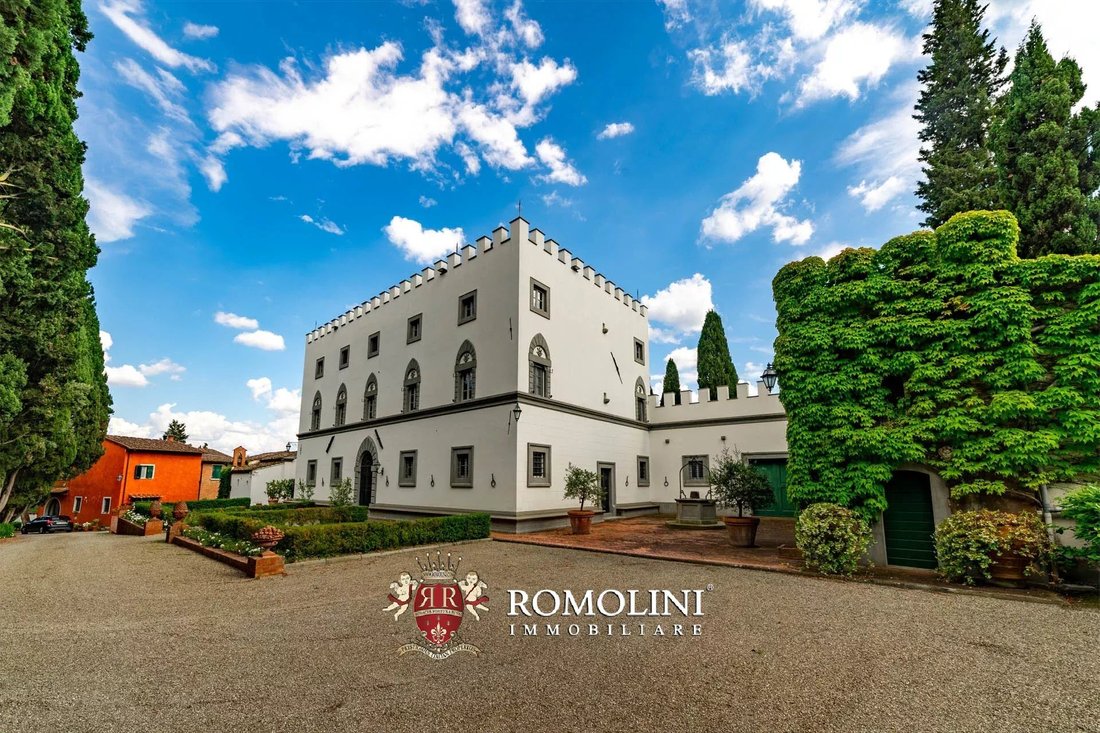
El edificio data del siglo XVI, pero su aspecto actual se alcanzó claramente en el siglo XIX: durante este período se añadieron las románticas almenas y los marcos de piedra de falsa sillería. El edificio permaneció habitado de manera constante hasta finales del siglo XIX, cuando la familia utilizó la villa como residencia de verano. Los propietarios actuales emprendieron un importante proyecto de reconstrucción en 1973 para devolver el edificio a su esplendor original.
En cuanto a los sistemas, la villa está equipada con comodidades modernas y medidas de seguridad para garantizar la tranquilidad, incluida una alarma perimetral/volumétrica y seis cámaras de vigilancia. El sistema eléctrico puede contar con paneles fotovoltaicos (19,5 kW) y un generador diésel en caso de necesidad. Las habitaciones están equipadas con seis aparatos de aire acondicionado con bombas de calor.
Al lado de la villa, distribuidas alrededor del edificio, se encuentran la antigua bodega (109 metros cuadrados — 1173 pies cuadrados), una habitación utilizada como cobertizo con almacenamiento (60 metros cuadrados — 646 pies cuadrados), la capilla aristocrática (60 metros cuadrados — 646 pies cuadrados) y, junto a ella, una dependencia de dos pisos (122 metros cuadrados — 1,313 pies cuadrados, 2 dormitorios y 1 baño) que consta de una sala de estar, dos dormitorios y un baño.
A poca distancia de la villa, más allá de la capilla, se encuentra la antigua granja. En la planta baja hay una serie de grandes almacenes (250 metros cuadrados — 2.689 pies cuadrados), que alguna vez se utilizaron para albergar animales y equipos agrícolas. El edificio podría seguir utilizándose con fines agrícolas o convertirse para otro uso tras verificarlo con las autoridades competentes. En el primer piso, por otro lado, se encuentra el apartamento de los cuidadores (104 metros cuadrados — 1.119 pies cuadrados, 2 dormitorios y 1 baño) que consta de una gran sala de estar con terraza y cocina abierta, armario, dos dormitorios y baño.
Justo al suroeste del complejo se encuentra la bodega subterránea (aproximadamente 650 metros cuadrados — 6.994 pies cuadrados), un edificio nuevo que actualmente no se usa pero que se puede volver a construir fácilmente si así lo desea.
EXTERIORES
La finca cubre, en su totalidad, aproximadamente 20,8 hectáreas (51,4 acres), todas distribuidas alrededor del castillo y separadas en dos fincas ubicadas a poca distancia una de la otra. Además del jardín (2.300 metros cuadrados alrededor de los edificios), la propiedad incluye un gran viñedo (aproximadamente 10,0 ha), un olivar (4,0 ha) y grandes porciones de tierra cultivable (6,1 ha) que podrían usarse para ampliar los cultivos ya existentes o para plantar otros nuevos. Actualmente, la granja no se dedica al cultivo del vino y el olivo, y la tierra se alquila a terceros que se encargan del mantenimiento, la poda, la cosecha y el procesamiento. El área restante (0,5 ha) está cubierta por bosques.
CIUDADES Y PUEBLOS MÁS CERCANOS
Servicios más cercanos (4 km; 5 minutos), Empoli (13 km; 25 minutos), Pontedera (26 km; 30 minutos), San Gimignano (39 km; 50 minutos), San Casciano in Val di Pesa (39 km; 40 minutos), Pistoia (42 km; 55 minutos), Volterra (48 km; 1 hora), Florencia (49 km; 1 hora) Pisa (51 km; 50 minutos), Lucca (52 km, 1 hora), Siena (74 km; 1 hora y 10 minutos), Viareggio (78 km; 1 hora y 10 minutos), Forte dei Marmi (81 km; 1 hora y 15 minutos), Montalcino (112 km; 1 hora 50 minutos), Arezzo (119 km; 1 hora y 30 minutos)
AEROPUERTOS MÁS CERCANOS
Pisa G. Galilei (48 km; 40 minutos), Florencia A. Vespucci (42 km; 40 minutos), Bolonia G. Marconi (131 km; 1 hora y 35 minutos), Grosseto C. Baccarini (177 km; 2 horas), Génova C. Colombo (211 km; 2 horas y 35 minutos), Roma Ciampino (330 km; 3 horas y 30 minutos), Roma Fiumicino (343 km); 3 h 35 min)
Se puede llegar a la propiedad por una cómoda carretera pavimentada y cuenta con todos los servicios en el pueblo cercano (4 km; 5 pies), mientras que ciudades de arte como Pisa, Florencia y Lucca están a menos de una hora en coche.
DESCRIPCIÓN DE LOS EDIFICIOS
La villa señorial (528 metros cuadrados — 5.681 pies cuadrados, 5 dormitorios y 4 baños) se distribuye en tres plantas. En la planta baja se encuentra el área de recepción, que consta de cuatro habitaciones grandes caracterizadas por vigas de madera y pisos de terracota. En el lado occidental del nivel se encuentran la cocina con el gran comedor formal y un dormitorio con baño al final del pasillo. Al piano nobile hay un rellano que conduce a un dormitorio con baño en suite por un lado y a una sala de estar central por el otro. Desde aquí se accede a dos dormitorios con baño compartido y a una sala de lectura que, a su vez, conduce al último dormitorio con baño privado. En la planta superior, en el ático, se encuentran los lofts del edificio, que son parcialmente habitables y se pueden utilizar como salas de juegos y/o dormitorios.
El edificio data del siglo XVI, pero su aspecto actual se alcanzó claramente en el siglo XIX: durante este período se añadieron las románticas almenas y los marcos de piedra de falsa sillería. El edificio permaneció habitado de manera constante hasta finales del siglo XIX, cuando la familia utilizó la villa como residencia de verano. Los propietarios actuales emprendieron un importante proyecto de reconstrucción en 1973 para devolver el edificio a su esplendor original.
En cuanto a los sistemas, la villa está equipada con comodidades modernas y medidas de seguridad para garantizar la tranquilidad, incluida una alarma perimetral/volumétrica y seis cámaras de vigilancia. El sistema eléctrico puede contar con paneles fotovoltaicos (19,5 kW) y un generador diésel en caso de necesidad. Las habitaciones están equipadas con seis aparatos de aire acondicionado con bombas de calor.
Al lado de la villa, distribuidas alrededor del edificio, se encuentran la antigua bodega (109 metros cuadrados — 1173 pies cuadrados), una habitación utilizada como cobertizo con almacenamiento (60 metros cuadrados — 646 pies cuadrados), la capilla aristocrática (60 metros cuadrados — 646 pies cuadrados) y, junto a ella, una dependencia de dos pisos (122 metros cuadrados — 1,313 pies cuadrados, 2 dormitorios y 1 baño) que consta de una sala de estar, dos dormitorios y un baño.
A poca distancia de la villa, más allá de la capilla, se encuentra la antigua granja. En la planta baja hay una serie de grandes almacenes (250 metros cuadrados — 2.689 pies cuadrados), que alguna vez se utilizaron para albergar animales y equipos agrícolas. El edificio podría seguir utilizándose con fines agrícolas o convertirse para otro uso tras verificarlo con las autoridades competentes. En el primer piso, por otro lado, se encuentra el apartamento de los cuidadores (104 metros cuadrados — 1.119 pies cuadrados, 2 dormitorios y 1 baño) que consta de una gran sala de estar con terraza y cocina abierta, armario, dos dormitorios y baño.
Justo al suroeste del complejo se encuentra la bodega subterránea (aproximadamente 650 metros cuadrados — 6.994 pies cuadrados), un edificio nuevo que actualmente no se usa pero que se puede volver a construir fácilmente si así lo desea.
EXTERIORES
La finca cubre, en su totalidad, aproximadamente 20,8 hectáreas (51,4 acres), todas distribuidas alrededor del castillo y separadas en dos fincas ubicadas a poca distancia una de la otra. Además del jardín (2.300 metros cuadrados alrededor de los edificios), la propiedad incluye un gran viñedo (aproximadamente 10,0 ha), un olivar (4,0 ha) y grandes porciones de tierra cultivable (6,1 ha) que podrían usarse para ampliar los cultivos ya existentes o para plantar otros nuevos. Actualmente, la granja no se dedica al cultivo del vino y el olivo, y la tierra se alquila a terceros que se encargan del mantenimiento, la poda, la cosecha y el procesamiento. El área restante (0,5 ha) está cubierta por bosques.
CIUDADES Y PUEBLOS MÁS CERCANOS
Servicios más cercanos (4 km; 5 minutos), Empoli (13 km; 25 minutos), Pontedera (26 km; 30 minutos), San Gimignano (39 km; 50 minutos), San Casciano in Val di Pesa (39 km; 40 minutos), Pistoia (42 km; 55 minutos), Volterra (48 km; 1 hora), Florencia (49 km; 1 hora) Pisa (51 km; 50 minutos), Lucca (52 km, 1 hora), Siena (74 km; 1 hora y 10 minutos), Viareggio (78 km; 1 hora y 10 minutos), Forte dei Marmi (81 km; 1 hora y 15 minutos), Montalcino (112 km; 1 hora 50 minutos), Arezzo (119 km; 1 hora y 30 minutos)
AEROPUERTOS MÁS CERCANOS
Pisa G. Galilei (48 km; 40 minutos), Florencia A. Vespucci (42 km; 40 minutos), Bolonia G. Marconi (131 km; 1 hora y 35 minutos), Grosseto C. Baccarini (177 km; 2 horas), Génova C. Colombo (211 km; 2 horas y 35 minutos), Roma Ciampino (330 km; 3 horas y 30 minutos), Roma Fiumicino (343 km); 3 h 35 min)
Halfway between Pisa and Florence, not far from San Miniato, rural hamlet with manor house and annexes. The property (over 1,800 sqm) revolves around a 16th-century villa, restored and in excellent condition, which could serve as both a private residence and holiday home. The agricultural outbuildings would allow for the restart of wine and oil production if interested. The 20.8 ha land includes a vineyard (10.0 ha) and an olive grove (4.0 ha), which are currently rented to third parties.
The property is reachable by a convenient paved road and has all services in the nearby village (4km; 5’), while art cities such as Pisa, Florence and Lucca are less than an hour’s drive away.
DESCRIPTION OF THE BUILDINGS
The manorial villa (528 sqm – 5,681 sqft, 5 bedrooms and 4 bathrooms) is laid over three floors. On the ground level is the reception area, consisting of four large rooms characterized by wooden beams and terracotta floors. On the western side of the level are the kitchen with the large formal dining room and a bedroom with bathroom at the end of the corridor. Ascending to the piano nobile is a landing that leads to a bedroom with en-suite bathroom on one side and a central sitting room on the other. From here one goes to two bedrooms with shared bathroom and a reading room that in turn leads to the last bedroom with private bathroom. On the top floor, in the attic, are the building’s lofts, which are partly habitable and can be used as playrooms and/or bedrooms.
The building dates back to the 16th century, but its current appearance was clearly reached in the 19th-century: the romantic crenellations and the false-ashlar stone frames were added during this period. The building remained steadily inhabited until the end of the 19th century, when the villa was used as a summer residence by the family. The current owners undertook a major rebuilding project in 1973 to restore the building to its original splendor.
In terms of systems, the villa is equipped with modern amenities and security measures to ensure peace of mind, including a perimeter/volumetric alarm and six surveillance cameras. The electrical system can count on photovoltaic panels (19.5 kW) and a diesel-powered generator in case of need. The rooms are equipped with six air-conditioners with heat pumps.
Next to the villa, distributed around the building, are the old wine cellar (109 sqm – 1,173 sqft), a room used as a shed with storage (60 sqm – 646 sqft), the aristocratic chapel (60 sqm – 646 sqft) and, attached to it, a two-story dependence (122 sqm – 1,313 sqft, 2 bedrooms and 1 bathroom) consisting of a living area, two bedrooms and bathroom.
A short distance from the villa, beyond the chapel, is the old farmhouse. On the ground floor is a series of large warehouses (250 sqm – 2,689 sqft), which were once used to shelter animals and agricultural equipment. The building could still be used for agricultural purposes, or converted to a different use after verification with the competent authorities. On the first floor, on the other hand, is the caretakers’ apartment (104 sqm – 1,119 sqft, 2 bedrooms and 1 bathroom) consisting of a large living area with terrace and open kitchen, closet, two bedrooms and bathroom.
Just southwest from the complex is the underground wine cellar (roughly 650 sqm – 6,994 sqft), a new building currently unused but easily restarted if so desired.
EXTERIORS
The estate covers, in its entirety, approximately 20.8 hectares (51.4 acres), all distributed around the castle and separated into two farms located a short distance from each other. In addition to the garden (2,300 sqm around the buildings), the property includes a large vineyard (approx. 10.0 ha), an olive grove (4.0 ha) and large portions of arable land (6.1 ha) that could be used to expand the crops already present or to plant new ones. The farm is currently not in business on the wine and olive-growing front, and the land is rented to third parties who take care of maintenance, pruning, harvesting and processing. The remaining area (0.5 ha) is covered by woodland.
CLOSEST CITIES AND TOWNS
Closest services (4km; 5’), Empoli (13km; 25’), Pontedera (26km; 30’), San Gimignano (39km; 50’), San Casciano in Val di Pesa (39km;40’), Pistoia (42km; 55’), Volterra (48km; 1h), Florence (49km; 1h) Pisa (51km; 50’), Lucca (52km, 1h), Siena (74km; 1h 10’), Viareggio (78km; 1h 10’), Forte dei Marmi (81km; 1h 15’), Montalcino (112km; 1h 50’), Arezzo (119km; 1h 30’)
CLOSEST AIRPORTS
Pisa G. Galilei (48km; 40’), Firenze A. Vespucci (42km; 40’), Bologna G. Marconi (131km; 1h 35’), Grosseto C. Baccarini (177km; 2h), Genova C. Colombo (211km; 2h 35’), Roma Ciampino (330km; 3h 30’), Roma Fiumicino (343km; 3h 35’)
The property is reachable by a convenient paved road and has all services in the nearby village (4km; 5’), while art cities such as Pisa, Florence and Lucca are less than an hour’s drive away.
DESCRIPTION OF THE BUILDINGS
The manorial villa (528 sqm – 5,681 sqft, 5 bedrooms and 4 bathrooms) is laid over three floors. On the ground level is the reception area, consisting of four large rooms characterized by wooden beams and terracotta floors. On the western side of the level are the kitchen with the large formal dining room and a bedroom with bathroom at the end of the corridor. Ascending to the piano nobile is a landing that leads to a bedroom with en-suite bathroom on one side and a central sitting room on the other. From here one goes to two bedrooms with shared bathroom and a reading room that in turn leads to the last bedroom with private bathroom. On the top floor, in the attic, are the building’s lofts, which are partly habitable and can be used as playrooms and/or bedrooms.
The building dates back to the 16th century, but its current appearance was clearly reached in the 19th-century: the romantic crenellations and the false-ashlar stone frames were added during this period. The building remained steadily inhabited until the end of the 19th century, when the villa was used as a summer residence by the family. The current owners undertook a major rebuilding project in 1973 to restore the building to its original splendor.
In terms of systems, the villa is equipped with modern amenities and security measures to ensure peace of mind, including a perimeter/volumetric alarm and six surveillance cameras. The electrical system can count on photovoltaic panels (19.5 kW) and a diesel-powered generator in case of need. The rooms are equipped with six air-conditioners with heat pumps.
Next to the villa, distributed around the building, are the old wine cellar (109 sqm – 1,173 sqft), a room used as a shed with storage (60 sqm – 646 sqft), the aristocratic chapel (60 sqm – 646 sqft) and, attached to it, a two-story dependence (122 sqm – 1,313 sqft, 2 bedrooms and 1 bathroom) consisting of a living area, two bedrooms and bathroom.
A short distance from the villa, beyond the chapel, is the old farmhouse. On the ground floor is a series of large warehouses (250 sqm – 2,689 sqft), which were once used to shelter animals and agricultural equipment. The building could still be used for agricultural purposes, or converted to a different use after verification with the competent authorities. On the first floor, on the other hand, is the caretakers’ apartment (104 sqm – 1,119 sqft, 2 bedrooms and 1 bathroom) consisting of a large living area with terrace and open kitchen, closet, two bedrooms and bathroom.
Just southwest from the complex is the underground wine cellar (roughly 650 sqm – 6,994 sqft), a new building currently unused but easily restarted if so desired.
EXTERIORS
The estate covers, in its entirety, approximately 20.8 hectares (51.4 acres), all distributed around the castle and separated into two farms located a short distance from each other. In addition to the garden (2,300 sqm around the buildings), the property includes a large vineyard (approx. 10.0 ha), an olive grove (4.0 ha) and large portions of arable land (6.1 ha) that could be used to expand the crops already present or to plant new ones. The farm is currently not in business on the wine and olive-growing front, and the land is rented to third parties who take care of maintenance, pruning, harvesting and processing. The remaining area (0.5 ha) is covered by woodland.
CLOSEST CITIES AND TOWNS
Closest services (4km; 5’), Empoli (13km; 25’), Pontedera (26km; 30’), San Gimignano (39km; 50’), San Casciano in Val di Pesa (39km;40’), Pistoia (42km; 55’), Volterra (48km; 1h), Florence (49km; 1h) Pisa (51km; 50’), Lucca (52km, 1h), Siena (74km; 1h 10’), Viareggio (78km; 1h 10’), Forte dei Marmi (81km; 1h 15’), Montalcino (112km; 1h 50’), Arezzo (119km; 1h 30’)
CLOSEST AIRPORTS
Pisa G. Galilei (48km; 40’), Firenze A. Vespucci (42km; 40’), Bologna G. Marconi (131km; 1h 35’), Grosseto C. Baccarini (177km; 2h), Genova C. Colombo (211km; 2h 35’), Roma Ciampino (330km; 3h 30’), Roma Fiumicino (343km; 3h 35’)
-
Tipo de propiedad
Castillo
-
Pisos
4
-
Precio/pie²
$253
Características
- Jardín
- Terraza
- Chimenea
- Vista a la Montaña
- Viñedo / Bodega
- Bodega
- Cocina abierta
- Pérgola
- Lavadora Secadora
Características
Lote
Interior
- Techo alto
- Oficina
- Chimenea
- Aire Acondicionado
- Estufa de gas
- Lavadora Secadora
- Bodega
- Cocina abierta
Outdoor
- Terraza
- Espacio de vida al aire libre
- Pérgola
- Jardín
- Viñedo / Bodega
Explorar la zona
San Miniato, Toscana, Italia
Ver en Google Maps
Precio por sqft
Bajo
Alto
Experimente el encanto de San Miniato, en el corazón de la Toscana. Esta ubicación ofrece fácil acceso a Florencia, Pisa y la región vinícola toscana, ideal para quienes buscan un estilo de vida sereno con riqueza cultural. Disfrute de la gastronomía local, atracciones históricas y paisajes impresionantes. San Miniato es la puerta de entrada a la Toscana clásica, perfecta para vivir lujosamente entre colinas y viñedos.
Ver lugares cercanos
Atracciones
Escuelas
Aeropuerto Internacional de Pisa
Aeropuerto
40 min
Estación de Tren de Florencia
Estación de Tren
50 min
Centro Comercial Empoli
Compras & Estilo de Vida
20 min
Rocca di San Miniato
Cultura & Patrimonio
5 min
Teatro Verdi Pisa
Cultura & Patrimonio
45 min
Escuela Internacional de Florencia
Escuela Internacional
50 min
Liceo Científico Il Pontormo
Escuela Pública
20 min

Se unió hace 4 años
Usted ha preguntado por esta propiedad
El agente se comunicará con usted pronto por
Publicado por
223
Anuncios
2022
Se unió
Reserva una visita con Danilo Romolini
Elija una fecha y si prefiere una visita virtual o presencial con el agente.
Fecha preferida
Tipo de tour

Romolini Immobiliare
Piazza Torre di Berta 4, Tuscany, 52037, Sansepolcro, Italy
Ver perfil de la agencia
Riccardo and Marta met during their high school years. Since then, their paths have never parted. United by shared
Riccardo and Marta met during their high school years. Since then, their paths have never parted. United by shared dreams and aspirations, they married in 1999 and are today parents of three children. In 2004, driven by their passion for their native land, art, and beauty, they chose the historic heart of Tuscany – the charming village of Anghiari – as the birthplace of a project that already carried the warmth of home: Romolini Immobiliare. A story founded on courage, dedication, and profound values that, paired with their vision, quickly earned them recognition within both the national and international real estate markets. In 2008, an important achievement further strengthened their reputation: Romolini Immobiliare was appointed exclusive affiliate of Christie’s International Real Estate, the world’s most prestigious name in luxury real estate – a testament to their authenticity and unwavering commitment. Romolini, however, is more than a business: it is a family. Those who have joined Riccardo and Marta in this endeavor were welcomed for their human qualities, integrity, and outstanding professionalism, becoming not just exceptional team members, but part of a greater family. Each brings a unique approach, a personal style, and a shared dedication to the values that have always defined Romolini. In 2020, Danilo, their eldest son, chose to join the company. Having grown up amid the dreams and challenges of the family business, he brought a visionary spirit and a profound love for beauty. Danilo pioneered a new way of presenting properties in Italy, creating emotional and engaging video narratives that captivate and inspire. With his contribution, Romolini Immobiliare embraced a new chapter. A refined approach to communication, an even greater attention to detail, and a client-centered philosophy have established the company as a leading figure in the luxury real estate sector. Romolini is not just a name. It is a legacy. It is a family dream brought to life. It is a journey that moves forward with passion and purpose.
Última actualización
Agosto 7
Primera publicación
Mayo 21, 2025
Referencia del anuncio
2347
Propiedades similares cercanas
Nuevos anuncios en San Miniato







Explorar más viviendas en venta
San Miniato, Toscana, Italia tipos de propiedad
San Miniato, Toscana, Italia búsquedas populares
- Propiedades Vista Panorámica en San Miniato, Toscana, Italia
- Propiedades Vista al Mar en San Miniato, Toscana, Italia
- Propiedades con Ascensor en San Miniato, Toscana, Italia
- Propiedades Vista de la ciudad en San Miniato, Toscana, Italia
- Propiedades con Cocina exterior en San Miniato, Toscana, Italia
- Propiedades Duplex en San Miniato, Toscana, Italia
- Propiedades Privacidad en San Miniato, Toscana, Italia
- Propiedades Gran Altitud en San Miniato, Toscana, Italia
- Propiedades Cima de una colina en San Miniato, Toscana, Italia
- Propiedades Moderno en San Miniato, Toscana, Italia
- Propiedades Ecuestre en San Miniato, Toscana, Italia
- Propiedades Obras nuevas en San Miniato, Toscana, Italia
- Propiedades con Sauna en San Miniato, Toscana, Italia
- Propiedades con Biblioteca en San Miniato, Toscana, Italia
- Propiedades con Cancha de Tenis en San Miniato, Toscana, Italia
- Propiedades con Helipuerto en San Miniato, Toscana, Italia
- Propiedades con Viñedo / Bodega en San Miniato, Toscana, Italia
- Propiedades Mansión en San Miniato, Toscana, Italia
- Propiedades con Cocina abierta en San Miniato, Toscana, Italia
- Propiedades Renovado en San Miniato, Toscana, Italia
- Propiedades con Cine en San Miniato, Toscana, Italia
Guías e historias relacionadas
La confianza de los mejores brokers del mundo
Los agentes tras las propiedades más excepcionales del mundo publican en JamesEdition.
- Anuncios de Sotheby's, Christie's, BARNES y Engel & Völkers
- Cada anuncio se revisa antes de publicarse
- Conecte directamente con agentes verificados
Al continuar, acepta nuestros Términos y la Política de Privacidad.