$1,352,499
Casa Rural En Venta San Miniato (Pi)
- 4 Hab.
- 3 Baños
- 5,275 Sqft
- 3.8 Ac lot
- Actualizado: Junio 18
- 7
Sobre la propiedad
La descripción se tradujo automáticamente.
La descripción se muestra en el idioma original.
En la hermosa campiña toscana, entre San Miniato, Florencia y Pisa, en una posición panorámica, característica casa de campo renovada de más de 400 metros cuadrados rodeada de un gran parque y tierras agrícolas de más de 15 hectáreas. Excelentes acabados interiores. Almacén, edificio anexo, piscina.
Descripción
La vivienda es un edificio de dos pisos sobre rasante de forma rectangular con
Descripción
La vivienda es un edificio de dos pisos sobre rasante de forma rectangular con
In the beautiful Tuscan countryside, between San Miniato, Florence and Pisa, in a panoramic position, characteristic renovated farmhouse of over 400 sqm surrounded by large park and agricultural land of over 15 hectares. Excellent interior finishes. warehouse, outbuilding, swimming pool.
Description
The dwelling is a two-story above ground building of rectangular shape with an adjacent one
Description
The dwelling is a two-story above ground building of rectangular shape with an adjacent one
En la hermosa campiña toscana, entre San Miniato, Florencia y Pisa, en una posición panorámica, característica casa de campo renovada de más de 400 metros cuadrados rodeada de un gran parque y tierras agrícolas de más de 15 hectáreas. Excelentes acabados interiores. Almacén, edificio anexo, piscina.
Descripción
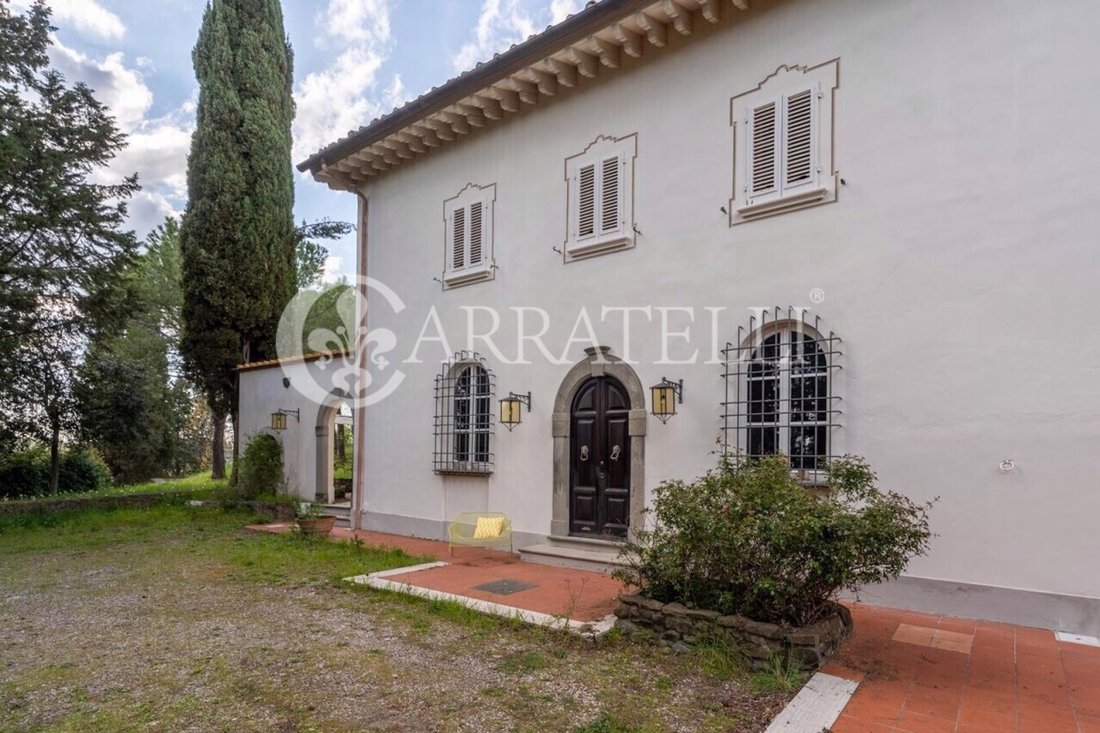
La vivienda es un edificio de dos pisos sobre rasante de forma rectangular con un anexo adyacente de un piso en el que se encuentran el pasillo, la lavandería y el apartamento tipo estudio con entrada y baño independientes.
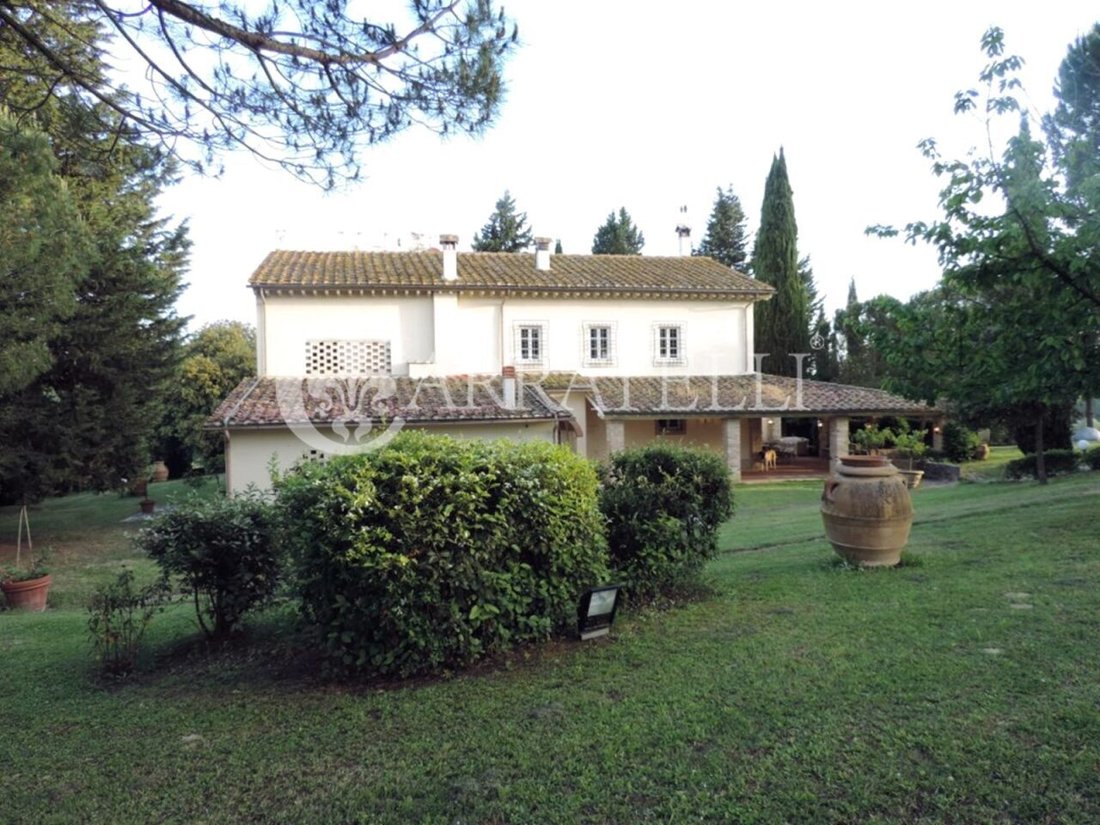
El acceso a la vivienda por la fachada principal orientada al sur conduce a un gran hall de entrada con baño que da a la izquierda a un comedor con una gran chimenea y cocina; a la derecha hay dos salas de estar (cuatro habitaciones), una de las cuales tiene chimenea. Desde la cocina hay una salida al porche que se extiende por los lados noroeste y en el que hay un horno de leña. La vivienda también tiene una entrada trasera. Las escaleras conducen a la planta superior, donde hay cuatro habitaciones dobles grandes, una de las cuales tiene un baño, un baño y un estudio. La habitación grande del lado este corresponde a una habitación adicional (torre) en el segundo piso. El mismo segundo piso aún está en estado inacabado y se debe acceder a él por extensión con dos tramos de escaleras. Dicho piso es del tamaño del piso inferior (primer) y, por lo tanto, es posible ampliar la vivienda en 200 metros cuadrados adicionales.
Espacios al aire libre
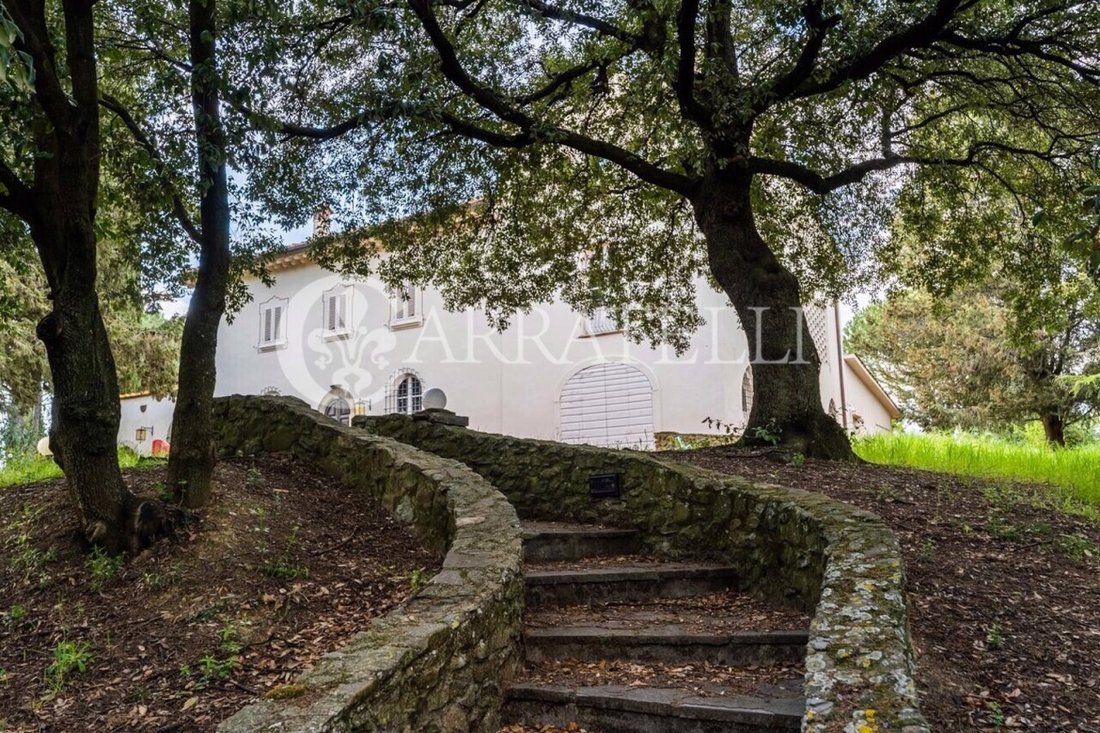
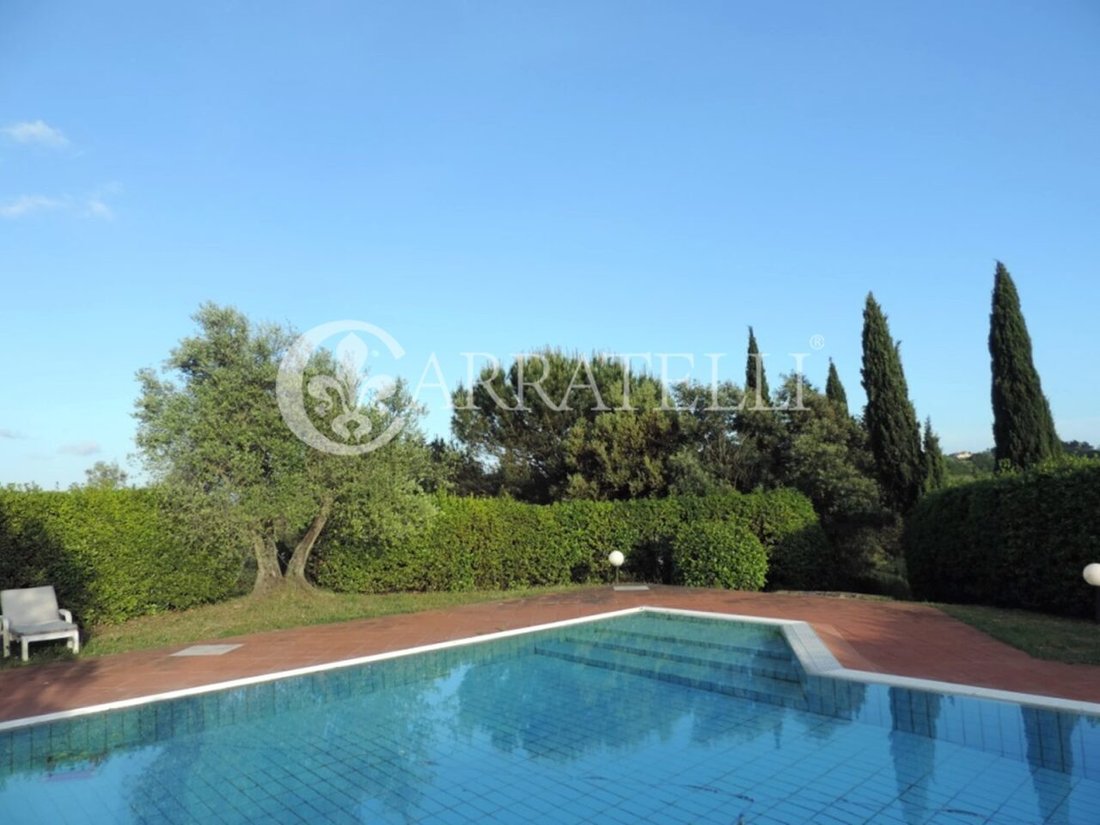
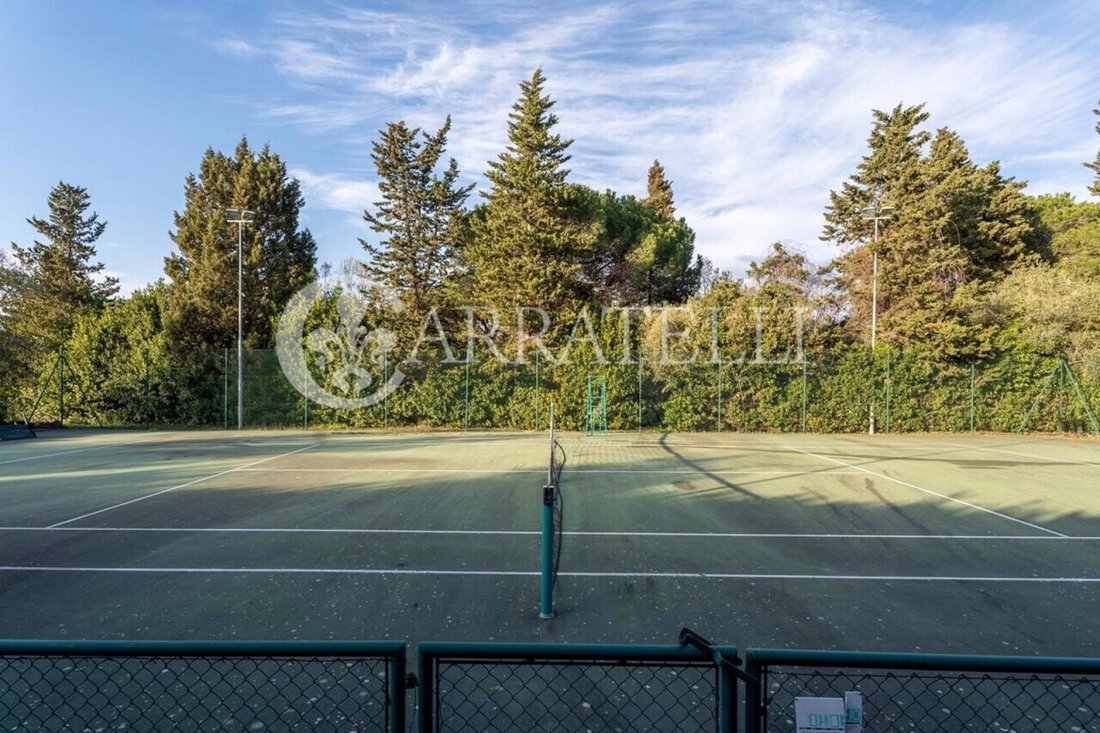
El edificio está acompañado por un parque que rodea el edificio por todos lados, en el que hay dos pozos independientes del suministro de agua, además de la conexión al suministro de agua municipal. En la zona de la piscina hay un anexo con sala técnica, una pequeña cocina y un baño con vestuarios y duchas para uso exclusivo de la piscina y la pista de tenis. En la parte occidental de la propiedad hay un anexo agrícola para equipo agrícola, refugio y garaje.
Estado y acabados
El edificio cuenta con finos acabados, techos con vigas de madera y ladrillos. Los pisos son de terracota Impruneta, la cocina es de mampostería y los baños tienen revestimientos de fino mármol de Carrara. Los accesorios exteriores son de madera con doble acristalamiento y las escaleras son de piedra.
El edificio está equipado con un sistema eléctrico, hidrosanitario y térmico con radiadores. Hay un sistema de alarma que funciona. Se puede decir que las instalaciones cumplen con las normas de seguridad vigentes en el momento de su construcción.
Usos potenciales
Perfecto como residencia principal, ideal como casa de vacaciones. Gran solución para quienes desean ser propietarios de una gran tierra agrícola para aprovechar los productos que puede ofrecer. Solución para los amantes del campo pero que no quieren estar demasiado lejos del mar y de la ciudad.
Ubicación
Esta característica propiedad se encuentra en la ciudad de San Miniato, en la provincia de Pisa, a pocos kilómetros de la ciudad y a 45 km de Florencia; Certaldo, Empoli y Pontedera se encuentran a un máximo de 25 minutos en coche.
Descripción
La vivienda es un edificio de dos pisos sobre rasante de forma rectangular con un anexo adyacente de un piso en el que se encuentran el pasillo, la lavandería y el apartamento tipo estudio con entrada y baño independientes.
El acceso a la vivienda por la fachada principal orientada al sur conduce a un gran hall de entrada con baño que da a la izquierda a un comedor con una gran chimenea y cocina; a la derecha hay dos salas de estar (cuatro habitaciones), una de las cuales tiene chimenea. Desde la cocina hay una salida al porche que se extiende por los lados noroeste y en el que hay un horno de leña. La vivienda también tiene una entrada trasera. Las escaleras conducen a la planta superior, donde hay cuatro habitaciones dobles grandes, una de las cuales tiene un baño, un baño y un estudio. La habitación grande del lado este corresponde a una habitación adicional (torre) en el segundo piso. El mismo segundo piso aún está en estado inacabado y se debe acceder a él por extensión con dos tramos de escaleras. Dicho piso es del tamaño del piso inferior (primer) y, por lo tanto, es posible ampliar la vivienda en 200 metros cuadrados adicionales.
Espacios al aire libre
El edificio está acompañado por un parque que rodea el edificio por todos lados, en el que hay dos pozos independientes del suministro de agua, además de la conexión al suministro de agua municipal. En la zona de la piscina hay un anexo con sala técnica, una pequeña cocina y un baño con vestuarios y duchas para uso exclusivo de la piscina y la pista de tenis. En la parte occidental de la propiedad hay un anexo agrícola para equipo agrícola, refugio y garaje.
Estado y acabados
El edificio cuenta con finos acabados, techos con vigas de madera y ladrillos. Los pisos son de terracota Impruneta, la cocina es de mampostería y los baños tienen revestimientos de fino mármol de Carrara. Los accesorios exteriores son de madera con doble acristalamiento y las escaleras son de piedra.
El edificio está equipado con un sistema eléctrico, hidrosanitario y térmico con radiadores. Hay un sistema de alarma que funciona. Se puede decir que las instalaciones cumplen con las normas de seguridad vigentes en el momento de su construcción.
Usos potenciales
Perfecto como residencia principal, ideal como casa de vacaciones. Gran solución para quienes desean ser propietarios de una gran tierra agrícola para aprovechar los productos que puede ofrecer. Solución para los amantes del campo pero que no quieren estar demasiado lejos del mar y de la ciudad.
Ubicación
Esta característica propiedad se encuentra en la ciudad de San Miniato, en la provincia de Pisa, a pocos kilómetros de la ciudad y a 45 km de Florencia; Certaldo, Empoli y Pontedera se encuentran a un máximo de 25 minutos en coche.
In the beautiful Tuscan countryside, between San Miniato, Florence and Pisa, in a panoramic position, characteristic renovated farmhouse of over 400 sqm surrounded by large park and agricultural land of over 15 hectares. Excellent interior finishes. warehouse, outbuilding, swimming pool.
Description
The dwelling is a two-story above ground building of rectangular shape with an adjacent one-story annex in which are obtained hallway, laundry room, and studio apartment with separate entrance and bathroom.
Access to the dwelling on the main south-facing facade leads to a large entrance hall with bathroom overlooked on the left by a dining area with a large fireplace, kitchen; on the right by two living rooms (four rooms), one of which has a fireplace. From the kitchen there is an exit to the porch that runs on the northwest sides in which there is a wood-burning oven. The dwelling also has a back entrance. Stairs lead to the upper floor where there are four large double bedrooms, one of which has a bathroom, a bathroom and a study. Corresponding to the large room on the east side is an additional room (tower) on the second floor. The same second floor is still in an unfinished state and to be perfected access by extension with two flights of stairs. Said floor is of the size of the lower (first) floor and therefore it is possible to extend the dwelling by an additional 200 square meters.
Outdoor Spaces
The building is accompanied by a park that surrounds the building on all sides on which there are two wells to be independent with water supply in addition to the connection to the municipal water supply. In the pool area there is an annex with pool technical room, a small kitchen and bathroom with changing rooms and showers for the exclusive use of the pool and tennis court. In the western part of the property there is an agricultural annex for agricultural equipment shelter and garage.
State and finishes
The building has fine finishes, ceilings with wooden beams and bricks. The floors are in Impruneta terracotta, the kitchen in masonry, the bathrooms have coverings in fine Carrara marble. The exterior fixtures are wooden with double glazing, and the stairs are made of stone.
The building is equipped with electrical, hydro-sanitary and thermal system with radiators. There is a working alarm system. The installations can be said to comply with the safety regulations in force at the time of their construction.
Potential uses
Perfect as a main residence, ideal as a vacation home. Great solution for those who want to own a large agricultural land to take advantage of the products it can give. Solution for lovers of the countryside but who do not want to be too far from both the sea and the city.
Location
This characteristic property is located in the town of San Miniato, in the province of Pisa, a few kilometers from the town and 45 km from Florence; Certaldo, Empoli and Pontedera can be reached in a maximum of 25 minutes by car.
Description
The dwelling is a two-story above ground building of rectangular shape with an adjacent one-story annex in which are obtained hallway, laundry room, and studio apartment with separate entrance and bathroom.
Access to the dwelling on the main south-facing facade leads to a large entrance hall with bathroom overlooked on the left by a dining area with a large fireplace, kitchen; on the right by two living rooms (four rooms), one of which has a fireplace. From the kitchen there is an exit to the porch that runs on the northwest sides in which there is a wood-burning oven. The dwelling also has a back entrance. Stairs lead to the upper floor where there are four large double bedrooms, one of which has a bathroom, a bathroom and a study. Corresponding to the large room on the east side is an additional room (tower) on the second floor. The same second floor is still in an unfinished state and to be perfected access by extension with two flights of stairs. Said floor is of the size of the lower (first) floor and therefore it is possible to extend the dwelling by an additional 200 square meters.
Outdoor Spaces
The building is accompanied by a park that surrounds the building on all sides on which there are two wells to be independent with water supply in addition to the connection to the municipal water supply. In the pool area there is an annex with pool technical room, a small kitchen and bathroom with changing rooms and showers for the exclusive use of the pool and tennis court. In the western part of the property there is an agricultural annex for agricultural equipment shelter and garage.
State and finishes
The building has fine finishes, ceilings with wooden beams and bricks. The floors are in Impruneta terracotta, the kitchen in masonry, the bathrooms have coverings in fine Carrara marble. The exterior fixtures are wooden with double glazing, and the stairs are made of stone.
The building is equipped with electrical, hydro-sanitary and thermal system with radiators. There is a working alarm system. The installations can be said to comply with the safety regulations in force at the time of their construction.
Potential uses
Perfect as a main residence, ideal as a vacation home. Great solution for those who want to own a large agricultural land to take advantage of the products it can give. Solution for lovers of the countryside but who do not want to be too far from both the sea and the city.
Location
This characteristic property is located in the town of San Miniato, in the province of Pisa, a few kilometers from the town and 45 km from Florence; Certaldo, Empoli and Pontedera can be reached in a maximum of 25 minutes by car.
-
Tipo de propiedad
Casa de Campo
-
Pisos
3
-
Año de construcción
1900
-
Precio/pie²
$256
-
Emisiones
G
Características
Explorar la zona
San Miniato, 56028, Italy
Ver en Google Maps
Precio por sqft
Bajo
Alto
Ubicada en el corazón de la Toscana, esta propiedad en San Miniato ofrece un estilo de vida refinado en medio de paisajes escénicos. Disfrute de la proximidad a renombrados viñedos y una exquisita gastronomía, con rápido acceso a los aeropuertos de Florencia o Pisa para facilitar los viajes. La zona ofrece riqueza cultural y naturaleza serena, con clubes de golf y spas lujosos que realzan el estilo de vida opulento.
Ver lugares cercanos
Atracciones
Escuelas
Aeropuerto Internacional de Pisa
Aeropuerto
45 min
Aeropuerto de Florencia, Peretola
Aeropuerto
54 min
Estación de tren de San Miniato
Estación de tren
19 min
Piazza del Duomo, Florencia
Cultura y Patrimonio
51 min
Galería Uffizi
Cultura y Patrimonio
53 min
Torre Inclinada de Pisa
Cultura y Patrimonio
43 min
Escuela Internacional de Florencia
Escuela Internacional
55 min
Escuela Normal Superior de Pisa
Universidad / Educación superior
48 min

Se unió hace 8 meses
Usted ha preguntado por esta propiedad
El agente se comunicará con usted pronto por
Publicado por
309
Anuncios
2026
Se unió
Reserva una visita con OFFICE FLORENCE
Elija una fecha y si prefiere una visita virtual o presencial con el agente.
Fecha preferida
Tipo de tour

Carratelli Luxury Homes stands as a benchmark of excellence in the Italian luxury real estate market, serving a hig
Carratelli Luxury Homes stands as a benchmark of excellence in the Italian luxury real estate market, serving a highly discerning international clientele seeking luxury villas for sale in Tuscany, exclusive properties in Italy, and prestige waterfront residences.
Built upon the core values of discretion, expertise, and strategic vision, the company operates across Italy’s most sought-after destinations — including Tuscany luxury real estate, Rome luxury properties, Capri villas for sale, and Argentario luxury homes — offering a carefully curated portfolio of historic villas, luxury estates, restored country homes, and prime seafront properties.
Each assignment is handled with a fully bespoke approach, where personalized advisory, deep local market knowledge, and an international network converge to deliver outstanding results and a seamless client experience. Carratelli Luxury Homes is recognized within the high-end real estate sector for its ability to interpret the most refined needs and transform them into tangible opportunities through highly tailored and confidential services.
With extensive expertise in the Italian luxury property market, the firm supports international investors, High Net Worth Individuals (HNWIs), and private clients in complex transactions, including off-market real estate deals and private sales, ensuring absolute discretion and strategic guidance at every stage.
Carratelli Luxury Homes is more than a real estate company — it is a trusted partner for those seeking luxury property in Italy, exclusive real estate investments, and truly unique assets defined by beauty, value, and exclusivity.
Built upon the core values of discretion, expertise, and strategic vision, the company operates across Italy’s most sought-after destinations — including Tuscany luxury real estate, Rome luxury properties, Capri villas for sale, and Argentario luxury homes — offering a carefully curated portfolio of historic villas, luxury estates, restored country homes, and prime seafront properties.
Each assignment is handled with a fully bespoke approach, where personalized advisory, deep local market knowledge, and an international network converge to deliver outstanding results and a seamless client experience. Carratelli Luxury Homes is recognized within the high-end real estate sector for its ability to interpret the most refined needs and transform them into tangible opportunities through highly tailored and confidential services.
With extensive expertise in the Italian luxury property market, the firm supports international investors, High Net Worth Individuals (HNWIs), and private clients in complex transactions, including off-market real estate deals and private sales, ensuring absolute discretion and strategic guidance at every stage.
Carratelli Luxury Homes is more than a real estate company — it is a trusted partner for those seeking luxury property in Italy, exclusive real estate investments, and truly unique assets defined by beauty, value, and exclusivity.
Última actualización
Junio 18
Primera publicación
Mayo 6, 2024
Referencia del anuncio
3124
Propiedades similares cercanas
Nuevos anuncios en San Miniato







Explorar más viviendas en venta
San Miniato, Toscana, Italia tipos de propiedad
San Miniato, Toscana, Italia búsquedas populares
- Propiedades Vista Panorámica en San Miniato, Toscana, Italia
- Propiedades Vista al Mar en San Miniato, Toscana, Italia
- Propiedades con Ascensor en San Miniato, Toscana, Italia
- Propiedades Vista de la ciudad en San Miniato, Toscana, Italia
- Propiedades con Cocina exterior en San Miniato, Toscana, Italia
- Propiedades Duplex en San Miniato, Toscana, Italia
- Propiedades Privacidad en San Miniato, Toscana, Italia
- Propiedades Gran Altitud en San Miniato, Toscana, Italia
- Propiedades Cima de una colina en San Miniato, Toscana, Italia
- Propiedades Moderno en San Miniato, Toscana, Italia
- Propiedades Ecuestre en San Miniato, Toscana, Italia
- Propiedades Obras nuevas en San Miniato, Toscana, Italia
- Propiedades con Sauna en San Miniato, Toscana, Italia
- Propiedades con Biblioteca en San Miniato, Toscana, Italia
- Propiedades con Cancha de Tenis en San Miniato, Toscana, Italia
- Propiedades con Helipuerto en San Miniato, Toscana, Italia
- Propiedades con Viñedo / Bodega en San Miniato, Toscana, Italia
- Propiedades Mansión en San Miniato, Toscana, Italia
- Propiedades con Cocina abierta en San Miniato, Toscana, Italia
- Propiedades Renovado en San Miniato, Toscana, Italia
- Propiedades con Cine en San Miniato, Toscana, Italia
Guías e historias relacionadas
La confianza de los mejores brokers del mundo
Los agentes tras las propiedades más excepcionales del mundo publican en JamesEdition.
- Anuncios de Sotheby's, Christie's, BARNES y Engel & Völkers
- Cada anuncio se revisa antes de publicarse
- Conecte directamente con agentes verificados
Al continuar, acepta nuestros Términos y la Política de Privacidad.