$3,975,000
Casa En El Centro Histórico, Terreno Grande Y Una Vista Aún Mejor.
- 40 Hab.
- 7 Baños
- 98,479 Sqft
- 3.04 Ac lot
- Actualizado: Agosto 24
- 53
Sobre la propiedad
La descripción se tradujo automáticamente.
La descripción se muestra en el idioma original.
Ubicado justo en el callejón más antiguo de la ciudad, El Chorro, el sitio donde se fundó la ciudad, con acceso desde la avenida Salida a Querétaro. El callejón está pavimentado con una pendiente descendente desde su entrada. La casa se encuentra en 350 m² de terreno y 394 m² de área de construcción. Un muro de piedra tallada recorre el callejón, mezclándose con el entorno. Tiene tres entradas dif
Casa Santuario
A singular residence in Los Balcones overlooking the Charco del Ingenio
A house designed to provide a peaceful sanctuary to explore meditation, personal artistic hobbies and provide a memorable entertainment venue for family and friends.
Set within the coveted hillside enclave of Los Balcones, Casa Santuario is a rare and beautifully composed estate overlo
A singular residence in Los Balcones overlooking the Charco del Ingenio
A house designed to provide a peaceful sanctuary to explore meditation, personal artistic hobbies and provide a memorable entertainment venue for family and friends.
Set within the coveted hillside enclave of Los Balcones, Casa Santuario is a rare and beautifully composed estate overlo
Ubicado justo en el callejón más antiguo de la ciudad, El Chorro, el sitio donde se fundó la ciudad, con acceso desde la avenida Salida a Querétaro. El callejón está pavimentado con una pendiente descendente desde su entrada. La casa se encuentra en 350 m² de terreno y 394 m² de área de construcción. Un muro de piedra tallada recorre el callejón, mezclándose con el entorno. Tiene tres entradas diferentes: la entrada principal con un garaje y una entrada peatonal en la parte superior, la entrada intermedia a la piscina y a la terraza central y, por último, la entrada inferior a los tres garajes cubiertos. Construido en un terreno irregular siguiendo la topografía del sitio, tiene tres dormitorios. El dormitorio principal de 40 m2 también tiene un baño privado y acceso a la terraza superior con vistas al horizonte occidental, con vistas a la cordillera, la presa y el centro de la ciudad, destacando las famosas torres neogóticas de su iglesia parroquial. Los otros dos dormitorios comparten un baño y, por último, en la misma planta baja, hay un estudio de 12 m2 con muebles empotrados. En el nivel inferior al mencionado anteriormente se encuentran el comedor, la cocina equipada con leña, el área de lavandería y las habitaciones que conducen a la terraza de observación con la mejor vista de la ciudad. Debajo se encuentran las instalaciones para el personal de servicio, una terraza cubierta y la piscina. Finalmente, en el nivel más bajo se encuentran los tres espacios de estacionamiento cubiertos ya mencionados. El edificio tiene más de 35 años. Debido a su antigüedad, se requerirán importantes mejoras en la propiedad para modernizarla y restaurarla, lo que requiere una inversión. Por este motivo, los propietarios han decidido reducir el precio y están muy motivados.
Casa Santuario
A singular residence in Los Balcones overlooking the Charco del Ingenio
A house designed to provide a peaceful sanctuary to explore meditation, personal artistic hobbies and provide a memorable entertainment venue for family and friends.
Set within the coveted hillside enclave of Los Balcones, Casa Santuario is a rare and beautifully composed estate overlooking the presa and the protected canyon of the Charco del Ingenio—an internationally recognized sanctuary of natural beauty and peace.
Ideal owners:
Well-traveled couple ready to retire or own a second home designed to enjoy what the heart of Mexico has to offer in terms of history, community, cuisine, and music.
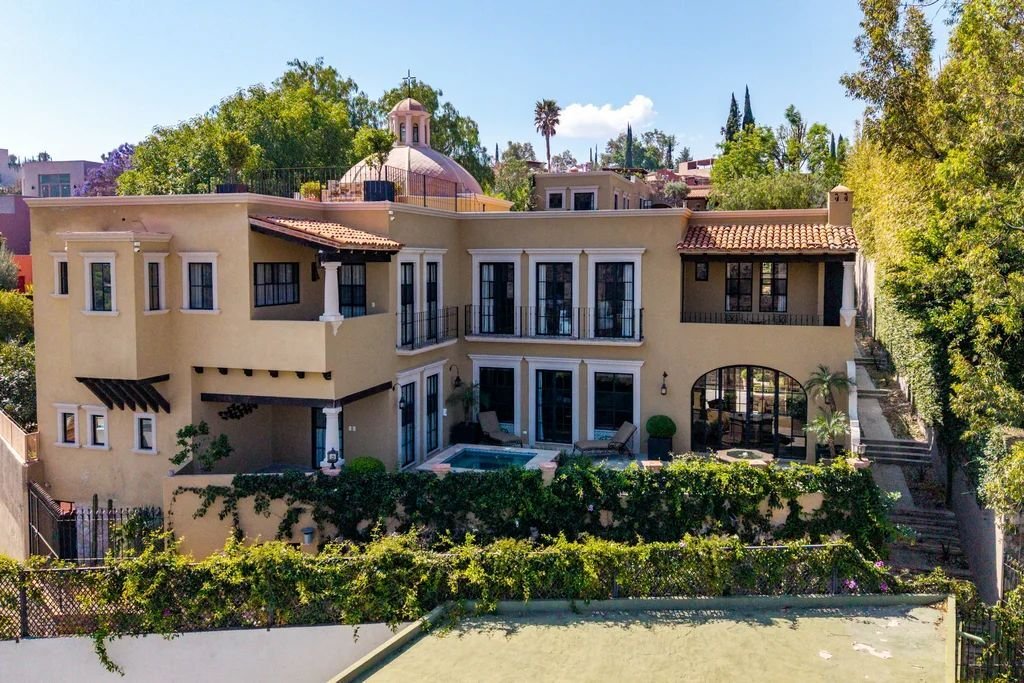
From the moment you arrive, the property reveals itself through a series of layered spaces—gardens, terraces, and architectural details that unfold gradually, each offering a distinct vantage point. The result is a home that feels both expansive and deeply grounded, where indoor and outdoor living are seamlessly connected.
Just a 10-minute walk from the jardín, Parroquia, cafés, markets, and world-class dining, the home offers immediate access to the cultural richness of San Miguel de Allende while remaining peacefully removed from the bustle—even during the city’s most vibrant seasons.
Architecture & Design
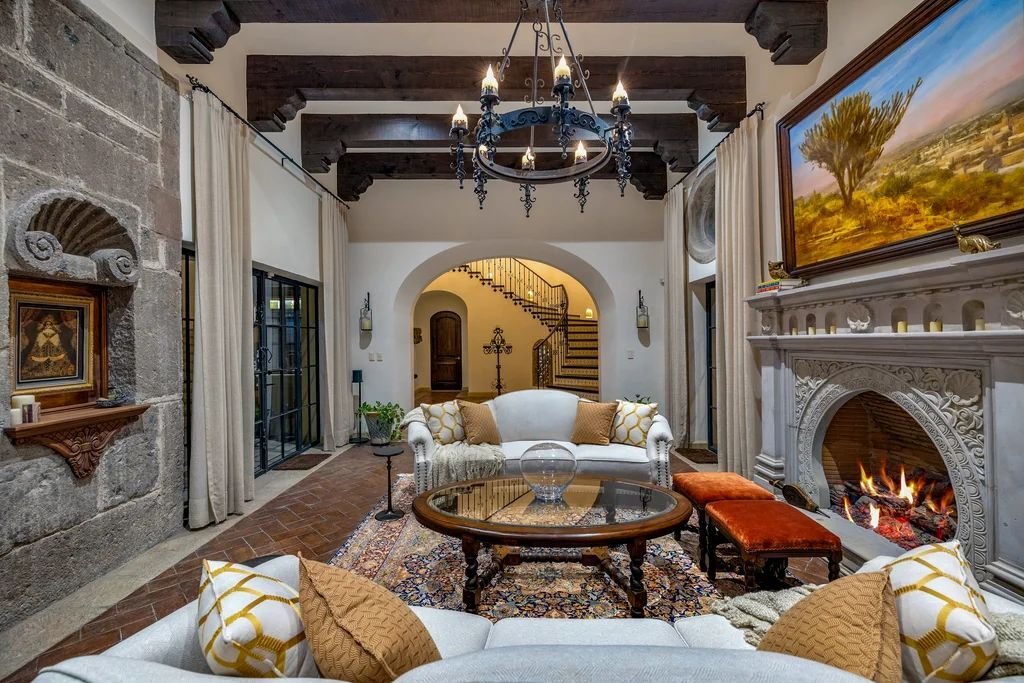
Rooted in colonial Spanish hacienda architecture, the home is defined by hand-crafted details and timeless materials: soaring bóveda ceilings, graceful arches, a striking central dome, an elegant library, handcrafted wood and brick wine cellar, and an expansive Spanish-style kitchen complete with an artisan oven for bread and pizza.
The property has been thoughtfully reimagined and expanded over time, allowing each space to be refined with intention rather than speed. The result is a residence that feels both authentic and cohesive—where original character and modern livability are seamlessly integrated.
Interior design was developed in collaboration with renowned home and interior designer Teresa Wachter, with custom furnishings and finishes created specifically for the home, offering a curated aesthetic that is both elegant and deeply comfortable. The home layout includes a library, a wine cellar and a spacious and elegant office space for remote work. Each bedroom has a custom cantera carved fireplace.
Artistry & Craftsmanship
Throughout Casa Santuario, a thoughtfully curated collection of commissioned artwork and architectural elements reflects a deep appreciation for craftsmanship and place.
At the entrance to the main residence, two striking, human-scale iconographic works—Archangel Michael and Archangel Gabriel—were created by renowned iconographer Mary Jane Miller, anchoring the home with a sense of presence and artistry.
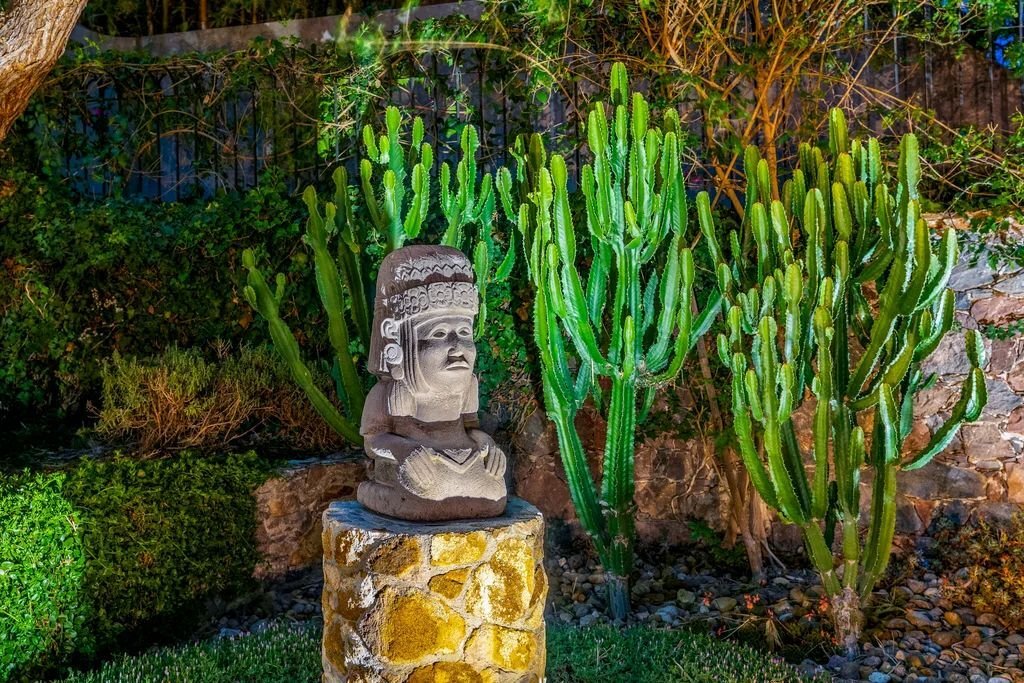
Across the property, custom canters stone sculptures carved by local cantereros have been individually designed for their specific locations, integrating pre-Hispanic elements seamlessly into the Spanish colonial architecture and gardens.
Gardens & Outdoor Living
The grounds are a defining feature of Casa Santuario.
Landscape design by Tim Wachter—known for his work at the Rosewood San Miguel—blends high desert and semi-tropical elements into a layered garden experience that unfolds across multiple levels of the property.
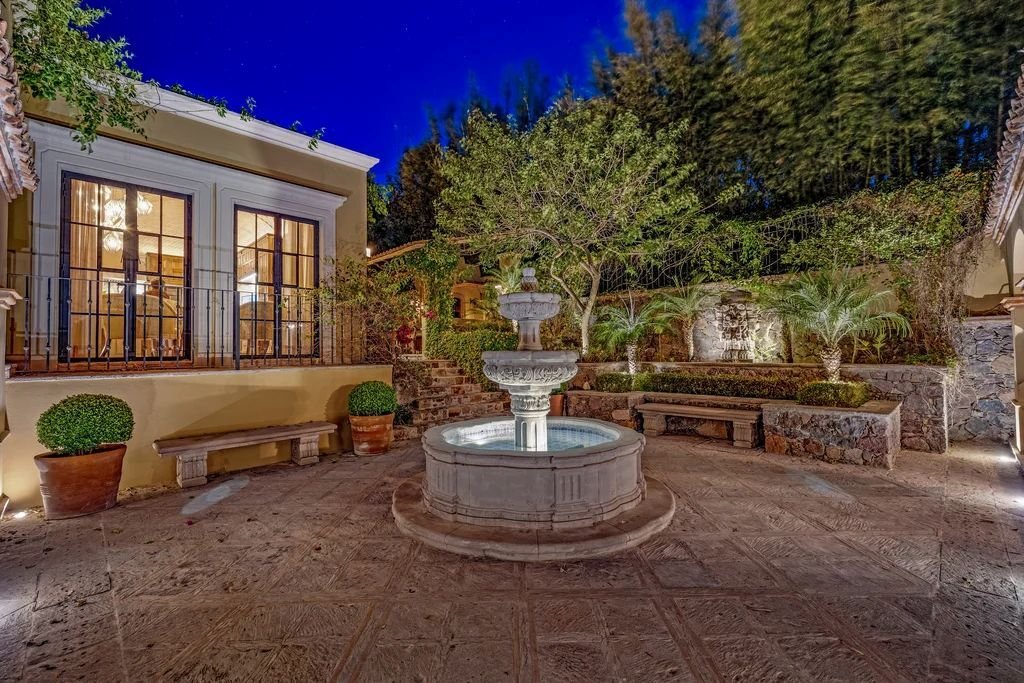
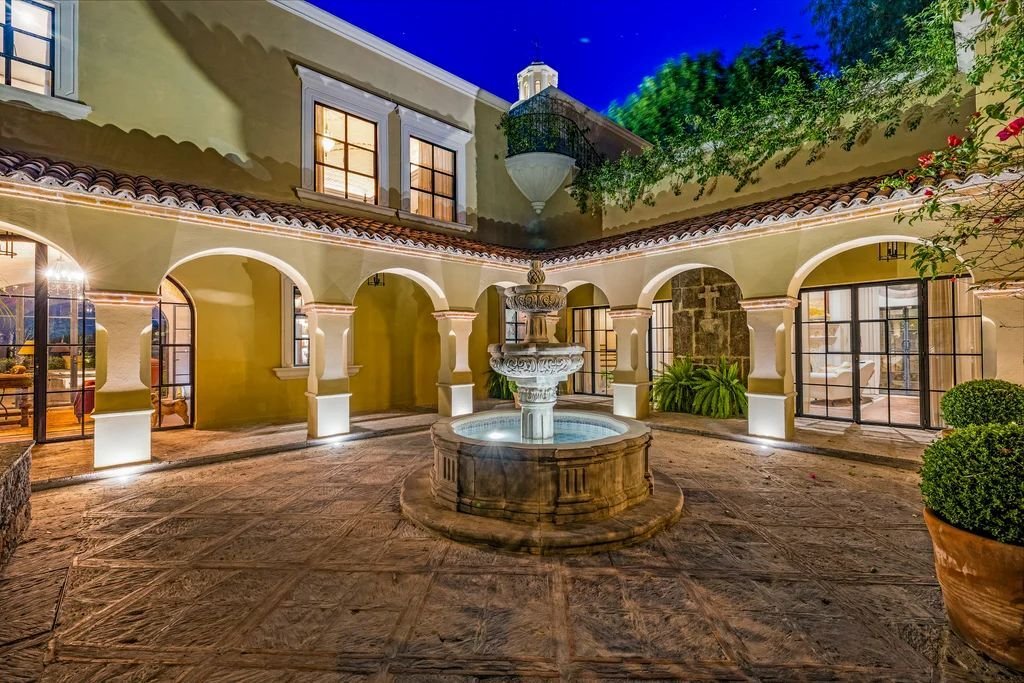
Three distinct patios, each with its own fountain and ambiance, are connected by stone pathways and architectural elements, including an aqueduct feature that feeds into a koi pond. The gentle presence of flowing water carries throughout the property, creating a calming, immersive atmosphere that quietly shapes the experience of being here.
Additional exterior features include:
• Argentinian-style grill in a covered outdoor kitchen area
• Custom lighting design with evening illumination across gardens and pathways
• Handcrafted lanterns and architectural details throughout
Every level of the property offers a unique perspective—gardens, stonework, mature trees, and distant canyon views—creating a dynamic yet harmonious outdoor experience.
Main Residence & Living Experience
The main home is designed for both quiet retreat and effortless entertaining, with generous living spaces that open naturally to the surrounding patios and gardens.
Throughout the property, there is a remarkable sense of connection to the landscape—through carefully framed sightlines and vantage points that continually reveal new perspectives.
Casita (Guest Residence)
A substantial and fully independent three-bedroom, three-bathroom casita offers exceptional flexibility for guests, extended stays, or rental income.
Often described as a home in its own right, the casita features:
• Spacious second level living areas with kitchen, dining, and living room
• Multiple balconies that open into the surrounding treetops
• A preserved original bóveda ceiling anchoring the main living space
• Three private bedroom suites, each with its own full bathroom
The elevated living level creates a distinctive experience—immersed in greenery, with views across the gardens and toward the cupola—evoking a sense of living within the landscape itself.
The casita has been successfully rented in recent years, offering a meaningful opportunity for income that can offset property expenses.
Studio & Upper Terrace
Above the two-car garage, a beautifully designed second-story studio provides a flexible space ideal for art, movement, or quiet work.
• Dual-aspect windows with views to both the street and the gardens
• Pre-installed plumbing for additional customization
• Adjacent covered terrace with fireplace
Positioned at the highest point of the property, this space enjoys expansive views across the surrounding landscape.
Rooftop & Outdoor Living
The upper levels of the home—including the rooftop cupola, primary suite terraces, and upper guest spaces—offer layered views across the landscape, with a unique visual connection to the renowned Live Aqua San Miguel.
At the garden level, a spacious jacuzzi is positioned to take full advantage of these views, overlooking the presa, canyon, and surrounding greenery. Whether enjoyed during the day or under evening light, this space offers a rare combination of openness, privacy, and immersion in the setting.
Technology & Sustainability
• Lutron lighting system with app-based and in-home controls
• Coordinated interior and exterior lighting scenes
• Solar panel system providing supplemental energy
• Rainwater collection system (cistern)
• Advanced water filtration systems throughout, including reverse osmosis in both the main kitchen and casita
• Extensive exterior lighting on automated schedules
Location & Lifestyle
San Miguel de Allende is internationally celebrated for its art, culture, cuisine, and architectural beauty—a UNESCO World Heritage city that continues to draw a global community of creatives and discerning homeowners.
Casa Santuario is uniquely positioned to amplify that experience:
• Walking distance to the city’s most iconic destinations
• Immediate access to nature via the Charco del Ingenio
• Elevated privacy within one of San Miguel’s most desirable neighborhoods
A rare offering where architecture, landscape, and setting come together to create an experience that is both refined and deeply restorative.
Features
Wine Closet/ Cellar
Water Softener
Views
Terrace
Studio/Office
Stationary Gas Tank
Living Room
Laundry
Jacuzzi
Garden Area
Garage
Fountain
Fireplace
Courtyard
Casita
Boveda ceilings
Services available
Water Softener
Water Purification
Water Cistern/Storage
Solar Energy
Pressured Water
Electric
City Water
City Sewage
Cable or Satellite
Alarm System
Includes
Water Purification
Washer
Stove/Oven
Refrigerator
Microwave
Kitchenware
Fully Furnished with some exceptions
Dryer
Dishwasher
A singular residence in Los Balcones overlooking the Charco del Ingenio
A house designed to provide a peaceful sanctuary to explore meditation, personal artistic hobbies and provide a memorable entertainment venue for family and friends.
Set within the coveted hillside enclave of Los Balcones, Casa Santuario is a rare and beautifully composed estate overlooking the presa and the protected canyon of the Charco del Ingenio—an internationally recognized sanctuary of natural beauty and peace.
Ideal owners:
Well-traveled couple ready to retire or own a second home designed to enjoy what the heart of Mexico has to offer in terms of history, community, cuisine, and music.
From the moment you arrive, the property reveals itself through a series of layered spaces—gardens, terraces, and architectural details that unfold gradually, each offering a distinct vantage point. The result is a home that feels both expansive and deeply grounded, where indoor and outdoor living are seamlessly connected.
Just a 10-minute walk from the jardín, Parroquia, cafés, markets, and world-class dining, the home offers immediate access to the cultural richness of San Miguel de Allende while remaining peacefully removed from the bustle—even during the city’s most vibrant seasons.
Architecture & Design
Rooted in colonial Spanish hacienda architecture, the home is defined by hand-crafted details and timeless materials: soaring bóveda ceilings, graceful arches, a striking central dome, an elegant library, handcrafted wood and brick wine cellar, and an expansive Spanish-style kitchen complete with an artisan oven for bread and pizza.
The property has been thoughtfully reimagined and expanded over time, allowing each space to be refined with intention rather than speed. The result is a residence that feels both authentic and cohesive—where original character and modern livability are seamlessly integrated.
Interior design was developed in collaboration with renowned home and interior designer Teresa Wachter, with custom furnishings and finishes created specifically for the home, offering a curated aesthetic that is both elegant and deeply comfortable. The home layout includes a library, a wine cellar and a spacious and elegant office space for remote work. Each bedroom has a custom cantera carved fireplace.
Artistry & Craftsmanship
Throughout Casa Santuario, a thoughtfully curated collection of commissioned artwork and architectural elements reflects a deep appreciation for craftsmanship and place.
At the entrance to the main residence, two striking, human-scale iconographic works—Archangel Michael and Archangel Gabriel—were created by renowned iconographer Mary Jane Miller, anchoring the home with a sense of presence and artistry.
Across the property, custom canters stone sculptures carved by local cantereros have been individually designed for their specific locations, integrating pre-Hispanic elements seamlessly into the Spanish colonial architecture and gardens.
Gardens & Outdoor Living
The grounds are a defining feature of Casa Santuario.
Landscape design by Tim Wachter—known for his work at the Rosewood San Miguel—blends high desert and semi-tropical elements into a layered garden experience that unfolds across multiple levels of the property.
Three distinct patios, each with its own fountain and ambiance, are connected by stone pathways and architectural elements, including an aqueduct feature that feeds into a koi pond. The gentle presence of flowing water carries throughout the property, creating a calming, immersive atmosphere that quietly shapes the experience of being here.
Additional exterior features include:
• Argentinian-style grill in a covered outdoor kitchen area
• Custom lighting design with evening illumination across gardens and pathways
• Handcrafted lanterns and architectural details throughout
Every level of the property offers a unique perspective—gardens, stonework, mature trees, and distant canyon views—creating a dynamic yet harmonious outdoor experience.
Main Residence & Living Experience
The main home is designed for both quiet retreat and effortless entertaining, with generous living spaces that open naturally to the surrounding patios and gardens.
Throughout the property, there is a remarkable sense of connection to the landscape—through carefully framed sightlines and vantage points that continually reveal new perspectives.
Casita (Guest Residence)
A substantial and fully independent three-bedroom, three-bathroom casita offers exceptional flexibility for guests, extended stays, or rental income.
Often described as a home in its own right, the casita features:
• Spacious second level living areas with kitchen, dining, and living room
• Multiple balconies that open into the surrounding treetops
• A preserved original bóveda ceiling anchoring the main living space
• Three private bedroom suites, each with its own full bathroom
The elevated living level creates a distinctive experience—immersed in greenery, with views across the gardens and toward the cupola—evoking a sense of living within the landscape itself.
The casita has been successfully rented in recent years, offering a meaningful opportunity for income that can offset property expenses.
Studio & Upper Terrace
Above the two-car garage, a beautifully designed second-story studio provides a flexible space ideal for art, movement, or quiet work.
• Dual-aspect windows with views to both the street and the gardens
• Pre-installed plumbing for additional customization
• Adjacent covered terrace with fireplace
Positioned at the highest point of the property, this space enjoys expansive views across the surrounding landscape.
Rooftop & Outdoor Living
The upper levels of the home—including the rooftop cupola, primary suite terraces, and upper guest spaces—offer layered views across the landscape, with a unique visual connection to the renowned Live Aqua San Miguel.
At the garden level, a spacious jacuzzi is positioned to take full advantage of these views, overlooking the presa, canyon, and surrounding greenery. Whether enjoyed during the day or under evening light, this space offers a rare combination of openness, privacy, and immersion in the setting.
Technology & Sustainability
• Lutron lighting system with app-based and in-home controls
• Coordinated interior and exterior lighting scenes
• Solar panel system providing supplemental energy
• Rainwater collection system (cistern)
• Advanced water filtration systems throughout, including reverse osmosis in both the main kitchen and casita
• Extensive exterior lighting on automated schedules
Location & Lifestyle
San Miguel de Allende is internationally celebrated for its art, culture, cuisine, and architectural beauty—a UNESCO World Heritage city that continues to draw a global community of creatives and discerning homeowners.
Casa Santuario is uniquely positioned to amplify that experience:
• Walking distance to the city’s most iconic destinations
• Immediate access to nature via the Charco del Ingenio
• Elevated privacy within one of San Miguel’s most desirable neighborhoods
A rare offering where architecture, landscape, and setting come together to create an experience that is both refined and deeply restorative.
Features
Wine Closet/ Cellar
Water Softener
Views
Terrace
Studio/Office
Stationary Gas Tank
Living Room
Laundry
Jacuzzi
Garden Area
Garage
Fountain
Fireplace
Courtyard
Casita
Boveda ceilings
Services available
Water Softener
Water Purification
Water Cistern/Storage
Solar Energy
Pressured Water
Electric
City Water
City Sewage
Cable or Satellite
Alarm System
Includes
Water Purification
Washer
Stove/Oven
Refrigerator
Microwave
Kitchenware
Fully Furnished with some exceptions
Dryer
Dishwasher
-
Tipo de propiedad
Finca
-
Pisos
3
-
Año de construcción
2021
-
Precio/pie²
$40
Características
Características
Lote
- Vista Panorámica
- Vista a la Montaña
- Vista de la ciudad
- Vista al Agua
- Gran Altitud
- Vista al Lago
- Mansión
Interior
- Techo alto
- Oficina
- Chimenea
- Aire Acondicionado
- Isla de cocina
- Estufa de gas
- Jacuzzi
- Lavadora Secadora
- Bar
- Lavadero
- Bodega
- Cocina abierta
- Biblioteca
- Encimeras de piedra
- Sauna
- Vestidor
- Gimnasio
Outdoor
- Terraza
- Balcón
- Aparcamiento
- Fogata
- Garaje
- Cocina exterior
- Espacio de vida al aire libre
- Puerta
- Pérgola
- Jardín
Explorar la zona
Montitlan 19, Rinconada de Los Balcones, 37720 San Miguel de Allende, Gto., Mexico, Guanajuato, México
Ver en Google Maps
Precio por sqft
Bajo
Alto
Se unió hace 3 años
Usted ha preguntado por esta propiedad
El agente se comunicará con usted pronto por
Publicado por
15
Anuncios
2023
Se unió
Reserva una visita con the agent
Elija una fecha y si prefiere una visita virtual o presencial con el agente.
Fecha preferida
Tipo de tour
Última actualización
Agosto 24
Primera publicación
Septiembre 11, 2023
Propiedades similares cercanas
Nuevos anuncios en Rinconada de Los Balcones




Explorar más viviendas en venta
Rinconada de Los Balcones, México tipos de propiedad
Rinconada de Los Balcones, México búsquedas populares
- Propiedades Gran Altitud en Rinconada de Los Balcones, México
- Propiedades Vista al Lago en Rinconada de Los Balcones, México
- Propiedades Vista de la ciudad en Rinconada de Los Balcones, México
- Propiedades Cima de una colina en Rinconada de Los Balcones, México
- Propiedades con Sauna en Rinconada de Los Balcones, México
- Propiedades Frente al Lago en Rinconada de Los Balcones, México
- Propiedades con Sala de juegos en Rinconada de Los Balcones, México
Guías e historias relacionadas
La confianza de los mejores brokers del mundo
Los agentes tras las propiedades más excepcionales del mundo publican en JamesEdition.
- Anuncios de Sotheby's, Christie's, BARNES y Engel & Völkers
- Cada anuncio se revisa antes de publicarse
- Conecte directamente con agentes verificados
Al continuar, acepta nuestros Términos y la Política de Privacidad.