$765,047
Signature Single Level Vineyard Home In San Miguel De Allende
- 2 Hab.
- 4 Baños
- 3,165 Sqft
- 10,851 Sqft lot
- Actualizado: Septiembre 24
Sobre la propiedad
La descripción se tradujo automáticamente.
La descripción se muestra en el idioma original.
Located in Corralejo de Arriba, San Miguel de Allende, in the wine-country corridor near Viñedos San Lucas and Viñedos San Francisco.
The community is planned with 24/7 controlled access, private vineyard reservations, a 100-stable equestrian center, polo, dressage, riding trails, wine center, gourmet spaces, organic farm, farmers market, wellness areas, gym, heated indoor pool, recreati
The community is planned with 24/7 controlled access, private vineyard reservations, a 100-stable equestrian center, polo, dressage, riding trails, wine center, gourmet spaces, organic farm, farmers market, wellness areas, gym, heated indoor pool, recreati
Located in Corralejo de Arriba, San Miguel de Allende, in the wine-country corridor near Viñedos San Lucas and Viñedos San Francisco.
The community is planned with 24/7 controlled access, private vineyard reservations, a 100-stable equestrian center, polo, dressage, riding trails, wine center, gourmet spaces, organic farm, farmers market, wellness areas, gym, heated indoor pool, recreational thermal-water pool, tennis, paddle tennis, pickleball, pet park, lakes, green areas and resident membership.
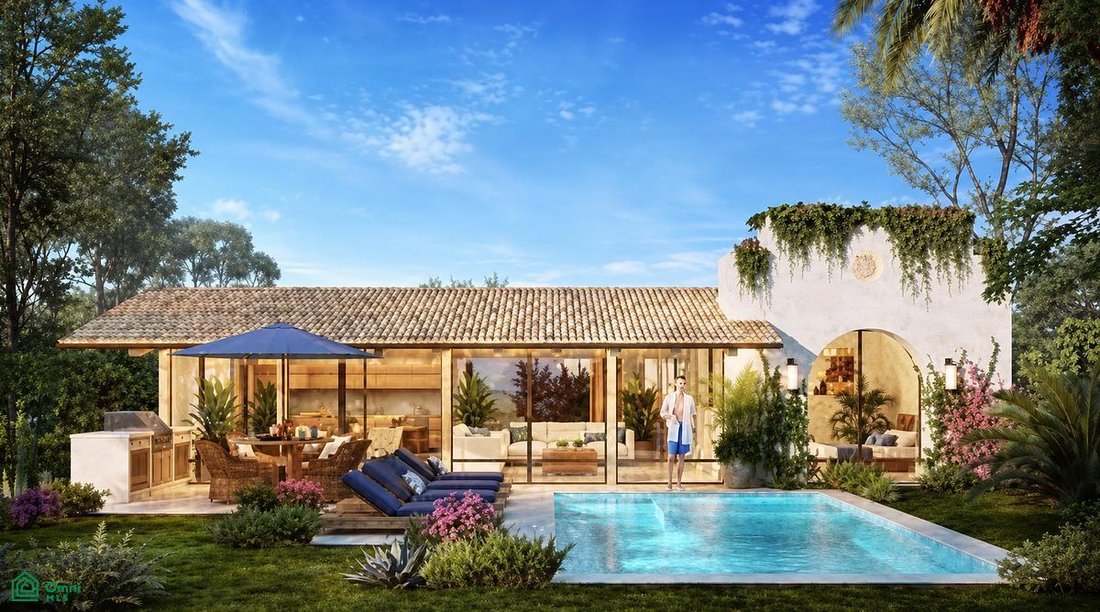
Casa Renacer is a larger single-level residence in Corralejo de Arriba, San Miguel de Allende, with 294 m² / 3,165 sq ft of construction on a 1,008 m² / 10,850 sq ft lot.
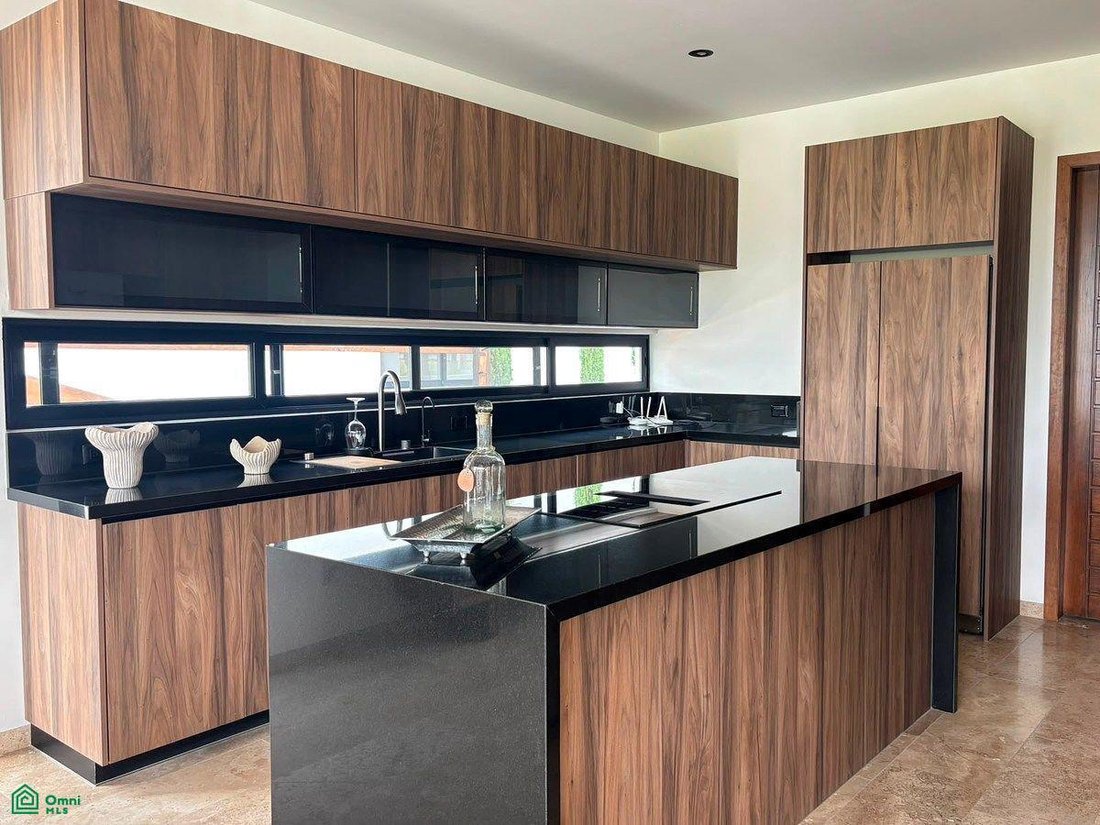
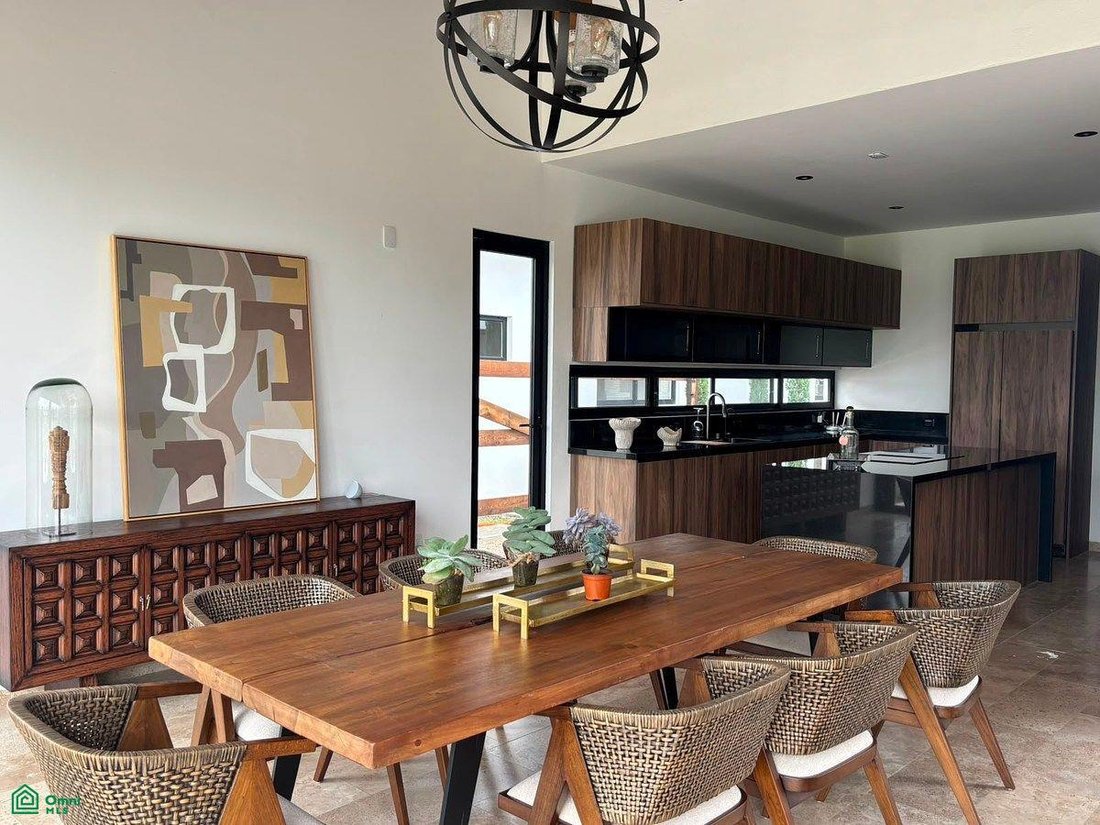
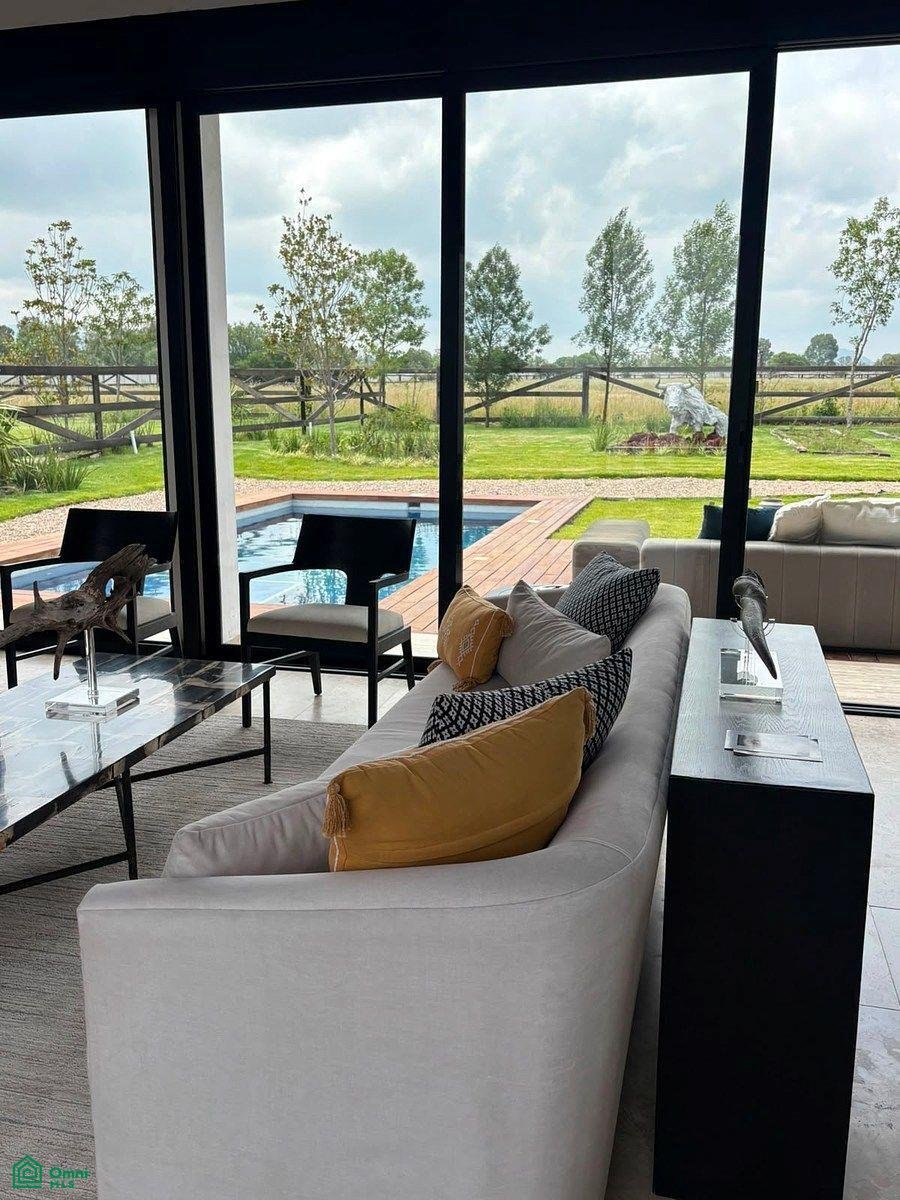
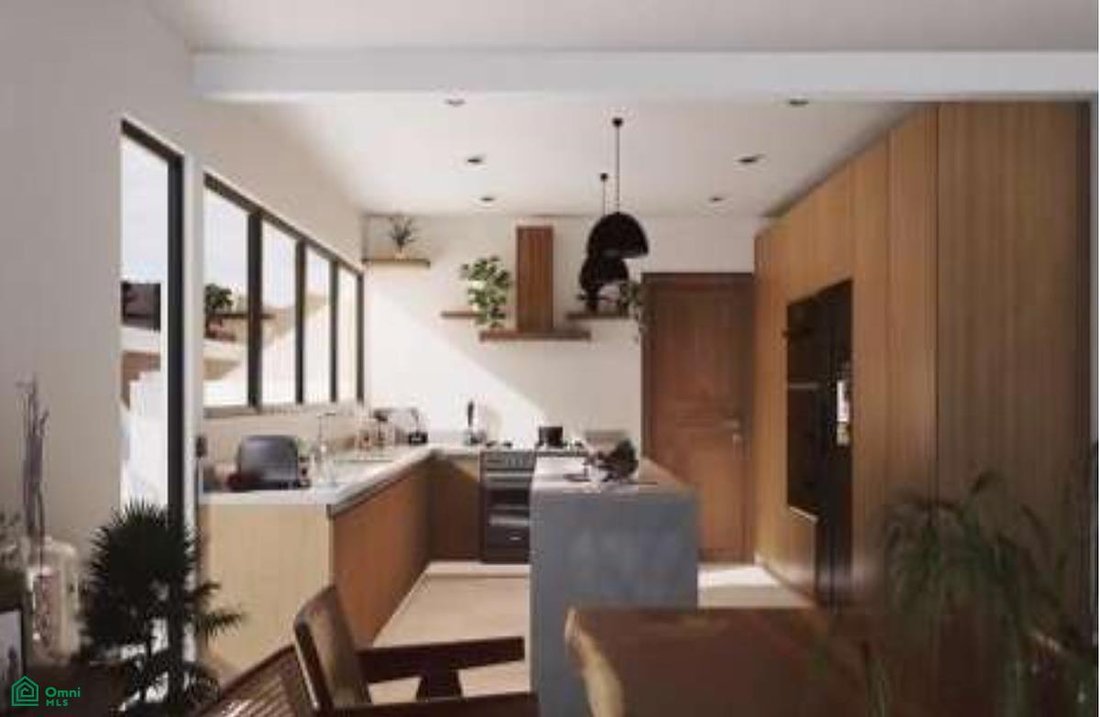
The plan includes open living, dining and kitchen areas, guest half bath, two bedrooms with ensuite full bathrooms, laundry room, service quarters with full bathroom, open-air central courtyard, open terrace and large landscaped garden. The living area includes a fireplace, giving the house a more complete country-residence feeling.
This model is for someone who wants the comfort of one-level living but with more presence, more interior volume and stronger architectural weight. It feels appropriate as a primary home, not only as a weekend place.
Finishes include marble interiors, stone terraces, plaster walls and ceilings, stone veneer accents, exposed wooden beams and clay tile roofing. Equipment includes solar panels and an individual micro wastewater treatment plant.
Includes: Materials & Finishes
Uncovered parking for 2 vehicles
Open-concept Living, Dining, and Kitchen area
Half bath for guests
2 bedrooms with en-suite full bathrooms
Laundry room
Service quarters with full bathroom
Open-air central courtyard
Open terrace
Large garden with professional landscaping
SOLAR PANELS
The community is planned with 24/7 controlled access, private vineyard reservations, a 100-stable equestrian center, polo, dressage, riding trails, wine center, gourmet spaces, organic farm, farmers market, wellness areas, gym, heated indoor pool, recreational thermal-water pool, tennis, paddle tennis, pickleball, pet park, lakes, green areas and resident membership.
Casa Renacer is a larger single-level residence in Corralejo de Arriba, San Miguel de Allende, with 294 m² / 3,165 sq ft of construction on a 1,008 m² / 10,850 sq ft lot.
The plan includes open living, dining and kitchen areas, guest half bath, two bedrooms with ensuite full bathrooms, laundry room, service quarters with full bathroom, open-air central courtyard, open terrace and large landscaped garden. The living area includes a fireplace, giving the house a more complete country-residence feeling.
This model is for someone who wants the comfort of one-level living but with more presence, more interior volume and stronger architectural weight. It feels appropriate as a primary home, not only as a weekend place.
Finishes include marble interiors, stone terraces, plaster walls and ceilings, stone veneer accents, exposed wooden beams and clay tile roofing. Equipment includes solar panels and an individual micro wastewater treatment plant.
Includes: Materials & Finishes
Uncovered parking for 2 vehicles
Open-concept Living, Dining, and Kitchen area
Half bath for guests
2 bedrooms with en-suite full bathrooms
Laundry room
Service quarters with full bathroom
Open-air central courtyard
Open terrace
Large garden with professional landscaping
SOLAR PANELS
-
Tipo de propiedad
Casa
-
Pisos
1
-
Precio/pie²
$241
Características
Características
Lote
- Comunidad Cerrada
- Ecuestre
Interior
- Techo alto
- Chimenea
- Isla de cocina
- Lavadero
- Cocina abierta
- Piscina cubierta
- Encimeras de piedra
- Gimnasio
Outdoor
- Terraza
- Aparcamiento
- Piscina
- Cancha de Tenis
- Espacio de vida al aire libre
- Jardín
- Viñedo / Bodega
Explorar la zona
corralejo 12, Corralejo de Arriba, San Miguel de Allende, Guanajuato, México
Ver en Google Maps
Precio por sqft
Bajo
Alto
Se unió hace 8 meses
Usted ha preguntado por esta propiedad
El agente se comunicará con usted pronto por
Publicado por
15
Anuncios
2026
Se unió
Reserva una visita con the agent
Elija una fecha y si prefiere una visita virtual o presencial con el agente.
Fecha preferida
Tipo de tour
Última actualización
Septiembre 24
Primera publicación
Agosto 21
Referencia del anuncio
MX261223790
Estado del anuncio
Propiedades similares cercanas
Nuevos anuncios en Corralejo De Arriba


Explorar más viviendas en venta
Corralejo De Arriba, México tipos de propiedad
Corralejo De Arriba, México búsquedas populares
- Propiedades con Viñedo / Bodega en Corralejo De Arriba, México
- Propiedades con Jardín en Corralejo De Arriba, México
- Propiedades con Terraza en Corralejo De Arriba, México
- Propiedades con Cancha de Tenis en Corralejo De Arriba, México
- Propiedades Ecuestre en Corralejo De Arriba, México
- Propiedades con Gimnasio en Corralejo De Arriba, México
- Propiedades Comunidad Cerrada en Corralejo De Arriba, México
- Propiedades con Piscina cubierta en Corralejo De Arriba, México
- Propiedades Vista a la Montaña en Corralejo De Arriba, México
- Propiedades con Chimenea en Corralejo De Arriba, México
- Propiedades con Piscina en Corralejo De Arriba, México
- Propiedades con Sauna en Corralejo De Arriba, México
- Propiedades Vista al Agua en Corralejo De Arriba, México
- Propiedades con Cocina abierta en Corralejo De Arriba, México
- Propiedades Propiedad de Inversión en Corralejo De Arriba, México
- Propiedades con Bodega en Corralejo De Arriba, México
- Propiedades con Cocina exterior en Corralejo De Arriba, México
- Propiedades Privacidad en Corralejo De Arriba, México
- Propiedades con Oficina en Corralejo De Arriba, México
- Propiedades Obras nuevas en Corralejo De Arriba, México
- Propiedades Gran Altitud en Corralejo De Arriba, México
- Propiedades con Bar en Corralejo De Arriba, México
- Propiedades Moderno en Corralejo De Arriba, México
- Propiedades Vista Panorámica en Corralejo De Arriba, México
- Propiedades con Garaje en Corralejo De Arriba, México
Guías e historias relacionadas
La confianza de los mejores brokers del mundo
Los agentes tras las propiedades más excepcionales del mundo publican en JamesEdition.
- Anuncios de Sotheby's, Christie's, BARNES y Engel & Völkers
- Cada anuncio se revisa antes de publicarse
- Conecte directamente con agentes verificados
Al continuar, acepta nuestros Términos y la Política de Privacidad.