Casa Kanso
- 4 Hab.
- 5 Baños
- 3,594 Sqft
-
26
Vistas de los últimos 30 días
- 28
Sobre la propiedad
Casa Kanso
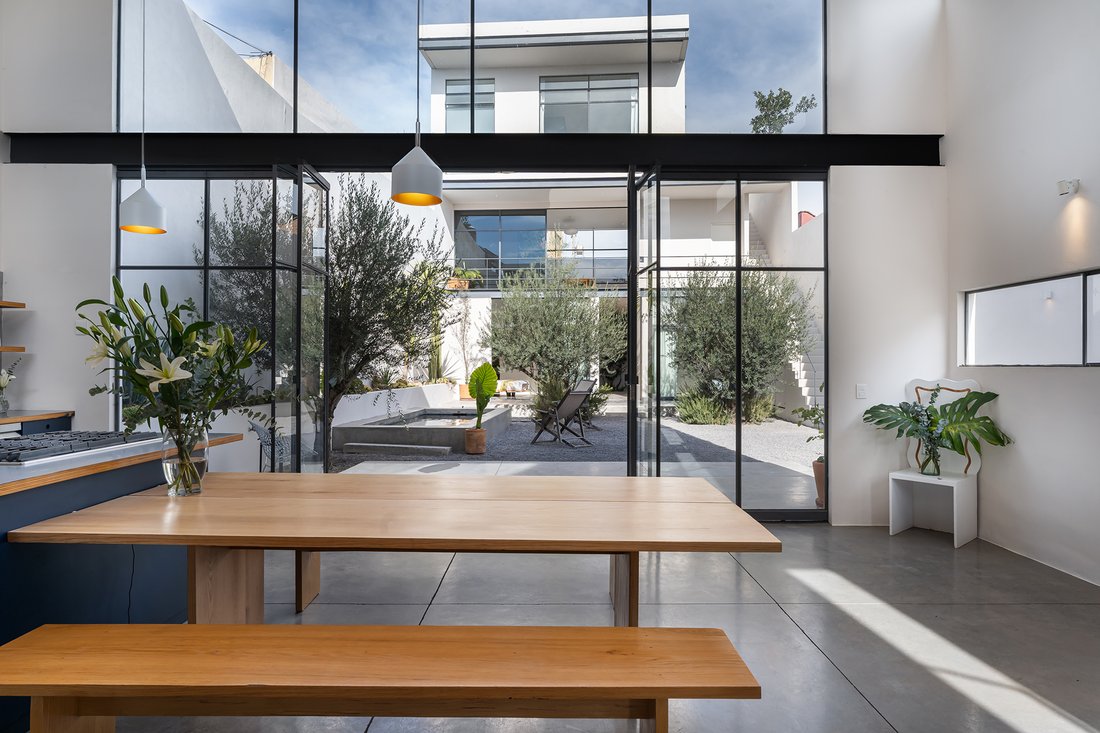
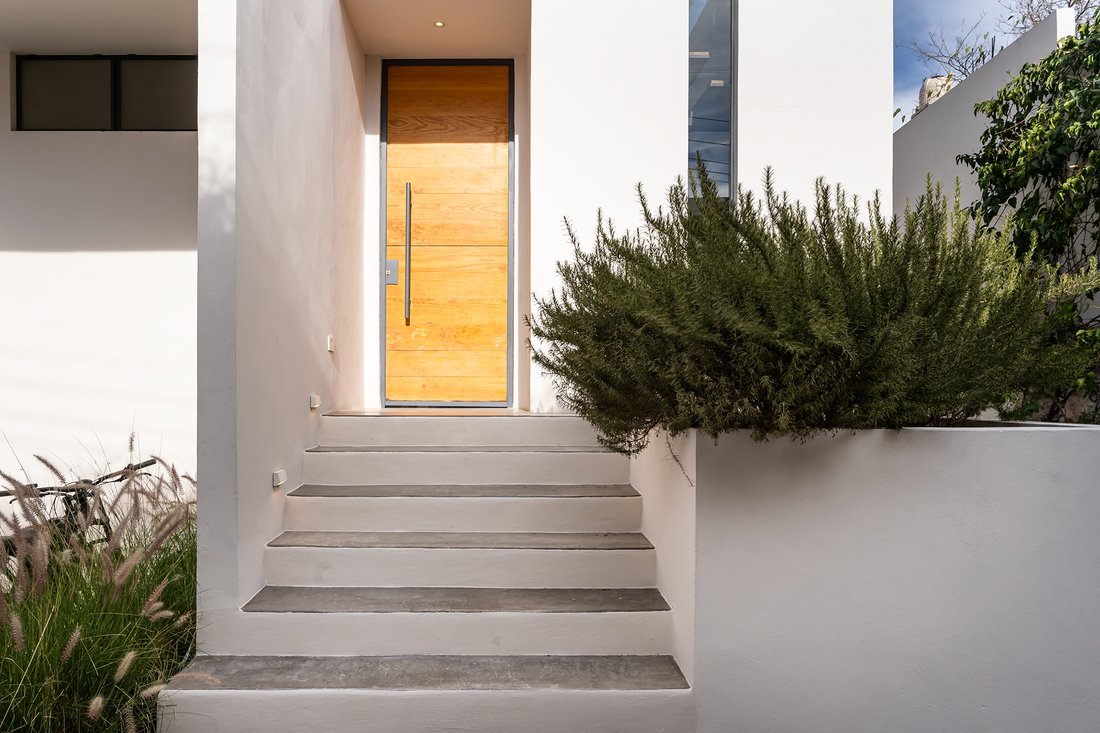
Diseñada por el arquitecto Robby Friedman, residente de larga data de San Miguel de Allende, en estrecha colaboración con el propietario.
Inspirándose en sus experiencias compartidas en Japón y Marruecos, el diseño fusiona la distribución del patio del riad marroquí con la sencillez de la estética japonesa. El patio actúa como una división natural entre la ampli
Casa Kanso
Was designed by architect Robby Friedman, a longtime resident of San Miguel de Allende, in close collaboration with the owner.
Drawing from their shared experiences in Japan and Morocco, the design merges the Moroccan ryad’s courtyard layout with the simplicity of Japanese aesthetics. The courtyard serves as a natural divider between the expansive shared living area and t
Casa Kanso
Diseñada por el arquitecto Robby Friedman, residente de larga data de San Miguel de Allende, en estrecha colaboración con el propietario.
Inspirándose en sus experiencias compartidas en Japón y Marruecos, el diseño fusiona la distribución del patio del riad marroquí con la sencillez de la estética japonesa. El patio actúa como una división natural entre la amplia sala de estar común y las habitaciones privadas, permitiendo tanto la intimidad como la convivencia.
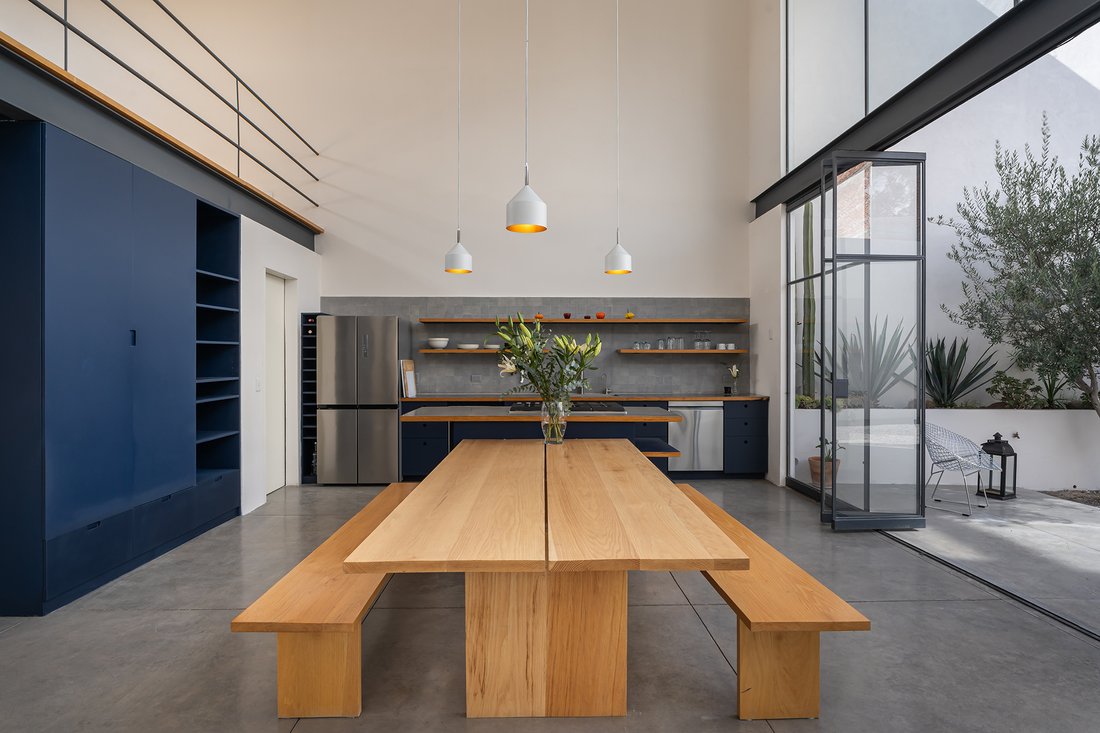
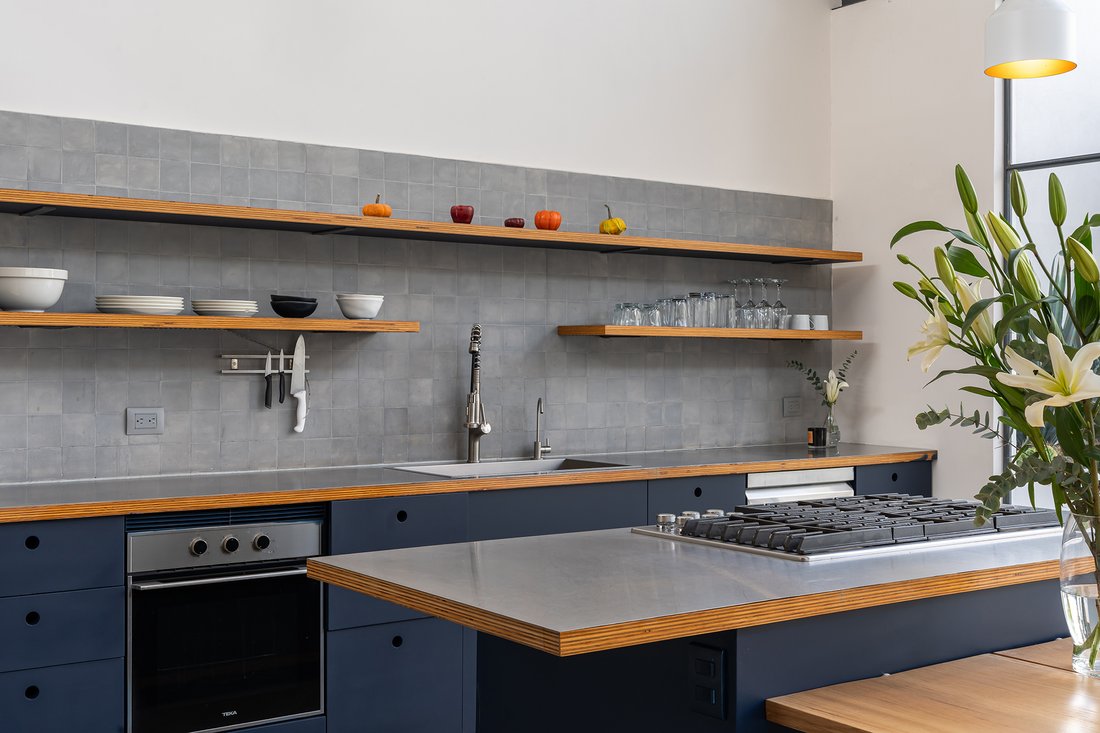
Los materiales —acero, hormigón y madera— fueron elegidos por su durabilidad y bajo mantenimiento. Si bien fue diseñada para recibir a amigos y familiares, está pensada para ser vivida. Cuando está completamente abierta, las vistas se extienden de un extremo a otro, creando una sensación de ligereza que suaviza la rigidez estructural de la casa.
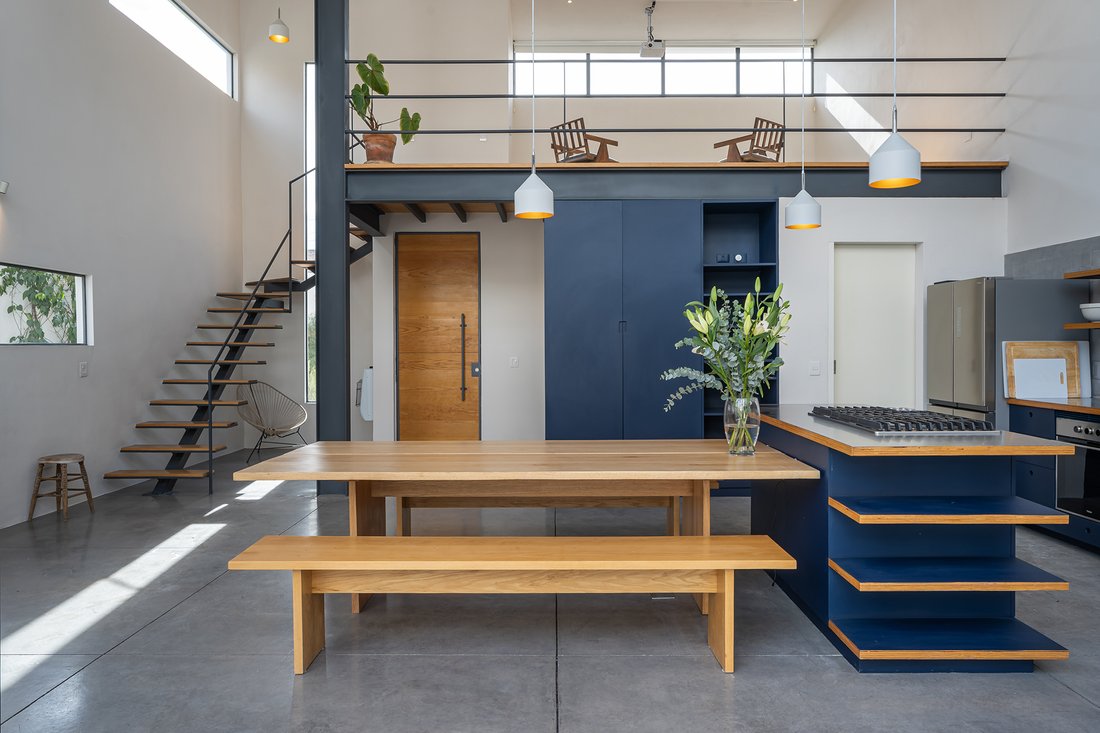
El mobiliario, los gabinetes y el jardín fueron diseñados para reflejar la visión del propietario: un interior que se siente estructural, perfectamente integrado y minimalista.
Robby Friedman es un arquitecto experimentado con docenas de proyectos en San Miguel de Allende y numerosos proyectos en Nueva York, incluyendo la tienda insignia de Dean & Deluca en SoHo (actualmente cerrada). Esta hermosa casa cuenta con dos dormitorios y dos baños completos en la planta baja, a pocos pasos del jardín y la piscina. En la segunda planta, encontrará un dormitorio que también puede usarse como estudio u oficina, con baño completo. En esta planta también se encuentra el cuarto de lavado. En la tercera planta, está el dormitorio principal con baño completo y vistas impresionantes.
Con un garaje para un auto, podrá llegar al centro en 5 minutos.
Muebles incluidos.
Kanso es un principio estético japonés que se traduce como ”simplicidad”.
Simplicidad en forma y función: Los espacios y objetos se despojan de elementos innecesarios. Claridad y eficiencia: Todo tiene un propósito, evitando el desorden y el exceso. Belleza natural: Se aprecian los materiales naturales y los diseños sencillos por su autenticidad. Calma y armonía: La ausencia de distracciones crea una atmósfera tranquila y serena.
$595,000 USD
Casa Kanso
Was designed by architect Robby Friedman, a longtime resident of San Miguel de Allende, in close collaboration with the owner.
Drawing from their shared experiences in Japan and Morocco, the design merges the Moroccan ryad’s courtyard layout with the simplicity of Japanese aesthetics. The courtyard serves as a natural divider between the expansive shared living area and the private quarters, allowing for both seclusion and communal gathering.
The materials—steel, concrete, and wood—were chosen for their durability and low maintenance. While designed to host friends and family, it is meant to be lived in. When fully opened, sightlines extend from end to end, creating a sense of lightness that softens the home’s structural rigor.
The furniture, cabinetry and garden were designed to reflect the owner’s vision: an interior that feels structural, seamlessly integrated, and minimal.
Robby Friedman is a seasoned architect with dozens of projects in SMA, and numerous projects in NYC, including the Dean and Deluca flagship store in SoHo (now defunct).
This beautiful home has two bedrooms with two full bathroom on ground floor, just a few steps away to the garden and pool. On the second level floor one bedroom which can also be used as a studio or office with full bathroom. On this level you will also find the laundry room. On the third floor, you have the Master bedroom with full bathroom with stunning views.
With a one car garage you can drive to centro within 5 minutes.
Furniture included.
Kanso is a Japanese aesthetic principle that translates to ”simplicity.
Simplicity in form and function – Spaces and objects are stripped of unnecessary elements. Clarity and efficiency – Everything serves a purpose, avoiding clutter and excess. Natural beauty – Raw materials and simple designs are appreciated for their authenticity. Calm and harmony – The absence of distractions creates a peaceful, mindful atmosphere.
$595,000 USD
-
Tipo de propiedad
Casa
-
Precio/pie²
$165
Características
Explorar la zona
El agente se comunicará con usted pronto por
Publicado por
Reserva una visita con Guiomar Olea
Elija una fecha y si prefiere una visita virtual o presencial con el agente.

San Miguel de Allende is located in the heart of beau
San Miguel de Allende is located in the heart of beautiful Colonial Mexico. The
San Miguel area is rich in history extending from the Silver Rush of the 16th
Century, to the hard fought Mexican Revolution for independence from Spain in
1810, to the rebirth of San Miguel, as today’s center for artistic and cultural
events.
San Miguel Sotheby’s International Realty is proud to extend extraordinary
professional service to clients who are selling or buying a home in this amazing
community. Whether your interest lies in colonial hacienda, golf property,
country equestrian property, 2nd home, retirement, or vacation rental; our team
of professional senior sales associates will guide you through every step of the
process of buying or selling in Mexico.
San Miguel Sotheby’s International Realty is located in el Centro of San Miguel
de Allende, designated by UNESCO as a World Heritage site.
Please contact us; we want to be a part of making your dreams come true.
La confianza de los mejores brokers del mundo
Los agentes tras las propiedades más excepcionales del mundo publican en JamesEdition.
- Anuncios de Sotheby's, Christie's, BARNES y Engel & Völkers
- Cada anuncio se revisa antes de publicarse
- Conecte directamente con agentes verificados
Al continuar, acepta nuestros Términos y la Política de Privacidad.