Casa Guamúchil
- 3 Hab.
- 4 Baños
- 3,208 Sqft
- 2
Sobre la propiedad
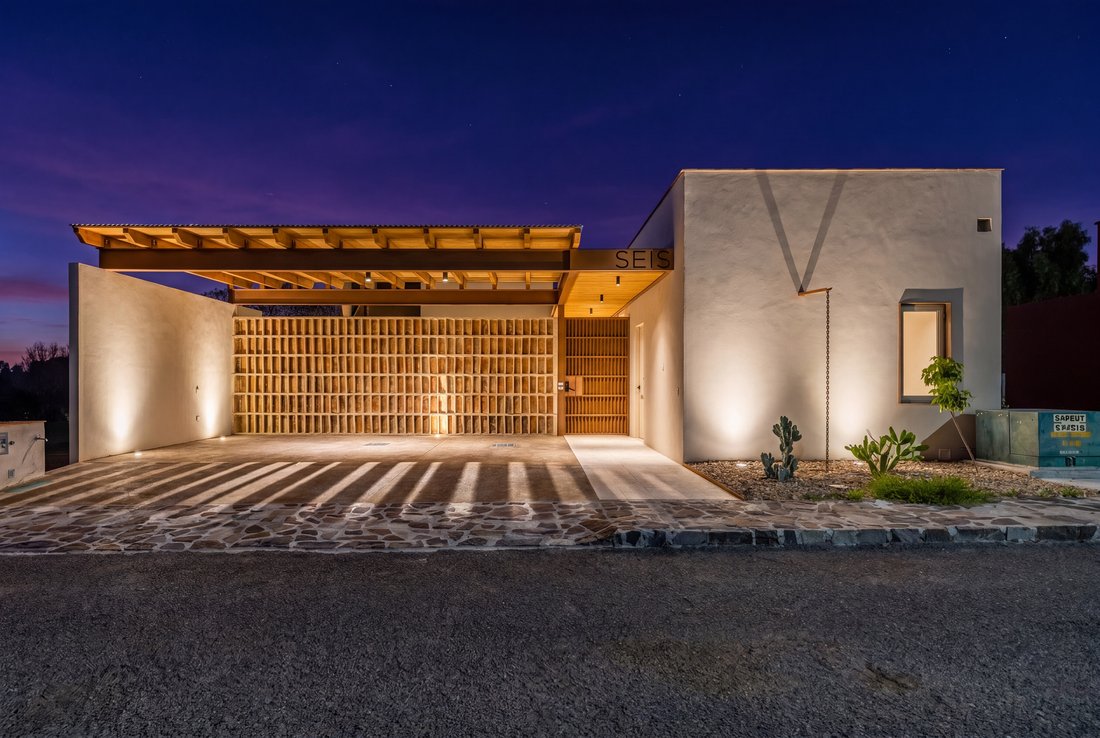
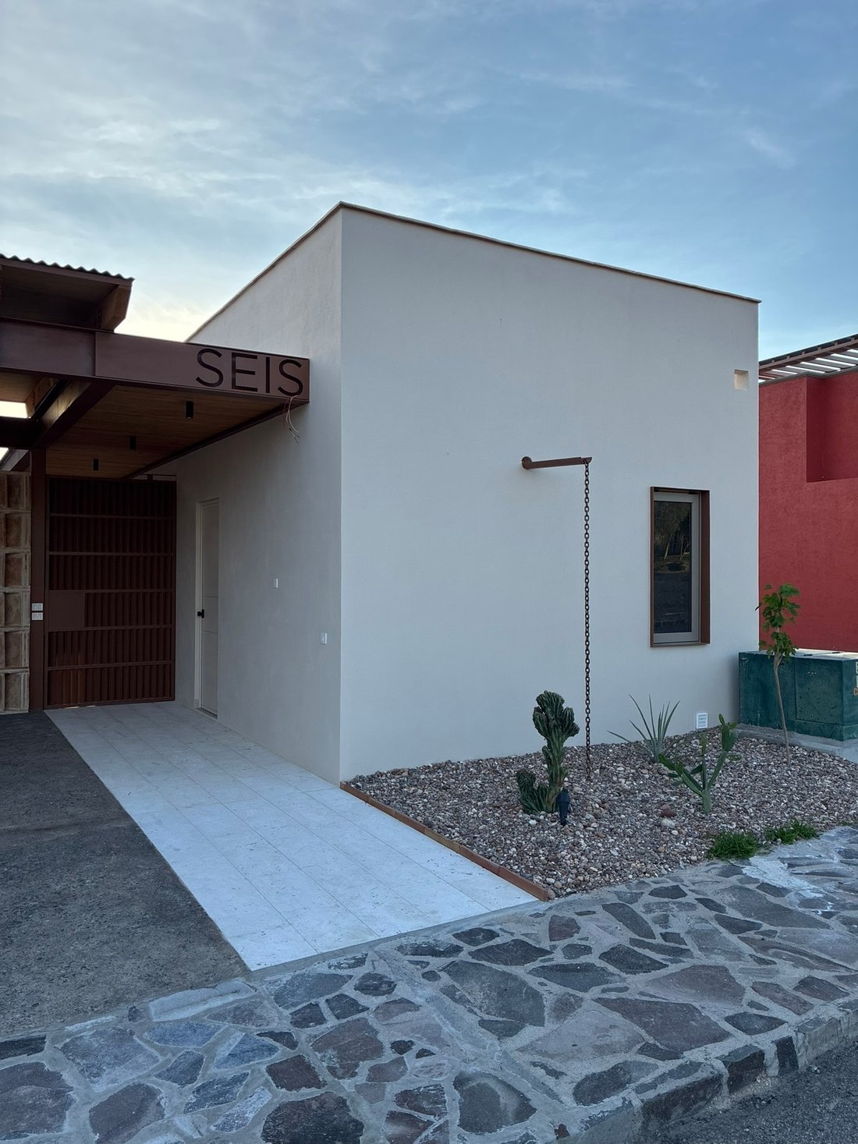
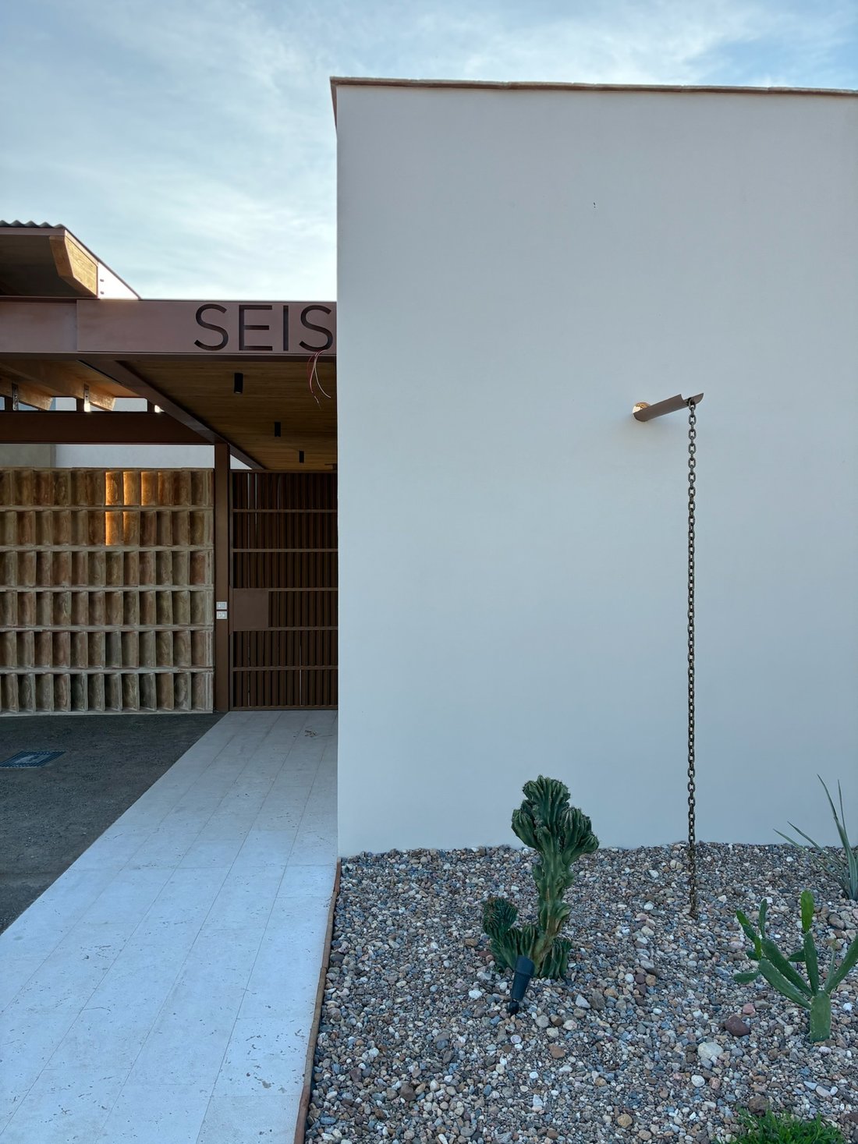
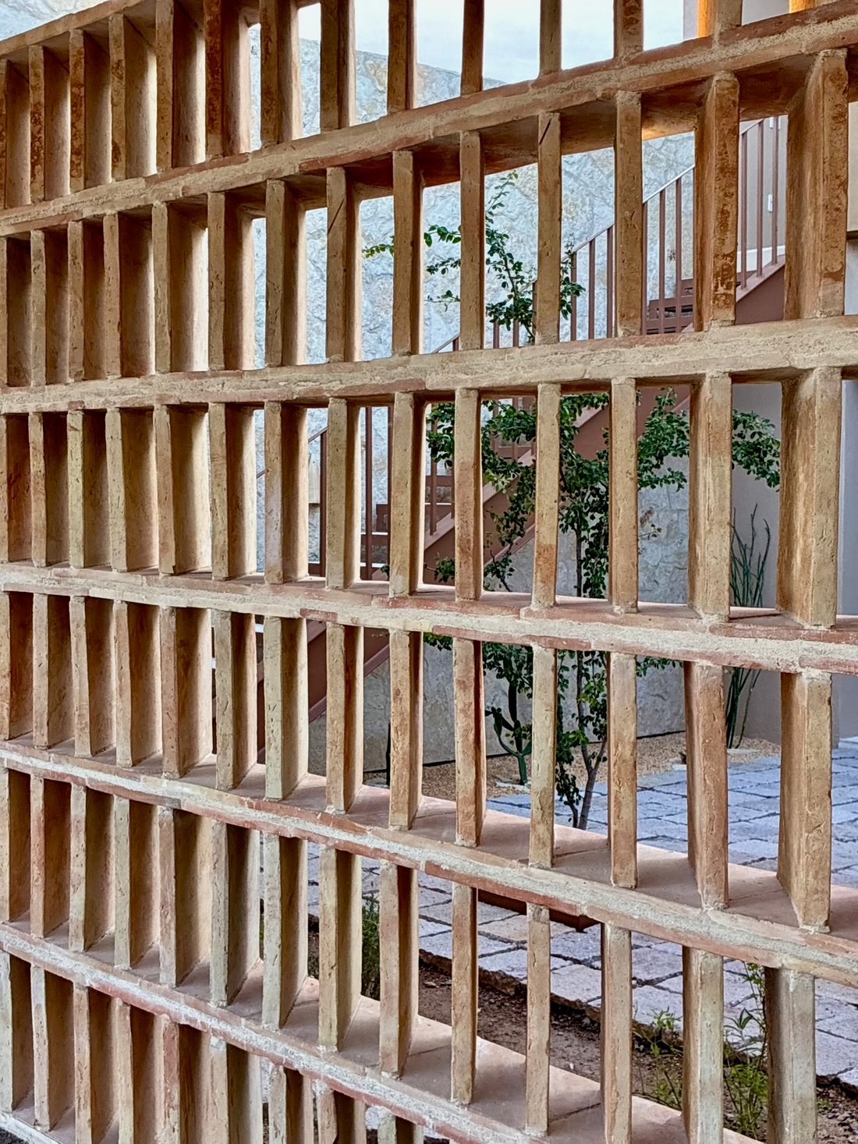
La identidad arquitectónica de Casa Guamúchil se basa en la honestidad de sus materiales y un respeto estricto por el entorno. El proyecto se desplanta alrededor de un árbol de guamúchil, integrando la naturaleza viva al diseño. Su fachada destaca por una imponente celosía de barro, elemento artesanal que funciona como un filtro solar pasivo; este tejido cerámico rompe el impacto térmico direct
The architectural identity of Casa Guamúchil is rooted in material honesty and environmental responsibility. The residence was structuralized around a mature, native Guamúchil tree, bringing organic elements directly into the design. The home’s facade features a celosía de barro, a handcrafted architectural element that acts as a passive solar filter. This ceramic lattice softens direct thermal
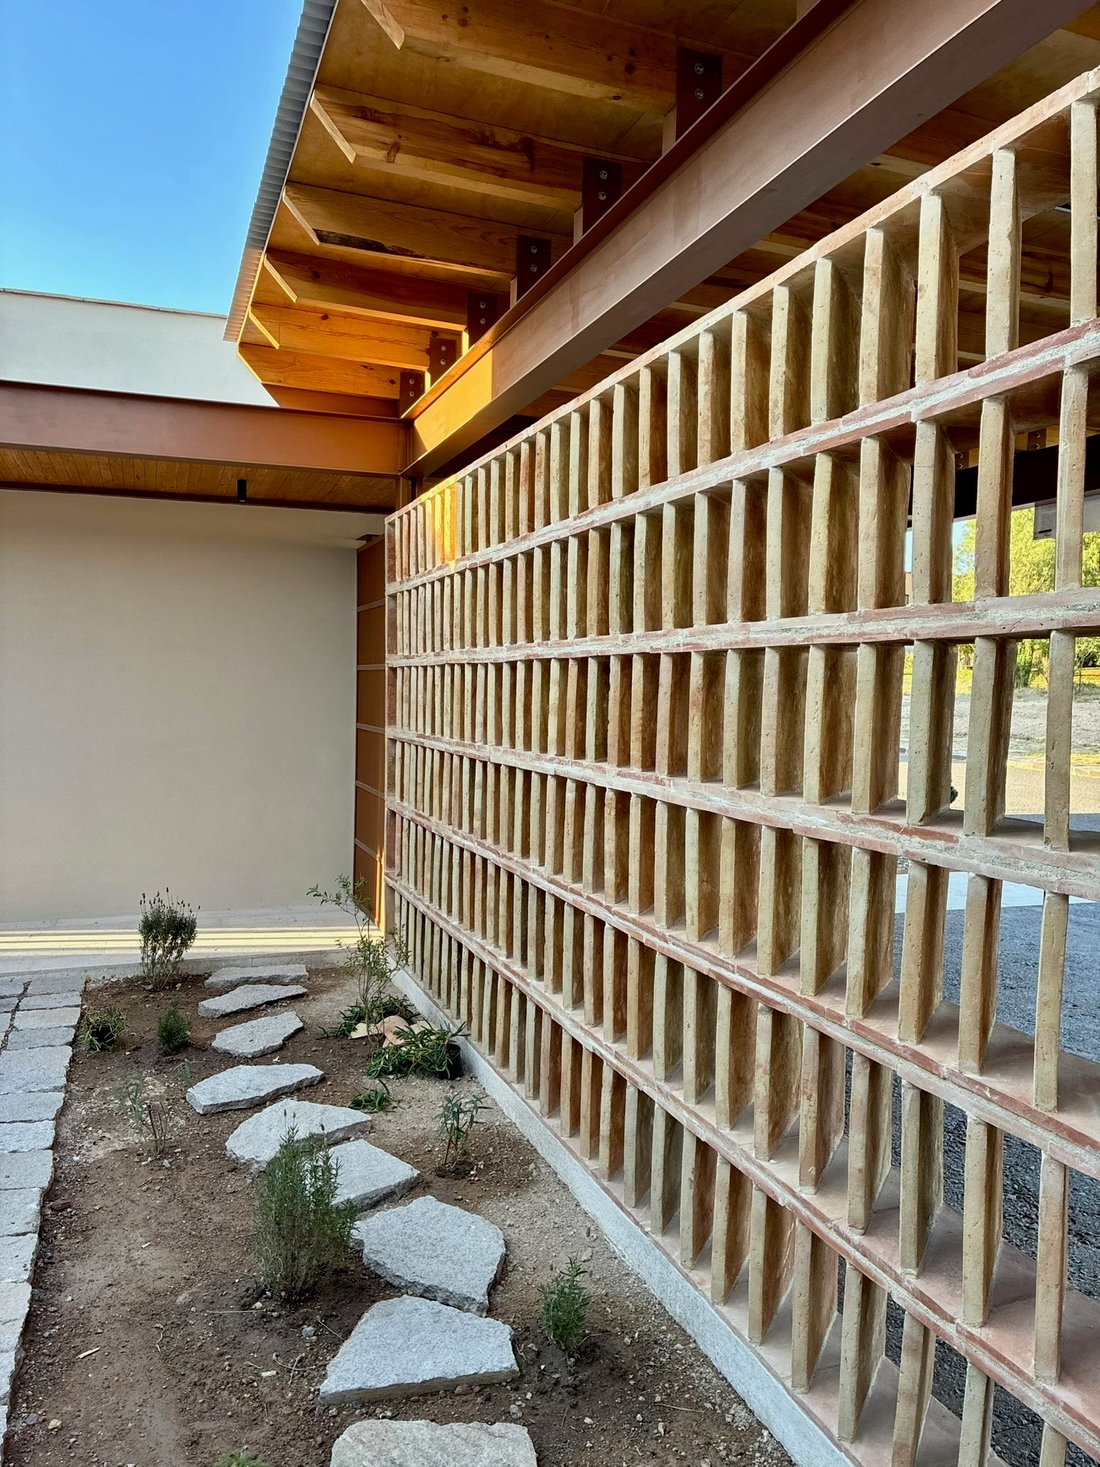
La identidad arquitectónica de Casa Guamúchil se basa en la honestidad de sus materiales y un respeto estricto por el entorno. El proyecto se desplanta alrededor de un árbol de guamúchil, integrando la naturaleza viva al diseño. Su fachada destaca por una imponente celosía de barro, elemento artesanal que funciona como un filtro solar pasivo; este tejido cerámico rompe el impacto térmico directo y genera un juego dinámico de luz y sombra en el interior, permitiendo una ventilación cruzada constante. Los interiores combinan muros de ladrillo rojo aparente con vistas francas y acceso directo a las áreas verdes comunes de Residencial Las Campanas.
La planta baja está proyectada bajo criterios de accesibilidad universal, eliminando barreras arquitectónicas. Al ingresar, un patio central distribuye la circulación y funciona como un extractor térmico que provee iluminación natural durante todo el día. El área social conecta la sala con chimenea de bioetanol, el comedor y la cocina equipada en una distribución flexible. Los acabados de la propiedad son de origen natural: pisos y detalles de piedra, mármol y granito, combinados con techos altos con plafones de madera y carpintería de madera sólida. El primer nivel alberga la recámara principal con vestidor dedicado y una recámara secundaria.
El nivel superior aloja una ”Casita” o departamento independiente, equipado con recámara/estudio, baño completo, cocineta y terraza privada. Esta configuración arquitectónica permite un uso multifuncional para visitas de estancias largas o un espacio de trabajo privado. El exterior incluye un jardín trasero diseñado con vegetación endémica de bajo consumo hídrico y cochera techada para 3 autos.
Ingeniería Ambiental y Ecotecnias:
La construcción prioriza la sustentabilidad real a través de infraestructura técnica verificable:
• Gestión de Agua: Sistema de captación de agua pluvial con filtración dedicada y cisterna de 15 m³, complementado con una planta tratadora de aguas servidas (Biotar).
Cisterna independiente de agua de red de 7 m³ (Capacidad total de almacenamiento: 22 m³).
• Energía Térmica: Dos calentadores solares (de 10 y 15 tubos) respaldados por dos boilers de paso marca Rheem para optimizar el consumo de gas.
• Preparaciones de Infraestructura: Canalizaciones listas para la instalación de paneles solares y cargador de vehículo eléctrico en la cochera.
Equipamiento y Especificaciones Técnicas:
• Cocina: Parrilla de gas de 5 quemadores, horno empotrado, campana extractora y lavavajillas para 13 servicios, todo de la marca Teka.
• Instalaciones Futuras: Preparación para aire acondicionado (mini-splits) en 4 zonas, preparación para chimenea alternativa (gas o eléctrica) e interfón.
• Sistemas Hidráulicos: Motobomba sumergible de ½ HP, sistema presurizador de agua, tinaco de respaldo de 750 litros y tanque de gas estacionario Tatsa de 300 litros.
• Iluminación: Proyecto completo de luminarias LED de bajo consumo e inclusión de escalera de servicio fija para acceso a azotea.
El precio expresado en dólares americanos (USD) es solo de referencia. El precio final de compraventa se pactará en pesos mexicanos (MXN) de conformidad con la ley aplicable, utilizando el tipo de cambio oficial FIX publicado por el Banco de México vigente en la fecha de pago.
The architectural identity of Casa Guamúchil is rooted in material honesty and environmental responsibility. The residence was structuralized around a mature, native Guamúchil tree, bringing organic elements directly into the design. The home’s facade features a celosía de barro, a handcrafted architectural element that acts as a passive solar filter. This ceramic lattice softens direct thermal impact and creates a dynamic play of light and shadow indoors while allowing for continuous cross-ventilation. Inside, exposed red brick walls pair with direct views and access to the shared green areas of Residencial Las Campanas.
The main level is engineered with a strict adherence to universal accessibility, minimizing steps and restrictive thresholds. Upon entry, a central courtyard serves as both a natural light well and a passive cooling system that circulates fresh air through the wide hallways. The primary living area features a flexible layout that integrates the living room—anchored by a bioethanol fireplace—the dining space, and a chef’s kitchen. The finishes rely entirely on raw, natural elements: stone, marble, and granite surfaces paired with high ceilings, solid wood custom cabinetry, and wood-paneled ceilings. The ground floor hosts the primary bedroom with a private walk-in closet, alongside a secondary bedroom.
The upper level features a fully independent ”Casita” (apartment) complete with a bedroom/studio, full bathroom, kitchenette, and private terrace. This independent structure delivers privacy for long-term guests, a quiet home office, or a separate rental unit. The exterior features a backyard garden landscaped with low-water native vegetation and a covered garage with parking for 3 vehicles.
Environmental Engineering & Eco-Features:
Sustainability is achieved through integrated mechanical systems rather than cosmetic trends:
• Water Management: Dedicated rainwater harvesting and filtration system tied to a 15 m³ cistern, paired with a Biotar wastewater treatment plant.
An independent 7 m³ city-water cistern brings total on-site water storage to 22 m³ (~5,800 gallons).
• Thermal Systems: One 10-tube and one 15-tube solar water heater, backed by two Rheem tankless gas water heaters to minimize fossil fuel consumption.
• Future-Proof Infrastructure: Pre-installed conduits for rooftop solar panels and a dedicated electric vehicle (EV) charging port in the garage.
Premium Mechanicals & Equipment Included:
• Kitchen Appliances: Teka 5-burner gas cooktop, built-in oven, ventilation hood, and a 13-place setting dishwasher.
• Pre-Installations: Ready for mini-split AC units in 4 distinct zones, pre-wired for an intercom system, and connections for an alternative gas or electric fireplace.
• Water & Gas Systems: ½ HP submersible pump, water pressure booster, 750-liter rooftop backup tank, and a 300-liter Tatsa LP gas tank.
• Lighting & Access: 100% energy-efficient LED light fixtures included throughout the property and a permanent steel service ladder for roof access.
El precio expresado en dólares americanos (USD) es solo de referencia. El precio final de compraventa se pactará en pesos mexicanos (MXN) de conformidad con la ley aplicable, utilizando el tipo de cambio oficial FIX publicado por el Banco de México vigente en la fecha de pago.
-
Tipo de propiedad
Casa
-
Precio/pie²
$179
Características
Explorar la zona
El agente se comunicará con usted pronto por
Publicado por
Reserva una visita con Muriel Fonseca
Elija una fecha y si prefiere una visita virtual o presencial con el agente.

San Miguel de Allende is located in the heart of beau
San Miguel de Allende is located in the heart of beautiful Colonial Mexico. The
San Miguel area is rich in history extending from the Silver Rush of the 16th
Century, to the hard fought Mexican Revolution for independence from Spain in
1810, to the rebirth of San Miguel, as today’s center for artistic and cultural
events.
San Miguel Sotheby’s International Realty is proud to extend extraordinary
professional service to clients who are selling or buying a home in this amazing
community. Whether your interest lies in colonial hacienda, golf property,
country equestrian property, 2nd home, retirement, or vacation rental; our team
of professional senior sales associates will guide you through every step of the
process of buying or selling in Mexico.
San Miguel Sotheby’s International Realty is located in el Centro of San Miguel
de Allende, designated by UNESCO as a World Heritage site.
Please contact us; we want to be a part of making your dreams come true.
Propiedades similares cercanas
Nuevos anuncios en Las Campanas


Explorar más viviendas en venta
Las Campanas, México tipos de propiedad
Las Campanas, México búsquedas populares
- Propiedades con Jardín en Las Campanas, México
- Propiedades con Terraza en Las Campanas, México
- Propiedades Vista a la Montaña en Las Campanas, México
- Propiedades con Piscina en Las Campanas, México
- Propiedades con Balcón en Las Campanas, México
- Propiedades con Garaje en Las Campanas, México
- Propiedades con Cancha de Tenis en Las Campanas, México
- Propiedades Vista al Agua en Las Campanas, México
- Propiedades Propiedad de Inversión en Las Campanas, México
- Propiedades Vista Panorámica en Las Campanas, México
- Propiedades con Jacuzzi en Las Campanas, México
- Propiedades con Cocina exterior en Las Campanas, México
- Propiedades Comunidad Cerrada en Las Campanas, México
- Propiedades con Viñedo / Bodega en Las Campanas, México
- Propiedades Privacidad en Las Campanas, México
- Propiedades con Gimnasio en Las Campanas, México
- Propiedades Moderno en Las Campanas, México
- Propiedades Obras nuevas en Las Campanas, México
- Propiedades Gran Altitud en Las Campanas, México
- Propiedades Vista al Lago en Las Campanas, México
- Propiedades Vista de la ciudad en Las Campanas, México
- Propiedades con Bar en Las Campanas, México
- Propiedades con Chimenea en Las Campanas, México
- Propiedades con Cocina abierta en Las Campanas, México
- Propiedades con Bodega en Las Campanas, México
- Propiedades con Oficina en Las Campanas, México
- Propiedades con Aire Acondicionado en Las Campanas, México
- Propiedades Cima de una colina en Las Campanas, México
Guías e historias relacionadas
La confianza de los mejores brokers del mundo
Los agentes tras las propiedades más excepcionales del mundo publican en JamesEdition.
- Anuncios de Sotheby's, Christie's, BARNES y Engel & Völkers
- Cada anuncio se revisa antes de publicarse
- Conecte directamente con agentes verificados
Al continuar, acepta nuestros Términos y la Política de Privacidad.