



Casa Confluencia
- 3 Hab.
- 4 Baños
- 3,704 Sqft
Sobre la propiedad
Casa Confluencia es una excepcional residencia diseñada por el reconocido arquitecto Roberto Burillo, ubicada en uno de los rincones más privilegiados de la Etapa 1 de Las Ventanas de San Miguel.
Aquí, el campo de golf se encuentra con el río, enmarcado por un encantador puente y antiguos mezquites que crean un entorno natural extraordinario. Esta ubicación única no solo permite que el ja
Casa Confluencia is a distinctive architectural residence by renowned San Miguel de Allende architect Roberto Burillo, set within one of the most privileged corners of Etapa 1 at Las Ventanas de San Miguel.
Here, the golf course meets the river, framed by a charming bridge and mature mesquite trees that create an extraordinary natural setting. This unique position not only allows the gard
Casa Confluencia es una excepcional residencia diseñada por el reconocido arquitecto Roberto Burillo, ubicada en uno de los rincones más privilegiados de la Etapa 1 de Las Ventanas de San Miguel.
Aquí, el campo de golf se encuentra con el río, enmarcado por un encantador puente y antiguos mezquites que crean un entorno natural extraordinario. Esta ubicación única no solo permite que el jardín se proyecte visualmente hacia el campo de golf, sino que además genera un amplio colchón natural alrededor de la propiedad, aportando una sensación excepcional de privacidad, tranquilidad y aislamiento.
Diseñada por Roberto Burillo, la residencia expresa una sofisticada arquitectura mexicana contemporánea, donde el carácter, la artesanía y la atención al detalle se integran con una profunda sensibilidad hacia la manera en que habitamos los espacios. Cada rincón, desde la entrada hasta la terraza, ha sido concebido para hacer de la vida cotidiana una experiencia especial.
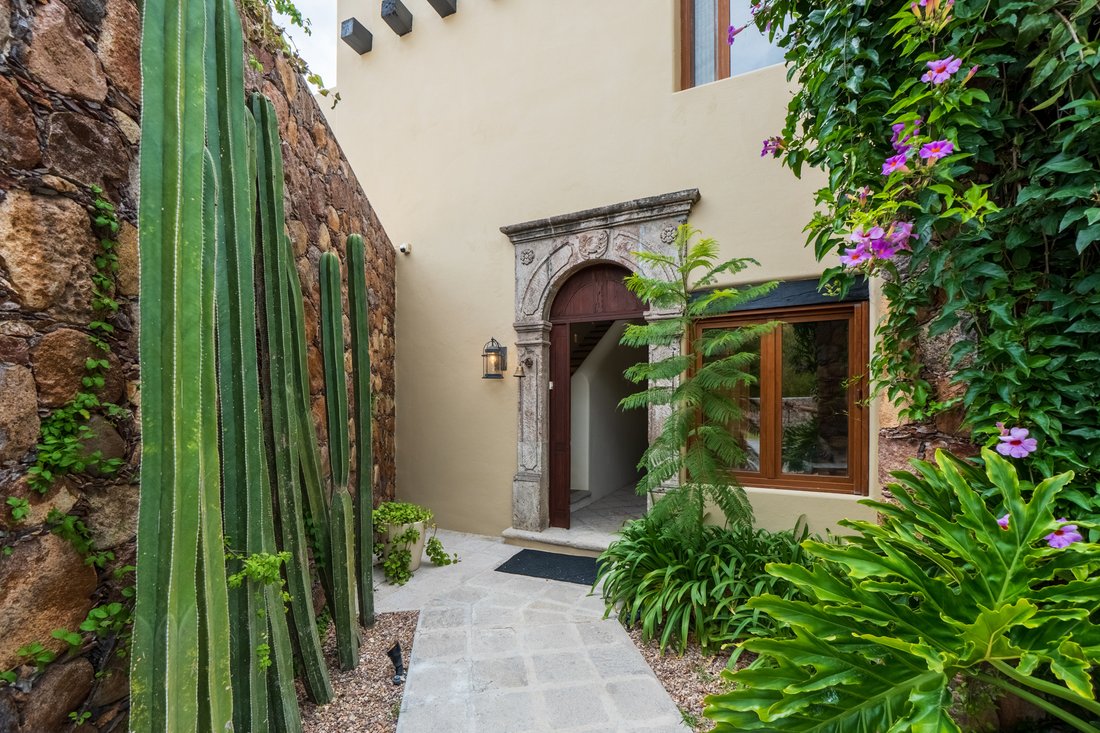
La entrada es, por sí misma, una experiencia arquitectónica memorable: un espectacular espacio de triple altura coronado por un tragaluz y enmarcado por vigas que permiten que la luz natural inunde el interior. En esta planta se encuentra también una cómoda recámara con baño en suite, ideal para huéspedes, familiares o como dormitorio privado de fácil acceso.
La sala y el comedor se integran en un espacio continuo que se abre directamente hacia la terraza, creando una conexión natural entre los interiores y el exterior. Desde aquí, la vista se extiende hacia el exuberante jardín maduro y el paisaje que lo rodea, convirtiendo la terraza en el lugar perfecto para reunirse, disfrutar de una comida o simplemente dejarse envolver por la serenidad del entorno.
La cocina, completamente equipada, combina funcionalidad y calidez, e incorpora un encantador espacio para desayunar. Su inteligente conexión con el garaje y el cuarto de lavado facilita enormemente el acceso con las compras y las actividades cotidianas, sin sacrificar la elegancia del diseño.
Una hermosa escalera conduce a la segunda planta, donde se encuentran las suites privadas. La recámara principal ha sido concebida como un verdadero refugio, con un agradable espacio de TV y estar, una terraza privada perfecta para disfrutar del café de la mañana, un imponente vestidor y un elegante baño con doble lavabo y regadera independiente.
La segunda recámara cuenta con baño en suite, cama king size y un nivel superior adicional con una cama individual, creando un espacio versátil y encantador para familiares o invitados.
En toda la residencia, los muebles y elementos empotrados de excelente calidad refuerzan la integridad arquitectónica de la casa. Casa Confluencia se ofrece completamente amueblada, permitiendo a su próximo propietario comenzar a disfrutar de inmediato de una residencia donde arquitectura, naturaleza, privacidad y vida cotidiana se integran de manera excepcional.
Más que una casa, Casa Confluencia es una expresión singular de su entorno: un santuario donde el jardín se encuentra con el campo de golf, el río crea un límite natural y la arquitectura de Roberto Burillo convierte cada momento en una experiencia de belleza y propósito.
Casa Confluencia is a distinctive architectural residence by renowned San Miguel de Allende architect Roberto Burillo, set within one of the most privileged corners of Etapa 1 at Las Ventanas de San Miguel.
Here, the golf course meets the river, framed by a charming bridge and mature mesquite trees that create an extraordinary natural setting. This unique position not only allows the garden to visually extend toward the golf course, but also creates a natural buffer around the residence, enhancing its privacy, tranquility, and sense of seclusion.
Designed by Roberto Burillo, the home expresses a sophisticated contemporary Mexican architecture rooted in character, craftsmanship, and a deep appreciation for the way people inhabit a space. Every detail, from the entrance to the terrace, has been thoughtfully conceived to make everyday life beautiful.
The entrance itself is a memorable architectural moment, with a dramatic triple-height space crowned by a skylight and articulated with exposed beams that fill the interior with natural light. A conveniently located bedroom with en-suite bathroom occupies the first floor, offering an ideal private retreat for guests or family members.
The living and dining rooms flow naturally together and open directly onto the terrace, creating an effortless connection between indoor and outdoor living. From here, the views unfold over the lush, mature garden and toward the surrounding landscape, making the terrace an inviting place to gather, dine, or simply enjoy the serenity of the setting.
The beautifully appointed kitchen combines functionality with warmth, featuring a fully equipped workspace and a charming breakfast area. Cleverly connected to both the garage and laundry room, the kitchen provides an exceptionally practical entry for bringing groceries and daily necessities directly into the heart of the home.
A beautifully designed staircase leads to the second floor, where the private bedroom suites await. The primary suite is conceived as a true retreat, with a comfortable TV sitting area, a private terrace perfect for morning coffee, an impressive walk-in closet, and an elegant bathroom with a double vanity and separate shower.
The secondary bedroom features an en-suite bathroom, a king-size bed, and an additional upper level with a twin bed, creating a flexible and charming space for family or guests.
Throughout the residence, high-quality built-in cabinetry and furnishings reinforce the architectural integrity of the home. Casa Confluencia is offered fully furnished, allowing its next owner to immediately enjoy a residence where architecture, nature, privacy, and everyday living come together effortlessly.
More than a home, Casa Confluencia is a rare expression of place: a sanctuary where the garden meets the golf course, the river creates a natural boundary, and Roberto Burillo’s architecture gives every moment a sense of purpose and beauty.
-
Tipo de propiedad
Casa
-
Precio/pie²
$267
Características
- Terraza
- Jardín
- Piscina
- Garaje
- Moderno
- Vestidor
- Chimenea
- Pérgola
- Isla de cocina
Lote
- Privacidad
- Moderno
Interior
- Techo alto
- Chimenea
- Aire Acondicionado
- Isla de cocina
- Lavadora Secadora
- Lavadero
- Encimeras de piedra
- Vestidor
Outdoor
- Terraza
- Balcón
- Piscina
- Garaje
- Espacio de vida al aire libre
- Pérgola
- Jardín
Explorar la zona
El agente se comunicará con usted pronto por
Publicado por
Reserva una visita con Sofia Leal
Elija una fecha y si prefiere una visita virtual o presencial con el agente.

San Miguel de Allende is located in the heart of beau
San Miguel de Allende is located in the heart of beautiful Colonial Mexico. The
San Miguel area is rich in history extending from the Silver Rush of the 16th
Century, to the hard fought Mexican Revolution for independence from Spain in
1810, to the rebirth of San Miguel, as today’s center for artistic and cultural
events.
San Miguel Sotheby’s International Realty is proud to extend extraordinary
professional service to clients who are selling or buying a home in this amazing
community. Whether your interest lies in colonial hacienda, golf property,
country equestrian property, 2nd home, retirement, or vacation rental; our team
of professional senior sales associates will guide you through every step of the
process of buying or selling in Mexico.
San Miguel Sotheby’s International Realty is located in el Centro of San Miguel
de Allende, designated by UNESCO as a World Heritage site.
Please contact us; we want to be a part of making your dreams come true.
La confianza de los mejores brokers del mundo
Los agentes tras las propiedades más excepcionales del mundo publican en JamesEdition.
- Anuncios de Sotheby's, Christie's, BARNES y Engel & Völkers
- Cada anuncio se revisa antes de publicarse
- Conecte directamente con agentes verificados
Al continuar, acepta nuestros Términos y la Política de Privacidad.