$753,432
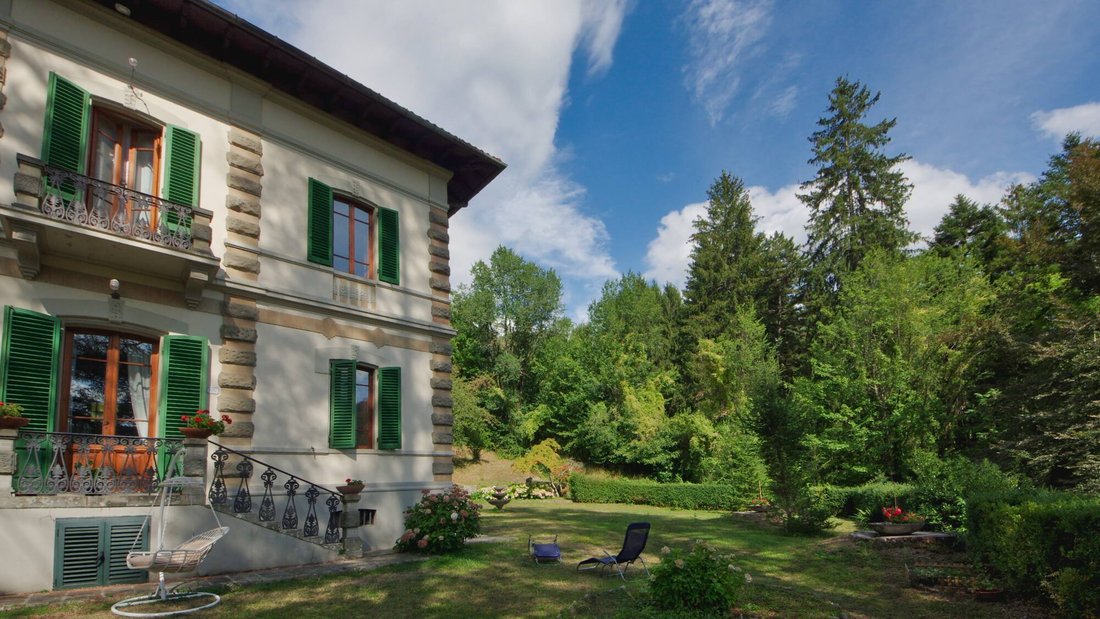
La Villa Dell'ammiraglio En Toscana Colline DI Pistoia.
- 6 Hab.
- 6 Baños
- 6,846 Sqft
- 1.88 Ac lot
- Actualizado: Mayo 22, 2024
- 15
Sobre la propiedad
La descripción se tradujo automáticamente.
La descripción se muestra en el idioma original.
SAN MARCELLO
¡Qué hermoso cuando encuentro a personas que aman su casa!
Lo capisci subito appena la vedi e soprattutto quando entri in casa e ti accorgi che nulla è fuori posto, tutto è ordinato e luminoso e subito ti colpisce quell’odore di pulito, i pavimenti che luccicano, la cura di ogni dettaglio. Todo es preciso y perfecto.
¡Me gusta!
Hoy estoy en Toscana, en San Marcel
¡Qué hermoso cuando encuentro a personas que aman su casa!
Lo capisci subito appena la vedi e soprattutto quando entri in casa e ti accorgi che nulla è fuori posto, tutto è ordinato e luminoso e subito ti colpisce quell’odore di pulito, i pavimenti che luccicano, la cura di ogni dettaglio. Todo es preciso y perfecto.
¡Me gusta!
Hoy estoy en Toscana, en San Marcel
SAN MARCELLO
How wonderful it is to meet people who love their home!
You understand immediately as soon as you see it, especially when you enter and notice that nothing is out of place, everything is tidy and bright. The first thing that strikes you is that smell of cleanliness, the shining floors, and the care taken with every detail. Everything is precise and perfect.
I love it!
How wonderful it is to meet people who love their home!
You understand immediately as soon as you see it, especially when you enter and notice that nothing is out of place, everything is tidy and bright. The first thing that strikes you is that smell of cleanliness, the shining floors, and the care taken with every detail. Everything is precise and perfect.
I love it!
SAN MARCELLO
¡Qué hermoso cuando encuentro a personas que aman su casa!
Lo capisci subito appena la vedi e soprattutto quando entri in casa e ti accorgi che nulla è fuori posto, tutto è ordinato e luminoso e subito ti colpisce quell’odore di pulito, i pavimenti che luccicano, la cura di ogni dettaglio. Todo es preciso y perfecto.
¡Me gusta!
Hoy estoy en Toscana, en San Marcello Pistoiese, a unos 700 m sobre el nivel del mar, a 21 km de las pistas de esquí de Abetone, a 34 km de Pistoia y a 77 km del mar de Viareggio y Forte dei Marmi (calculados con Google Maps). San Marcello es un país siempre turístico conocido como estación climática de montaña. E’ un paese molto tipico e caratteristico dell’appennino toscano che nasconde tra le sue valli un ponte sospeso lunghissimo e molto emozionante e un importante telescopio usato come observatorio astronomico.
La casa di cui ti parlo oggi non è solo una casa ma è una delle tre ville che nei primi del 900 l’Ammiraglio Lodolo fece realizzare per ospitare i suoi amici nelle calde giornate estive. ¡Pensa che accoglienza!
Benchè sia proprio in centro de San Marcello, non è facile trovare questa villa: occorre attraversare il centro del paese ed entrare da un grande cancello e poi percorrere tuta la strada «a serpentina» che attraversa il giardino della casa (che è più un parco che un giardino) e che salendo crea due spazi pianeggianti datos con sillas fontanas y mesas.
La villa está en la cima de la calle, una fitta siepe la separa da tutto, poi il prato, i cedri del libano e il terrazzo davanti alla porta d’ingresso con due file simmetriche di scale delimitate da colonne bianche in sasso e la porta d’ingresso.
Degli interni vi racconterò dopo, ora descrivo l’esterno.
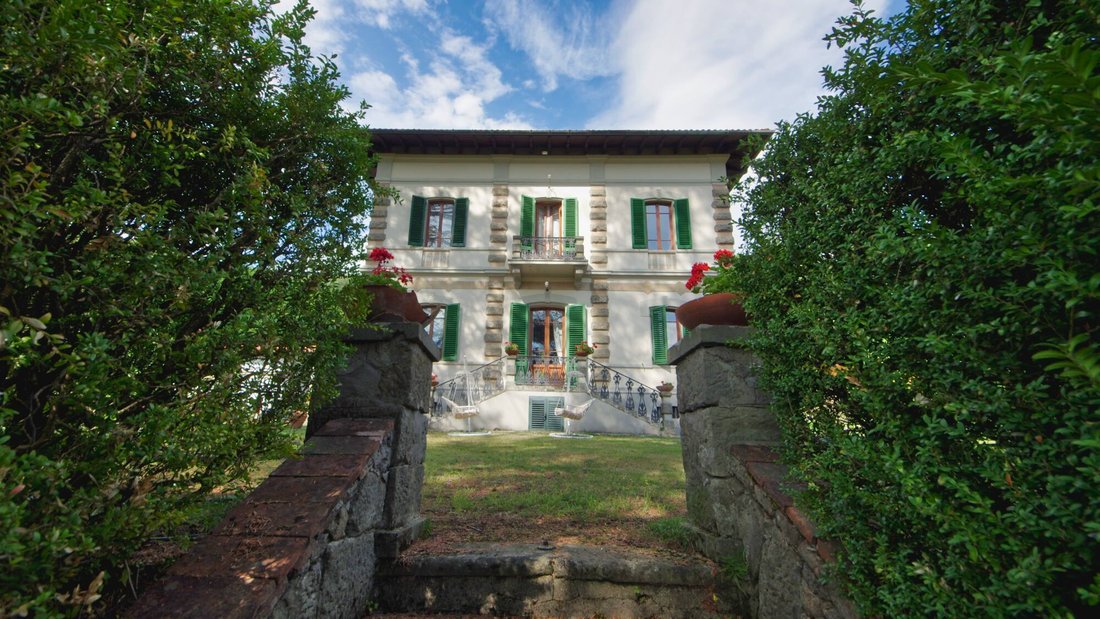
La casa es la clásica villa a pianta quadrata disposta su tre piani e mezzo, la geometria esterna è all’insegna della simmetria sia sia dell’edificio che del giardino tipica dell’epoca di costruzione. La parte del giardino attorno alla casa è pianeggiante, vi si arriva oltre che con la strada a lato, anche percorrendo a piedi una scalinata delimitata da siepi e colonne che porta proprio al centro della casa: salgo la scala mi si apre pian piano prima il prospetto della casa e poi il giardino tutto attorno.
Giardino che presenta una alberatura importante e simmetrica arredato con elementi in sasso, statue in cemento in stile liberty e sedie e tavoli in ferro lavorato e dipinti di bianco.
Sul lato sinistro della casa, dove arriva la stradina carrabile di accesso c’è un secondo fabbricato che un tempo ospitava la servitù e che oggi è dimora della caldaia a legna che alimenta in riscaldamento a pavimento della villa.
Sul retro della casa c’è un prato in pendenza con zone una passeggiata tra zone pianeggianti e alberi da frutto.
Da ogni parte del giardino si vedono i tetti che disegnano lo skyline del paese, le dolci colline toscane e più in là il mar Tirreno...
Si el jardín es hermoso, la casa interior es maravillosa.
Disposta su due piani di abitazione principale più un piano di cantine interrate e una mansarda che è un secondo appartamento mansardato, al piano d’ingresso ci sono il soggiorno con sala da pranzo salotto e camino, lo studio, la cucina modernissima e con camino a legna, il bagno, e la lavanderia, al piano di sopra ci sono cuatro dormitorios y tres baños.
Más arriba está el apartamento mansardado.
Tutti gli affacci sono sul giardino privato.
Honestamente fatico moltissimo a raccontarti tutta la casa, la vastità dei suoi spazi e la bellezza degli ambienti, credo che la cosa migliore sia ammirare le fotografie che ho scattato...
¡Buena visión!
caratteristiche «tecniche»
la casa è stata costruita nel 1900 e tutta ristrutturata nel 2020
il riscaldamento è autonomo a legna
el jardín mide aproximadamente 7600 metros cuadrados
¡Qué hermoso cuando encuentro a personas que aman su casa!
Lo capisci subito appena la vedi e soprattutto quando entri in casa e ti accorgi che nulla è fuori posto, tutto è ordinato e luminoso e subito ti colpisce quell’odore di pulito, i pavimenti che luccicano, la cura di ogni dettaglio. Todo es preciso y perfecto.
¡Me gusta!
Hoy estoy en Toscana, en San Marcello Pistoiese, a unos 700 m sobre el nivel del mar, a 21 km de las pistas de esquí de Abetone, a 34 km de Pistoia y a 77 km del mar de Viareggio y Forte dei Marmi (calculados con Google Maps). San Marcello es un país siempre turístico conocido como estación climática de montaña. E’ un paese molto tipico e caratteristico dell’appennino toscano che nasconde tra le sue valli un ponte sospeso lunghissimo e molto emozionante e un importante telescopio usato come observatorio astronomico.
La casa di cui ti parlo oggi non è solo una casa ma è una delle tre ville che nei primi del 900 l’Ammiraglio Lodolo fece realizzare per ospitare i suoi amici nelle calde giornate estive. ¡Pensa che accoglienza!
Benchè sia proprio in centro de San Marcello, non è facile trovare questa villa: occorre attraversare il centro del paese ed entrare da un grande cancello e poi percorrere tuta la strada «a serpentina» che attraversa il giardino della casa (che è più un parco che un giardino) e che salendo crea due spazi pianeggianti datos con sillas fontanas y mesas.
La villa está en la cima de la calle, una fitta siepe la separa da tutto, poi il prato, i cedri del libano e il terrazzo davanti alla porta d’ingresso con due file simmetriche di scale delimitate da colonne bianche in sasso e la porta d’ingresso.
Degli interni vi racconterò dopo, ora descrivo l’esterno.
La casa es la clásica villa a pianta quadrata disposta su tre piani e mezzo, la geometria esterna è all’insegna della simmetria sia sia dell’edificio che del giardino tipica dell’epoca di costruzione. La parte del giardino attorno alla casa è pianeggiante, vi si arriva oltre che con la strada a lato, anche percorrendo a piedi una scalinata delimitata da siepi e colonne che porta proprio al centro della casa: salgo la scala mi si apre pian piano prima il prospetto della casa e poi il giardino tutto attorno.
Giardino che presenta una alberatura importante e simmetrica arredato con elementi in sasso, statue in cemento in stile liberty e sedie e tavoli in ferro lavorato e dipinti di bianco.
Sul lato sinistro della casa, dove arriva la stradina carrabile di accesso c’è un secondo fabbricato che un tempo ospitava la servitù e che oggi è dimora della caldaia a legna che alimenta in riscaldamento a pavimento della villa.
Sul retro della casa c’è un prato in pendenza con zone una passeggiata tra zone pianeggianti e alberi da frutto.
Da ogni parte del giardino si vedono i tetti che disegnano lo skyline del paese, le dolci colline toscane e più in là il mar Tirreno...
Si el jardín es hermoso, la casa interior es maravillosa.
Disposta su due piani di abitazione principale più un piano di cantine interrate e una mansarda che è un secondo appartamento mansardato, al piano d’ingresso ci sono il soggiorno con sala da pranzo salotto e camino, lo studio, la cucina modernissima e con camino a legna, il bagno, e la lavanderia, al piano di sopra ci sono cuatro dormitorios y tres baños.
Más arriba está el apartamento mansardado.
Tutti gli affacci sono sul giardino privato.
Honestamente fatico moltissimo a raccontarti tutta la casa, la vastità dei suoi spazi e la bellezza degli ambienti, credo che la cosa migliore sia ammirare le fotografie che ho scattato...
¡Buena visión!
caratteristiche «tecniche»
la casa è stata costruita nel 1900 e tutta ristrutturata nel 2020
il riscaldamento è autonomo a legna
el jardín mide aproximadamente 7600 metros cuadrados
SAN MARCELLO
How wonderful it is to meet people who love their home!
You understand immediately as soon as you see it, especially when you enter and notice that nothing is out of place, everything is tidy and bright. The first thing that strikes you is that smell of cleanliness, the shining floors, and the care taken with every detail. Everything is precise and perfect.
I love it!
Today I went to Tuscany, to San Marcello Pistoiese, about 700 meters above sea level, 21 km from the Abetone ski slopes, 34 km from Pistoia, and 77 km from the beaches of Viareggio and Forte dei Marmi (calculated with Google Maps). San Marcello has always been a tourist town known as a mountain climate resort. It is a very typical and characteristic town of the Tuscan Apennines, hiding among its valleys a very long and exciting suspension bridge and an important telescope used as an astronomical observatory.
The house I am talking about today is not just a house but one of three villas built in the early 1900s by Admiral Lodolo to host his friends during the warm summer days. Imagine the hospitality!
Although it is right in the center of San Marcello, finding this villa is not easy: you need to cross the town center, enter through a large gate, and then walk along the entire winding road that crosses the house’s garden (which is more of a park than a garden). The road ascends and creates two flat spaces furnished with chairs, a fountain, and tables.
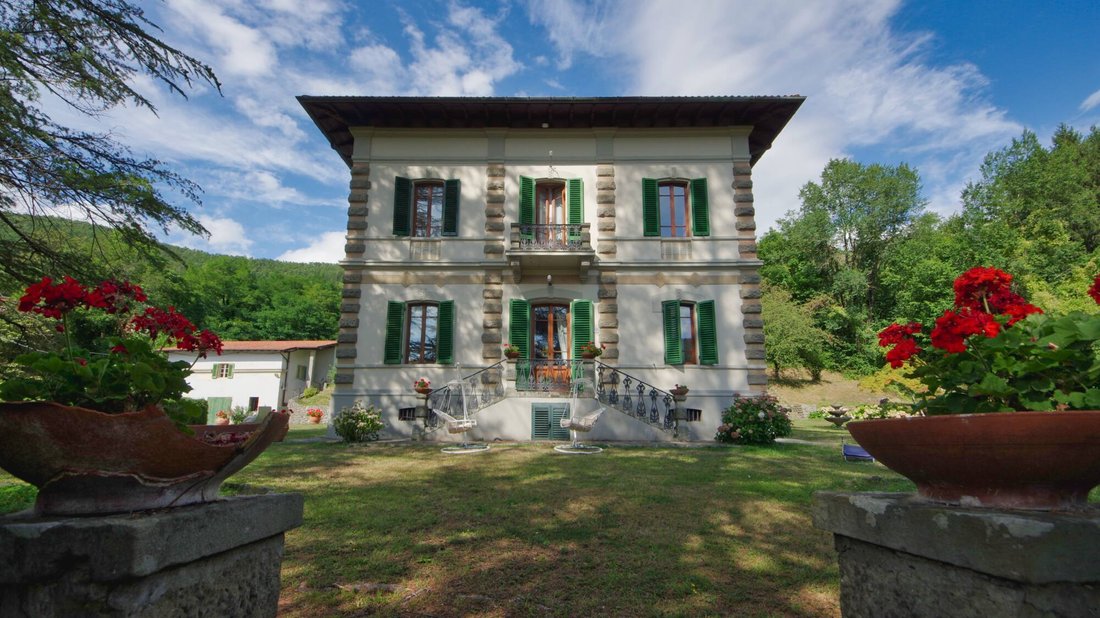
The villa is at the top of the road, separated from everything by a dense hedge, then the lawn, the Lebanon cedars, and the terrace in front of the entrance door with two symmetrical rows of stairs bordered by white stone columns and the front door.
I will tell you about the interiors later; for now, I describe the exterior.
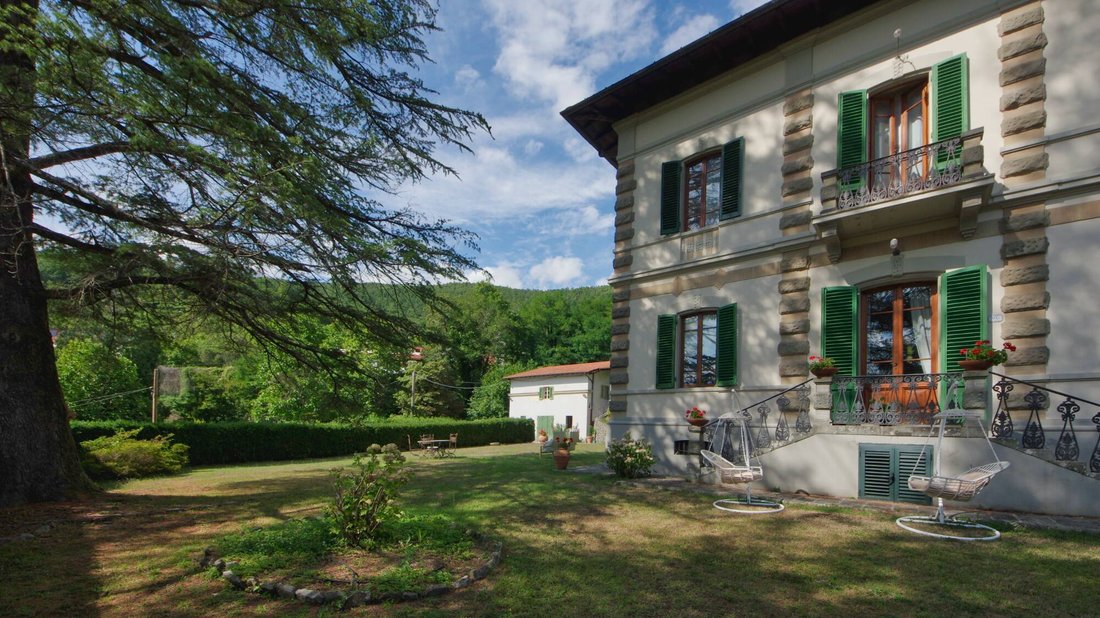
The house is a classic square-shaped villa spread over three and a half floors. Its external geometry emphasizes symmetry both of the building and the garden, typical of the period of construction. The garden surrounding the house is flat and accessible via the side road or by walking up a staircase lined with hedges and columns that leads directly to the center of the house: climbing the stairs gradually reveals the facade of the house and then the entire surrounding garden.
The garden features significant and symmetrical trees, decorated with stone elements, Liberty-style cement statues, and wrought iron chairs and tables painted white.
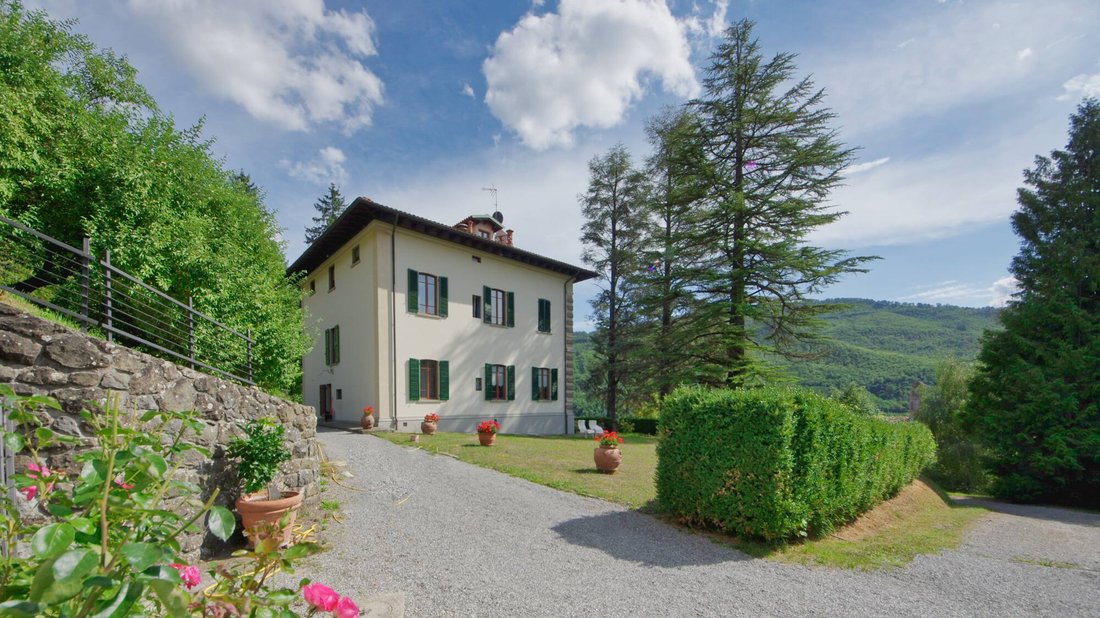
On the left side of the house, where the driveway arrives, there is a second building that once housed the staff and now contains the wood boiler that supplies the villa’s underfloor heating.
At the back of the house, there is a sloping lawn with areas for walking among flat zones and fruit trees.
From every part of the garden, you can see the rooftops outlining the town’s skyline, the gentle Tuscan hills, and further away, the Tyrrhenian Sea...
If the garden is beautiful, the interior of the house is wonderful.
It has two main floors plus a basement with cellars and an attic that is a second attic apartment. On the ground floor, there is the living room with a dining area, sitting room, and fireplace, a study, a modern kitchen with a wood fireplace, a bathroom, and a laundry room. Upstairs, there are four bedrooms and three bathrooms.
Above that, there is the attic apartment.
All the windows overlook the private garden.
Honestly, I find it very difficult to describe the entire house—the vastness of its spaces and the beauty of the environments. I believe the best thing is to admire the photographs I took...
Enjoy the viewing!
Technical characteristics:
- The house was built in 1900 and completely renovated in 2020.
- The heating is autonomous and wood-powered.
- The garden is approximately 7,600 square meters.
How wonderful it is to meet people who love their home!
You understand immediately as soon as you see it, especially when you enter and notice that nothing is out of place, everything is tidy and bright. The first thing that strikes you is that smell of cleanliness, the shining floors, and the care taken with every detail. Everything is precise and perfect.
I love it!
Today I went to Tuscany, to San Marcello Pistoiese, about 700 meters above sea level, 21 km from the Abetone ski slopes, 34 km from Pistoia, and 77 km from the beaches of Viareggio and Forte dei Marmi (calculated with Google Maps). San Marcello has always been a tourist town known as a mountain climate resort. It is a very typical and characteristic town of the Tuscan Apennines, hiding among its valleys a very long and exciting suspension bridge and an important telescope used as an astronomical observatory.
The house I am talking about today is not just a house but one of three villas built in the early 1900s by Admiral Lodolo to host his friends during the warm summer days. Imagine the hospitality!
Although it is right in the center of San Marcello, finding this villa is not easy: you need to cross the town center, enter through a large gate, and then walk along the entire winding road that crosses the house’s garden (which is more of a park than a garden). The road ascends and creates two flat spaces furnished with chairs, a fountain, and tables.
The villa is at the top of the road, separated from everything by a dense hedge, then the lawn, the Lebanon cedars, and the terrace in front of the entrance door with two symmetrical rows of stairs bordered by white stone columns and the front door.
I will tell you about the interiors later; for now, I describe the exterior.
The house is a classic square-shaped villa spread over three and a half floors. Its external geometry emphasizes symmetry both of the building and the garden, typical of the period of construction. The garden surrounding the house is flat and accessible via the side road or by walking up a staircase lined with hedges and columns that leads directly to the center of the house: climbing the stairs gradually reveals the facade of the house and then the entire surrounding garden.
The garden features significant and symmetrical trees, decorated with stone elements, Liberty-style cement statues, and wrought iron chairs and tables painted white.
On the left side of the house, where the driveway arrives, there is a second building that once housed the staff and now contains the wood boiler that supplies the villa’s underfloor heating.
At the back of the house, there is a sloping lawn with areas for walking among flat zones and fruit trees.
From every part of the garden, you can see the rooftops outlining the town’s skyline, the gentle Tuscan hills, and further away, the Tyrrhenian Sea...
If the garden is beautiful, the interior of the house is wonderful.
It has two main floors plus a basement with cellars and an attic that is a second attic apartment. On the ground floor, there is the living room with a dining area, sitting room, and fireplace, a study, a modern kitchen with a wood fireplace, a bathroom, and a laundry room. Upstairs, there are four bedrooms and three bathrooms.
Above that, there is the attic apartment.
All the windows overlook the private garden.
Honestly, I find it very difficult to describe the entire house—the vastness of its spaces and the beauty of the environments. I believe the best thing is to admire the photographs I took...
Enjoy the viewing!
Technical characteristics:
- The house was built in 1900 and completely renovated in 2020.
- The heating is autonomous and wood-powered.
- The garden is approximately 7,600 square meters.
-
Tipo de propiedad
Villa
-
Año de construcción
1900
-
Precio/pie²
$110
-
Emisiones
G
-
Consumo
G
Características
- Jardín
- Chimenea
- Vista a la Montaña
- Renovado
- Propiedad de Inversión
- Vista Panorámica
- Estufa de gas
- Oficina
- Isla de cocina
Características
Lote
- Vista Panorámica
- Vista a la Montaña
- Propiedad de Inversión
- Renovado
Interior
- Techo alto
- Oficina
- Chimenea
- Isla de cocina
- Estufa de gas
- Bar
Outdoor
- Balcón
- Aparcamiento
- Jardín
Explorar la zona
51028 San Marcello Pistoiese, Province of Pistoia, Italy, Toscana, Italia
Ver en Google Maps
Precio por sqft
Bajo
Alto
Situado en las encantadoras colinas toscanas, San Marcello Pistoiese ofrece un retiro idílico con acceso a lo mejor de la cultura y la naturaleza italianas. Disfrute de la proximidad a senderos escénicos y spas de lujo para una relajación total. Descubra viñedos cercanos y deléitese con experiencias culinarias toscanas. Las atracciones históricas y los pintorescos pueblos de montaña ofrecen un estilo de vida único, lo que lo hace atractivo para compradores de lujo internacionales.
Ver lugares cercanos
Atracciones
Escuelas
Estación de Pistoia
Estación de tren
40 min
Aeropuerto de Florencia
Aeropuerto
75 min
Ponte Sospeso di San Marcello Pistoiese
Cultura & Patrimonio
10 min
Estación de esquí Abetone
Aire libre & Naturaleza
35 min
Escuela Internacional de Florencia
Escuela internacional
80 min
Liceo Científico Amedeo di Savoia
Escuela pública
45 min
Se unió hace 5 años
Usted ha preguntado por esta propiedad
El agente se comunicará con usted pronto por
Publicado por
93
Anuncios
2021
Se unió
Reserva una visita con the agent
Elija una fecha y si prefiere una visita virtual o presencial con el agente.
Fecha preferida
Tipo de tour
Última actualización
Mayo 22, 2024
Primera publicación
May 22, 2024
La confianza de los mejores brokers del mundo
Los agentes tras las propiedades más excepcionales del mundo publican en JamesEdition.
- Anuncios de Sotheby's, Christie's, BARNES y Engel & Völkers
- Cada anuncio se revisa antes de publicarse
- Conecte directamente con agentes verificados
Al continuar, acepta nuestros Términos y la Política de Privacidad.