

$2,995,000
2054 Fixlini Street, San Luis Obispo, Ca, 93401
- 4 Hab.
- 4 Baños
- 3,736 Sqft
- 11,326 Sqft lot
- Actualizado: Septiembre 4
- MLS#SC26191665
Sobre la propiedad
La descripción se tradujo automáticamente.
La descripción se muestra en el idioma original.
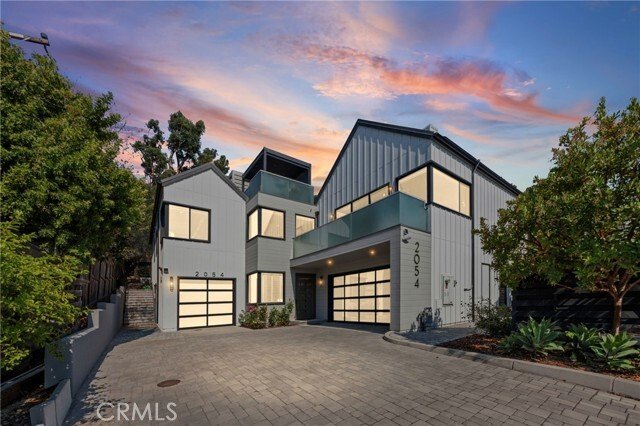
Just a mile from downtown San Luis Obispo, this modern farmhouse tops the hill in the city’s coveted banana belt, set on more than a quarter acre that backs up to secluded open space that keeps the setting private and quiet. Built in 2019 and already settled in, it carries nearly $300,000 in upgrades from the current owners. Clearer skies and more sun define this pocket of town, with views of Cerr
Just a mile from downtown San Luis Obispo, this modern farmhouse tops the hill in the city’s coveted banana belt, set on more than a quarter acre that backs up to secluded open space that keeps the setting private and quiet. Built in 2019 and already settled in, it carries nearly $300,000 in upgrades from the current owners. Clearer skies and more sun define this pocket of town, with views of Cerro San Luis, Bishop’s Peak, and the city lights, and sunsets that steal the show every evening.
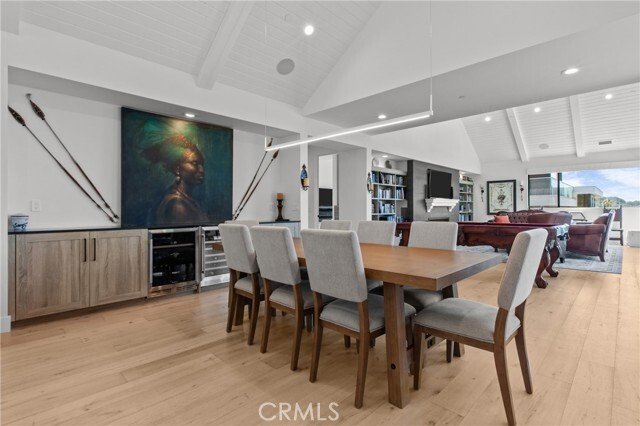
Dramatic vaulted ceilings, oversized windows, and an open layout keep the approximately 3,800 square foot home feeling bright and airy. Three bedrooms and two and a half baths span the main house.
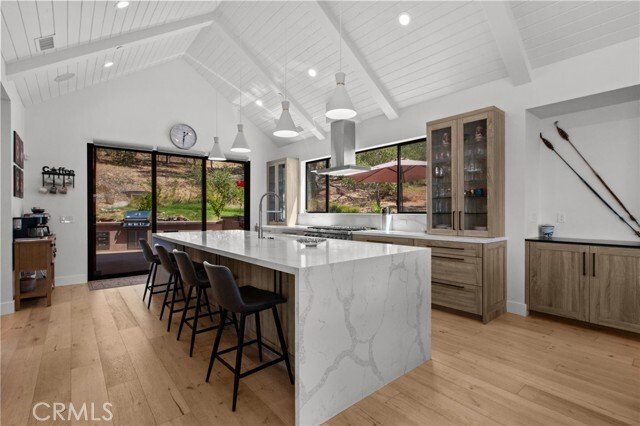
The kitchen is the showpiece of the home, built for the serious cook and entertainer. An 8 burner gas Wolf range, marble waterfall island, and a recently added wine and beverage refrigerator wall anchor the space, backed by a spacious walk-in pantry that keeps everything within reach. The oversized three-panel multi-slide glass door blends the kitchen and living space seamlessly with the rear yard and patio.
Wake up in the luxurious primary suite, complete with an expansive walk-around walk-in closet and a spa-like bathroom filled with natural light, newly built custom cabinetry, and private views of the rear yard and open space.
Take the elevator, or the spiral staircase off the back patio, up to the expansive rooftop deck, where a pergola with a louvered roof frames a panoramic view. The backyard was rebuilt from the ground up, anchored by a new retaining wall that wraps into counter space around a built-in pizza oven, barbecue, and fire pit, plus fruit trees and a natural spring in the open space, and raised garden beds on irrigation. A home theater with a 95 inch screen and electric fireplaces are found throughout the home.
The attached, 450± square foot ADU adds flexibility for extended family, guests, or rental income, with its own exterior entrance, 1 bed/1 bath, and a full kitchen. It’s currently set up as a luxury home gym.
For buyers focused on sustainability, the property includes a full Tesla Powerwall 3 battery system, an all-electric heat pump water heater, and two EV charging stations in the two car garage.
Schedule a private showing to experience everything this home has to offer.
Dramatic vaulted ceilings, oversized windows, and an open layout keep the approximately 3,800 square foot home feeling bright and airy. Three bedrooms and two and a half baths span the main house.
The kitchen is the showpiece of the home, built for the serious cook and entertainer. An 8 burner gas Wolf range, marble waterfall island, and a recently added wine and beverage refrigerator wall anchor the space, backed by a spacious walk-in pantry that keeps everything within reach. The oversized three-panel multi-slide glass door blends the kitchen and living space seamlessly with the rear yard and patio.
Wake up in the luxurious primary suite, complete with an expansive walk-around walk-in closet and a spa-like bathroom filled with natural light, newly built custom cabinetry, and private views of the rear yard and open space.
Take the elevator, or the spiral staircase off the back patio, up to the expansive rooftop deck, where a pergola with a louvered roof frames a panoramic view. The backyard was rebuilt from the ground up, anchored by a new retaining wall that wraps into counter space around a built-in pizza oven, barbecue, and fire pit, plus fruit trees and a natural spring in the open space, and raised garden beds on irrigation. A home theater with a 95 inch screen and electric fireplaces are found throughout the home.
The attached, 450± square foot ADU adds flexibility for extended family, guests, or rental income, with its own exterior entrance, 1 bed/1 bath, and a full kitchen. It’s currently set up as a luxury home gym.
For buyers focused on sustainability, the property includes a full Tesla Powerwall 3 battery system, an all-electric heat pump water heater, and two EV charging stations in the two car garage.
Schedule a private showing to experience everything this home has to offer.
-
Tipo de propiedad
Casa
-
Año de construcción
2019
-
Precio/pie²
$801
Características
- Garaje
- Jardín
- Chimenea
- Vestidor
- Gimnasio
- Vista al Agua
- Cocina exterior
- Ascensor
- Fogata
Características
Lote
- Vista Panorámica
- Vista a la Montaña
- Vista al Agua
- Privacidad
Interior
- Techo alto
- Chimenea
- Aire Acondicionado
- Isla de cocina
- Bar
- Ascensor
- Encimeras de piedra
- Vestidor
- Gimnasio
Outdoor
- Terraza
- Balcón
- Fogata
- Garaje
- Cocina exterior
- Espacio de vida al aire libre
- Pérgola
- Jardín
Explorar la zona
2054 Fixlini Street, San Luis Obispo, CA 93401, California, Estados Unidos
Ver en Google Maps
Precio por sqft
Bajo
Alto
Se unió hace 6 años
Usted ha preguntado por esta propiedad
El agente se comunicará con usted pronto por
Publicado por
Better Homes and Gardens Real Estate Haven Properties
California, United States
Ver perfil de la agencia
30
Anuncios
2020
Se unió
Reserva una visita con the agent
Elija una fecha y si prefiere una visita virtual o presencial con el agente.
Fecha preferida
Tipo de tour
Better Homes and Gardens Real Estate Haven Properties
San Luis Obispo, California, United States
Ver perfil de la agencia
Última actualización
Septiembre 4
Primera publicación
Sep 4
Referencia del anuncio
9ktr4p
Propiedades similares cercanas
Nuevos anuncios en San Luis Obispo



Explorar más viviendas en venta
San Luis Obispo, CA, Estados Unidos tipos de propiedad
San Luis Obispo, CA, Estados Unidos búsquedas populares
- Propiedades con Terraza en San Luis Obispo, CA, Estados Unidos
- Propiedades Moderno en San Luis Obispo, CA, Estados Unidos
- Propiedades Vista al Agua en San Luis Obispo, CA, Estados Unidos
- Propiedades Ecuestre en San Luis Obispo, CA, Estados Unidos
- Propiedades Comunidad Cerrada en San Luis Obispo, CA, Estados Unidos
- Propiedades Vista de la ciudad en San Luis Obispo, CA, Estados Unidos
Guías e historias relacionadas
La confianza de los mejores brokers del mundo
Los agentes tras las propiedades más excepcionales del mundo publican en JamesEdition.
- Anuncios de Sotheby's, Christie's, BARNES y Engel & Völkers
- Cada anuncio se revisa antes de publicarse
- Conecte directamente con agentes verificados
Al continuar, acepta nuestros Términos y la Política de Privacidad.
brokerages we
partnered with
partnered with