Single Family Residence In San Juan Capistrano
- 4 Hab.
- 3 Baños
- 3,282 Sqft
- 16,698.0 Ac lot
- Actualizado: Agosto 19
- Fuente: California Desert Association of REALTORS MLS#219149108
Sobre la propiedad
Thoughtfully transformed since 2015, the home was completely reimagined with an open-concept floor plan designed for tod
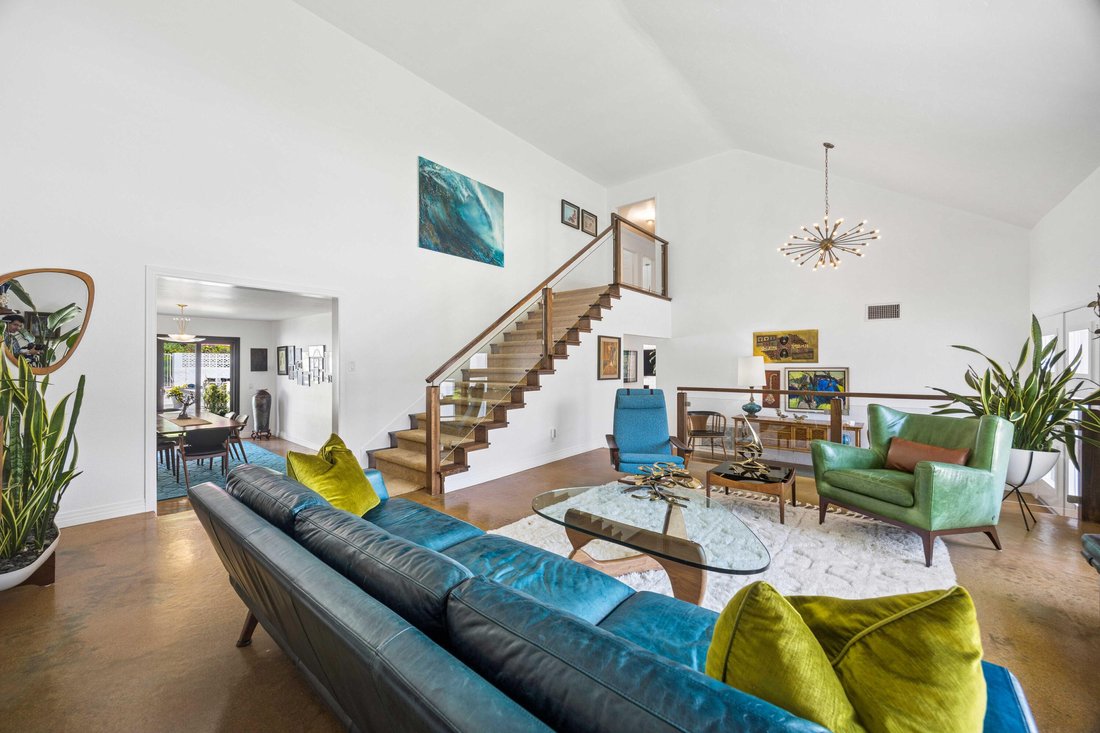
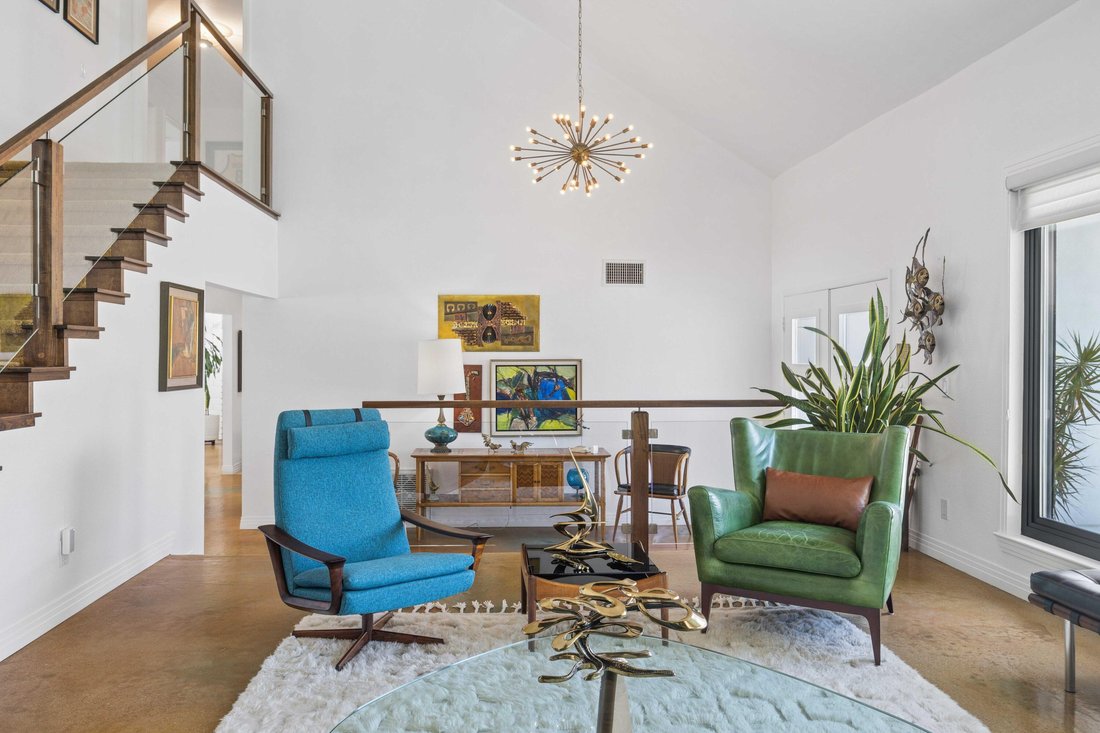
Thoughtfully transformed since 2015, the home was completely reimagined with an open-concept floor plan designed for today’s lifestyle. Hand-stained, resin-sealed concrete floors flow throughout the main level, while a custom glass-railed staircase creates a striking architectural centerpiece. The redesigned chef’s kitchen features a large quartz island, stainless steel appliances, custom pantry, and opens effortlessly to the living and dining spaces. A fireplace anchors the family room, while a second fireplace creates a relaxing retreat in the spacious primary suite. A dramatic 14-foot sliding glass door creates seamless indoor-outdoor living.
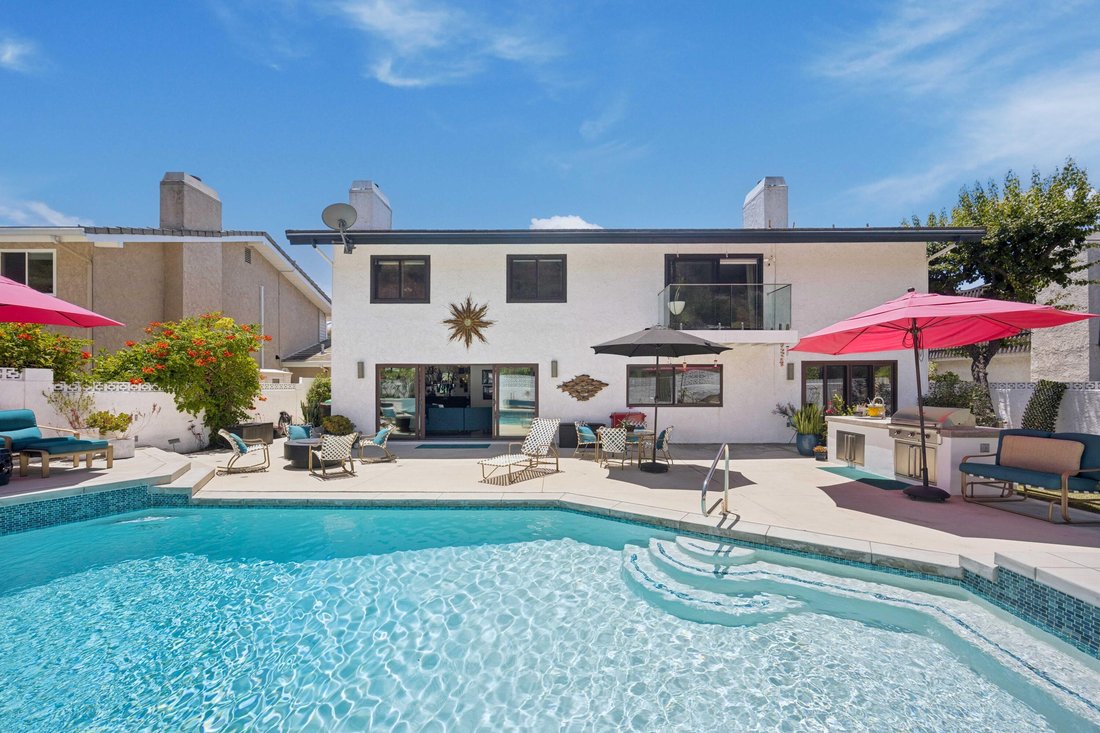
The resort-style backyard is the showpiece of the home, featuring a beautifully retiled and replastered pool and spa, expansive concrete entertaining areas, multiple gathering spaces, and a lush hillside backdrop that provides exceptional privacy.
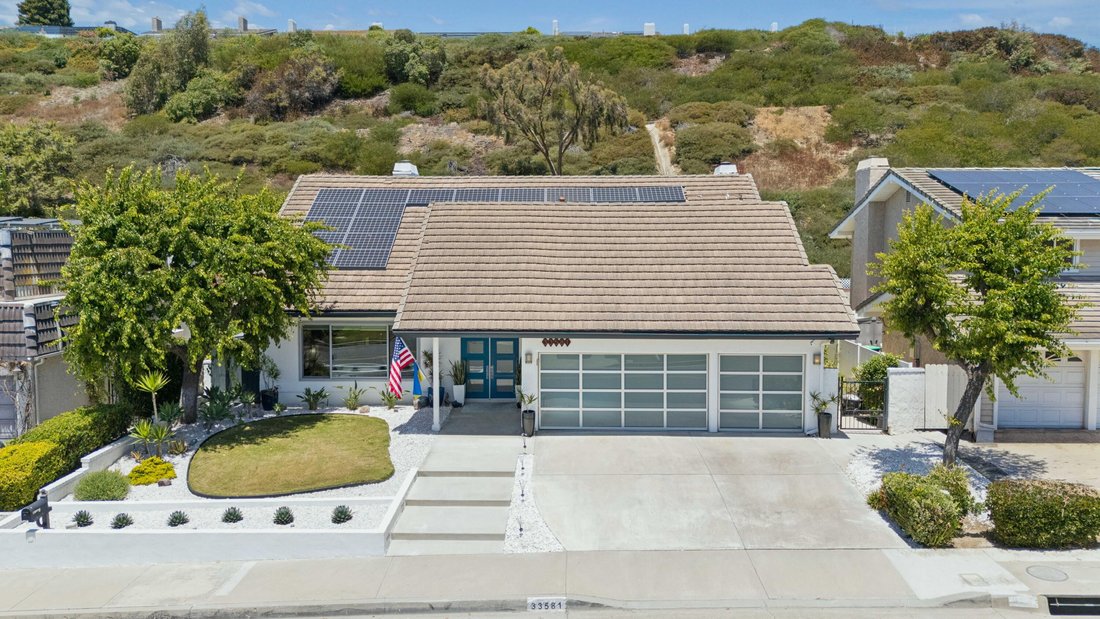
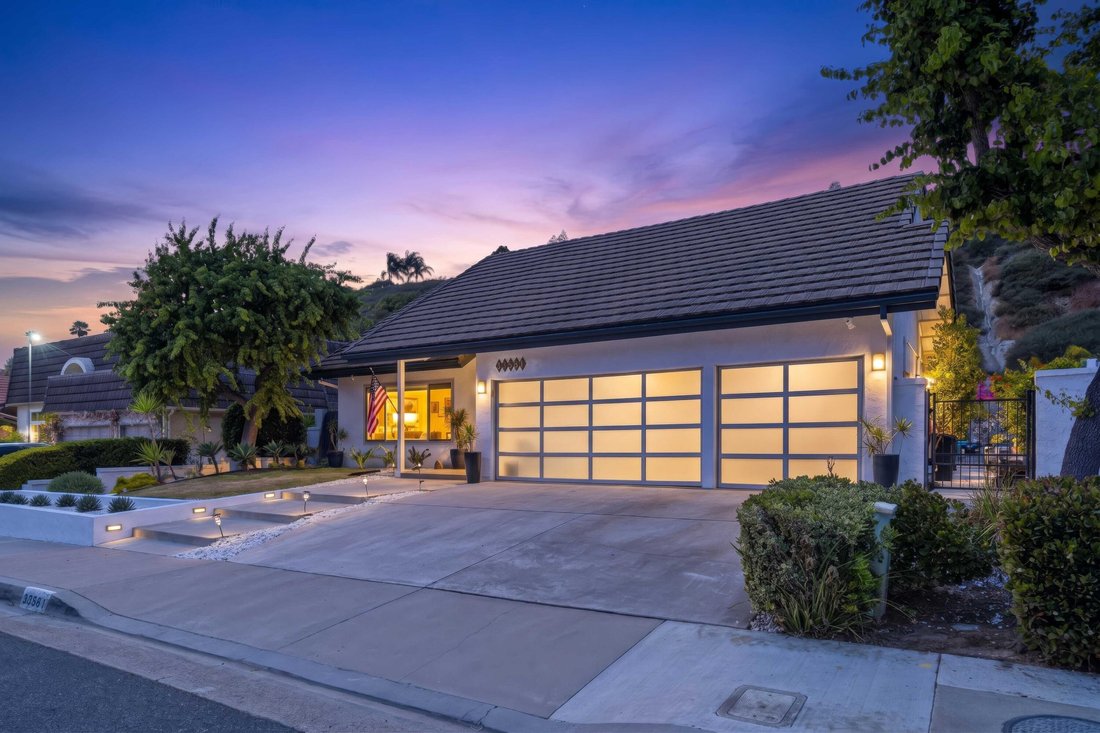
The finished three-car garage is an extension of the home, complete with glass-panel garage doors, epoxy-coated floors, built-in cabinetry, overhead lighting, a workbench, storage drawers, and two 220V EV charging outlets. Professional landscaping and illuminated entry steps enhance the home’s curb appeal.
All three bathrooms have been remodeled, including the redesigned upstairs guest bath (2025) and primary bath (2021). Significant infrastructure improvements include a fully paid 16-panel solar system, new PEX plumbing (2021), upgraded 220-amp electrical panel, dual-zone HVAC with all new ducting and wireless controls, Renewal by Andersen windows throughout, and California Deluxe sliding doors across the rear of the home.
Ideally located just minutes from Dana Point Harbor, Doheny State Beach, shopping, dining, and convenient I-5 access, this exceptional home blends timeless mid-century design with thoughtful modern improvements in one of South Orange County’s most desirable coastal communities.
-
Tipo de propiedad
Casa
-
Pisos
2
-
Año de construcción
1976
-
Precio/pie²
$758
Características
- Garaje
- Chimenea
- Vestidor
- Jardín
- Vista al Agua
- Fogata
- Jacuzzi
- Cocina exterior
- Vista a la Montaña
Lote
- Vista a la Montaña
- Frente al mar
- Vista al Agua
- Privacidad
- Renovado
Interior
- Techo alto
- Chimenea
- Isla de cocina
- Jacuzzi
- Bar
- Lavadero
- Encimeras de piedra
- Vestidor
Outdoor
- Balcón
- Fogata
- Piscina
- Garaje
- Cocina exterior
- Espacio de vida al aire libre
- Puerta
- Jardín
Explorar la zona
El agente se comunicará con usted pronto por
Publicado por
Reserva una visita con the agent
Elija una fecha y si prefiere una visita virtual o presencial con el agente.
The data relating to real estate for sale on this site comes in part from the Broker Reciprocity/IDX program of the California Desert Association of REALTORS®. Information provided is thought to be reliable but is not guaranteed to be accurate; you are advised to verify facts that are important to you. IDX information is provided exclusively for consumers' personal, non-commercial use and may not be used for any purpose other than to identify prospective properties consumers may be interested in purchasing. No warranties, expressed or implied, are provided for the data herein, or for their use or interpretation by the user. The California Desert Association of REALTORS® does not create, control or review the property data displayed herein and take no responsibility for the content of such records. Federal law prohibits discrimination on the basis of race, color, religion, sex, handicap, familial status or national origin in the sale, rental or financing of housing. Information deemed reliable but not guaranteed. Copyright © 2026 California Desert Association of REALTORS®. All Rights Reserved.
Propiedades similares cercanas
Nuevos anuncios en San Juan Capistrano






Explorar más viviendas en venta
San Juan Capistrano, CA, Estados Unidos tipos de propiedad
San Juan Capistrano, CA, Estados Unidos búsquedas populares
- Propiedades con Piscina en San Juan Capistrano, CA, Estados Unidos
- Propiedades Comunidad Cerrada en San Juan Capistrano, CA, Estados Unidos
- Propiedades con Cancha de Tenis en San Juan Capistrano, CA, Estados Unidos
- Propiedades Vista al Mar en San Juan Capistrano, CA, Estados Unidos
- Propiedades Ecuestre en San Juan Capistrano, CA, Estados Unidos
- Propiedades con Cine en San Juan Capistrano, CA, Estados Unidos
- Propiedades Propiedad de Inversión en San Juan Capistrano, CA, Estados Unidos
- Propiedades Frente al Agua en San Juan Capistrano, CA, Estados Unidos
- Propiedades Vista al Campo de Golf en San Juan Capistrano, CA, Estados Unidos
- Propiedades Vista al Lago en San Juan Capistrano, CA, Estados Unidos
- Propiedades Vista de la ciudad en San Juan Capistrano, CA, Estados Unidos
- Propiedades con Viñedo / Bodega en San Juan Capistrano, CA, Estados Unidos
Guías e historias relacionadas
La confianza de los mejores brokers del mundo
Los agentes tras las propiedades más excepcionales del mundo publican en JamesEdition.
- Anuncios de Sotheby's, Christie's, BARNES y Engel & Völkers
- Cada anuncio se revisa antes de publicarse
- Conecte directamente con agentes verificados
Al continuar, acepta nuestros Términos y la Política de Privacidad.
partnered with