$3,995,000
4 Bedrooms Single Family Detached
- 4 Hab.
- 4 Baños
- 3,526 Sqft
- Actualizado: Hoy
- MLS#ML82058334
Sobre la propiedad
La descripción se tradujo automáticamente.
La descripción se muestra en el idioma original.
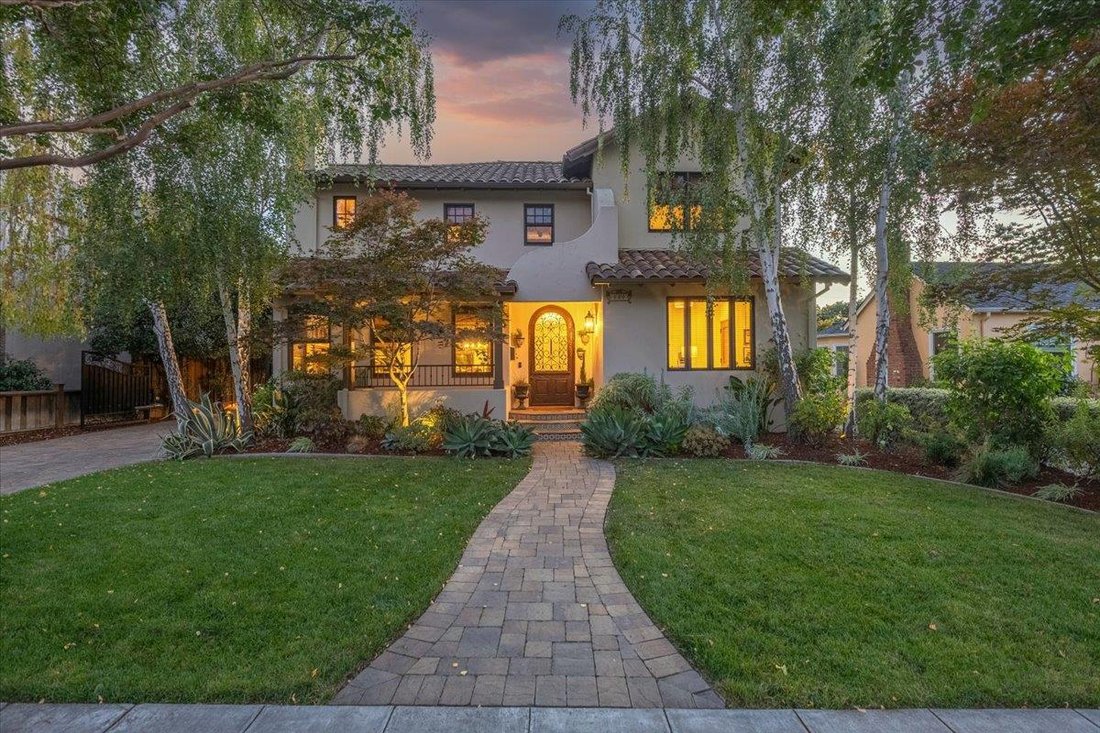
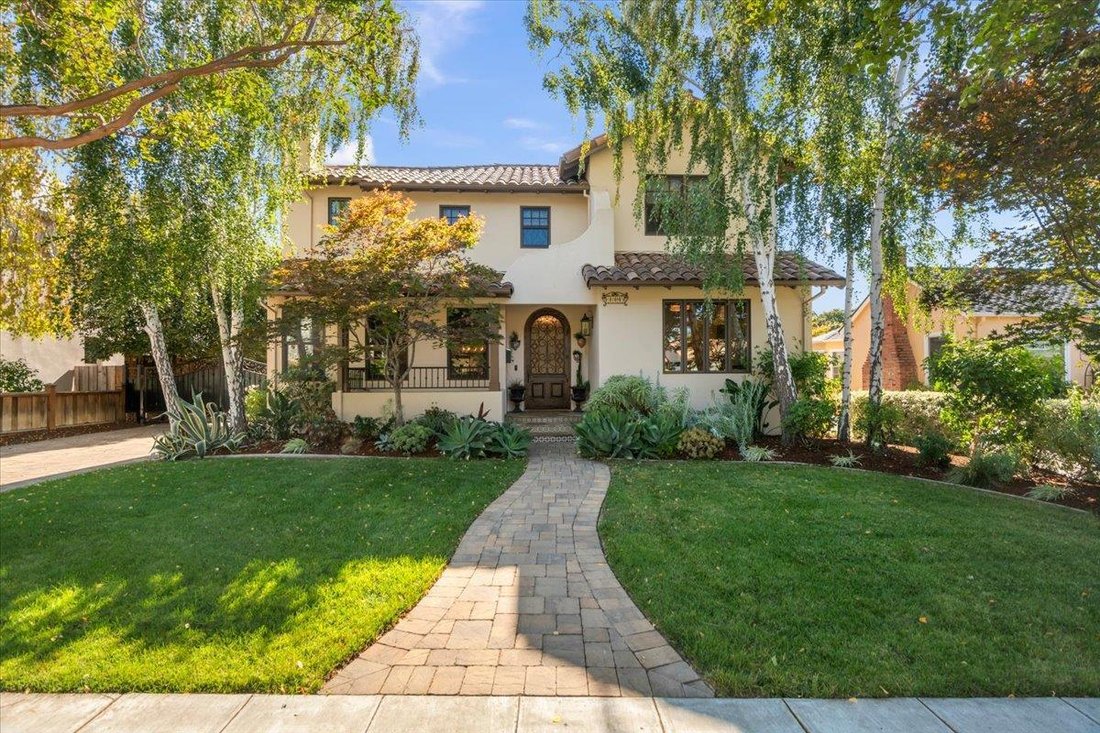
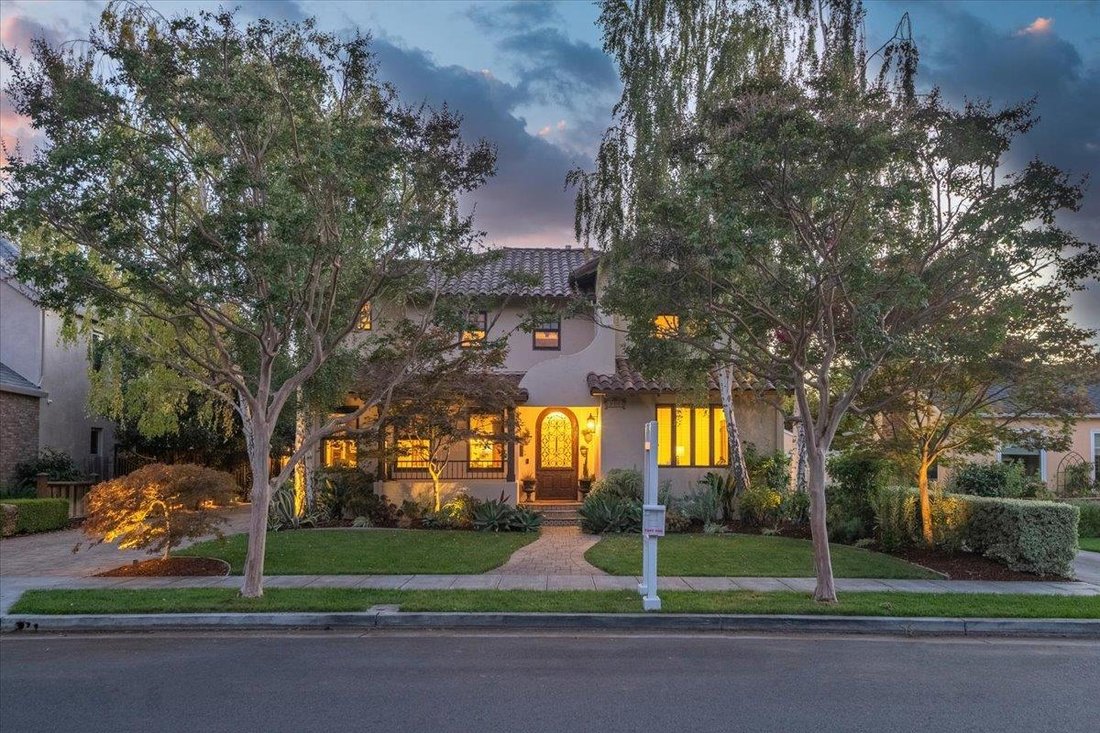
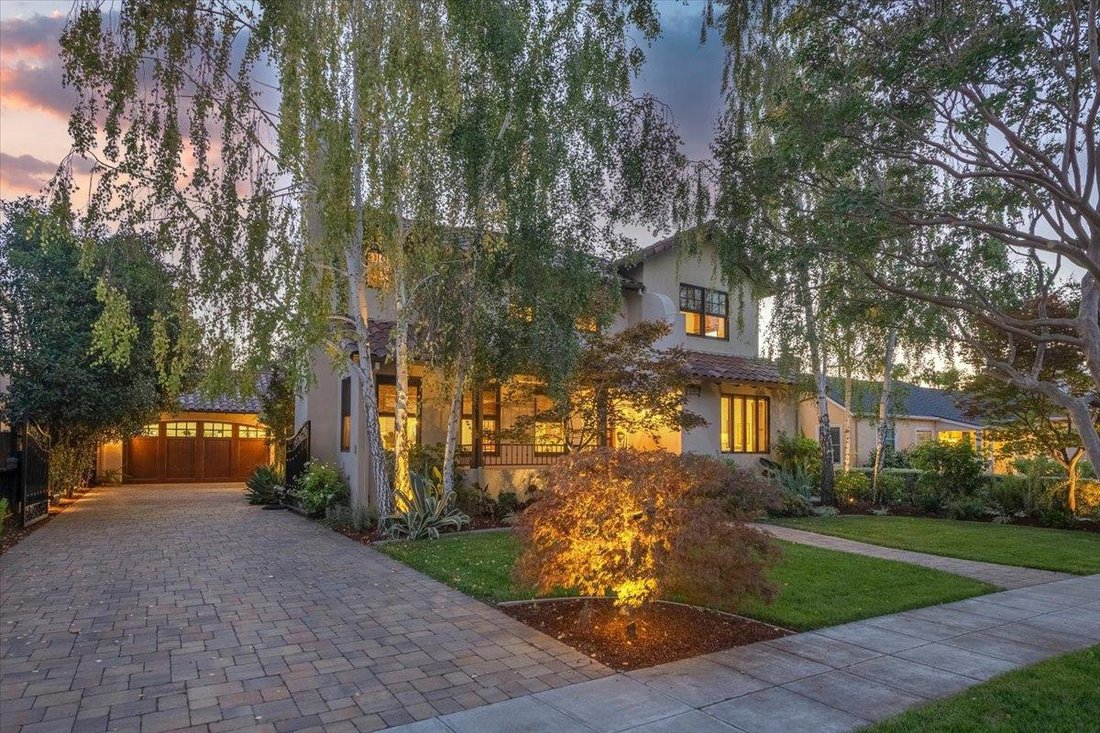
Welcome to downtown Willow Glen with block parties, summer BBQs, and Christmas Tree Lights. This Mediterranean home features classic Spanish Architecture, built Circa 2008 with high-quality materials & designer touches. Finished basement measures boasts Saltillo tile floor, a climate-controlled wine cellar holding 380 bottles, home theater system & bar area. A/V equipment along with a Cont
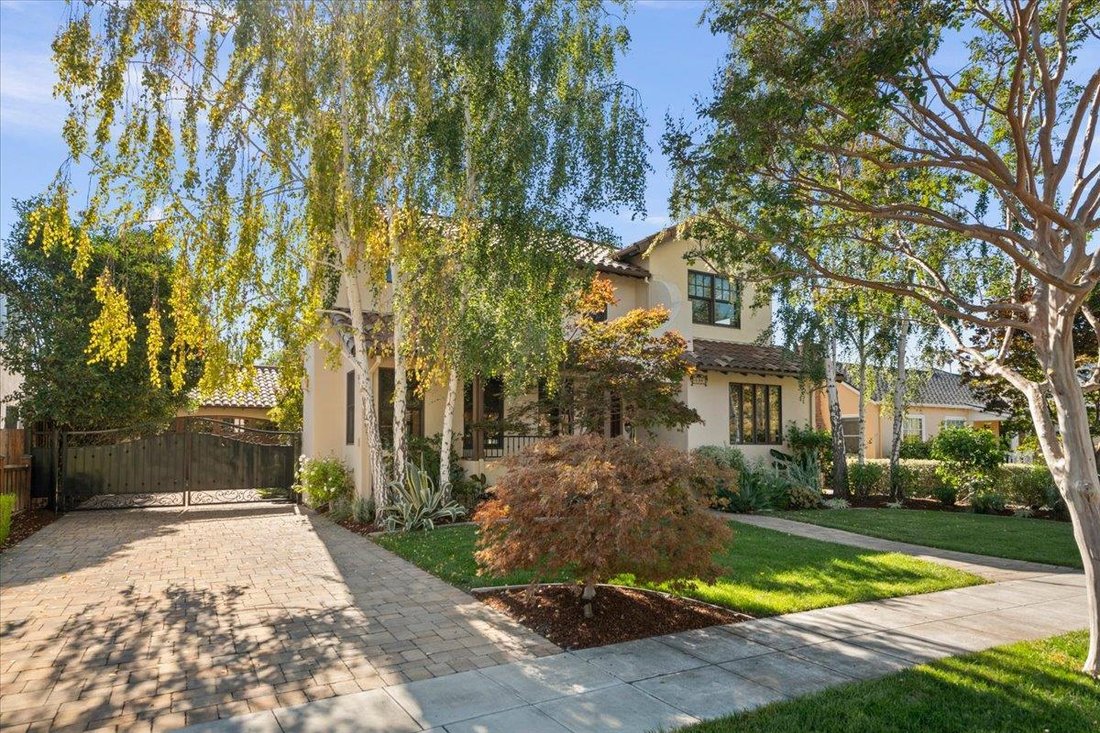
Welcome to downtown Willow Glen with block parties, summer BBQs, and Christmas Tree Lights. This Mediterranean home features classic Spanish Architecture, built Circa 2008 with high-quality materials & designer touches. Finished basement measures boasts Saltillo tile floor, a climate-controlled wine cellar holding 380 bottles, home theater system & bar area. A/V equipment along with a Control 4 automation system. A Formal living room includes a gas fireplace. Formal dining room includes a custom chandelier. Gourmet kitchen with Alder cabinetry, granite slab countertops, tumbled marble backsplash, island with sink, stainless steel appliances include gas range/oven & built-in refrigerator. Family room with a home theater system, gas fireplace featuring tile hearth design & built-in bar area. There’s custom Santa Barbara tile finishes throughout. The primary bedroom features a high ceiling, walk-in closet, & private balcony. The primary bath features an Oceania deep soaking tub, walk-in shower, and double vanity. All 2nd floor bedrooms feature en-suite baths. One bed/bath on the 1st level. The backyard is beautiful featuring a built-in BBQ ,wood-burning fireplace & hot tub. Oversized 2 car garage can house 3 automobiles. Electric driveway gate
-
Tipo de propiedad
Casa
-
Año de construcción
2008
-
Precio/pie²
$1,133
Características
- Garaje
- Chimenea
- Vestidor
- Jacuzzi
- Bodega
- Cocina exterior
- Sótano
- Pérgola
- Balcón
Características
Lote
- Vista a la Montaña
Interior
- Techo alto
- Chimenea
- Isla de cocina
- Estufa de gas
- Jacuzzi
- Bar
- Bodega
- Sótano
- Encimeras de piedra
- Vestidor
Outdoor
- Balcón
- Garaje
- Cocina exterior
- Espacio de vida al aire libre
- Puerta
- Pérgola
- Jardín
Explorar la zona
1197 Crescent Dr, San Jose, CA 95125, San José, California, Estados Unidos
Ver en Google Maps
Precio por sqft
Bajo
Alto
Se unió hace 6 años
Usted ha preguntado por esta propiedad
El agente se comunicará con usted pronto por
Publicado por
1
Anuncios
2021
Se unió
Reserva una visita con Bill Lister
Elija una fecha y si prefiere una visita virtual o presencial con el agente.
Fecha preferida
Tipo de tour

Coldwell Banker Realty - Los Gatos
410 N Santa Cruz Ave, 95030, Los Gatos, California, United States
Ver perfil de la agencia
Última actualización
Hoy
Primera publicación
Sep 9
Referencia del anuncio
3z4ff7
Propiedades similares cercanas
Nuevos anuncios en San José









Explorar más viviendas en venta
San José, CA, Estados Unidos tipos de propiedad
- Casas en venta en San José, CA, Estados Unidos
- Casas adosadas en venta en San José, CA, Estados Unidos
- Condominios en venta en San José, CA, Estados Unidos
- Villas en venta en San José, CA, Estados Unidos
- Terreno en venta en San José, CA, Estados Unidos
- Apartamentos en venta en San José, CA, Estados Unidos
San José, CA, Estados Unidos búsquedas populares
- Propiedades con Garaje en San José, CA, Estados Unidos
- Propiedades con Jardín en San José, CA, Estados Unidos
- Propiedades Vista a la Montaña en San José, CA, Estados Unidos
- Propiedades con Piscina en San José, CA, Estados Unidos
- Propiedades Moderno en San José, CA, Estados Unidos
- Propiedades Renovado en San José, CA, Estados Unidos
- Propiedades Propiedad de Inversión en San José, CA, Estados Unidos
- Propiedades con Gimnasio en San José, CA, Estados Unidos
- Propiedades Duplex en San José, CA, Estados Unidos
- Propiedades Vista Panorámica en San José, CA, Estados Unidos
- Propiedades con Cancha de Tenis en San José, CA, Estados Unidos
- Propiedades Comunidad Cerrada en San José, CA, Estados Unidos
- Propiedades Vista de la ciudad en San José, CA, Estados Unidos
- Propiedades con Biblioteca en San José, CA, Estados Unidos
- Propiedades con Ascensor en San José, CA, Estados Unidos
- Propiedades Vista al Agua en San José, CA, Estados Unidos
- Propiedades Vista al Campo de Golf en San José, CA, Estados Unidos
- Propiedades con Bodega en San José, CA, Estados Unidos
- Propiedades con Sauna en San José, CA, Estados Unidos
- Propiedades Mansión en San José, CA, Estados Unidos
- Propiedades Vista al Río en San José, CA, Estados Unidos
- Propiedades con Cine en San José, CA, Estados Unidos
Guías e historias relacionadas
La confianza de los mejores brokers del mundo
Los agentes tras las propiedades más excepcionales del mundo publican en JamesEdition.
- Anuncios de Sotheby's, Christie's, BARNES y Engel & Völkers
- Cada anuncio se revisa antes de publicarse
- Conecte directamente con agentes verificados
Al continuar, acepta nuestros Términos y la Política de Privacidad.
brokerages we
partnered with
partnered with