$1,621,124
San Giuliano Terme Rustic Village
- 6 Hab.
- 4 Baños
- 6,351 Sqft
- Actualizado: Abril 29
Sobre la propiedad
La descripción se tradujo automáticamente.
La descripción se muestra en el idioma original.
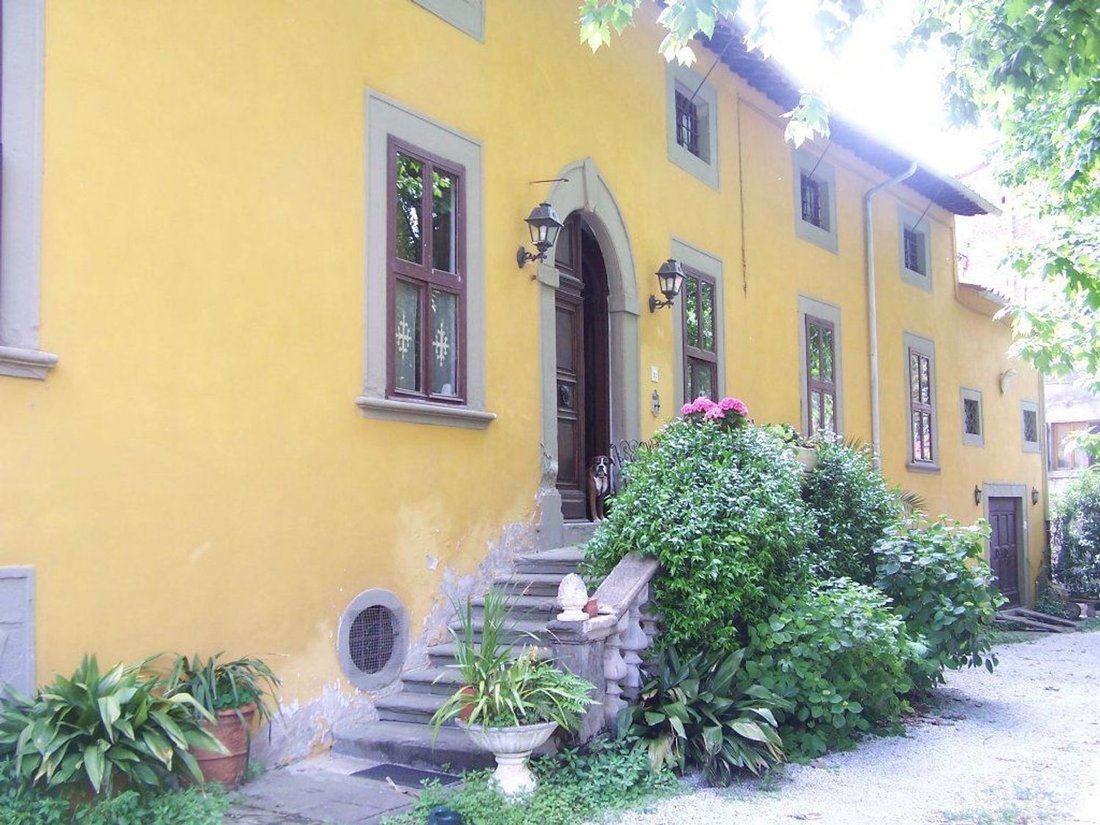
Muchas de las villas construidas en Lungomonte Pisano pasaron de la concepción del hábitat funcional al dominio sobre el campo.A pesar de los diversos cambios de propiedad, desde finales del siglo XVI hasta principios del XIX, la parte de la villa enajenada no parece haber sufrido transformaciones significativas, manteniendo una planta simétrica con una clara distribución de las estancias que tamb
Many of the villas built on the Lungomonte Pisano passed from the concept of functional habitat to dominion over the countryside. Despite the different changes of ownership, from the end of the sixteenth century to the beginning of the nineteenth century the portion of the villa being sold does not seem to have undergone significant transformations, maintaining a symmetrical layout with a clear di
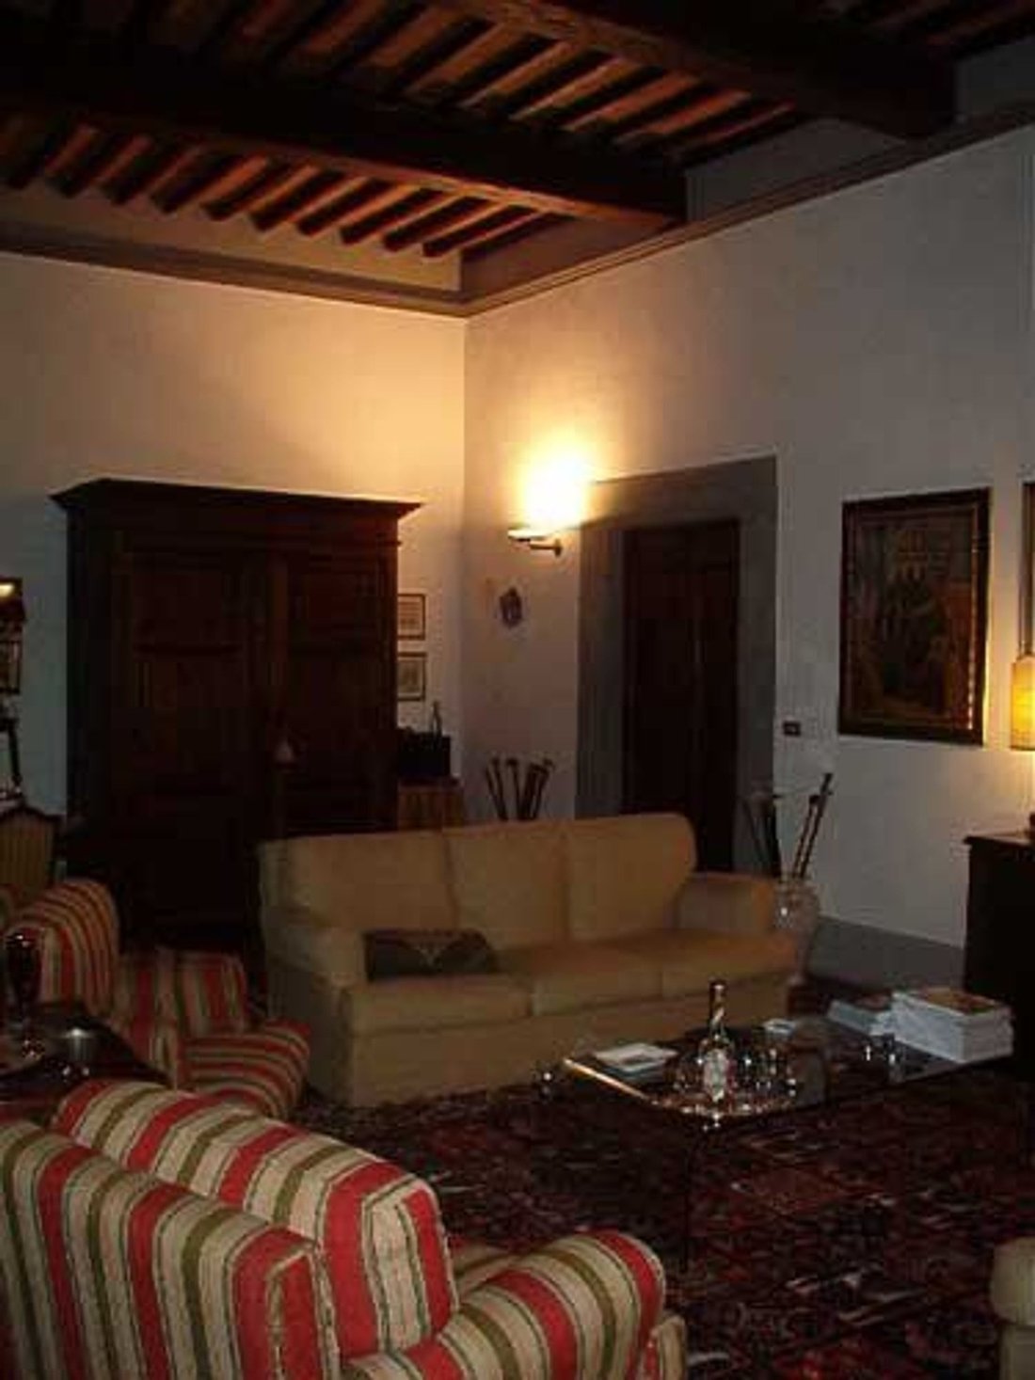
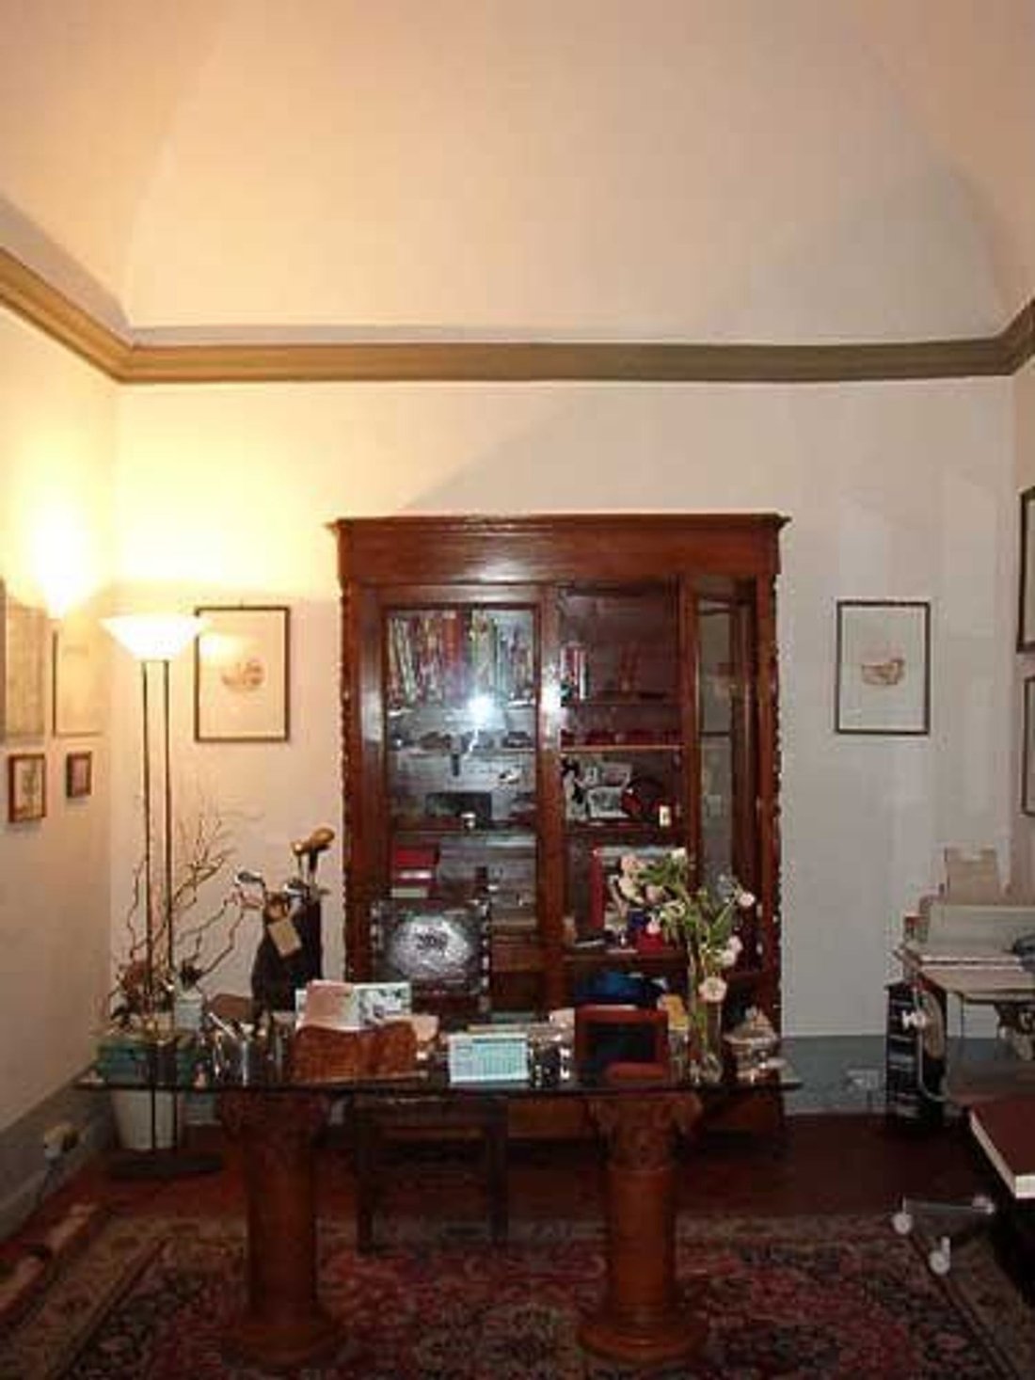
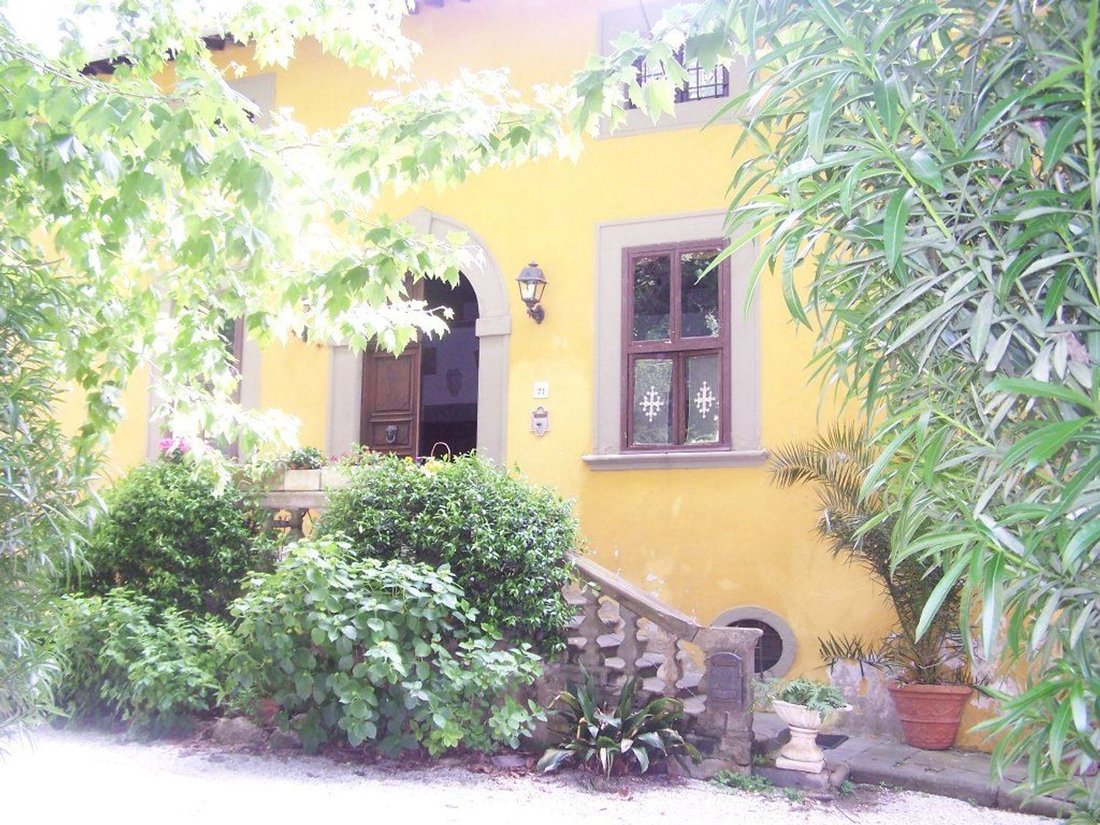
Muchas de las villas construidas en Lungomonte Pisano pasaron de la concepción del hábitat funcional al dominio sobre el campo.A pesar de los diversos cambios de propiedad, desde finales del siglo XVI hasta principios del XIX, la parte de la villa enajenada no parece haber sufrido transformaciones significativas, manteniendo una planta simétrica con una clara distribución de las estancias que también proyectos externos.La entrada a la planta residencial se destaca por la importante escalera de doble rampa y por el portal en el que destaca el escudo de Gaetani.Las ventanas se distribuyen a los lados en estricto cumplimiento.La subdivisión de los grandes espacios de vida se organizó en tres plantas con, en el sótano, cocina rústica, sala y comedor, caracterizados por mampostería vista, así como sótanos con, aún visibles, los antiguos toneles: estas habitaciones, utilizadas como un laboratorio, se puede fusionar con la capilla desconsagrada para convertirla en un apartamento más en el futuro.Desde este nivel se llega al jardín trasero, con una puerta de acceso, al que también da la dependencia.En la planta principal, o planta baja, hay un elegante salón de 70 m2, una amplia cocina, un estudio, un baño y un dormitorio doble con un pequeño vestidor.La segunda planta la ocupan tres dormitorios muy amplios, un recibidor central y un baño.La superficie total es de aproximadamente 500 metros cuadrados distribuidos en 16 salas catastrales que, a excepción de la capilla y las bodegas, se encuentran en excelentes condiciones.Completa la propiedad el antiguo hórreo, de unos 90 metros cuadrados, perfectamente restaurado manteniendo la rusticidad original, situado en el patio interior, caracterizado por salón con chimenea y cocina americana en la planta baja, baño y dormitorio en la primera planta.Clase energética G, 213,67 kW/m² al año.
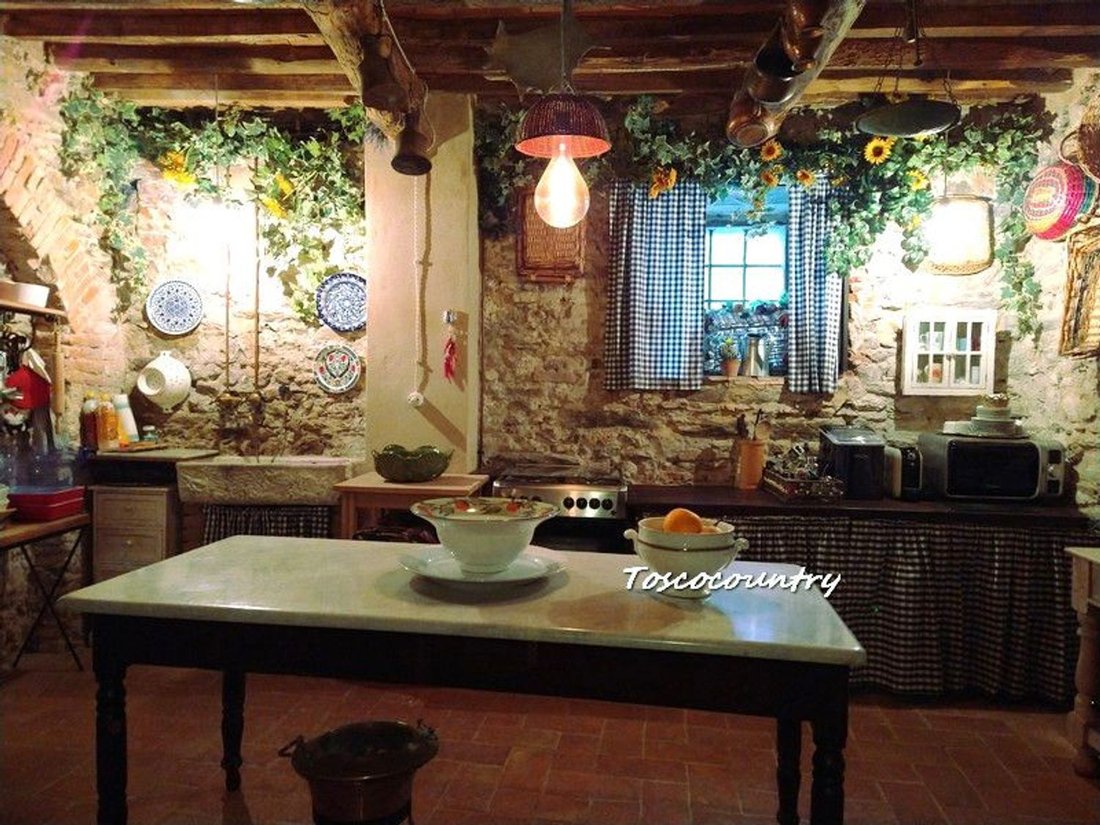
Many of the villas built on the Lungomonte Pisano passed from the concept of functional habitat to dominion over the countryside. Despite the different changes of ownership, from the end of the sixteenth century to the beginning of the nineteenth century the portion of the villa being sold does not seem to have undergone significant transformations, maintaining a symmetrical layout with a clear distribution of the rooms that is also projected externally. The entrance to the residential floor is highlighted by the important double flight staircase and by the portal on which the Gaetani coat of arms stands. The windows are distributed on the sides in strict correspondence. The subdivision of the large living spaces was organized on three floors with, in the basement, a rustic kitchen, living room and dining room, characterized by exposed brickwork, as well as cellars with, still visible, the ancient barrels: these rooms, used as storage and laboratory, can be combined with the deconsecrated chapel to make it, in the future, a further apartment. From this level you reach the rear garden, with a driveway gate, which the annex also overlooks. On the main floor, or ground floor, there is an elegant 70 sqm living room, spacious kitchen, study, bathroom and double bedroom with small wardrobe. The second floor is occupied by three very good sized bedrooms, a central hall and a bathroom. The total area is about 500 square meters arranged in 16 cadastral rooms, which, with the exception of the chapel and the cellars, are in excellent condition. The property is completed by the former granary, of about 90 square meters, perfectly restored maintaining the original rusticity, located in the internal courtyard, characterized by a living room with fireplace and kitchenette on the ground floor, bathroom and bedroom on the first floor. Energy class G, 213.67 kW / sqm per year.
-
Tipo de propiedad
Casa de Campo
-
Precio/pie²
$255
Características
- Jardín
- Chimenea
- Bodega
- Sótano
- Puerta
- Estufa de gas
- Oficina
- Techo alto
Explorar la zona
San Giuliano Terme, Toscana, Italia
Ver en Google Maps
Precio por sqft
Bajo
Alto
Ubicada en la pintoresca región de San Giuliano Terme, Italia, esta propiedad ofrece acceso a la rica cultura de la Toscana y paisajes serenos. Cerca de Pisa, disfruta de la conveniencia de servicios esenciales cercanos y excelentes enlaces de transporte, incluyendo el Aeropuerto Internacional de Pisa y estaciones de tren. Experimente una mezcla de tranquilidad y lujo, a solo un corto trayecto en coche de lugares históricos, restauración de renombre y encantadores destinos al aire libre.
Ver lugares cercanos
Atracciones
Escuelas
Aeropuerto Internacional de Pisa
Aeropuerto
27 min
Estación Central de Pisa
Estación de Tren
20 min
Torre Inclinada de Pisa
Cultural & Patrimonio
25 min
Spa Terme di San Giuliano
Bienestar & Spas de Lujo
10 min
Escuela Internacional de Florencia
Escuela Internacional
90 min
Se unió hace 6 años
Usted ha preguntado por esta propiedad
El agente se comunicará con usted pronto por
Publicado por
25
Anuncios
2020
Se unió
Reserva una visita con the agent
Elija una fecha y si prefiere una visita virtual o presencial con el agente.
Fecha preferida
Tipo de tour
Última actualización
Abril 29
Primera publicación
Abril 8
Referencia del anuncio
pt177
Propiedades similares cercanas
Nuevos anuncios en San Giuliano Terme


Explorar más viviendas en venta
San Giuliano Terme, Toscana, Italia tipos de propiedad
San Giuliano Terme, Toscana, Italia búsquedas populares
- Propiedades Vista de la ciudad en San Giuliano Terme, Toscana, Italia
- Propiedades con Cocina exterior en San Giuliano Terme, Toscana, Italia
- Propiedades Duplex en San Giuliano Terme, Toscana, Italia
- Propiedades Comunidad Cerrada en San Giuliano Terme, Toscana, Italia
- Propiedades Propiedad de Inversión en San Giuliano Terme, Toscana, Italia
- Propiedades Moderno en San Giuliano Terme, Toscana, Italia
- Propiedades Ecuestre en San Giuliano Terme, Toscana, Italia
- Propiedades Obras nuevas en San Giuliano Terme, Toscana, Italia
- Propiedades con Sauna en San Giuliano Terme, Toscana, Italia
- Propiedades con Biblioteca en San Giuliano Terme, Toscana, Italia
- Propiedades con Cancha de Tenis en San Giuliano Terme, Toscana, Italia
- Propiedades con Helipuerto en San Giuliano Terme, Toscana, Italia
- Propiedades con Cocina abierta en San Giuliano Terme, Toscana, Italia
- Propiedades con Cine en San Giuliano Terme, Toscana, Italia
San Giuliano Terme, Toscana, Italia Barrios
- Casas en venta en Pontasserchio-Pappiana-Orzignano, San Giuliano Terme, Toscana
- Casas en venta en Asciano-Agnano, San Giuliano Terme, Toscana
- Casas en venta en Ripafratta - Molina di Quosa - Rigoli, San Giuliano Terme, Toscana
- Casas en venta en Área de Arena-Metato, San Giuliano Terme, Toscana
- Casas en venta en Gello-Le Maggiola, San Giuliano Terme, Toscana
- Casas en venta en Madonna dell'Acqua, San Giuliano Terme, Toscana
Guías e historias relacionadas
La confianza de los mejores brokers del mundo
Los agentes tras las propiedades más excepcionales del mundo publican en JamesEdition.
- Anuncios de Sotheby's, Christie's, BARNES y Engel & Völkers
- Cada anuncio se revisa antes de publicarse
- Conecte directamente con agentes verificados
Al continuar, acepta nuestros Términos y la Política de Privacidad.