$839,257
Villa San Feliz
- 6 Hab.
- 4 Baños
- 2,745 Sqft
- 1.03 Ac lot
- Actualizado: Junio 8
- 3
Sobre la propiedad
La descripción se tradujo automáticamente.
La descripción se muestra en el idioma original.
Chalet independiente en venta en San Feliz, Villaviciosa (Asturias, España).
Precio: 750.0000 €.
Superficie construida: 255 m2.
Superficie parcela: 4.131 m2.
6 habitaciones y 4 baños.
Chalet independiente en venta en San Feliz, Villaviciosa. Se ubica en una parcela cerrada de 4.036 m2, con vistas al mar, amplia zona ajardinada con árboles frutales, aparcamiento para c
Precio: 750.0000 €.
Superficie construida: 255 m2.
Superficie parcela: 4.131 m2.
6 habitaciones y 4 baños.
Chalet independiente en venta en San Feliz, Villaviciosa. Se ubica en una parcela cerrada de 4.036 m2, con vistas al mar, amplia zona ajardinada con árboles frutales, aparcamiento para c
Detached chalet for sale in San Feliz, Villaviciosa (Asturias, Spain). Price: €750,000. Built area: 255 m². Plot size: 4,131 m². 6 bedrooms and 4 bathrooms. This detached chalet is located on a fenced plot of 4,036 m² with sea views. It features a large garden area with fruit trees, parking for four cars, a private well with water, automatic irrigation, a tool shed, and a 6 by 3 meter swimming poo
Chalet independiente en venta en San Feliz, Villaviciosa (Asturias, España).
Precio: 750.0000 €.
Superficie construida: 255 m2.
Superficie parcela: 4.131 m2.
6 habitaciones y 4 baños.
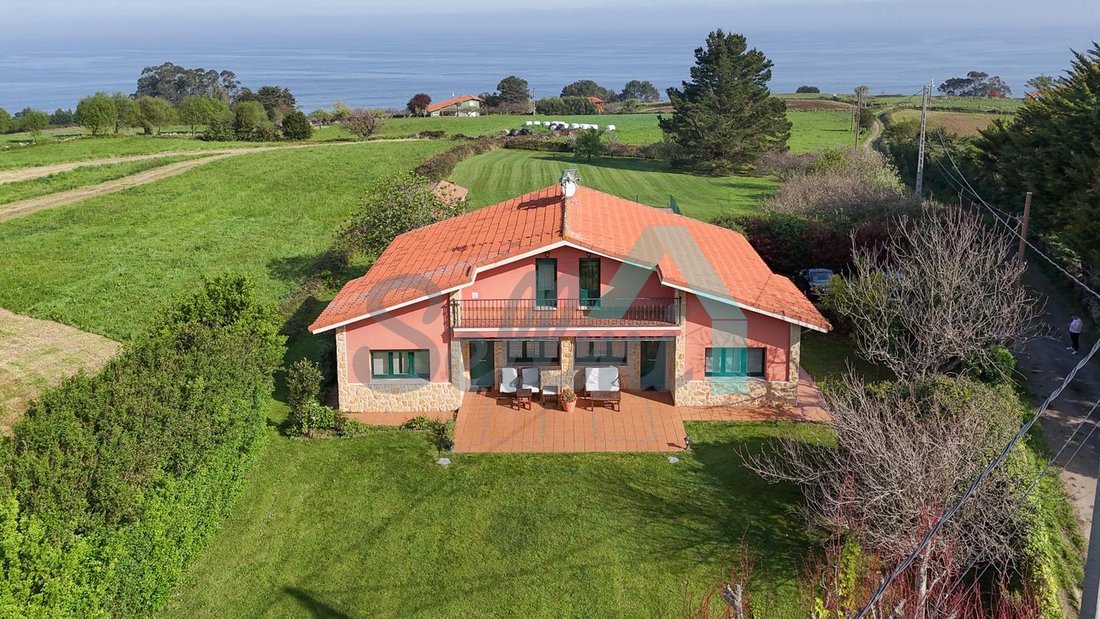
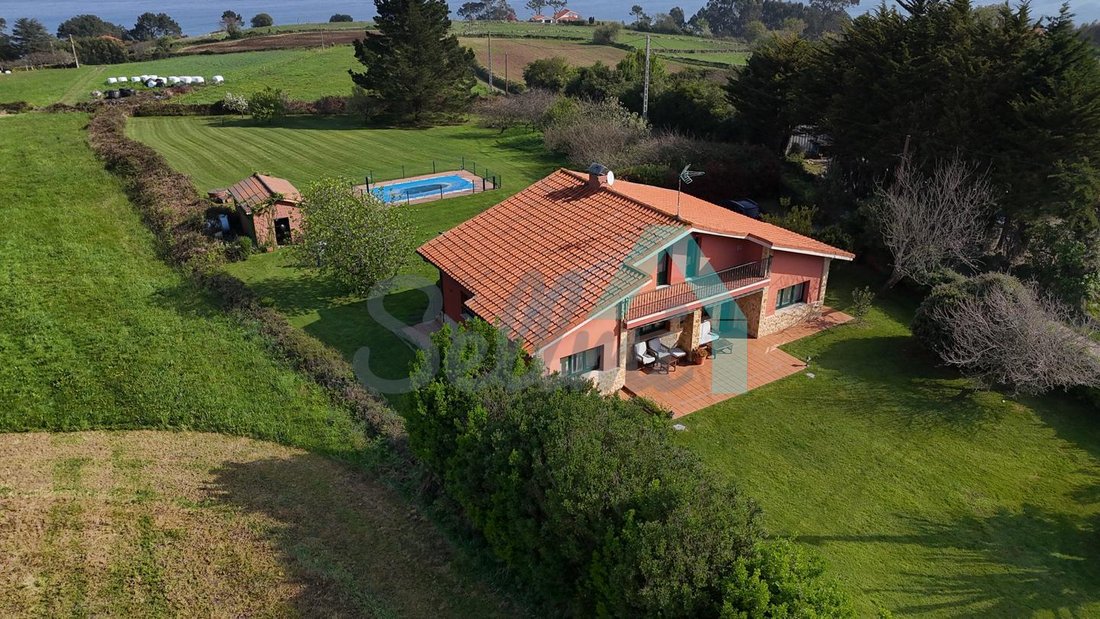
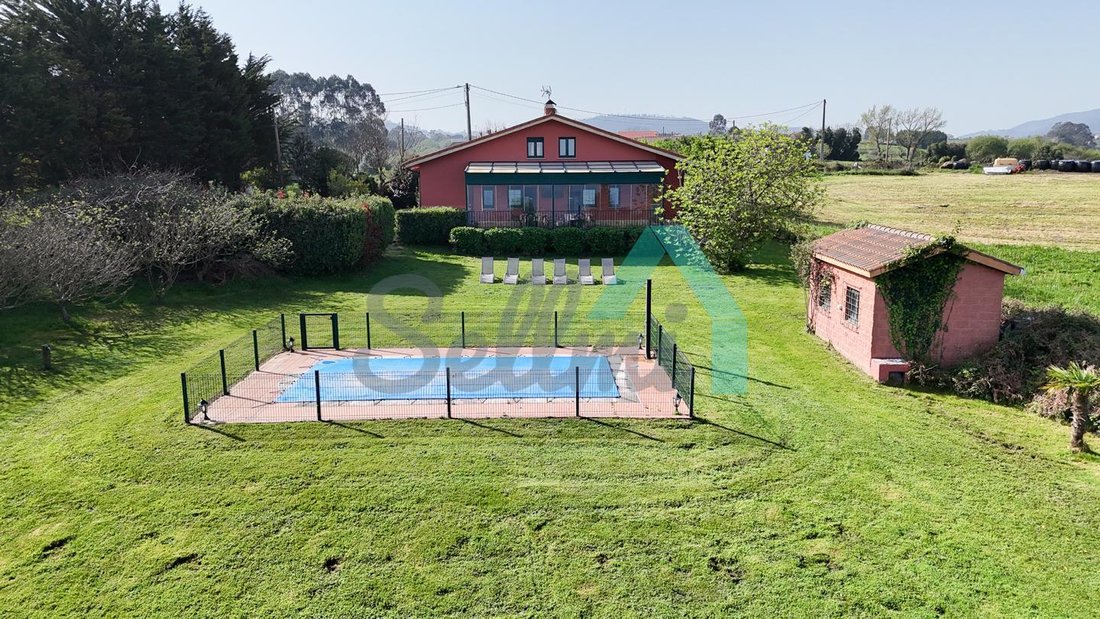
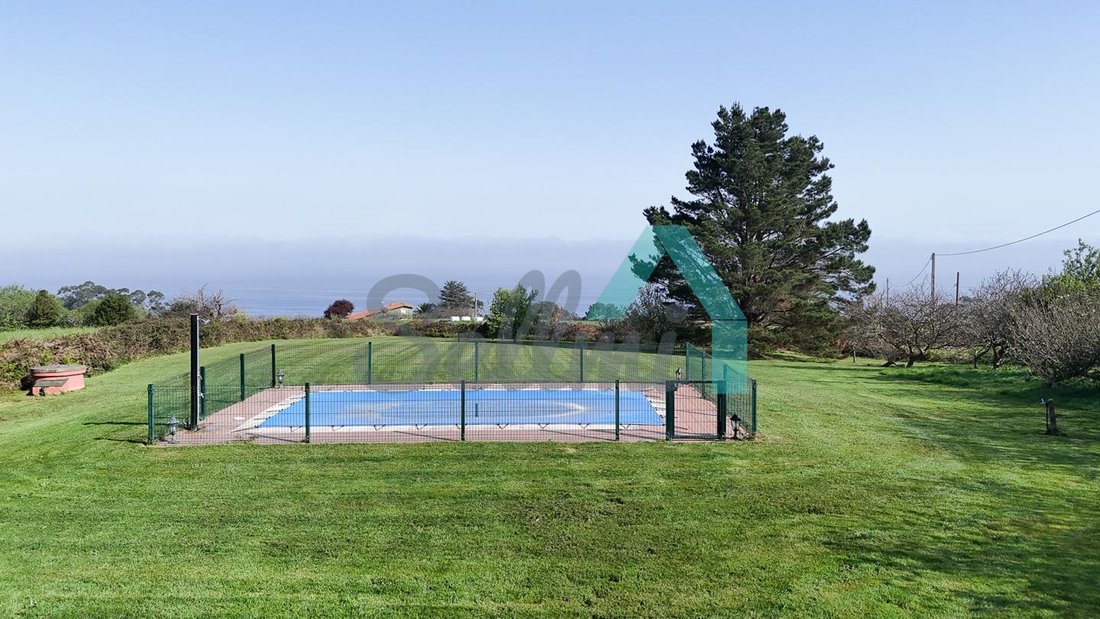
Chalet independiente en venta en San Feliz, Villaviciosa. Se ubica en una parcela cerrada de 4.036 m2, con vistas al mar, amplia zona ajardinada con árboles frutales, aparcamiento para cuatro coches, pozo propio con agua, riego automático, caseta de aperos y piscina de seis metros por tres con depuradora y caseta para albergar la maquinaria.
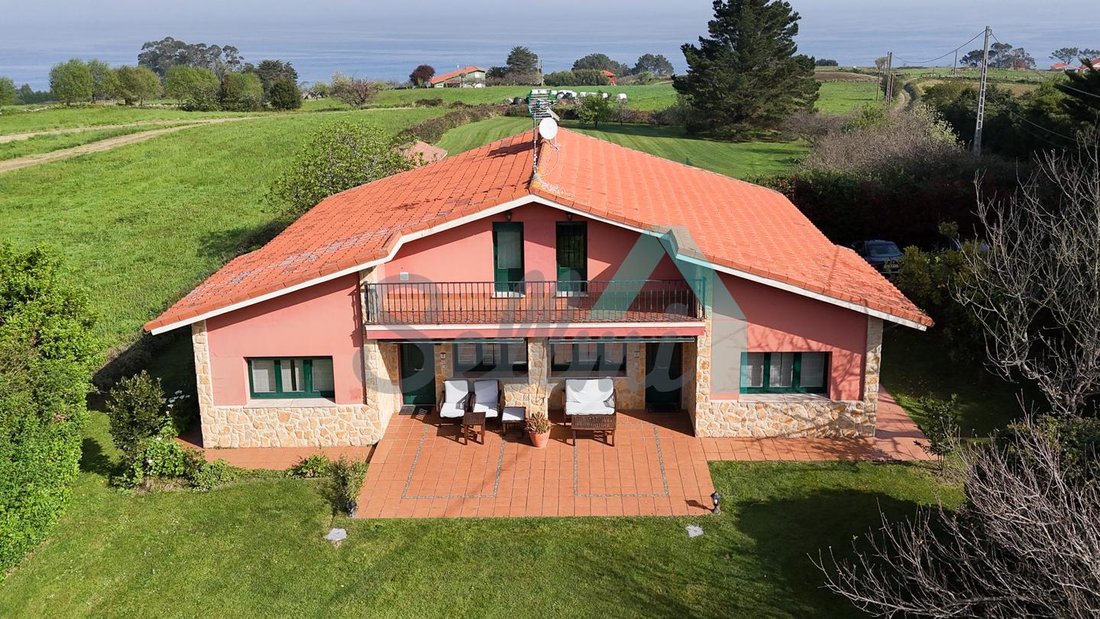
La vivienda, construida en 2006 y que ha sido totalmente reformada, tiene una superficie de 255 m2 distribuidos en dos plantas. Actualmente se encuentra dividida en dos viviendas independientes y simétricas.
Cada parte cuenta con salón comedor, cocina amueblada y equipada, dos habitaciones (una de ellas con baño en suite) y dos baños completos en planta baja y con terraza, una habitación y trastero en planta alta.
En el exterior cuenta con terraza delantera y porche trasero cubierto.
Dispone de suelos de gres, ventanas con doble acristalamiento, calefacción individual eléctrica, sistema de ventilación mecánica armarios empotrados, puerta de seguridad, etc.
Precio: 750.0000 €.
Superficie construida: 255 m2.
Superficie parcela: 4.131 m2.
6 habitaciones y 4 baños.
Chalet independiente en venta en San Feliz, Villaviciosa. Se ubica en una parcela cerrada de 4.036 m2, con vistas al mar, amplia zona ajardinada con árboles frutales, aparcamiento para cuatro coches, pozo propio con agua, riego automático, caseta de aperos y piscina de seis metros por tres con depuradora y caseta para albergar la maquinaria.
La vivienda, construida en 2006 y que ha sido totalmente reformada, tiene una superficie de 255 m2 distribuidos en dos plantas. Actualmente se encuentra dividida en dos viviendas independientes y simétricas.
Cada parte cuenta con salón comedor, cocina amueblada y equipada, dos habitaciones (una de ellas con baño en suite) y dos baños completos en planta baja y con terraza, una habitación y trastero en planta alta.
En el exterior cuenta con terraza delantera y porche trasero cubierto.
Dispone de suelos de gres, ventanas con doble acristalamiento, calefacción individual eléctrica, sistema de ventilación mecánica armarios empotrados, puerta de seguridad, etc.
Detached chalet for sale in San Feliz, Villaviciosa (Asturias, Spain). Price: €750,000. Built area: 255 m². Plot size: 4,131 m². 6 bedrooms and 4 bathrooms. This detached chalet is located on a fenced plot of 4,036 m² with sea views. It features a large garden area with fruit trees, parking for four cars, a private well with water, automatic irrigation, a tool shed, and a 6 by 3 meter swimming pool with a purifier and a shed to house the machinery. Built in 1978 and fully renovated, the house has 255 m² spread over two floors. It is currently divided into two independent and symmetrical homes. Each unit includes: - Living-dining room - Furnished and equipped kitchen - Two bedrooms (one with en-suite bathroom) - Two full bathrooms on the ground floor with terrace - One bedroom and storage room on the upper floor Outside, there is a front terrace and a covered rear porch. Additional features: - Tiled floors - Double-glazed windows - Individual electric heating - Mechanical ventilation system - Built-in wardrobes - Security door
-
Tipo de propiedad
Villa
-
Año de construcción
2006
-
Precio/pie²
$305
-
Emisiones
D
-
Consumo
E
Características
- Jardín
- Piscina
- Terraza
- Vista al Agua
- Cancha de baloncesto
- Lavadora Secadora
- Encimeras de piedra
- Aparcamiento
- Balcón
Explorar la zona
San Feliz, Villaviciosa, 33315, Spain
Ver en Google Maps
Precio por sqft
Bajo
Alto
Se unió hace 5 años
Usted ha preguntado por esta propiedad
El agente se comunicará con usted pronto por
Publicado por
SELLMI
Ver perfil de la agencia
35
Anuncios
2021
Se unió
Reserva una visita con the agent
Elija una fecha y si prefiere una visita virtual o presencial con el agente.
Fecha preferida
Tipo de tour
Última actualización
Junio 8
Primera publicación
Abril 17
Referencia del anuncio
40304
La confianza de los mejores brokers del mundo
Los agentes tras las propiedades más excepcionales del mundo publican en JamesEdition.
- Anuncios de Sotheby's, Christie's, BARNES y Engel & Völkers
- Cada anuncio se revisa antes de publicarse
- Conecte directamente con agentes verificados
Al continuar, acepta nuestros Términos y la Política de Privacidad.