$1,348,000
4 Bedrooms Single Family Detached
- 4 Hab.
- 3 Baños
- 2,572 Sqft
- 9,667 Sqft lot
- Actualizado: Junio 17
- MLS#CV26018655
Sobre la propiedad
La descripción se tradujo automáticamente.
La descripción se muestra en el idioma original.
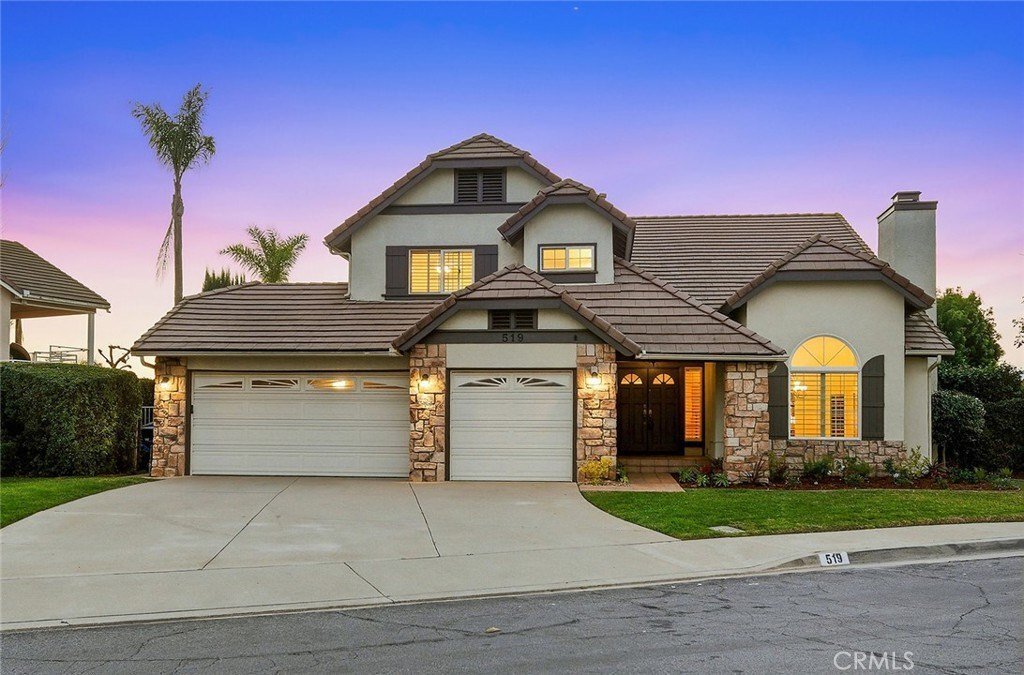
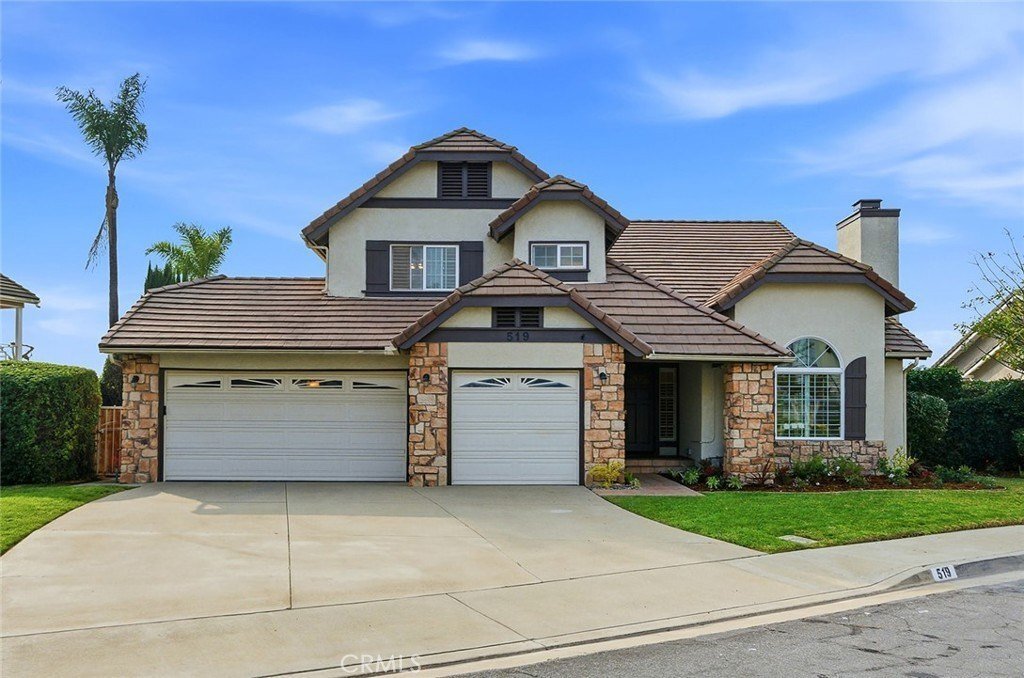
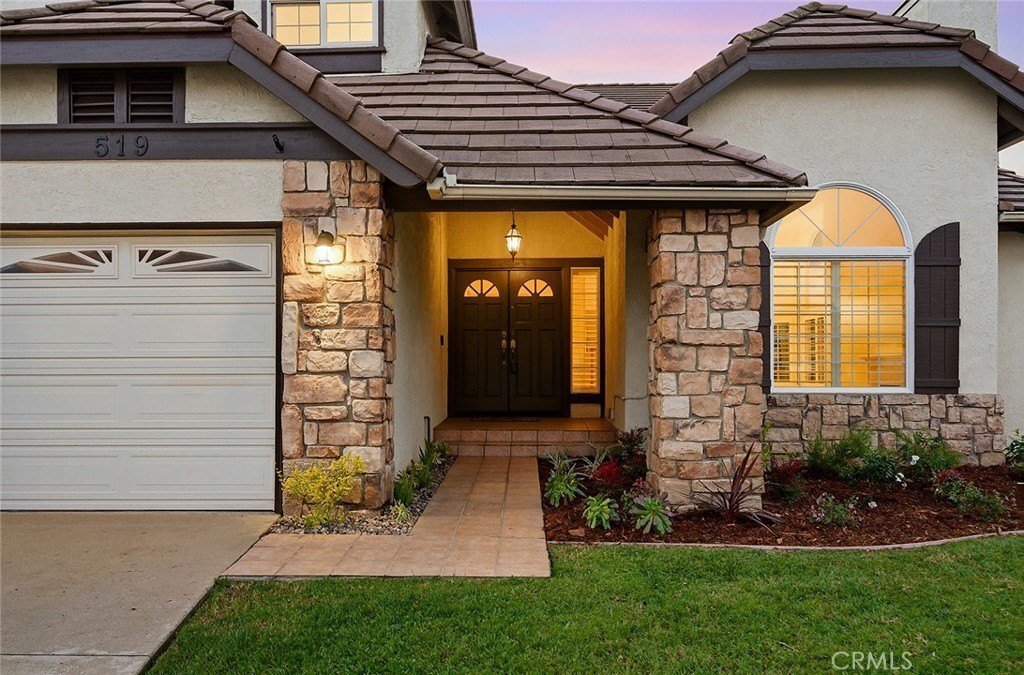
Spectacular 4-bedroom, 2.75-bath, 2,572 sq ft home on a quiet cul-de-sac in Via Verde’s gated Regency Hills community, featuring sunset, city light, and mountain views. The expansive floor plan includes a first-floor bedroom, multiple living and dining areas, large windows throughout, and direct access to the backyard.
The light-filled interior features soaring ceilings and a flowing layo
The light-filled interior features soaring ceilings and a flowing layo
Spectacular 4-bedroom, 2.75-bath, 2,572 sq ft home on a quiet cul-de-sac in Via Verde’s gated Regency Hills community, featuring sunset, city light, and mountain views. The expansive floor plan includes a first-floor bedroom, multiple living and dining areas, large windows throughout, and direct access to the backyard.
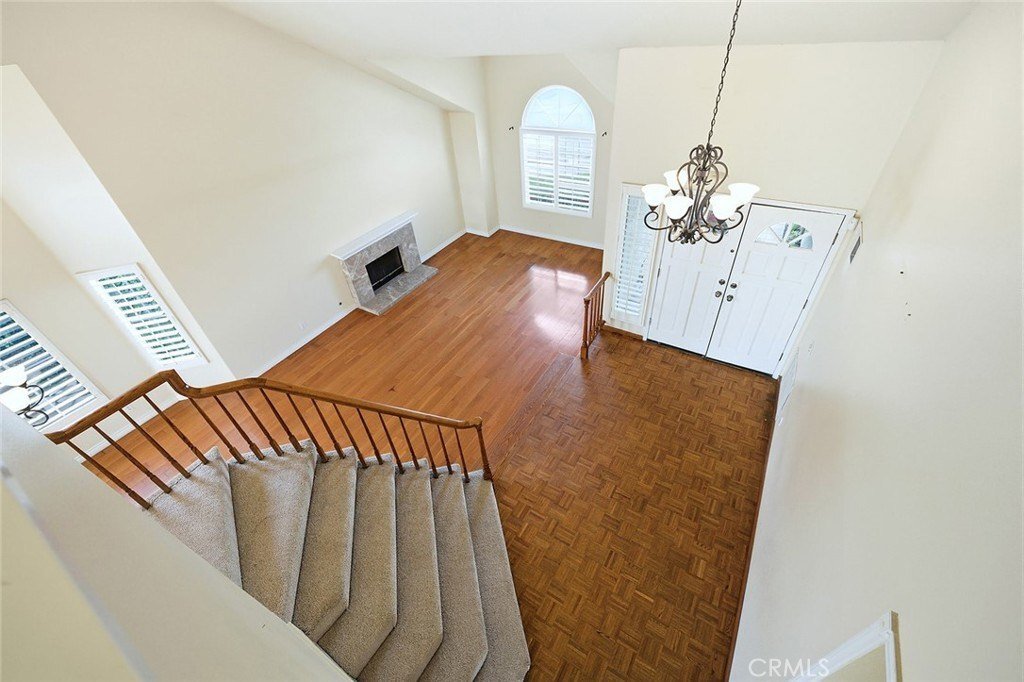
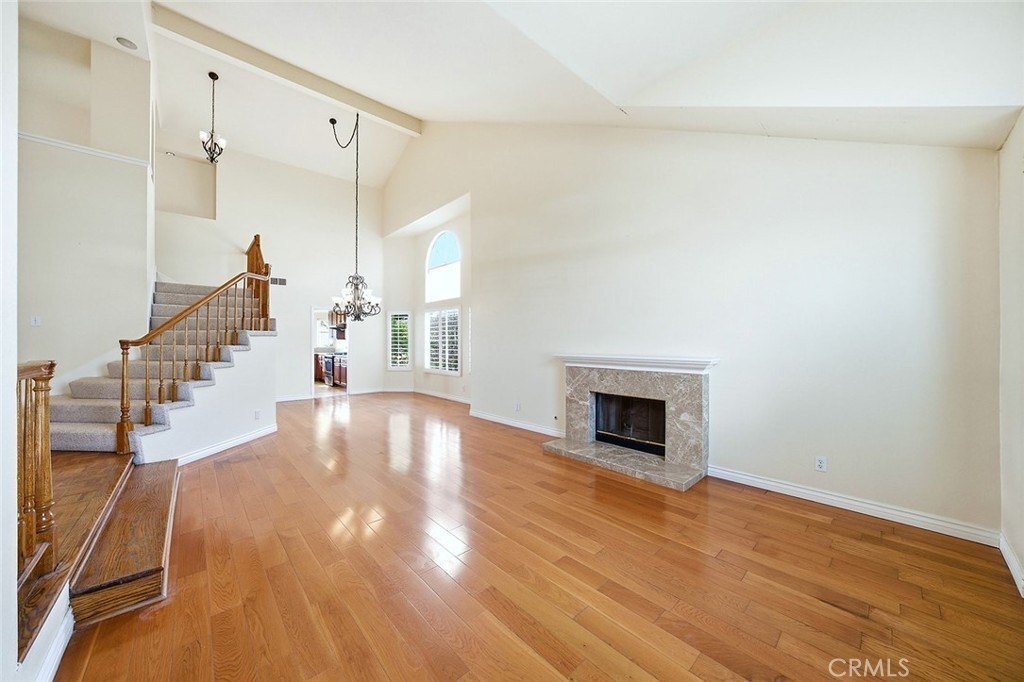
The light-filled interior features soaring ceilings and a flowing layout designed for everyday living and entertaining. The kitchen includes granite countertops, stainless steel appliances, and a walk-in pantry, opening to adjacent living and dining spaces with scenic hillside views. The living room and family room each feature a fireplace, adding warmth and definition to the main living spaces.
Upstairs, the primary suite is generously sized and includes a spa-style bath, walk-in closet, and private balcony with city light views. Two additional upstairs bedrooms provide versatile space for larger families, guests, or a home office.
The private backyard features a resistance pool, ideal for exercise or relaxation while enjoying sunset views and surrounding hillsides. Mature landscaping, palm trees, and a wide driveway complement the outdoor setting.
Additional features include indoor laundry and a 3-car garage providing ample parking and storage.
Located in the heart of Via Verde, this home offers privacy, scenic surroundings, and proximity to parks, golf, and schools. Whether you’re upsizing, relocating, or simply seeking a home that feels like a true retreat, this property is a rare find.
The light-filled interior features soaring ceilings and a flowing layout designed for everyday living and entertaining. The kitchen includes granite countertops, stainless steel appliances, and a walk-in pantry, opening to adjacent living and dining spaces with scenic hillside views. The living room and family room each feature a fireplace, adding warmth and definition to the main living spaces.
Upstairs, the primary suite is generously sized and includes a spa-style bath, walk-in closet, and private balcony with city light views. Two additional upstairs bedrooms provide versatile space for larger families, guests, or a home office.
The private backyard features a resistance pool, ideal for exercise or relaxation while enjoying sunset views and surrounding hillsides. Mature landscaping, palm trees, and a wide driveway complement the outdoor setting.
Additional features include indoor laundry and a 3-car garage providing ample parking and storage.
Located in the heart of Via Verde, this home offers privacy, scenic surroundings, and proximity to parks, golf, and schools. Whether you’re upsizing, relocating, or simply seeking a home that feels like a true retreat, this property is a rare find.
-
Tipo de propiedad
Casa
-
Año de construcción
1987
-
Precio/pie²
$524
Características
- Garaje
- Chimenea
- Jardín
- Vista a la Montaña
- Comunidad Cerrada
- Piscina
- Vestidor
- Vista de la ciudad
- Vista Panorámica
Características
Lote
- Comunidad Cerrada
- Vista Panorámica
- Vista a la Montaña
- Vista de la ciudad
- Privacidad
Interior
- Techo alto
- Chimenea
- Aire Acondicionado
- Encimeras de piedra
- Vestidor
Outdoor
- Balcón
- Aparcamiento
- Piscina
- Garaje
- Jardín
Explorar la zona
519 Calle Monterey, San Dimas, CA 91773, California, Estados Unidos
Ver en Google Maps
Precio por sqft
Bajo
Alto
Se unió hace 1 año
Usted ha preguntado por esta propiedad
El agente se comunicará con usted pronto por
Publicado por
2
Anuncios
2025
Se unió
Reserva una visita con Peter Pallesen
Elija una fecha y si prefiere una visita virtual o presencial con el agente.
Fecha preferida
Tipo de tour

CENTURY 21 Citrus Realty
1100 Via Verde Drive, 91773, San Dimas, California, United States
Ver perfil de la agencia
Última actualización
Junio 17
Primera publicación
Febrero 12
Referencia del anuncio
4EAB7301-FA41-4171-9479-27364DA677C7
Propiedades similares cercanas
Nuevos anuncios en San Dimas

Explorar más viviendas en venta
San Dimas, CA, Estados Unidos tipos de propiedad
San Dimas, CA, Estados Unidos búsquedas populares
- Propiedades con Piscina en San Dimas, CA, Estados Unidos
- Propiedades con Terraza en San Dimas, CA, Estados Unidos
- Propiedades con Cocina exterior en San Dimas, CA, Estados Unidos
- Propiedades Vista de la ciudad en San Dimas, CA, Estados Unidos
- Propiedades Renovado en San Dimas, CA, Estados Unidos
- Propiedades Ecuestre en San Dimas, CA, Estados Unidos
- Propiedades con Viñedo / Bodega en San Dimas, CA, Estados Unidos
- Propiedades Propiedad de Inversión en San Dimas, CA, Estados Unidos
- Propiedades con Sala de juegos en San Dimas, CA, Estados Unidos
- Propiedades Obras nuevas en San Dimas, CA, Estados Unidos
- Propiedades con Ascensor en San Dimas, CA, Estados Unidos
- Propiedades con Gimnasio en San Dimas, CA, Estados Unidos
- Propiedades Duplex en San Dimas, CA, Estados Unidos
- Propiedades con Cocina abierta en San Dimas, CA, Estados Unidos
Guías e historias relacionadas
La confianza de los mejores brokers del mundo
Los agentes tras las propiedades más excepcionales del mundo publican en JamesEdition.
- Anuncios de Sotheby's, Christie's, BARNES y Engel & Völkers
- Cada anuncio se revisa antes de publicarse
- Conecte directamente con agentes verificados
Al continuar, acepta nuestros Términos y la Política de Privacidad.
brokerages we
partnered with
partnered with