$10,000,000
4 Bedrooms Single Family Detached
- 4 Hab.
- 5 Baños
- 3,861 Sqft
- 7,440 Sqft lot
- Actualizado: Junio 19
- 1
- MLS#OC26128770
Sobre la propiedad
La descripción se tradujo automáticamente.
La descripción se muestra en el idioma original.
The Calle Marlena Residence is a masterfully reimagined coastal retreat, blending modern architecture with warm, organic design. Originally a 1970s home, this approximately 3,800 sq.ft. residence has been transformed by renowned local architect James Glover into a sophisticated ocean-view sanctuary featuring 4 bedrooms and 5 bathrooms. Designed to maximize panoramic ocean views and seamless indoor
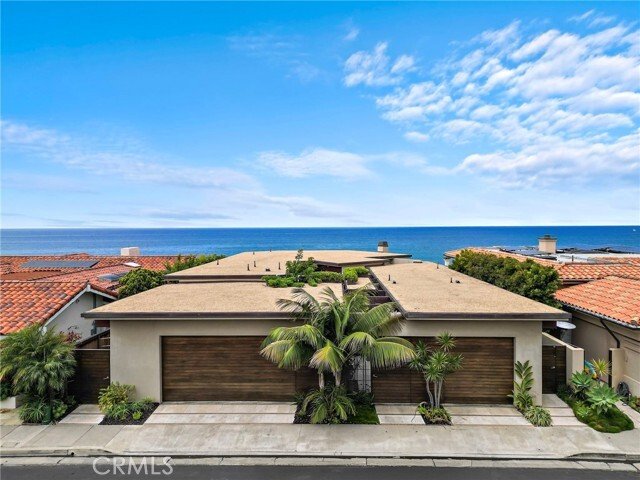
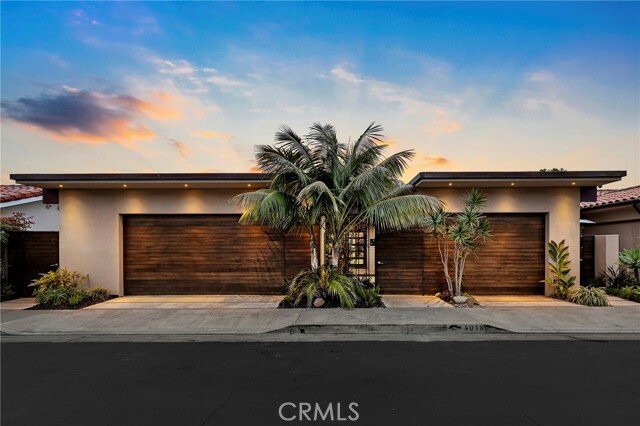
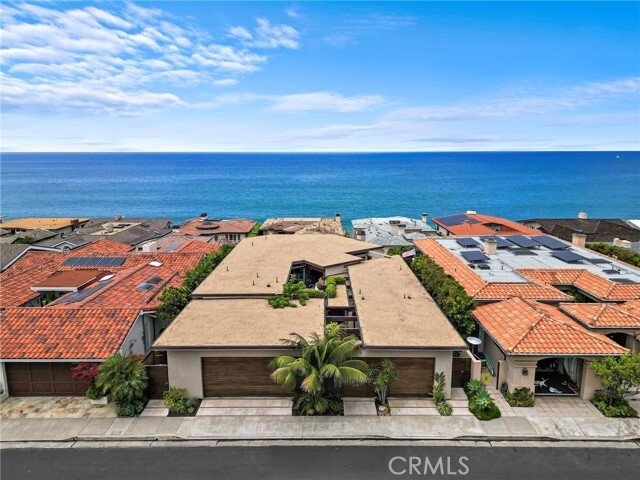
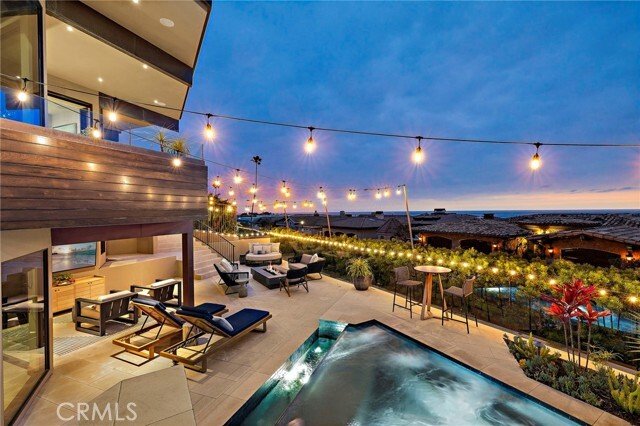
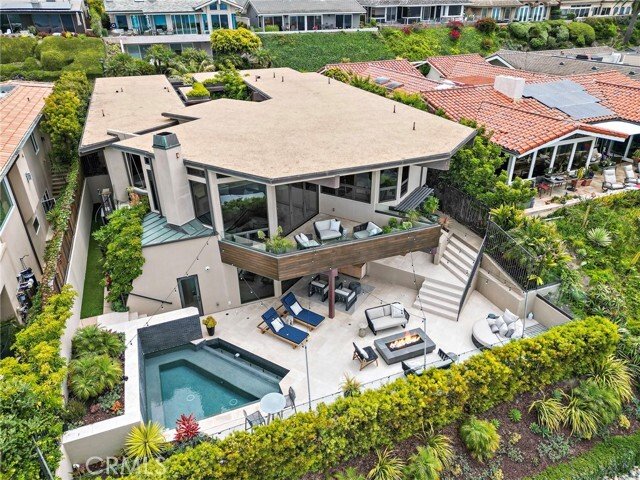
The Calle Marlena Residence is a masterfully reimagined coastal retreat, blending modern architecture with warm, organic design. Originally a 1970s home, this approximately 3,800 sq.ft. residence has been transformed by renowned local architect James Glover into a sophisticated ocean-view sanctuary featuring 4 bedrooms and 5 bathrooms. Designed to maximize panoramic ocean views and seamless indoor-outdoor living, the open-concept floor plan is enhanced by expansive pocketing door systems that dissolve the boundaries between interior spaces and multiple private courtyards. The entertainer’s exterior is equally impressive, featuring a resort-style spa, multiple terrace levels, and a sprawling ocean-view patio strung with café lights — perfect for evening gatherings under the stars. A dedicated fire pit lounge area and built-in outdoor media wall with seating extend the living space well beyond the interior walls. An upper-level deck with a sculptural bowl fire pit and glass railing captures breathtaking sunset views over the Pacific and out to Catalina and beyond, offering an intimate setting for year-round outdoor living. A private primary suite courtyard — complete with a suspended rope swing daybed — opens directly to the bedroom through sliding glass doors, creating a tranquil indoor-outdoor sanctuary.
The chef’s kitchen is a standout, showcasing custom walnut cabinetry with integrated panel appliances, dual leathered granite and travertine island surfaces, professional Wolf gas range, Wolf double wall ovens, a built-in wine refrigerator, and globe pendant lighting — all flowing seamlessly toward the outdoors through expansive folding glass doors. Natural materials were thoughtfully curated throughout, including wide-plank wood and limestone flooring, custom walnut cabinetry, leathered granite and travertine countertops, copper accents, stucco finishes, and rich stone elements.
Situated behind the private gates of prestigious Cyprus Shore, residents enjoy direct beach access at both gates, community pools, tennis and pickleball courts, and a landscaped park with a serene koi pond. World-class surfing at Trestles is just minutes away, making this one of the most coveted addresses on the Southern California coast. The result is a timeless expression of modern organic architecture — elegant yet inviting, refined yet comfortable — offering an exceptional coastal lifestyle in one of San Clemente’s most desirable locations.
The chef’s kitchen is a standout, showcasing custom walnut cabinetry with integrated panel appliances, dual leathered granite and travertine island surfaces, professional Wolf gas range, Wolf double wall ovens, a built-in wine refrigerator, and globe pendant lighting — all flowing seamlessly toward the outdoors through expansive folding glass doors. Natural materials were thoughtfully curated throughout, including wide-plank wood and limestone flooring, custom walnut cabinetry, leathered granite and travertine countertops, copper accents, stucco finishes, and rich stone elements.
Situated behind the private gates of prestigious Cyprus Shore, residents enjoy direct beach access at both gates, community pools, tennis and pickleball courts, and a landscaped park with a serene koi pond. World-class surfing at Trestles is just minutes away, making this one of the most coveted addresses on the Southern California coast. The result is a timeless expression of modern organic architecture — elegant yet inviting, refined yet comfortable — offering an exceptional coastal lifestyle in one of San Clemente’s most desirable locations.
-
Tipo de propiedad
Casa
-
Año de construcción
1977
-
Precio/pie²
$2,590
Características
- Garaje
- Vista al Agua
- Piscina
- Vista al Mar
- Vista al Mar
- Cocina abierta
- Cancha de Tenis
- Moderno
- Comunidad Cerrada
Características
Lote
- Comunidad Cerrada
- Vista Panorámica
- Vista al Mar
- Frente al mar
- Vista al Agua
- Vista al Mar
- Privacidad
- Moderno
Interior
- Aire Acondicionado
- Isla de cocina
- Estufa de gas
- Bar
- Cocina abierta
- Encimeras de piedra
Outdoor
- Terraza
- Balcón
- Fogata
- Piscina
- Garaje
- Cancha de Tenis
- Espacio de vida al aire libre
- Puerta
Explorar la zona
4018 Calle Marlena, San Clemente, CA 92672, California, Estados Unidos
Ver en Google Maps
Precio por sqft
Bajo
Alto
Se unió hace 3 años
Usted ha preguntado por esta propiedad
El agente se comunicará con usted pronto por
Publicado por
6
Anuncios
2023
Se unió
Reserva una visita con Gary Ward
Elija una fecha y si prefiere una visita virtual o presencial con el agente.
Fecha preferida
Tipo de tour

CENTURY 21 Affiliated
1401 N El Camino Real Suite 104 & 101a, 92672, San Clemente, California, United States
Ver perfil de la agencia
Última actualización
Junio 19
Primera publicación
Jun 13
Referencia del anuncio
DA38CAA1-6A66-4D91-A598-E12763BE93C1
Propiedades similares cercanas
Nuevos anuncios en San Clemente


Explorar más viviendas en venta
San Clemente, CA, Estados Unidos tipos de propiedad
San Clemente, CA, Estados Unidos búsquedas populares
- Propiedades con Piscina en San Clemente, CA, Estados Unidos
- Propiedades Vista al Mar en San Clemente, CA, Estados Unidos
- Propiedades con Gimnasio en San Clemente, CA, Estados Unidos
- Propiedades Frente al Agua en San Clemente, CA, Estados Unidos
- Propiedades Vista al Mar en San Clemente, CA, Estados Unidos
- Propiedades Vista al Campo de Golf en San Clemente, CA, Estados Unidos
- Propiedades Vista de la ciudad en San Clemente, CA, Estados Unidos
- Propiedades Frente a la Playa en San Clemente, CA, Estados Unidos
- Propiedades con Playa privada en San Clemente, CA, Estados Unidos
- Propiedades Gran Altitud en San Clemente, CA, Estados Unidos
- Propiedades Frente al mar en San Clemente, CA, Estados Unidos
- Propiedades Mansión en San Clemente, CA, Estados Unidos
- Propiedades con Viñedo / Bodega en San Clemente, CA, Estados Unidos
Guías e historias relacionadas
La confianza de los mejores brokers del mundo
Los agentes tras las propiedades más excepcionales del mundo publican en JamesEdition.
- Anuncios de Sotheby's, Christie's, BARNES y Engel & Völkers
- Cada anuncio se revisa antes de publicarse
- Conecte directamente con agentes verificados
Al continuar, acepta nuestros Términos y la Política de Privacidad.
brokerages we
partnered with
partnered with