


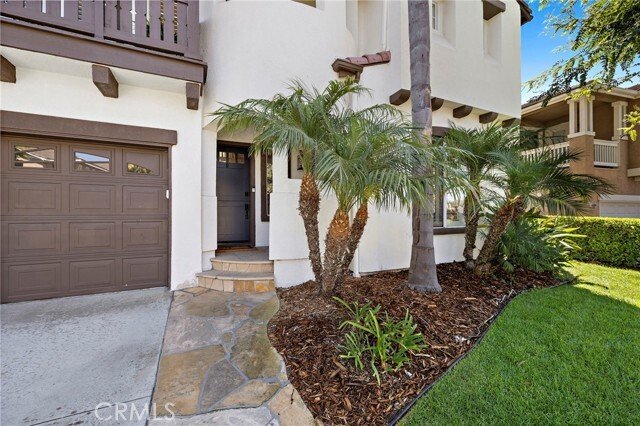
$1,875,000
3 Bedrooms Single Family Detached
- 3 Hab.
- 3 Baños
- 2,407 Sqft
- 4,797 Sqft lot
- Actualizado: Septiembre 9
- MLS#OC26184478
Sobre la propiedad
La descripción se tradujo automáticamente.
La descripción se muestra en el idioma original.
Renovated Ridgemore stunner! Positioned against a natural hillside, this 3-bedroom, 2.5-bath home combines exceptional privacy and a tranquil setting with one of the community’s most desirable floor plans. A discerning designer’s eye is evident throughout, with each material, fixture and finish carefully selected and executed with exceptional taste and attention to detail. Rich hardwood flooring,
Renovated Ridgemore stunner! Positioned against a natural hillside, this 3-bedroom, 2.5-bath home combines exceptional privacy and a tranquil setting with one of the community’s most desirable floor plans. A discerning designer’s eye is evident throughout, with each material, fixture and finish carefully selected and executed with exceptional taste and attention to detail. Rich hardwood flooring, upgraded baseboards and door casings, designer lighting, plantation shutters and custom window treatments create a refined and cohesive living environment that feels both elevated and welcoming. The remodeled kitchen serves as the centerpiece, featuring custom cabinetry, quartz countertops, a handcrafted island and a striking shiplap range hood. Shiplap accents continue into the seating nook and family room, where a custom fireplace mantel and hearth add warmth and character. The dining area is enhanced by a built-in wine refrigerator and statement chandelier. A main-level powder room features hand-selected tile and thoughtfully coordinated finishes. Upstairs, the primary suite offers hillside views, a private balcony, blackout curtains and a completely remodeled bathroom with a new shower, soaking tub, vanities, fixtures and finishes. The versatile upstairs family room was thoughtfully designed for easy conversion into a fourth bedroom, home office or private guest space. Additional improvements include updated fixtures and toilets throughout, custom laundry-room cabinetry and extensive garage organization with Gladiator wall panels. The same attention to detail continues outdoors with a built-in fire pit, BBQ island featuring a premium Lynx grill and Blaze refrigerator, a replaced perimeter cedar fence and an updated Rain Bird irrigation controller. The garage door opener and operating mechanism have also been replaced. Located in a highly sought-after, community-oriented neighborhood, the home is within walking distance of the community pool. Residents enjoy resort-style HOA amenities, including pools, spas, a clubhouse, parks and tennis courts, along with convenient access to nearby award-winning schools. This is a truly turnkey home renovated with exceptional care, craftsmanship and intention.
-
Tipo de propiedad
Casa
-
Año de construcción
2001
-
Precio/pie²
$778
Características
- Chimenea
- Garaje
- Jardín
- Piscina
- Cancha de Tenis
- Cocina exterior
- Fogata
- Terraza
- Vista a la Montaña
Características
Lote
- Vista a la Montaña
- Privacidad
- Renovado
Interior
- Techo alto
- Chimenea
- Aire Acondicionado
- Isla de cocina
- Estufa de gas
- Bar
- Encimeras de piedra
Outdoor
- Terraza
- Balcón
- Fogata
- Piscina
- Garaje
- Cocina exterior
- Cancha de Tenis
- Espacio de vida al aire libre
- Jardín
Explorar la zona
5606 Costa Maritima, San Clemente, CA 92673, California, Estados Unidos
Ver en Google Maps
Precio por sqft
Bajo
Alto
Se unió hace 4 años
Usted ha preguntado por esta propiedad
El agente se comunicará con usted pronto por
Publicado por
1
Anuncios
2023
Se unió
Reserva una visita con Dan Yeilding
Elija una fecha y si prefiere una visita virtual o presencial con el agente.
Fecha preferida
Tipo de tour

CENTURY 21 Affiliated
1401 N El Camino Real Suite 104 & 101a, 92672, San Clemente, California, United States
Ver perfil de la agencia
Última actualización
Septiembre 9
Primera publicación
Agosto 23
Referencia del anuncio
EE1232A2-ED49-4B2D-AAFB-2432713ABEF8
Propiedades similares cercanas
Nuevos anuncios en San Clemente


Explorar más viviendas en venta
San Clemente, CA, Estados Unidos tipos de propiedad
San Clemente, CA, Estados Unidos búsquedas populares
- Propiedades con Piscina en San Clemente, CA, Estados Unidos
- Propiedades Vista al Mar en San Clemente, CA, Estados Unidos
- Propiedades con Gimnasio en San Clemente, CA, Estados Unidos
- Propiedades Frente al Agua en San Clemente, CA, Estados Unidos
- Propiedades Vista al Mar en San Clemente, CA, Estados Unidos
- Propiedades Vista de la ciudad en San Clemente, CA, Estados Unidos
- Propiedades Frente a la Playa en San Clemente, CA, Estados Unidos
- Propiedades con Playa privada en San Clemente, CA, Estados Unidos
- Propiedades Vista al Campo de Golf en San Clemente, CA, Estados Unidos
- Propiedades con Viñedo / Bodega en San Clemente, CA, Estados Unidos
- Propiedades Mansión en San Clemente, CA, Estados Unidos
- Propiedades Frente al mar en San Clemente, CA, Estados Unidos
Guías e historias relacionadas
La confianza de los mejores brokers del mundo
Los agentes tras las propiedades más excepcionales del mundo publican en JamesEdition.
- Anuncios de Sotheby's, Christie's, BARNES y Engel & Völkers
- Cada anuncio se revisa antes de publicarse
- Conecte directamente con agentes verificados
Al continuar, acepta nuestros Términos y la Política de Privacidad.
brokerages we
partnered with
partnered with