$516,430
Casa Trifamiliar En Verona
- 3 Hab.
- 3 Baños
- 3,014 Sqft
- Actualizado: Agosto 7
Sobre la propiedad
La descripción se tradujo automáticamente.
La descripción se muestra en el idioma original.
En la tranquila zona de Prova, vi presentiamo una oportunità imperdibile: una porzione di testa di casa a schiera in fase di costruzione. Este inmueble único se extiende sobre una generosa superficie de 280 m² e incluye un magnífico jardín privado de 270 m², perfecto para familias que desean espacio al aire libre o simplemente amano la naturaleza.
Ubicada en el interior de una palazzina t
Ubicada en el interior de una palazzina t
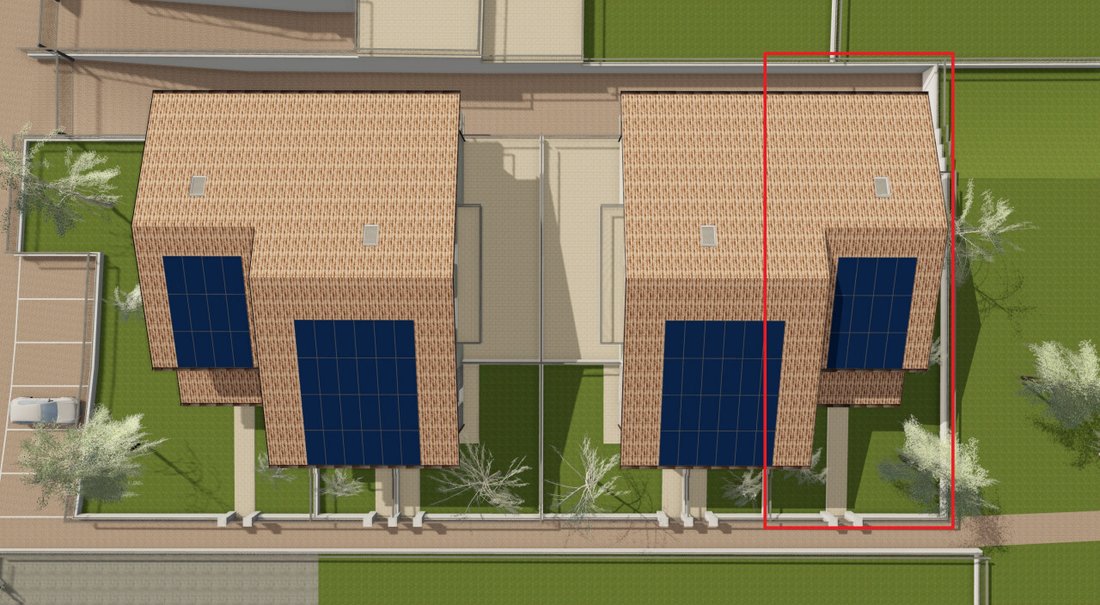
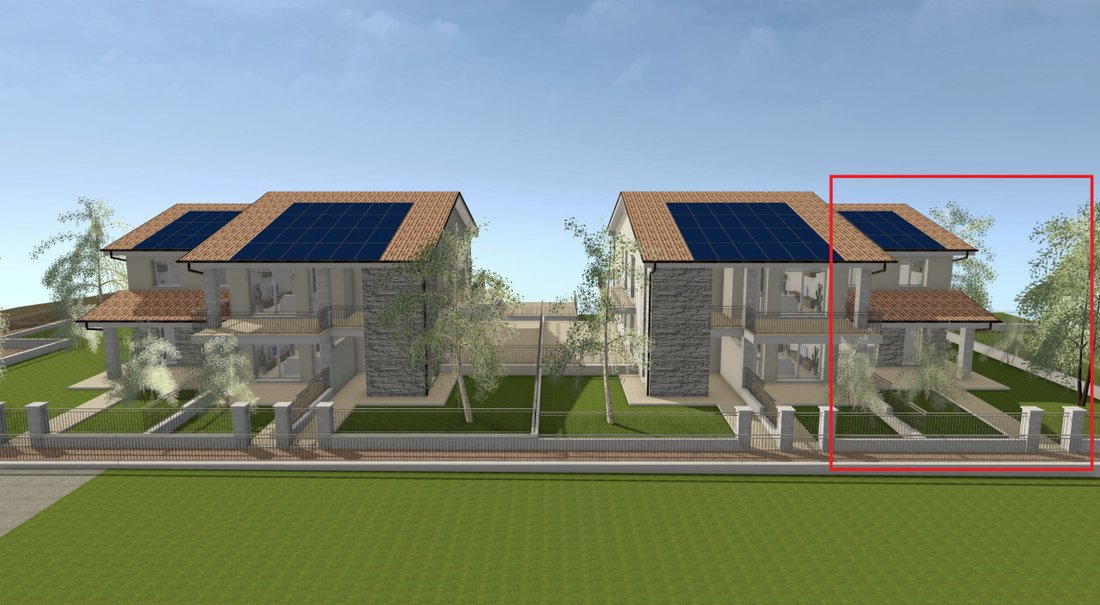
In the quiet residential area of Prova, in the municipality of San Bonifacio, we offer for sale a new end-of-terrace townhouse within a modern three-family building currently in advanced stages of construction. The property covers a total area of 280 sqm spread over multiple levels and enjoys maximum privacy thanks to its corner position and the large exclusive garden surrounding the house, measur
En la tranquila zona de Prova, vi presentiamo una oportunità imperdibile: una porzione di testa di casa a schiera in fase di costruzione. Este inmueble único se extiende sobre una generosa superficie de 280 m² e incluye un magnífico jardín privado de 270 m², perfecto para familias que desean espacio al aire libre o simplemente amano la naturaleza.
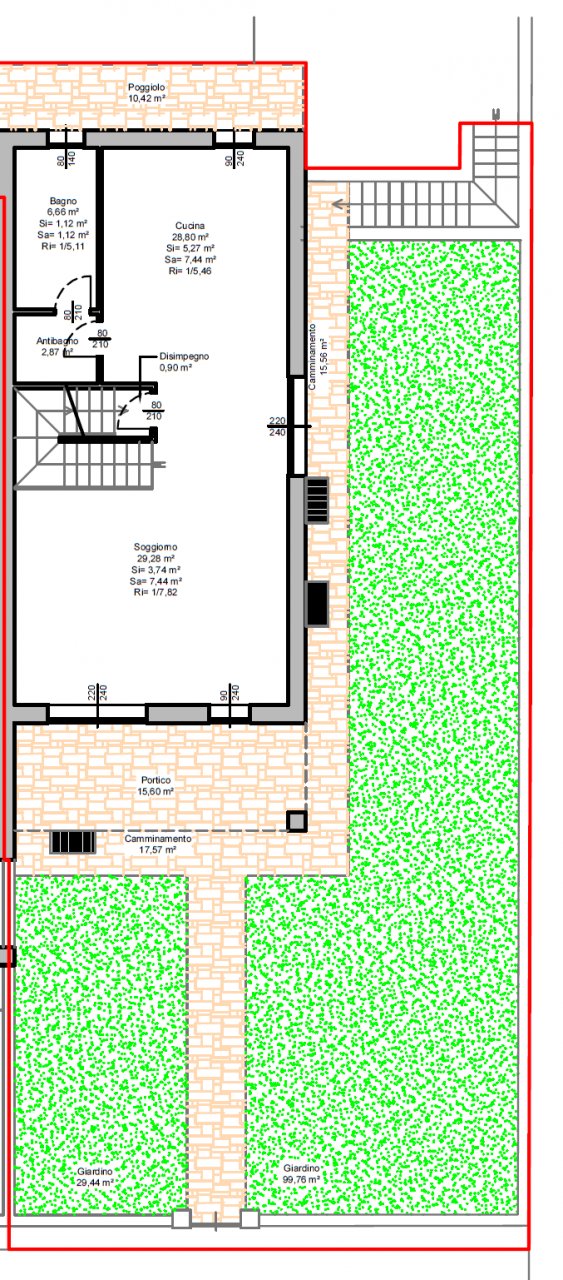
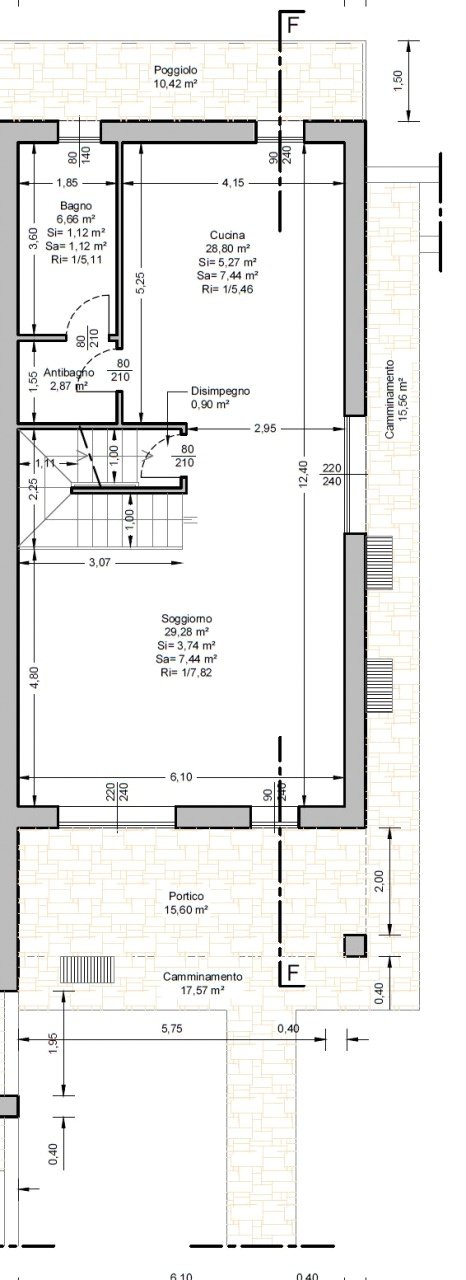
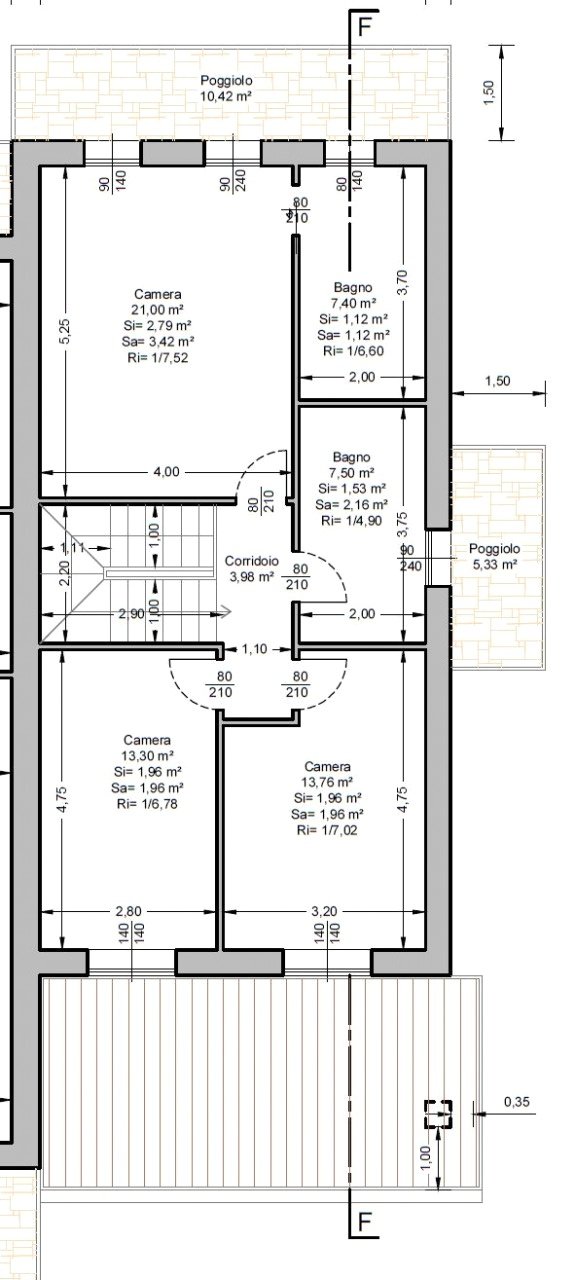
Ubicada en el interior de una palazzina trifamiliare, esta solución habitativa ofrece una privacidad y tranquilidad óptimas. La distribuzione degli spazi è pensata per garantire comfort e funzionalità; gli ambienti sono luminosi grazie alle ampie finestre che affacciano sul verde del proprio giardino. Le metrature delle stanze sono imbattibili come potete verificare nelle planimetrie allegate.
¡Non perdere l’occasion unica di personalizzare questa splendida proprietà secondo le tue exigenze! Contatta ora la nostra agenzia per maggiori informazioni o per fissare un appuntamento. --- annuncio pubblicato con GESTIONALEIMMOBILIARE.it
Ubicada en el interior de una palazzina trifamiliare, esta solución habitativa ofrece una privacidad y tranquilidad óptimas. La distribuzione degli spazi è pensata per garantire comfort e funzionalità; gli ambienti sono luminosi grazie alle ampie finestre che affacciano sul verde del proprio giardino. Le metrature delle stanze sono imbattibili come potete verificare nelle planimetrie allegate.
¡Non perdere l’occasion unica di personalizzare questa splendida proprietà secondo le tue exigenze! Contatta ora la nostra agenzia per maggiori informazioni o per fissare un appuntamento. --- annuncio pubblicato con GESTIONALEIMMOBILIARE.it
In the quiet residential area of Prova, in the municipality of San Bonifacio, we offer for sale a new end-of-terrace townhouse within a modern three-family building currently in advanced stages of construction. The property covers a total area of 280 sqm spread over multiple levels and enjoys maximum privacy thanks to its corner position and the large exclusive garden surrounding the house, measuring 270 sqm. The attached floor plans highlight unbeatable sizes compared to new real estate offerings in the area. On the ground floor, there is a spacious 30 sqm living room, a 28 sqm kitchen, and a service bathroom with an anteroom, all connected to the private garden through a glass door. Upstairs, there are two 13 sqm bedrooms, a full bathroom, and a 21 sqm master bedroom with its own windowed private bathroom. Finally, in the basement, there is a double garage (over 37 sqm), a separate laundry room, a spacious cellar, and a storage/tavern room of over 26 sqm—perfect solutions both as accessory spaces and hobby areas. The structure is designed according to the latest construction standards: thermal and acoustic insulation, advanced system installations including photovoltaic panels on the roof, and motorized shutters. At our offices, you can view brochures, specifications, and all details. For information and appointments, call [hidden information].
-
Tipo de propiedad
Casa
-
Año de construcción
2026
-
Precio/pie²
$171
-
Emisiones
A3
-
Consumo
A
Características
- Jardín
- Terraza
- Garaje
- Plano de planta 2D
- Sótano
- Lavadero
- Privacidad
- Balcón
Explorar la zona
San Bonifacio, Véneto, Italia
Ver en Google Maps
Precio por sqft
Bajo
Alto
Ubicada en Verona, Italia, esta impresionante residencia ofrece acceso fácil al rico legado histórico y al vibrante estilo de vida de la ciudad. La proximidad a la alta gastronomía, hitos culturales como la Arena de Verona y hermosos paisajes como el Lago de Garda complementan la experiencia de vida de lujo. Perfecta para compradores internacionales que aprecian tanto la riqueza cultural como las comodidades modernas.
Ver lugares cercanos
Atracciones
Escuelas
Estación de tren Verona Porta Nuova
Estación de tren
15 min
Aeropuerto Valerio Catullo
Aeropuerto
25 min
Marina de Veronesa
Puerto / Marina
40 min
Arena de Verona
Cultura y Herencia
20 min
Casa de Julieta
Cultura y Herencia
25 min
Museo Castelvecchio
Cultura y Herencia
22 min
La Escuela Internacional Inglesa de Padua
Escuela Internacional
40 min
Escuela secundaria estatal Verga
Escuela pública
15 min
Universidad de Verona
Universidad / Educación superior
18 min
Se unió hace 4 años
Usted ha preguntado por esta propiedad
El agente se comunicará con usted pronto por
Publicado por
22
Anuncios
2022
Se unió
Reserva una visita con the agent
Elija una fecha y si prefiere una visita virtual o presencial con el agente.
Fecha preferida
Tipo de tour
Última actualización
Agosto 7
Primera publicación
Marzo 11, 2025
Referencia del anuncio
4273767
Propiedades similares cercanas
Nuevos anuncios en San Bonifacio

Explorar más viviendas en venta
San Bonifacio, Véneto, Italia tipos de propiedad
San Bonifacio, Véneto, Italia búsquedas populares
- Propiedades con Bar en San Bonifacio, Véneto, Italia
- Propiedades con Oficina en San Bonifacio, Véneto, Italia
- Propiedades con Cocina exterior en San Bonifacio, Véneto, Italia
- Propiedades Privacidad en San Bonifacio, Véneto, Italia
- Propiedades Moderno en San Bonifacio, Véneto, Italia
- Propiedades Obras nuevas en San Bonifacio, Véneto, Italia
- Propiedades con Jacuzzi en San Bonifacio, Véneto, Italia
- Propiedades con Chimenea en San Bonifacio, Véneto, Italia
- Propiedades con Viñedo / Bodega en San Bonifacio, Véneto, Italia
Guías e historias relacionadas
La confianza de los mejores brokers del mundo
Los agentes tras las propiedades más excepcionales del mundo publican en JamesEdition.
- Anuncios de Sotheby's, Christie's, BARNES y Engel & Völkers
- Cada anuncio se revisa antes de publicarse
- Conecte directamente con agentes verificados
Al continuar, acepta nuestros Términos y la Política de Privacidad.