$975,000
Refined Living In The Dominion
- 4 Hab.
- 4 Baños
- 4,216 Sqft
- 12,197 Sqft lot
- MLS#2014948
Sobre la propiedad
La descripción se tradujo automáticamente.
La descripción se muestra en el idioma original.
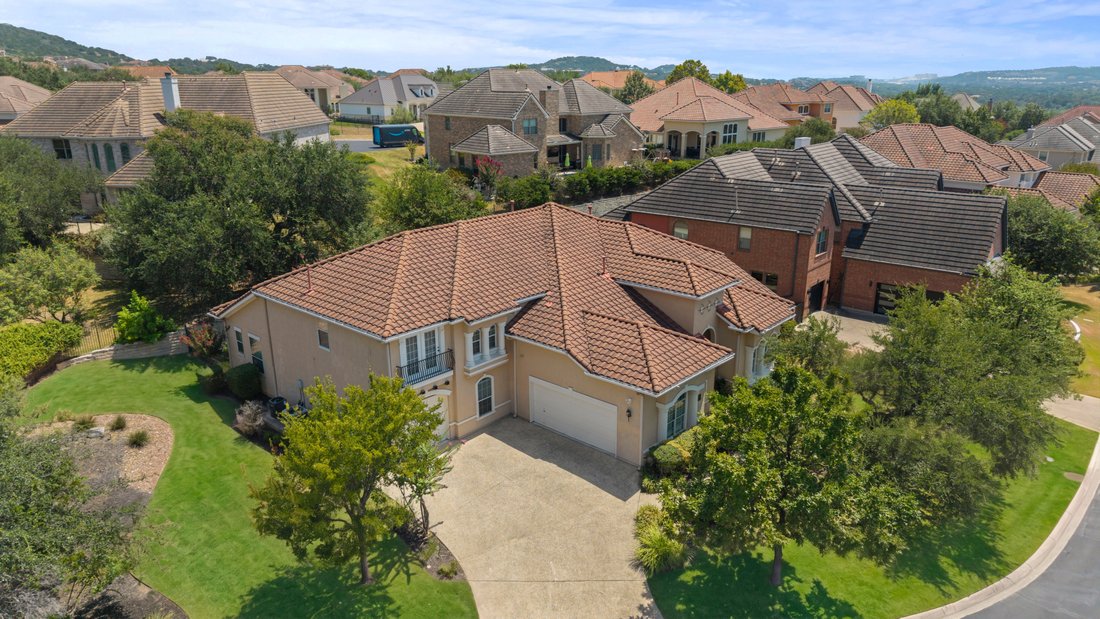
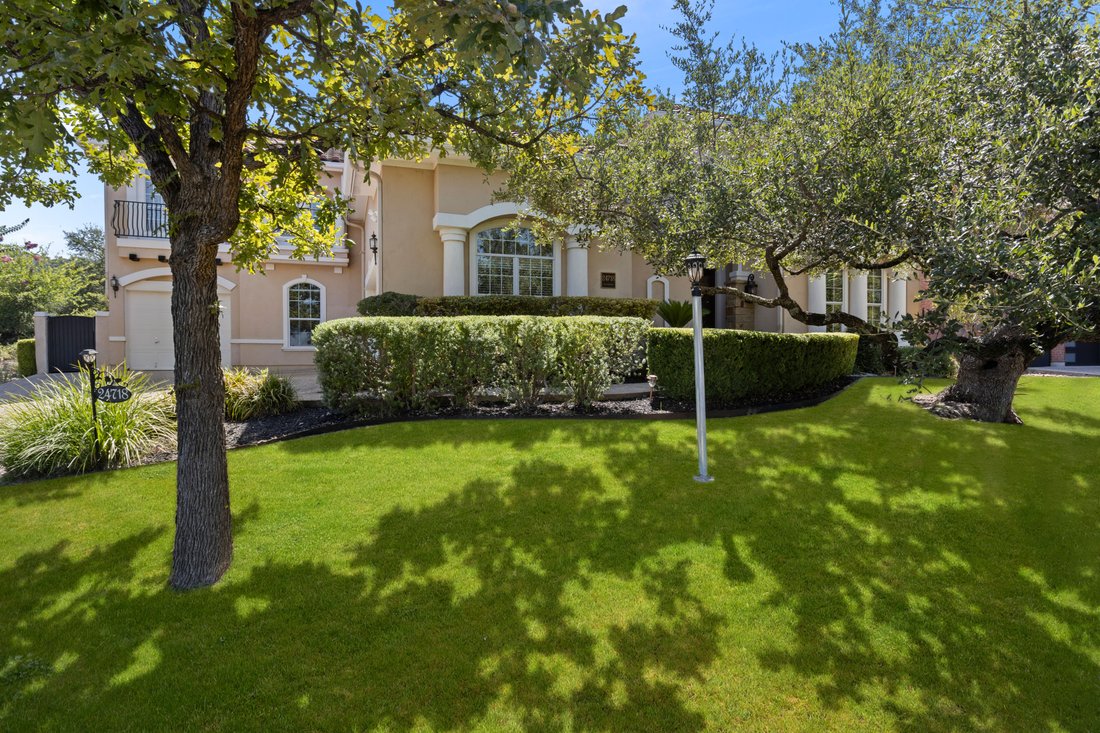
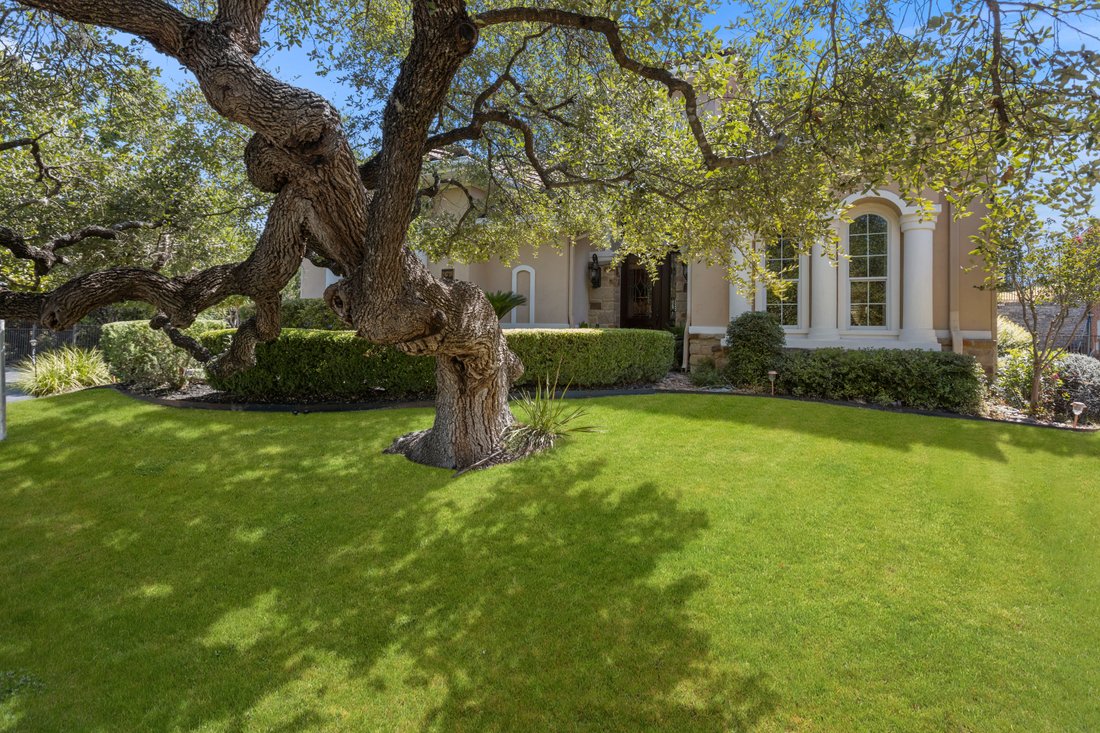
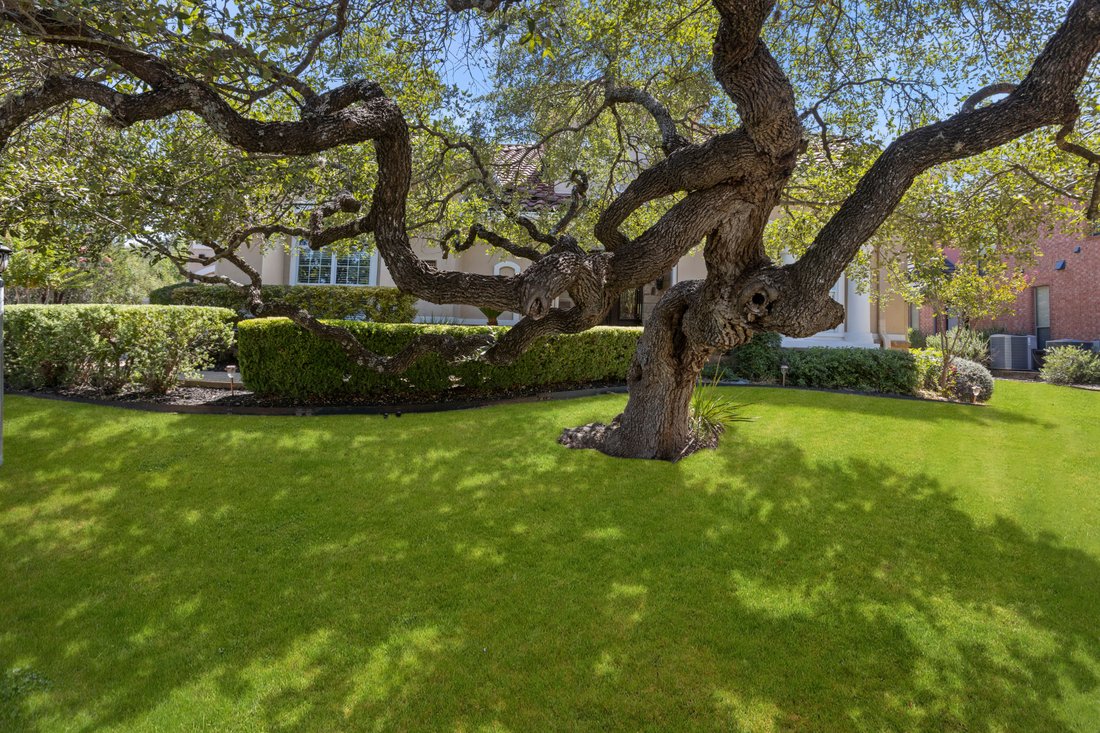
Tucked at the end of a private cul-de-sac in The Dominion, this elegant two-story residence offers generous living spaces, a thoughtfully designed floor plan, and a private backyard setting with lush landscaping. A welcoming entry opens to refined interiors with high ceilings, rich wood finishes, and abundant natural light. The family room is especially impressive with soaring ceilings, a fireplac
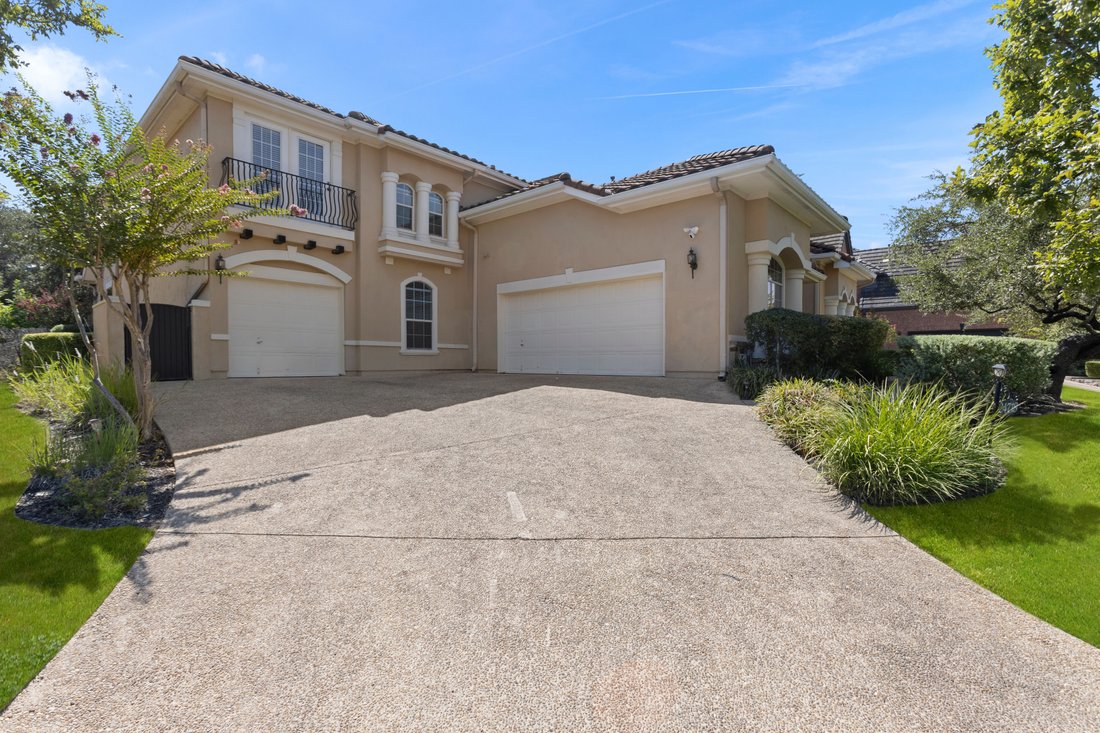
Tucked at the end of a private cul-de-sac in The Dominion, this elegant two-story residence offers generous living spaces, a thoughtfully designed floor plan, and a private backyard setting with lush landscaping. A welcoming entry opens to refined interiors with high ceilings, rich wood finishes, and abundant natural light. The family room is especially impressive with soaring ceilings, a fireplace, and a spacious feel. The kitchen features granite countertops, stainless steel appliances, an island, a walk-in pantry, and an easy connection to the surrounding living and dining areas. A butler’s pantry provides additional storage and serving space between the kitchen and dining areas, adding both function and convenience for entertaining. The primary suite provides a private retreat with a spacious bath featuring dual vanities, a soaking tub, an expansive walk-in shower with dual shower heads, and two generous closets. A dedicated office provides space for all. Upstairs, a large game room offers additional space for entertaining or relaxing, complemented by well-sized secondary bedrooms. One upstairs bedroom features a charming Juliet balcony with elevated views toward the surrounding Hill Country and its own en-suite bath. The laundry room includes a utility sink and dedicated space for an additional refrigerator. Outside, the private backyard offers a peaceful setting with a patio for outdoor dining, entertaining, or relaxing. A three-car garage is configured as an attached two-car garage plus a separate one-car garage, offering added flexibility for vehicles, storage, or recreational equipment. Located within The Dominion, one of San Antonio’s most prestigious 24/7 guard-gated communities, with optional Country Club amenities including dining, golf, tennis, fitness, and swimming.
-
Tipo de propiedad
Casa
-
Año de construcción
2007
-
Precio/pie²
$231
Características
- Chimenea
- Garaje
- Jardín
- Vestidor
- Vista a la Montaña
- Comunidad Cerrada
- Patio de recreo
- Sala de juegos
- Vista Panorámica
Características
Lote
- Comunidad Cerrada
- Vista Panorámica
- Vista a la Montaña
Interior
- Techo alto
- Oficina
- Chimenea
- Isla de cocina
- Bar
- Lavadero
- Sala de juegos
- Vestidor
Outdoor
- Balcón
- Aparcamiento
- Garaje
- Patio de recreo
- Jardín
Explorar la zona
24718 Staffordshire , San Antonio, TX 78257, Texas, Estados Unidos
Ver en Google Maps
Precio por sqft
Bajo
Alto
Se unió hace 11 años
Usted ha preguntado por esta propiedad
El agente se comunicará con usted pronto por
Publicado por
13
Anuncios
2016
Se unió
Reserva una visita con Matthew Resnick
Elija una fecha y si prefiere una visita virtual o presencial con el agente.
Fecha preferida
Tipo de tour

Kuper Sotheby's International Realty
4 Dominion Drive, Building 2, 78257, San Antonio, Texas, United States
Ver perfil de la agencia
Última actualización
Septiembre 9
Primera publicación
Septiembre 9
Enlace del anuncio
Referencia del anuncio
DZFRVW
Propiedades similares cercanas
Nuevos anuncios en San Antonio




Explorar más viviendas en venta
San Antonio, TX, Estados Unidos tipos de propiedad
San Antonio, TX, Estados Unidos búsquedas populares
- Propiedades con Garaje en San Antonio, TX, Estados Unidos
- Propiedades con Jardín en San Antonio, TX, Estados Unidos
- Propiedades con Piscina en San Antonio, TX, Estados Unidos
- Propiedades con Terraza en San Antonio, TX, Estados Unidos
- Propiedades con Balcón en San Antonio, TX, Estados Unidos
- Propiedades con Gimnasio en San Antonio, TX, Estados Unidos
- Propiedades Comunidad Cerrada en San Antonio, TX, Estados Unidos
- Propiedades Moderno en San Antonio, TX, Estados Unidos
- Propiedades Vista a la Montaña en San Antonio, TX, Estados Unidos
- Propiedades con Cancha de Tenis en San Antonio, TX, Estados Unidos
- Propiedades Vista Panorámica en San Antonio, TX, Estados Unidos
- Propiedades con Cine en San Antonio, TX, Estados Unidos
- Propiedades con Ascensor en San Antonio, TX, Estados Unidos
- Propiedades Renovado en San Antonio, TX, Estados Unidos
- Propiedades con Biblioteca en San Antonio, TX, Estados Unidos
- Propiedades con Bodega en San Antonio, TX, Estados Unidos
- Propiedades con Sauna en San Antonio, TX, Estados Unidos
- Propiedades Vista de la ciudad en San Antonio, TX, Estados Unidos
- Propiedades Cima de una colina en San Antonio, TX, Estados Unidos
- Propiedades Vista al Campo de Golf en San Antonio, TX, Estados Unidos
- Propiedades con Viñedo / Bodega en San Antonio, TX, Estados Unidos
- Propiedades Ecuestre en San Antonio, TX, Estados Unidos
- Propiedades Frente al mar en San Antonio, TX, Estados Unidos
- Propiedades con Piscina cubierta en San Antonio, TX, Estados Unidos
- Propiedades Gran Altitud en San Antonio, TX, Estados Unidos
- Propiedades Vista al Río en San Antonio, TX, Estados Unidos
- Propiedades Vista al Lago en San Antonio, TX, Estados Unidos
Guías e historias relacionadas
La confianza de los mejores brokers del mundo
Los agentes tras las propiedades más excepcionales del mundo publican en JamesEdition.
- Anuncios de Sotheby's, Christie's, BARNES y Engel & Völkers
- Cada anuncio se revisa antes de publicarse
- Conecte directamente con agentes verificados
Al continuar, acepta nuestros Términos y la Política de Privacidad.
brokerages we
partnered with
partnered with