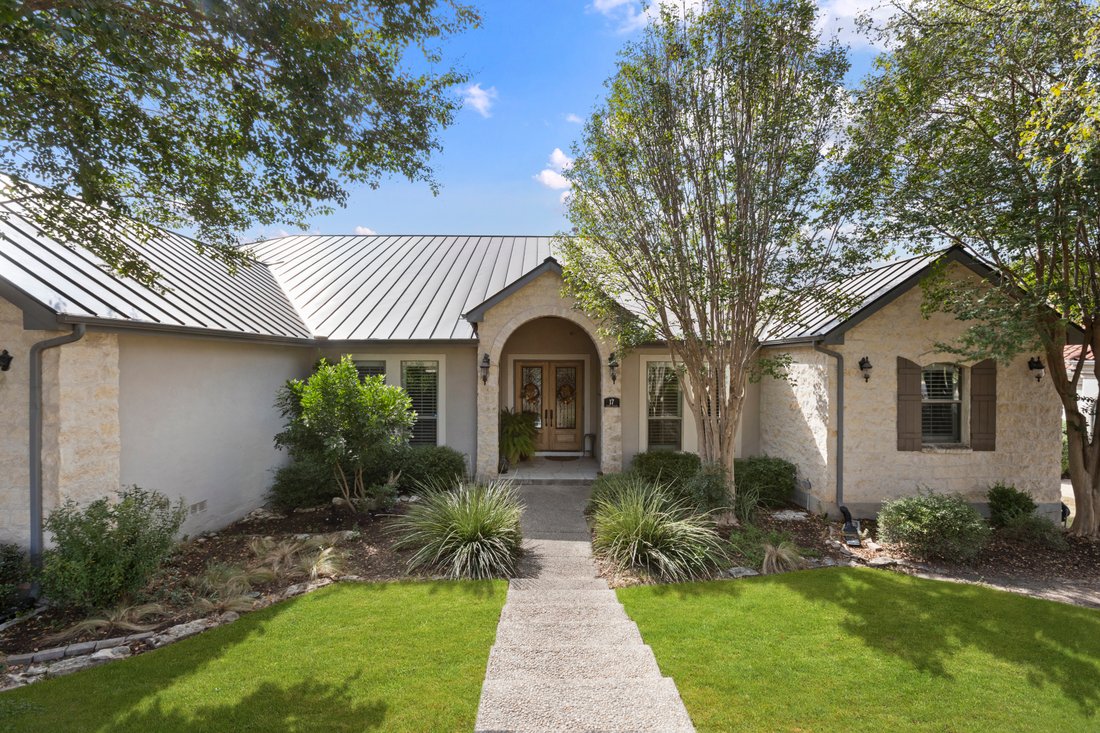
$975,000
Hill Country Views In The Dominion
- 4 Hab.
- 4 Baños
- 3,594 Sqft
- 20,474 Sqft lot
- MLS#2025101
Sobre la propiedad
La descripción se tradujo automáticamente.
La descripción se muestra en el idioma original.
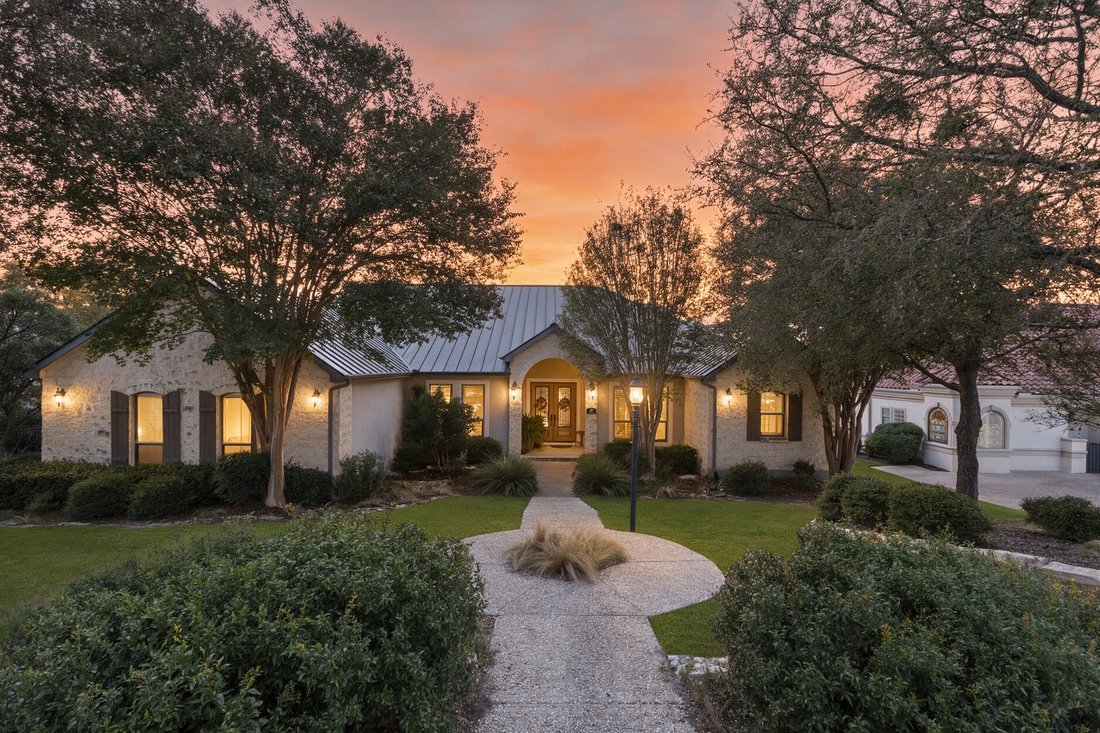
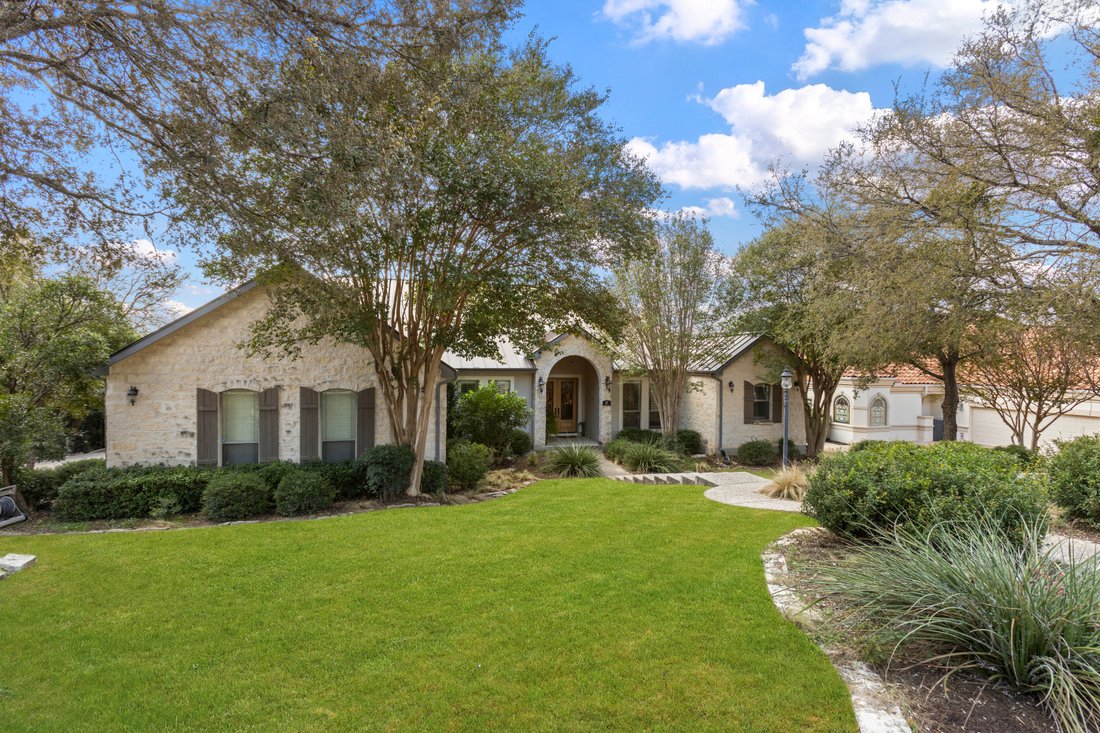
Beautiful Hill Country views and distinctive architectural details define this impeccable home, offering the ease of a floor plan that lives primarily on one level. Soaring ceilings, wood and stone accents, and tongue-and-groove ceiling details bring warmth and character throughout. Floor-to-ceiling windows, complemented by plantation shutters and custom draperies, showcase the surrounding scenery
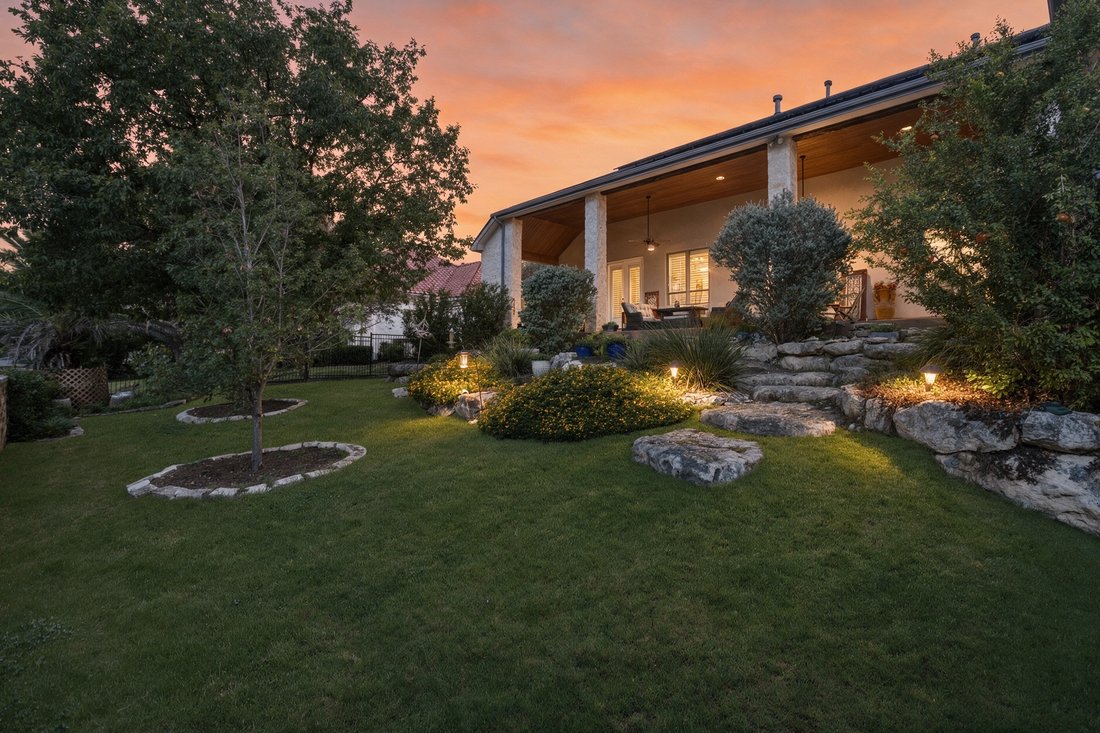
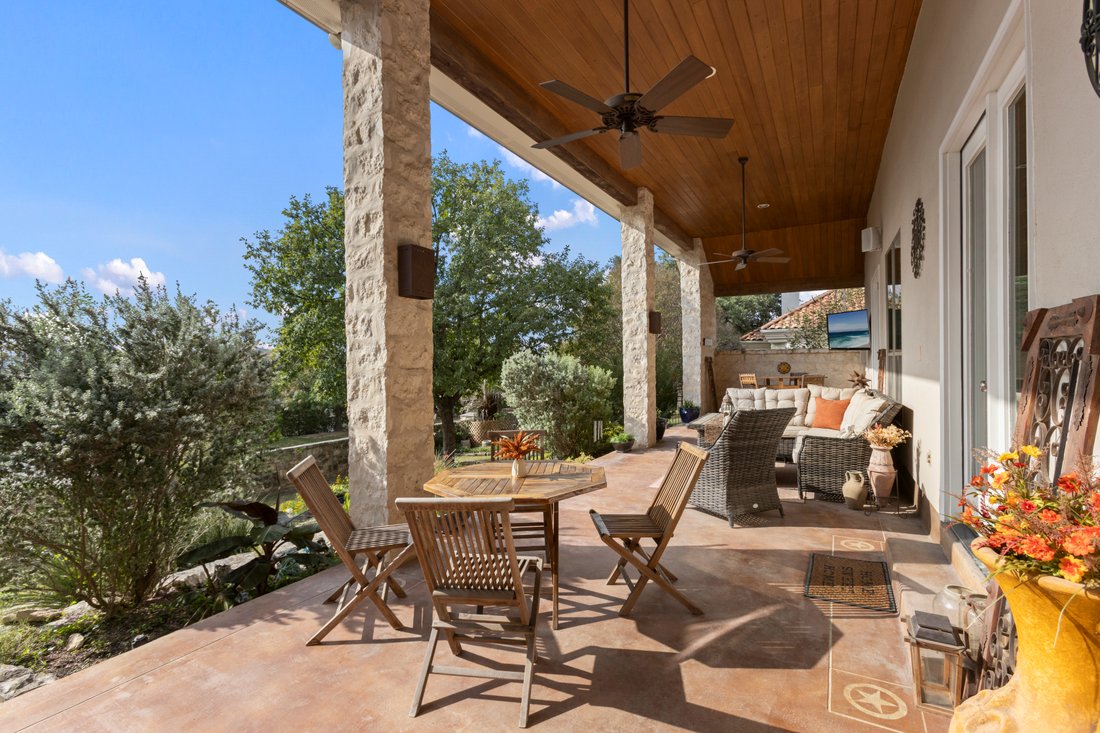
Beautiful Hill Country views and distinctive architectural details define this impeccable home, offering the ease of a floor plan that lives primarily on one level. Soaring ceilings, wood and stone accents, and tongue-and-groove ceiling details bring warmth and character throughout. Floor-to-ceiling windows, complemented by plantation shutters and custom draperies, showcase the surrounding scenery. The kitchen features a gas range, wine refrigerator, generous cabinetry and counter space, and a serving bar. Its open connection to the family room creates a comfortable gathering space, anchored by a floor-to-ceiling stone fireplace. A separate office provides a dedicated space for work or study. The primary suite is a private retreat with direct access to its own patio and a spacious bath featuring a two-sided fireplace, frameless glass walk-in shower, and two generous walk-in closets, including one with custom-designed built-ins. Two secondary bedrooms downstairs offer spacious walk-in closets and share a Jack-and-Jill bath, with a secondary living space situated between them. The only room upstairs is a bedroom with its own private bath, providing a versatile option for a guest suite, media room, or flex space. A spacious covered patio extends the living experience outdoors, overlooking beautiful Hill Country views and a lushly landscaped backyard with mature trees. The calming sound of a water feature adds to the peaceful setting. Additional features include a reverse osmosis water system, solar panels, a radiant barrier, and an oversized three-car garage with side entry and a built-in workbench, offering ample space for vehicles, storage, and hobbies. Air-conditioning systems and water heaters were installed in 2020, and the water softener was replaced in 2022. Located within the guard-gated community of The Dominion, the home offers convenient access to the I-10 corridor, premier shopping and dining at The Shops at La Cantera and The Rim, the Medical Center, and major employers. Boerne, downtown San Antonio, and San Antonio International Airport are also within reach. The Dominion Country Club offers golf, tennis, pickleball, swimming, fitness, dining, and social activities. Country club amenities require a separate membership, with club dues separate.
-
Tipo de propiedad
Casa
-
Año de construcción
2003
-
Precio/pie²
$271
Características
- Chimenea
- Garaje
- Vestidor
- Patio de recreo
- Vista a la Montaña
- Cocina abierta
- Comunidad Cerrada
- Vista Panorámica
- Oficina
Características
Lote
- Comunidad Cerrada
- Vista Panorámica
- Vista a la Montaña
Interior
- Oficina
- Chimenea
- Aire Acondicionado
- Isla de cocina
- Estufa de gas
- Bar
- Cocina abierta
- Vestidor
Outdoor
- Garaje
- Patio de recreo
Explorar la zona
17 Byron Nelson , San Antonio, TX 78257, Texas, Estados Unidos
Ver en Google Maps
Precio por sqft
Bajo
Alto
Se unió hace 11 años
Usted ha preguntado por esta propiedad
El agente se comunicará con usted pronto por
Publicado por
12
Anuncios
2016
Se unió
Reserva una visita con Matthew Resnick
Elija una fecha y si prefiere una visita virtual o presencial con el agente.
Fecha preferida
Tipo de tour

Kuper Sotheby's International Realty
4 Dominion Drive, Building 2, 78257, San Antonio, Texas, United States
Ver perfil de la agencia
Última actualización
Ayer
Primera publicación
Octubre 21
Enlace del anuncio
Referencia del anuncio
9B2JBE
Propiedades similares cercanas
Nuevos anuncios en San Antonio




Explorar más viviendas en venta
San Antonio, TX, Estados Unidos tipos de propiedad
San Antonio, TX, Estados Unidos búsquedas populares
- Propiedades con Jardín en San Antonio, TX, Estados Unidos
- Propiedades con Garaje en San Antonio, TX, Estados Unidos
- Propiedades con Piscina en San Antonio, TX, Estados Unidos
- Propiedades con Terraza en San Antonio, TX, Estados Unidos
- Propiedades con Balcón en San Antonio, TX, Estados Unidos
- Propiedades con Gimnasio en San Antonio, TX, Estados Unidos
- Propiedades Comunidad Cerrada en San Antonio, TX, Estados Unidos
- Propiedades Moderno en San Antonio, TX, Estados Unidos
- Propiedades Vista a la Montaña en San Antonio, TX, Estados Unidos
- Propiedades con Cancha de Tenis en San Antonio, TX, Estados Unidos
- Propiedades Vista Panorámica en San Antonio, TX, Estados Unidos
- Propiedades con Cine en San Antonio, TX, Estados Unidos
- Propiedades con Ascensor en San Antonio, TX, Estados Unidos
- Propiedades Renovado en San Antonio, TX, Estados Unidos
- Propiedades con Biblioteca en San Antonio, TX, Estados Unidos
- Propiedades con Bodega en San Antonio, TX, Estados Unidos
- Propiedades Vista de la ciudad en San Antonio, TX, Estados Unidos
- Propiedades con Sauna en San Antonio, TX, Estados Unidos
- Propiedades Cima de una colina en San Antonio, TX, Estados Unidos
- Propiedades Vista al Campo de Golf en San Antonio, TX, Estados Unidos
- Propiedades Ecuestre en San Antonio, TX, Estados Unidos
- Propiedades con Viñedo / Bodega en San Antonio, TX, Estados Unidos
- Propiedades con Piscina cubierta en San Antonio, TX, Estados Unidos
- Propiedades Frente al mar en San Antonio, TX, Estados Unidos
- Propiedades Vista al Lago en San Antonio, TX, Estados Unidos
- Propiedades Vista al Río en San Antonio, TX, Estados Unidos
Guías e historias relacionadas
La confianza de los mejores brokers del mundo
Los agentes tras las propiedades más excepcionales del mundo publican en JamesEdition.
- Anuncios de Sotheby's, Christie's, BARNES y Engel & Völkers
- Cada anuncio se revisa antes de publicarse
- Conecte directamente con agentes verificados
Al continuar, acepta nuestros Términos y la Política de Privacidad.
brokerages we
partnered with
partnered with