$1,600,000
Custom Contemporary With Designer Finishes
- 4 Hab.
- 6 Baños
- 3,752 Sqft
- 24,394 Sqft lot
-
38
Vistas de los últimos 30 días
- 14
- MLS#1958989
Sobre la propiedad
La descripción se tradujo automáticamente.
La descripción se muestra en el idioma original.
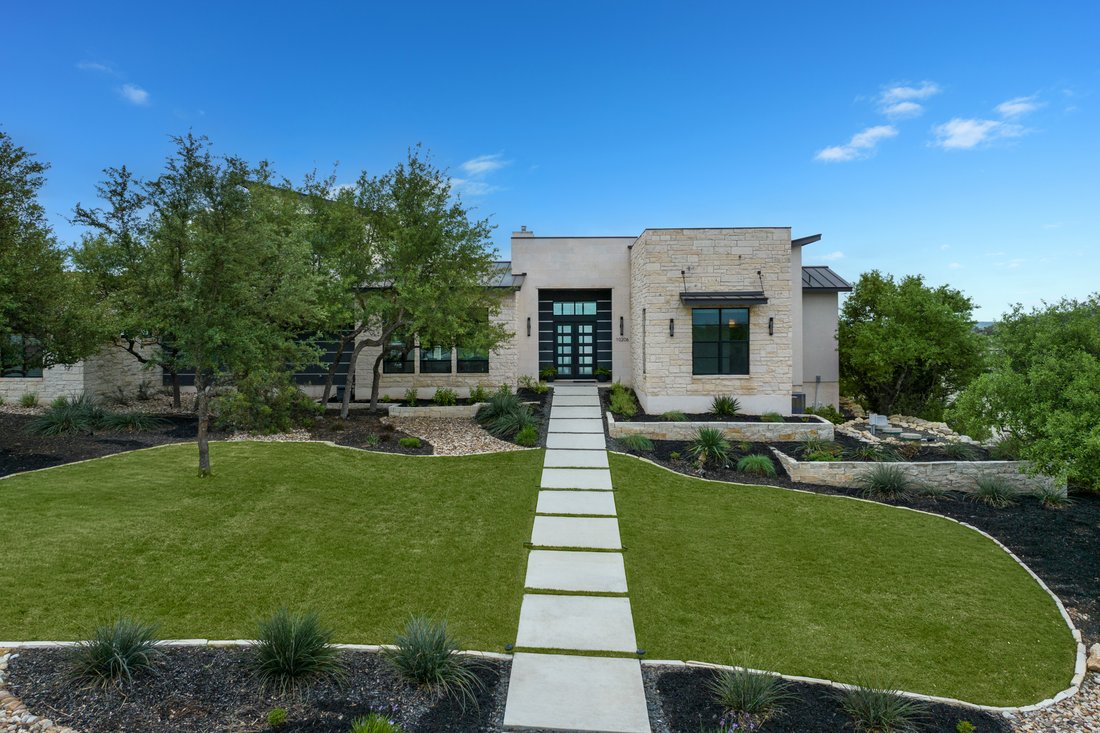
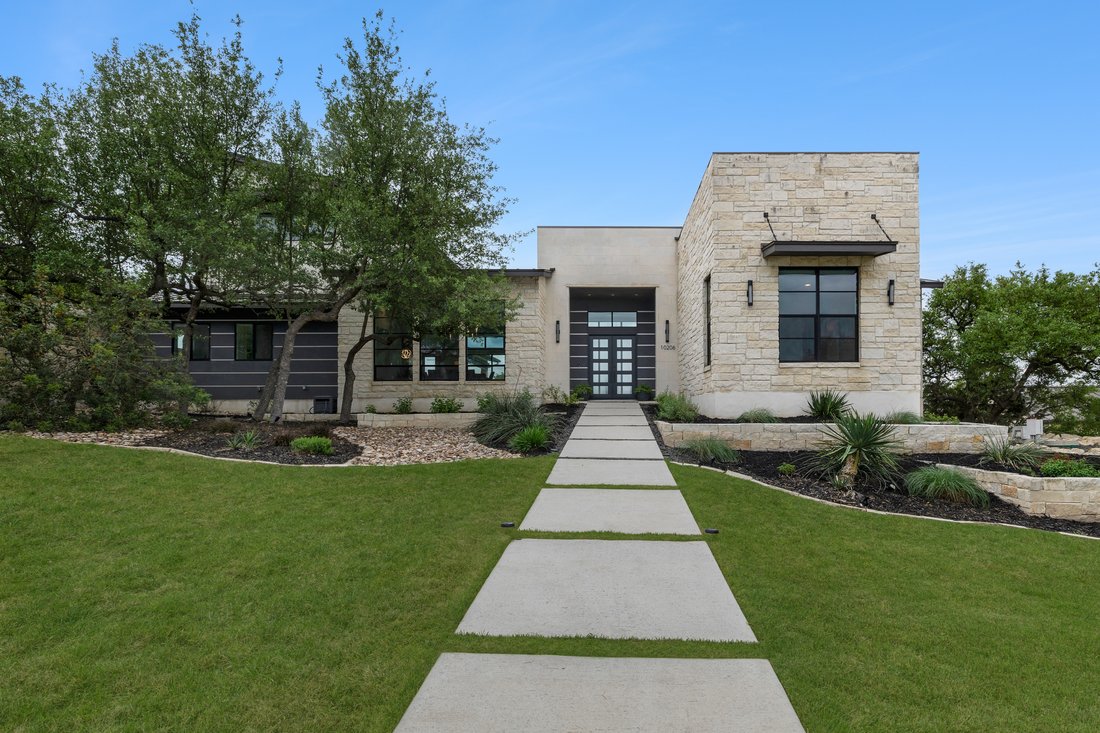
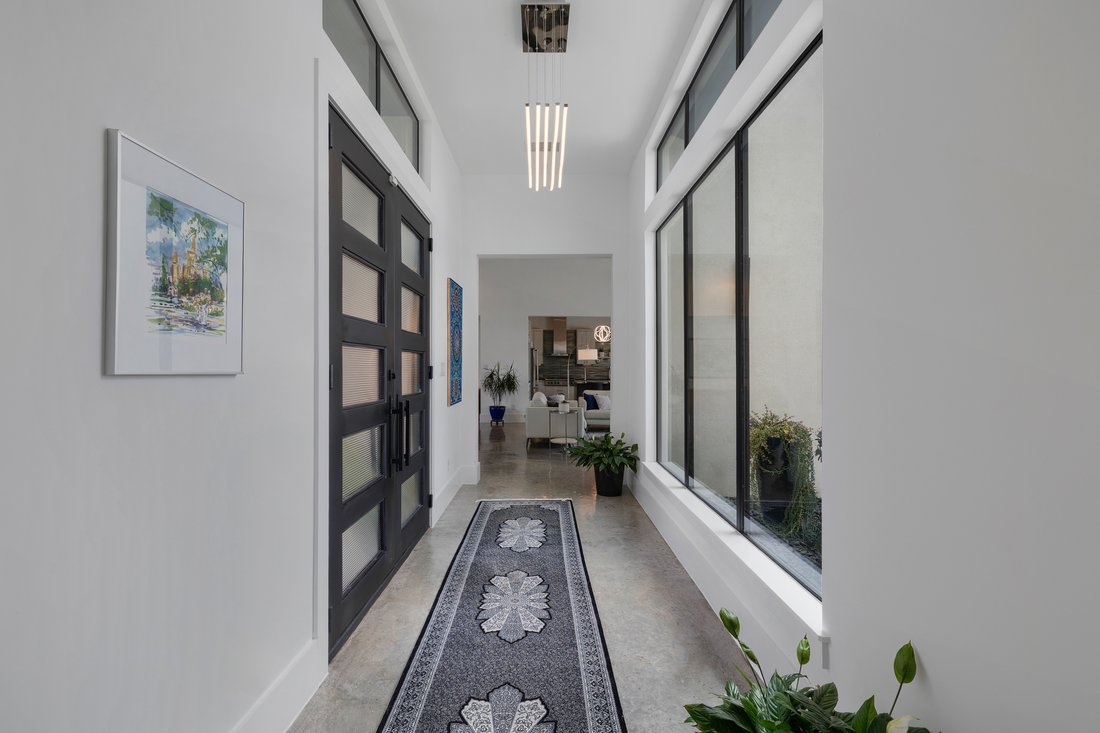
Set within Canyons at Scenic Loop, this custom residence brings together clean contemporary design, strong natural light, and a layout that feels both refined and highly functional. The main living areas are open yet comfortably scaled, with stained concrete floors, varied ceiling treatments, and expansive windows that bring consistent light across the interior. At the center of the home, the kitc
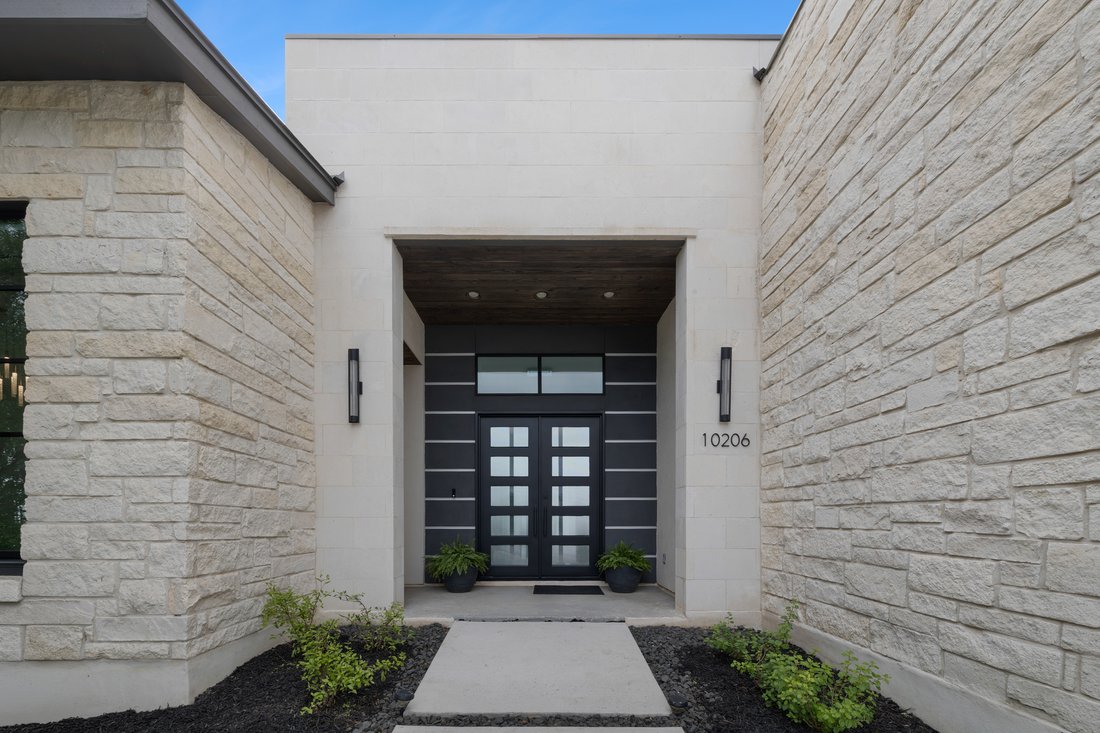
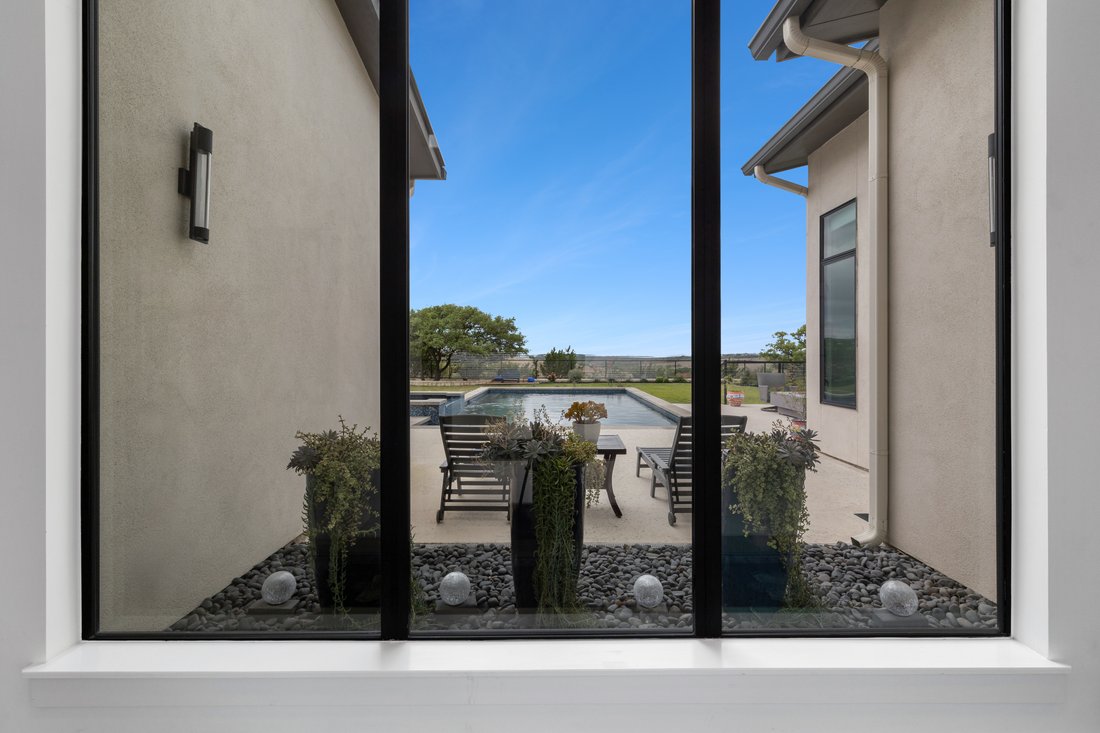
Set within Canyons at Scenic Loop, this custom residence brings together clean contemporary design, strong natural light, and a layout that feels both refined and highly functional. The main living areas are open yet comfortably scaled, with stained concrete floors, varied ceiling treatments, and expansive windows that bring consistent light across the interior. At the center of the home, the kitchen is designed to support both daily living and entertaining, offering European acrylic cabinetry, stainless steel appliances, gas cooking, double ovens plus a separate warming oven, a large island, under counter wine refrigeration, and a pass through bifold serving window that connects directly to the covered patio for seamless indoor outdoor flow. The primary suite is privately positioned on the main level and includes a spacious bath with a freestanding tub and walk in shower, while a separate guest suite on the first floor offers comfort and privacy for visitors. Upstairs, two additional bedroom suites are arranged around a central sitting area, creating a private upper level that feels well separated from the home’s main entertaining spaces. The outdoor setting is equally considered, with a covered patio, automatic screens, outdoor kitchen, fireplace, pool bath, outdoor shower, extensive decking, and a pool and spa framed by mature landscaping. A split three car garage adds further versatility, with a separate one car bay currently outfitted as an exercise room with wall unit climate control.
-
Tipo de propiedad
Casa
-
Año de construcción
2019
-
Precio/pie²
$426
Características
- Jardín
- Chimenea
- Garaje
- Piscina
- Vista al Agua
- Moderno
- Vista a la Montaña
- Cocina exterior
- Gimnasio
Características
Lote
- Vista a la Montaña
- Vista al Agua
- Privacidad
- Moderno
Interior
- Techo alto
- Chimenea
- Aire Acondicionado
- Isla de cocina
- Estufa de gas
- Jacuzzi
- Lavadora Secadora
- Bar
- Lavadero
- Encimeras de piedra
- Vestidor
- Gimnasio
Outdoor
- Terraza
- Balcón
- Piscina
- Garaje
- Cocina exterior
- Espacio de vida al aire libre
- Puerta
- Jardín
Explorar la zona
10206 Nina Ridge , San Antonio, TX 78255, Texas, Estados Unidos
Ver en Google Maps
Precio por sqft
Bajo
Alto
Se unió hace 11 años
Usted ha preguntado por esta propiedad
El agente se comunicará con usted pronto por
Publicado por
74
Anuncios
2015
Se unió
Reserva una visita con Binkan Cinaroglu
Elija una fecha y si prefiere una visita virtual o presencial con el agente.
Fecha preferida
Tipo de tour

Kuper Sotheby's International Realty
4 Dominion Drive, Building 2, 78257, San Antonio, Texas, United States
Ver perfil de la agencia
Última actualización
Junio 22
Primera publicación
Apr 17
Enlace del anuncio
Referencia del anuncio
868WN6
Estado del contrato
Contrato pendiente
Propiedades similares cercanas
Nuevos anuncios en San Antonio





Explorar más viviendas en venta
San Antonio, TX, Estados Unidos tipos de propiedad
San Antonio, TX, Estados Unidos búsquedas populares
- Propiedades con Jardín en San Antonio, TX, Estados Unidos
- Propiedades con Garaje en San Antonio, TX, Estados Unidos
- Propiedades con Terraza en San Antonio, TX, Estados Unidos
- Propiedades con Piscina en San Antonio, TX, Estados Unidos
- Propiedades con Balcón en San Antonio, TX, Estados Unidos
- Propiedades con Gimnasio en San Antonio, TX, Estados Unidos
- Propiedades Comunidad Cerrada en San Antonio, TX, Estados Unidos
- Propiedades Vista a la Montaña en San Antonio, TX, Estados Unidos
- Propiedades Moderno en San Antonio, TX, Estados Unidos
- Propiedades con Cancha de Tenis en San Antonio, TX, Estados Unidos
- Propiedades Vista Panorámica en San Antonio, TX, Estados Unidos
- Propiedades con Cine en San Antonio, TX, Estados Unidos
- Propiedades con Ascensor en San Antonio, TX, Estados Unidos
- Propiedades con Bodega en San Antonio, TX, Estados Unidos
- Propiedades Renovado en San Antonio, TX, Estados Unidos
- Propiedades con Biblioteca en San Antonio, TX, Estados Unidos
- Propiedades Vista de la ciudad en San Antonio, TX, Estados Unidos
- Propiedades con Sauna en San Antonio, TX, Estados Unidos
- Propiedades Cima de una colina en San Antonio, TX, Estados Unidos
- Propiedades Ecuestre en San Antonio, TX, Estados Unidos
- Propiedades con Viñedo / Bodega en San Antonio, TX, Estados Unidos
- Propiedades Frente al mar en San Antonio, TX, Estados Unidos
- Propiedades Vista al Campo de Golf en San Antonio, TX, Estados Unidos
- Propiedades Vista al Río en San Antonio, TX, Estados Unidos
- Propiedades con Piscina cubierta en San Antonio, TX, Estados Unidos
- Propiedades Gran Altitud en San Antonio, TX, Estados Unidos
Guías e historias relacionadas
La confianza de los mejores brokers del mundo
Los agentes tras las propiedades más excepcionales del mundo publican en JamesEdition.
- Anuncios de Sotheby's, Christie's, BARNES y Engel & Völkers
- Cada anuncio se revisa antes de publicarse
- Conecte directamente con agentes verificados
Al continuar, acepta nuestros Términos y la Política de Privacidad.
brokerages we
partnered with
partnered with