$1,500,000
Architecturally Stunning Custom Home
- 5 Hab.
- 5 Baños
- 5,038 Sqft
- 29,621 Sqft lot
- 26
- MLS#1959678
Sobre la propiedad
La descripción se tradujo automáticamente.
La descripción se muestra en el idioma original.
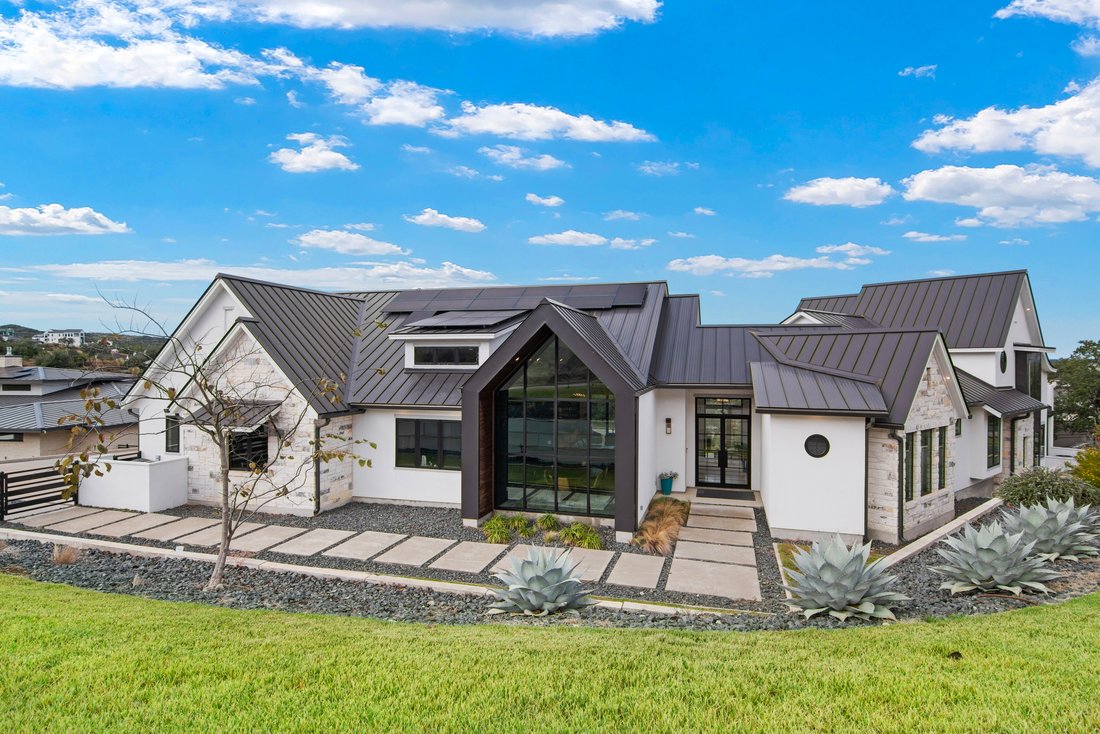
Excepcional residencia personalizada en Canyons at Scenic Loop, diseñada con acabados refinados y un plano de planta moderno y altamente funcional. La casa se caracteriza por la altísima altura de los techos, la abundante luz natural, las paredes de las ventanas y los cuidadosos detalles arquitectónicos y de iluminación que realzan cada espacio. La cocina del chef cuenta con una gran isla con form
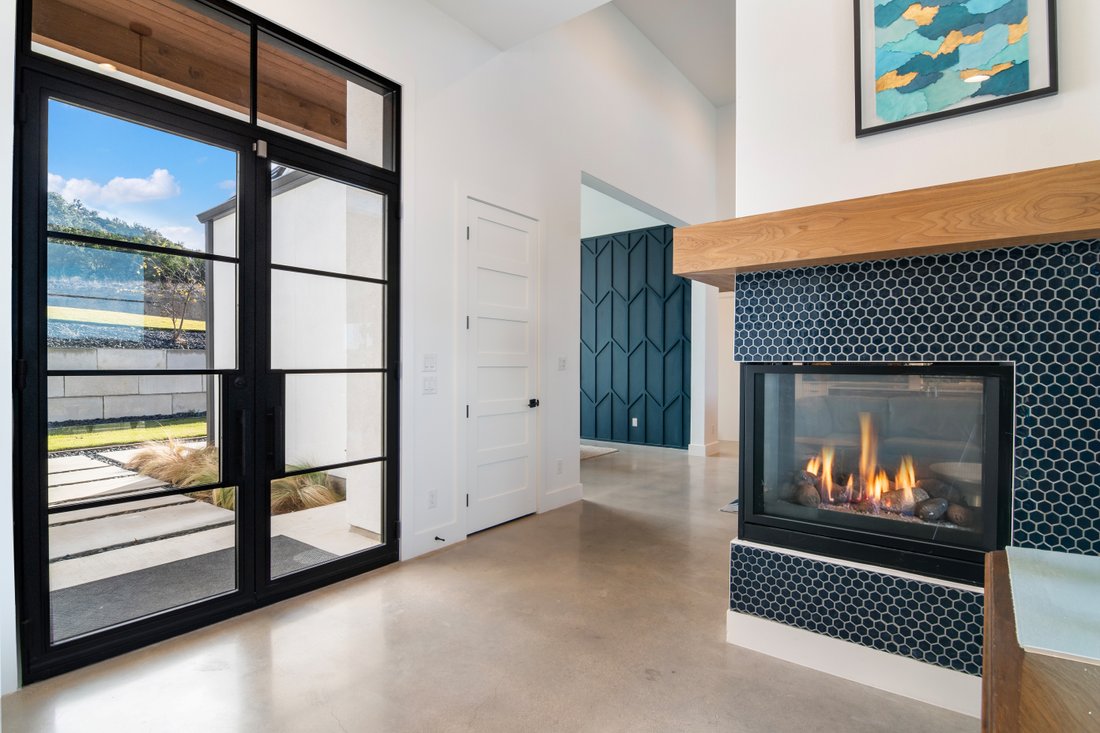
Exceptional custom residence in the Canyons at Scenic Loop, crafted with refined finishes and a modern, highly functional floor plan. The home is defined by soaring ceiling heights, abundant natural light, walls of windows, and thoughtful architectural and lighting details that elevate every space. The chef’s kitchen showcases a large waterfall island, custom cabinetry, and seamless flow into the
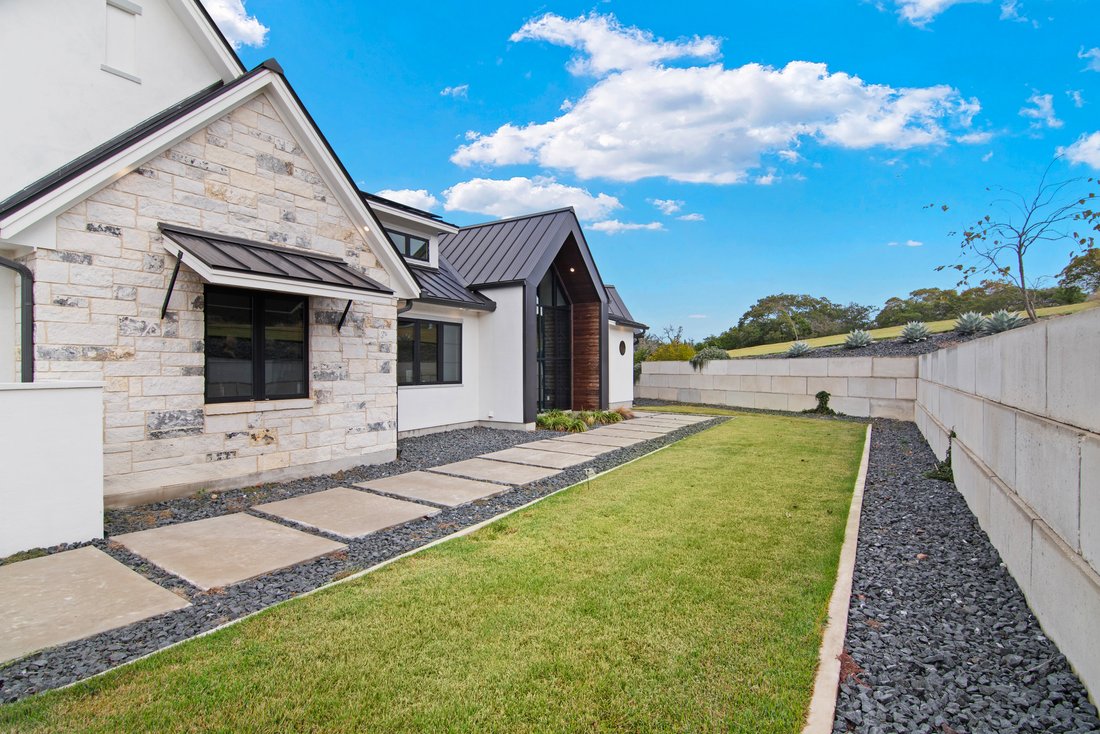
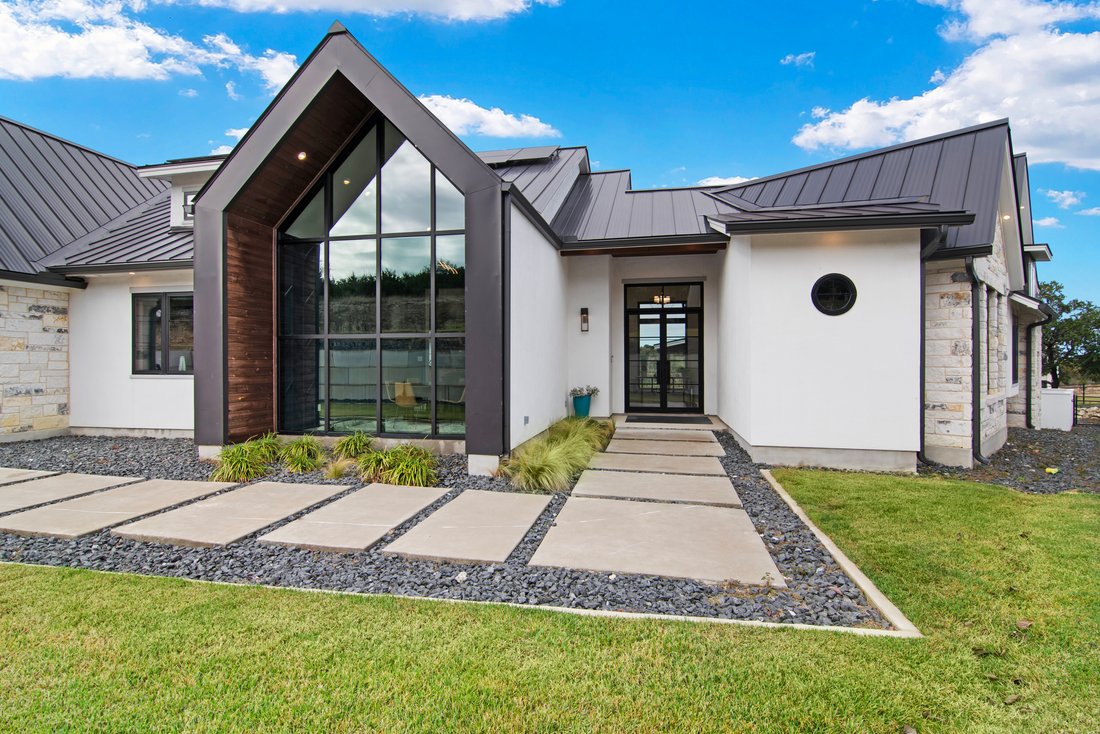
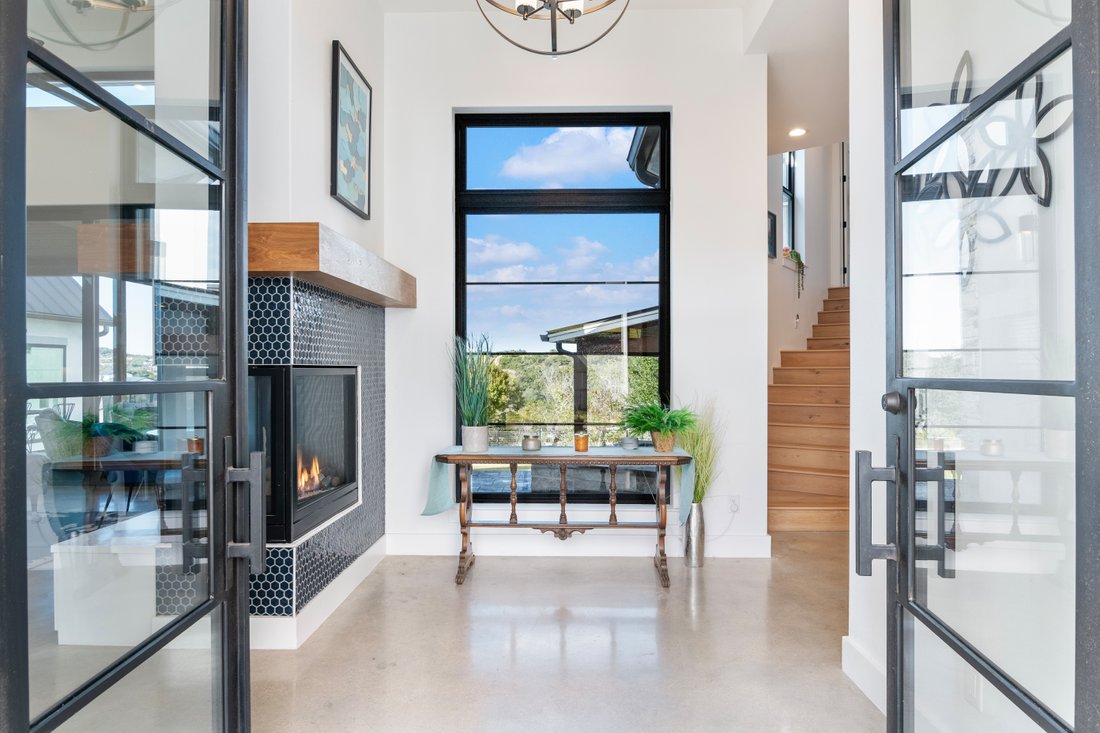
Excepcional residencia personalizada en Canyons at Scenic Loop, diseñada con acabados refinados y un plano de planta moderno y altamente funcional. La casa se caracteriza por la altísima altura de los techos, la abundante luz natural, las paredes de las ventanas y los cuidadosos detalles arquitectónicos y de iluminación que realzan cada espacio. La cocina del chef cuenta con una gran isla con forma de cascada, gabinetes personalizados y un acceso ininterrumpido a la sala familiar para disfrutar de la vida diaria y entretenerse sin esfuerzo. Un sistema de paneles solares de propiedad privada proporciona una mayor eficiencia energética y reduce significativamente los costos de los servicios públicos, una ventaja poco común en esta comunidad y un punto destacado importante de la propiedad. La suite principal ofrece un refugio sereno con una bañera inspirada en un spa y un vestidor de gran tamaño. Cuatro habitaciones de huéspedes de generosas dimensiones brindan flexibilidad para familias, huéspedes o estadías prolongadas. Las múltiples áreas de estar y entretenimiento incluyen una sala de juegos, una sala multimedia separada y una biblioteca dedicada. Una habitación flexible privada junto al área exterior es ideal para un gimnasio, estudio, taller o espacio para pasatiempos. Ubicado en un terreno de esquina de gran tamaño, el entorno de vida al aire libre está diseñado para disfrutar durante todo el año, con un spa de primer nivel, amplias terrazas, grandes patios cubiertos con detalles en el techo con paneles de madera y una chimenea de piedra apilada con vista a los tranquilos alrededores.
Exceptional custom residence in the Canyons at Scenic Loop, crafted with refined finishes and a modern, highly functional floor plan. The home is defined by soaring ceiling heights, abundant natural light, walls of windows, and thoughtful architectural and lighting details that elevate every space. The chef’s kitchen showcases a large waterfall island, custom cabinetry, and seamless flow into the family room for effortless everyday living and entertaining. A privately owned solar panel system provides enhanced energy efficiency and significantly reduced utility costs, a rare advantage in this community and an important highlight of the property. The primary suite offers a serene retreat with a spa-inspired bath and an oversized walk-in closet. Four generously sized guest bedrooms provide flexibility for family, guests, or long-term stays. Multiple living and entertainment areas include a game room, a separate media room, and a dedicated library. A private flex room off the outdoor area is ideal for a gym, studio, workshop, or hobby space. Situated on an oversized corner lot, the outdoor living environment is designed for year-round enjoyment with a premier spa, expansive decking, large covered patios with wood-paneled ceiling accents, and a stacked-stone fireplace overlooking the tranquil surroundings.
-
Tipo de propiedad
Casa
-
Año de construcción
2021
-
Precio/pie²
$297
Características
- Jardín
- Chimenea
- Garaje
- Piscina
- Biblioteca
- Cine
- Vista a la Montaña
- Moderno
- Gimnasio
Características
Lote
- Vista a la Montaña
- Moderno
Interior
- Techo alto
- Oficina
- Chimenea
- Aire Acondicionado
- Isla de cocina
- Jacuzzi
- Lavadora Secadora
- Bar
- Lavadero
- Sala de juegos
- Cine
- Biblioteca
- Encimeras de piedra
- Vestidor
- Gimnasio
Outdoor
- Terraza
- Balcón
- Piscina
- Garaje
- Espacio de vida al aire libre
- Jardín
Explorar la zona
10803 Nina Ridge , San Antonio, TX 78255, Texas, Estados Unidos
Ver en Google Maps
Precio por sqft
Bajo
Alto
Se unió hace 11 años
Usted ha preguntado por esta propiedad
El agente se comunicará con usted pronto por
Publicado por
54
Anuncios
2015
Se unió
Reserva una visita con Binkan Cinaroglu
Elija una fecha y si prefiere una visita virtual o presencial con el agente.
Fecha preferida
Tipo de tour

Kuper Sotheby's International Realty
4 Dominion Drive, Building 2, 78257, San Antonio, Texas, United States
Ver perfil de la agencia
Última actualización
Junio 1
Primera publicación
Abril 20
Enlace del anuncio
Referencia del anuncio
KB2HX4
Propiedades similares cercanas
Nuevos anuncios en San Antonio






Explorar más viviendas en venta
San Antonio, TX, Estados Unidos tipos de propiedad
San Antonio, TX, Estados Unidos búsquedas populares
- Propiedades con Jardín en San Antonio, TX, Estados Unidos
- Propiedades con Garaje en San Antonio, TX, Estados Unidos
- Propiedades con Piscina en San Antonio, TX, Estados Unidos
- Propiedades con Terraza en San Antonio, TX, Estados Unidos
- Propiedades con Balcón en San Antonio, TX, Estados Unidos
- Propiedades con Gimnasio en San Antonio, TX, Estados Unidos
- Propiedades Comunidad Cerrada en San Antonio, TX, Estados Unidos
- Propiedades Moderno en San Antonio, TX, Estados Unidos
- Propiedades Vista a la Montaña en San Antonio, TX, Estados Unidos
- Propiedades con Cancha de Tenis en San Antonio, TX, Estados Unidos
- Propiedades Vista Panorámica en San Antonio, TX, Estados Unidos
- Propiedades con Cine en San Antonio, TX, Estados Unidos
- Propiedades con Biblioteca en San Antonio, TX, Estados Unidos
- Propiedades Renovado en San Antonio, TX, Estados Unidos
- Propiedades con Bodega en San Antonio, TX, Estados Unidos
- Propiedades con Ascensor en San Antonio, TX, Estados Unidos
- Propiedades Vista de la ciudad en San Antonio, TX, Estados Unidos
- Propiedades con Sauna en San Antonio, TX, Estados Unidos
- Propiedades Cima de una colina en San Antonio, TX, Estados Unidos
- Propiedades Ecuestre en San Antonio, TX, Estados Unidos
- Propiedades con Viñedo / Bodega en San Antonio, TX, Estados Unidos
- Propiedades Vista al Campo de Golf en San Antonio, TX, Estados Unidos
- Propiedades Frente al mar en San Antonio, TX, Estados Unidos
- Propiedades Gran Altitud en San Antonio, TX, Estados Unidos
- Propiedades Vista al Lago en San Antonio, TX, Estados Unidos
- Propiedades con Piscina cubierta en San Antonio, TX, Estados Unidos
- Propiedades Vista al Río en San Antonio, TX, Estados Unidos
Guías e historias relacionadas
La confianza de los mejores brokers del mundo
Los agentes tras las propiedades más excepcionales del mundo publican en JamesEdition.
- Anuncios de Sotheby's, Christie's, BARNES y Engel & Völkers
- Cada anuncio se revisa antes de publicarse
- Conecte directamente con agentes verificados
Al continuar, acepta nuestros Términos y la Política de Privacidad.
brokerages we
partnered with
partnered with