$3,200,000
Architectural Elegance In Inverness
- 4 Hab.
- 5 Baños
- 5,977 Sqft
- 41,382 Sqft lot
- MLS#2017232
Sobre la propiedad
La descripción se tradujo automáticamente.
La descripción se muestra en el idioma original.
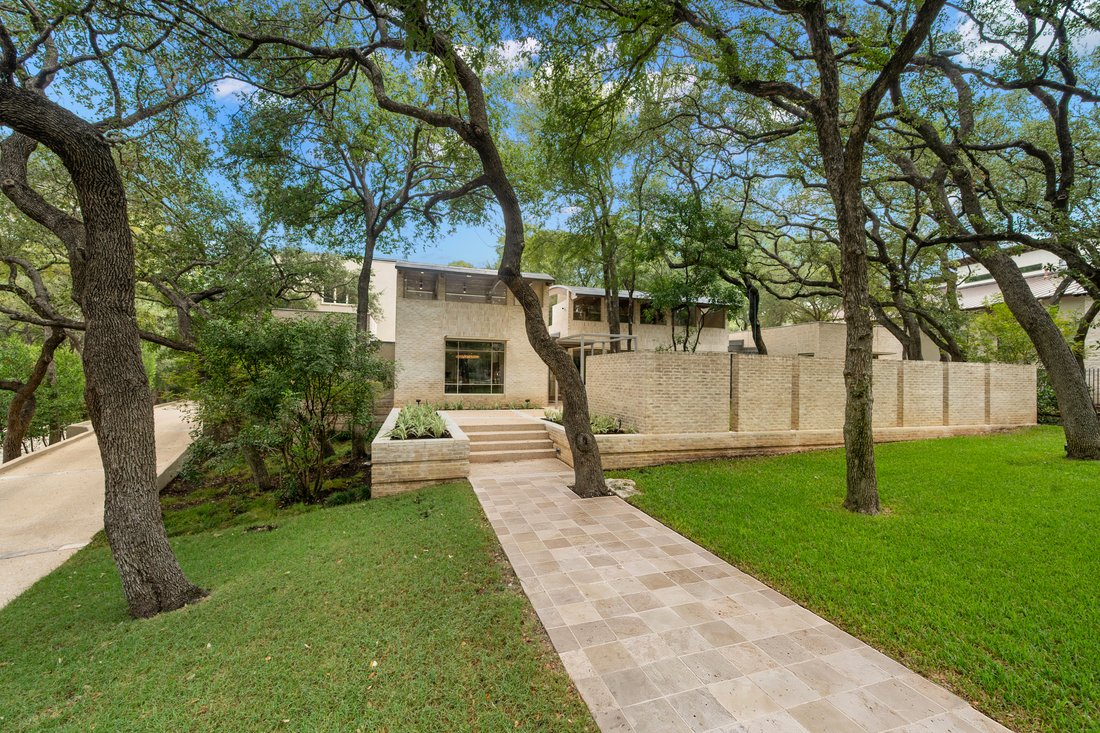
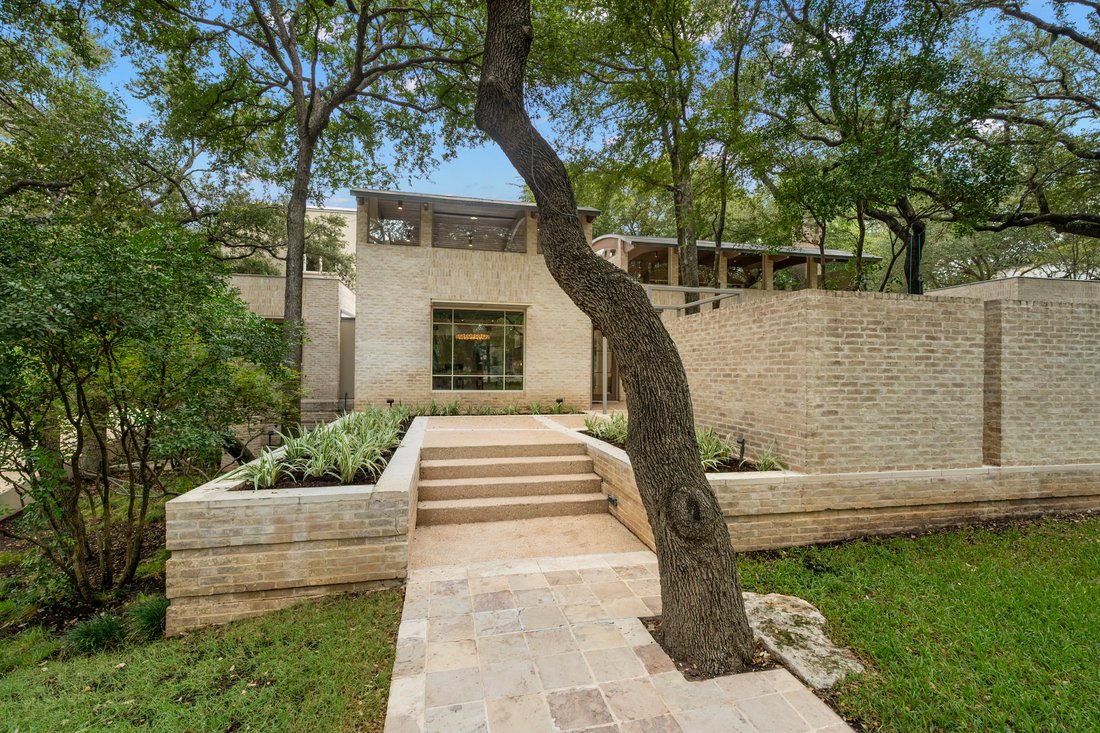
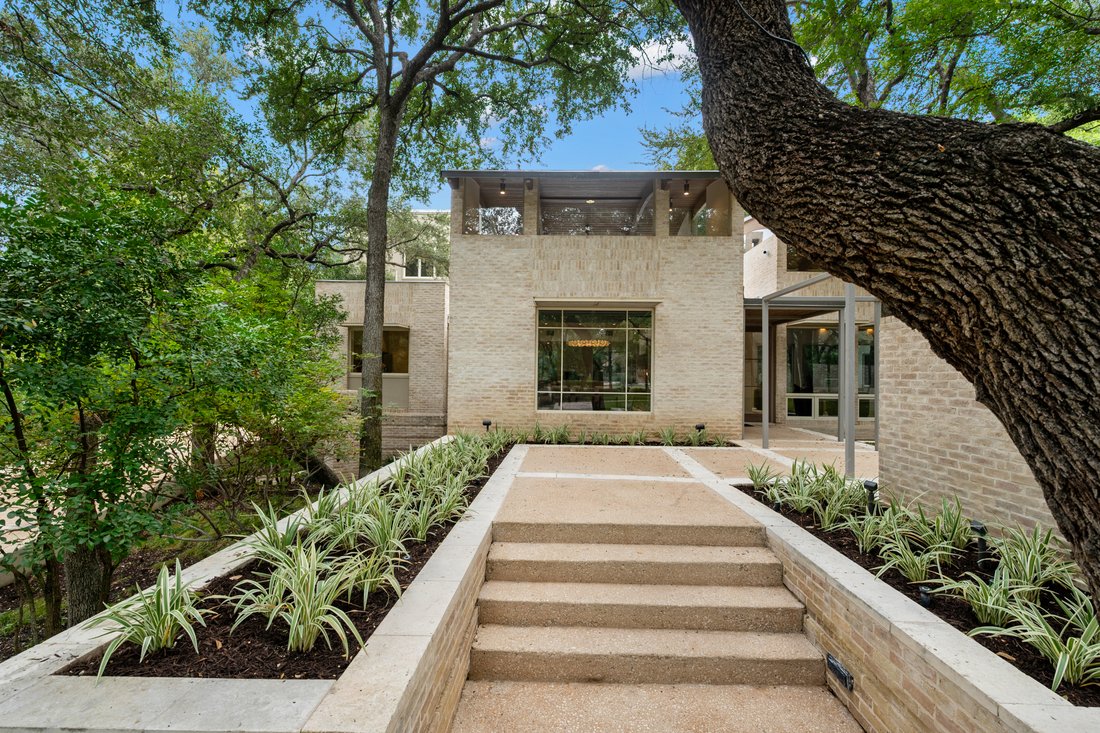
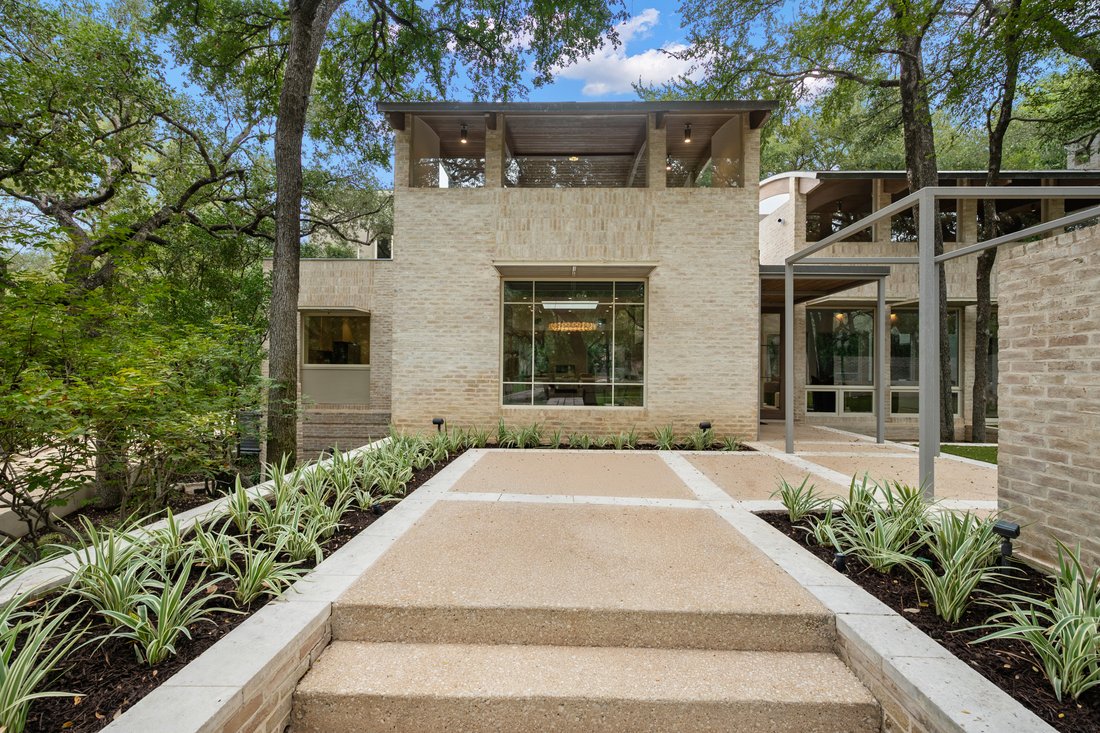
Set within guard-gated Inverness on nearly an acre adjoining a greenbelt, this architecturally distinctive residence by Ken Bentley brings together refined modern design, exceptional privacy, and thoughtfully considered living spaces. Strong architectural lines, generous proportions, and a sophisticated material palette establish a cohesive sense of design throughout, complemented by significant e
Set within guard-gated Inverness on nearly an acre adjoining a greenbelt, this architecturally distinctive residence by Ken Bentley brings together refined modern design, exceptional privacy, and thoughtfully considered living spaces. Strong architectural lines, generous proportions, and a sophisticated material palette establish a cohesive sense of design throughout, complemented by significant enhancements to the interiors, lighting, technology, and major systems.
The main living areas are defined by abundant natural light, refinished wood flooring, updated designer lighting, and a seamless connection between formal and casual spaces. A dramatic barrel-vaulted ceiling and arched transom windows distinguish the formal living room, while contemporary fireplaces add warmth and architectural interest to the principal gathering areas. Trimless recessed lighting, a networked Lutron system, and motorized Roman shades and curtains further enhance the clean, tailored interiors.
The kitchen serves as a central design element of the home, appointed with custom Michael Edwards cabinetry, Taj Mahal stone, a waterfall island, and a stone-clad backsplash and vent hood. Miele and Gaggenau appliances are complemented by a fully appointed scullery offering additional preparation and storage space. A dedicated bar and coffee area extends the entertaining capabilities with Sub-Zero refrigeration, a True ice maker, built-in Miele coffee system, and reverse-osmosis filtered hot and cold water.
Privately situated on the main level, the primary suite enjoys direct access to the patio and pool. The spa-inspired bath incorporates marble finishes, a generous walk-in shower, soaking tub, floating dual vanity, dedicated makeup area, and separate walk-in closets. A private loft overlooking the backyard provides an additional retreat well suited for a study, fitness room, or quiet lounge. A secondary ensuite guest bedroom and separate flex space complete the first floor.
Upstairs, an additional living or game room anchors two ensuite guest bedrooms, creating a well-defined secondary living area. Newly constructed upper decks extend the interior spaces outdoors with views across the pool, backyard, and adjoining greenbelt, while an exterior staircase provides direct access to the patio below.
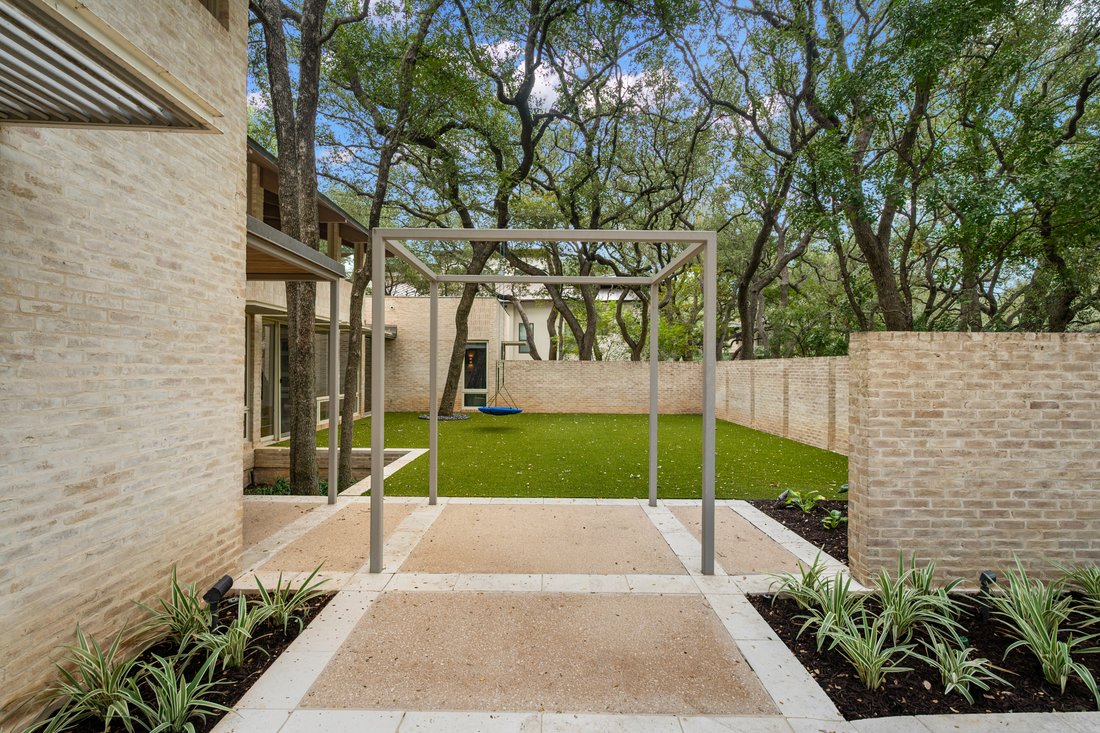
Multiple living areas open directly to an expansive covered patio, swimming pool, and landscaped backyard framed by the natural greenbelt beyond. Integrated Ubiquiti networking and private wired surveillance, whole-home water softening and filtration, reverse-osmosis water, three recently replaced HVAC systems, updated garage door openers, irrigation, and Tesla charging further support the home’s modern functionality.
Inverness offers 24-hour guard-gated access, established surroundings, and convenient proximity to Phil Hardberger Park, the Medical Center, shopping, dining, and major thoroughfares, completing a residence distinguished by architectural character, privacy, and a high level of finish.
The main living areas are defined by abundant natural light, refinished wood flooring, updated designer lighting, and a seamless connection between formal and casual spaces. A dramatic barrel-vaulted ceiling and arched transom windows distinguish the formal living room, while contemporary fireplaces add warmth and architectural interest to the principal gathering areas. Trimless recessed lighting, a networked Lutron system, and motorized Roman shades and curtains further enhance the clean, tailored interiors.
The kitchen serves as a central design element of the home, appointed with custom Michael Edwards cabinetry, Taj Mahal stone, a waterfall island, and a stone-clad backsplash and vent hood. Miele and Gaggenau appliances are complemented by a fully appointed scullery offering additional preparation and storage space. A dedicated bar and coffee area extends the entertaining capabilities with Sub-Zero refrigeration, a True ice maker, built-in Miele coffee system, and reverse-osmosis filtered hot and cold water.
Privately situated on the main level, the primary suite enjoys direct access to the patio and pool. The spa-inspired bath incorporates marble finishes, a generous walk-in shower, soaking tub, floating dual vanity, dedicated makeup area, and separate walk-in closets. A private loft overlooking the backyard provides an additional retreat well suited for a study, fitness room, or quiet lounge. A secondary ensuite guest bedroom and separate flex space complete the first floor.
Upstairs, an additional living or game room anchors two ensuite guest bedrooms, creating a well-defined secondary living area. Newly constructed upper decks extend the interior spaces outdoors with views across the pool, backyard, and adjoining greenbelt, while an exterior staircase provides direct access to the patio below.
Multiple living areas open directly to an expansive covered patio, swimming pool, and landscaped backyard framed by the natural greenbelt beyond. Integrated Ubiquiti networking and private wired surveillance, whole-home water softening and filtration, reverse-osmosis water, three recently replaced HVAC systems, updated garage door openers, irrigation, and Tesla charging further support the home’s modern functionality.
Inverness offers 24-hour guard-gated access, established surroundings, and convenient proximity to Phil Hardberger Park, the Medical Center, shopping, dining, and major thoroughfares, completing a residence distinguished by architectural character, privacy, and a high level of finish.
-
Tipo de propiedad
Casa
-
Año de construcción
2003
-
Precio/pie²
$535
Características
Explorar la zona
129 Turnberry Way , San Antonio, TX 78230, Texas, Estados Unidos
Ver en Google Maps
Precio por sqft
Bajo
Alto
Se unió hace 11 años
Usted ha preguntado por esta propiedad
El agente se comunicará con usted pronto por
Publicado por
51
Anuncios
2015
Se unió
Reserva una visita con Binkan Cinaroglu
Elija una fecha y si prefiere una visita virtual o presencial con el agente.
Fecha preferida
Tipo de tour

Kuper Sotheby's International Realty
4 Dominion Drive, Building 2, 78257, San Antonio, Texas, United States
Ver perfil de la agencia
Última actualización
Ayer
Primera publicación
Noviembre 2
Enlace del anuncio
Referencia del anuncio
9R697J
Propiedades similares cercanas
Nuevos anuncios en San Antonio





Explorar más viviendas en venta
San Antonio, TX, Estados Unidos tipos de propiedad
San Antonio, TX, Estados Unidos búsquedas populares
- Propiedades con Jardín en San Antonio, TX, Estados Unidos
- Propiedades con Garaje en San Antonio, TX, Estados Unidos
- Propiedades con Piscina en San Antonio, TX, Estados Unidos
- Propiedades con Terraza en San Antonio, TX, Estados Unidos
- Propiedades con Balcón en San Antonio, TX, Estados Unidos
- Propiedades Comunidad Cerrada en San Antonio, TX, Estados Unidos
- Propiedades con Gimnasio en San Antonio, TX, Estados Unidos
- Propiedades Moderno en San Antonio, TX, Estados Unidos
- Propiedades Vista a la Montaña en San Antonio, TX, Estados Unidos
- Propiedades con Cancha de Tenis en San Antonio, TX, Estados Unidos
- Propiedades Vista Panorámica en San Antonio, TX, Estados Unidos
- Propiedades con Cine en San Antonio, TX, Estados Unidos
- Propiedades con Ascensor en San Antonio, TX, Estados Unidos
- Propiedades Renovado en San Antonio, TX, Estados Unidos
- Propiedades con Biblioteca en San Antonio, TX, Estados Unidos
- Propiedades Vista de la ciudad en San Antonio, TX, Estados Unidos
- Propiedades con Sauna en San Antonio, TX, Estados Unidos
- Propiedades con Bodega en San Antonio, TX, Estados Unidos
- Propiedades Cima de una colina en San Antonio, TX, Estados Unidos
- Propiedades Vista al Campo de Golf en San Antonio, TX, Estados Unidos
- Propiedades Ecuestre en San Antonio, TX, Estados Unidos
- Propiedades con Viñedo / Bodega en San Antonio, TX, Estados Unidos
- Propiedades Frente al mar en San Antonio, TX, Estados Unidos
- Propiedades con Piscina cubierta en San Antonio, TX, Estados Unidos
- Propiedades Vista al Río en San Antonio, TX, Estados Unidos
- Propiedades Gran Altitud en San Antonio, TX, Estados Unidos
- Propiedades Vista al Lago en San Antonio, TX, Estados Unidos
Guías e historias relacionadas
La confianza de los mejores brokers del mundo
Los agentes tras las propiedades más excepcionales del mundo publican en JamesEdition.
- Anuncios de Sotheby's, Christie's, BARNES y Engel & Völkers
- Cada anuncio se revisa antes de publicarse
- Conecte directamente con agentes verificados
Al continuar, acepta nuestros Términos y la Política de Privacidad.
brokerages we
partnered with
partnered with