$885,000
Villa Hansen Fountain Home
- 5 Hab.
- 4 Baños
- 5,985 Sqft
- 6,943 Sqft lot
- Actualizado: Julio 29
- 1
Sobre la propiedad
La descripción se tradujo automáticamente.
La descripción se muestra en el idioma original.
Villa Hansen is a unique and rare find. Ideal quiet village location for a walkable lifestyle. This section of Calle Ocampo is in the quiet west end of the village proper. It is close to several fine restaurants, an European deli and even a French bakery café but quietly buffered away behind private walls.
Gardens and courtyards that offer beauty and practical elements like a kitchen vege
Gardens and courtyards that offer beauty and practical elements like a kitchen vege
Villa Hansen is a unique and rare find. Ideal quiet village location for a walkable lifestyle. This section of Calle Ocampo is in the quiet west end of the village proper. It is close to several fine restaurants, an European deli and even a French bakery café but quietly buffered away behind private walls.
Gardens and courtyards that offer beauty and practical elements like a kitchen vegetable and herb garden. There is even room to add a lap pool if that is on your wish list.
Villa Hansen is a turn key dream property that checks every box no matter what your new life Lakeside might be. It is sold as a turnkey furnished property competitively priced at $885,000 USD
A prestige land mark stand-alone village property the likes of which rarely comes on the market.
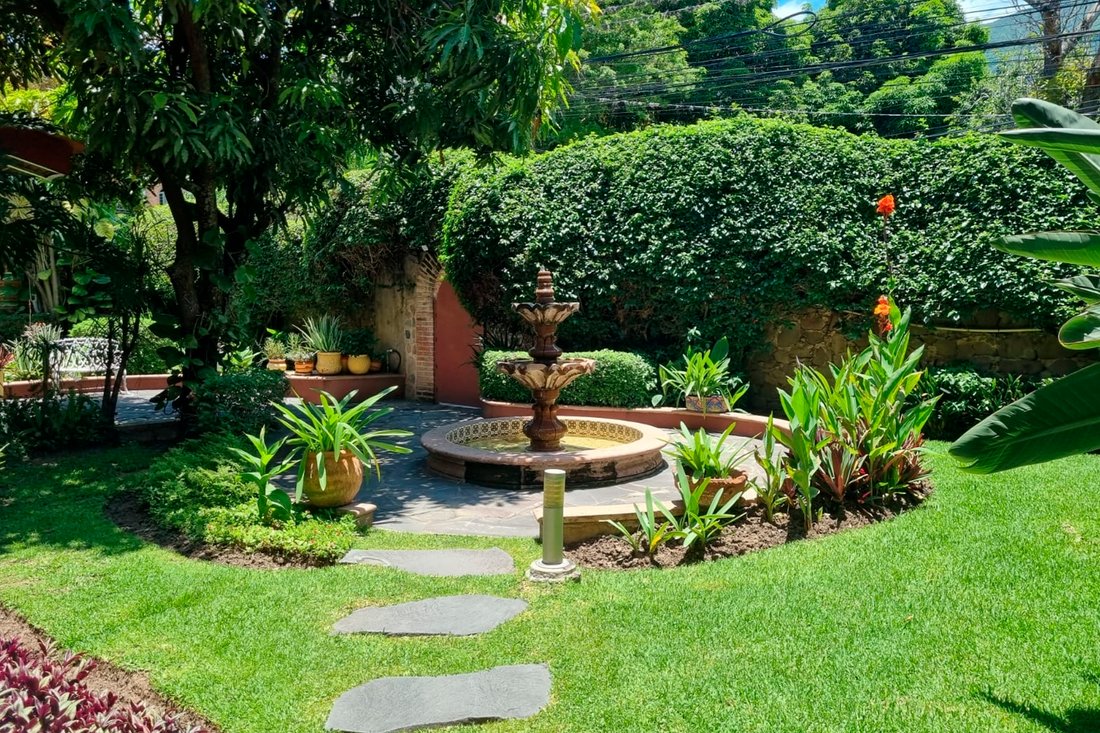
The front garden wraps around a flagstone terrace whose centerpiece is a Cantera stone fountain (the perfect venue to welcome guests with predinner cocktails.
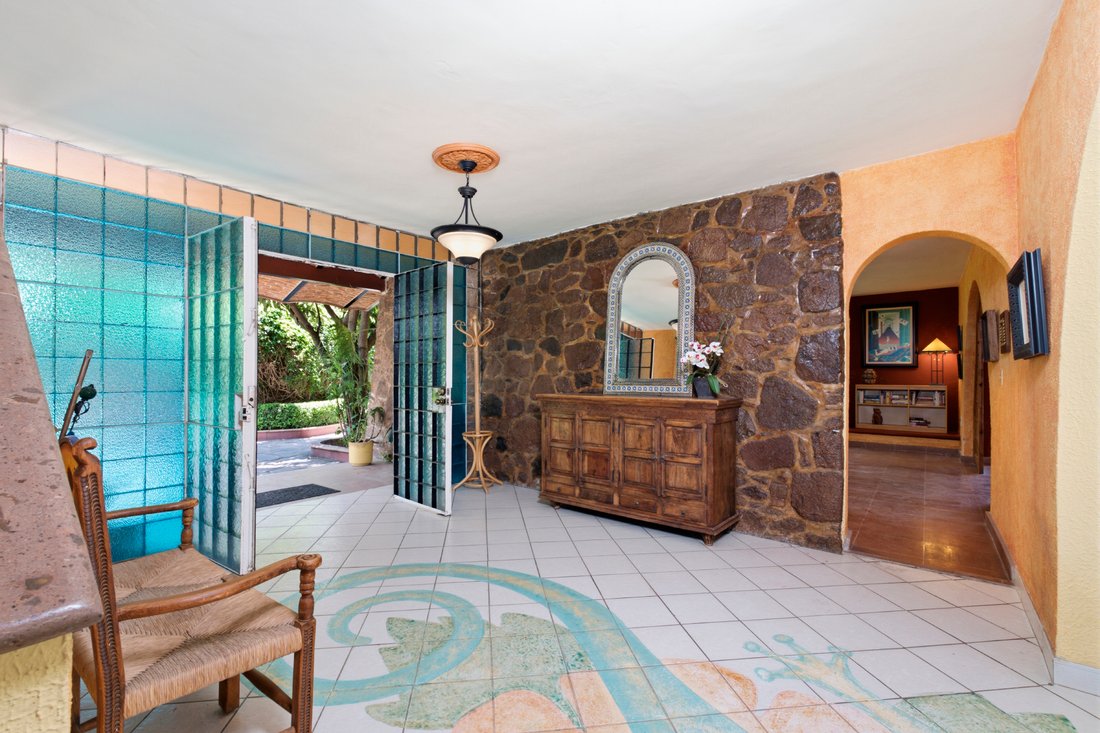
Pillars frame a wall of stained glass to the south and double doors lead into the homes expansive foyer that continues the depth of the house to another wall of glass and the rear garden courtyard.
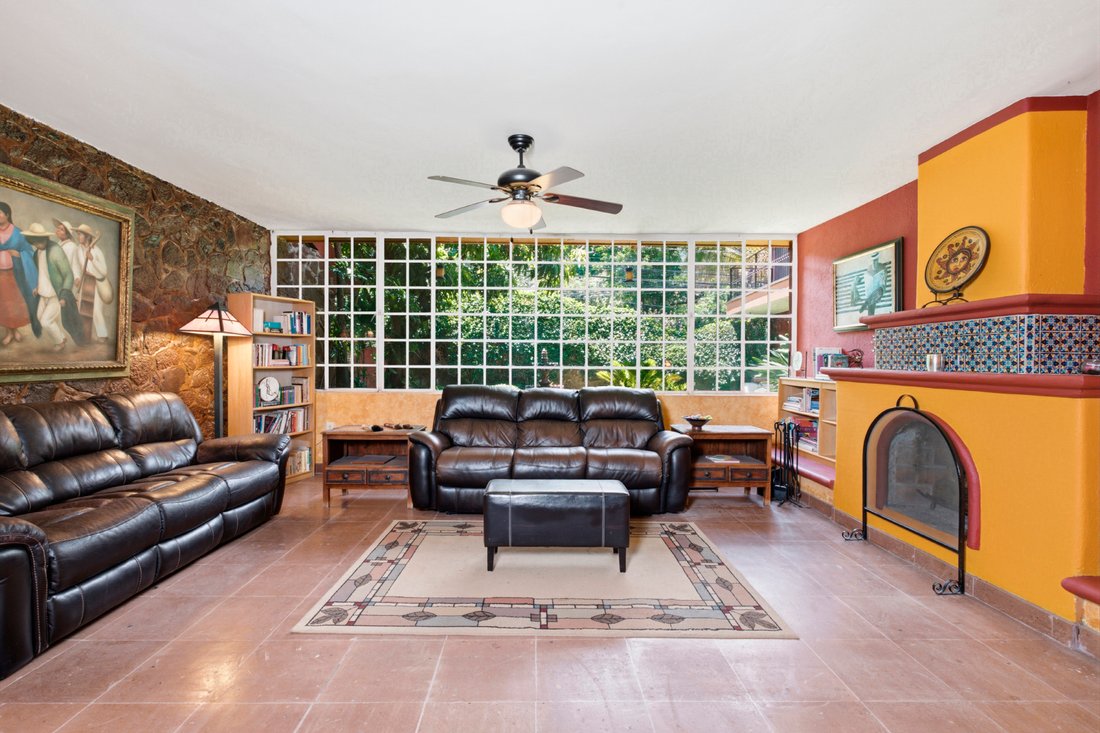
The large living room features a sculpted fireplace on its east side and the entire north wall is mullioned windows which frame the entrance courtyard and that magnificent stone fountain.
The dining room has doors to its east leading to a morning breakfast terrace, windows to the south garden and another archway to the west which connect it back to the rear portion of the foyer and out to the rear garden. The room is more than large enough for its Dining table for 10 … PLUS a bar area ideal for entertaining or decanting vintage wine, exquisite tequilas or after dinner liquors
There is a half bath off the entrance foyer and to the west a library den with walls of book cases and windows to the front and side gardens. A dream space to enjoy reading and the owners substantial book collection is included in the homes inventory. Or this is a great location to just chill watching a favorite movie.
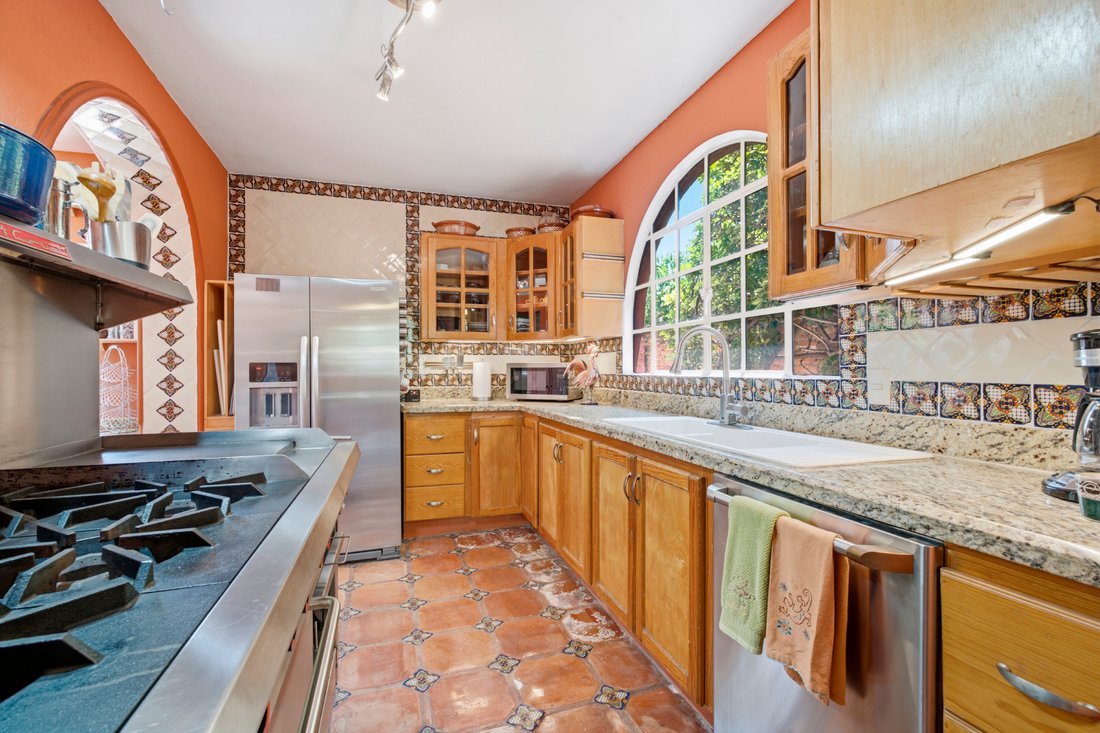
An archway to the library’s south leads into the kitchen. The kitchen flows back thru a butler’s pantry to the rear foyer and into the dining room. Love Love Love the flow in this house. The previous owner was a chef and the kitchen has a commercial stove with a griddle. The home is being sold furnished and you get all his knives, kitchen tools, dishes, pots, pans, silverware and serving pieces including a substantial cookbook collection.
The rear courtyard garden is perfect for al fresco dining and even has a kitchen garden area with raised planters for growing herbs and vegetables.
There is a storage bodega for the gardener and this home has one of the largest 2 car garages I have seen in a village home WITH a workshop / man cave behind it. Amazing spaces that flow together all around and thru this home
Between the garage and the main house is a private staircase that leads to a casita guest suite over the garage. This space has a south facing terrace, large sitting area bedroom, walk in closet and large full bath. It also has what was originally designed to be a media room that is now used as a home gym. What a perfect space for your teenager OR a caregiver OR a VIP Guest.
The side courtyard staircase that leads to the casita also links back to the main homes second floor and as you pass a large laundry room you are in a north facing pillared terrace with views of the Siera Madre mountains and the front fountain terrace. This connects back thru a wall of mullioned doors to the second floor hallway gallery and the entry foyer stairs. I love how this home flows.
The second floor features 2 smaller and one larger guest room that is serviced by a full hall bath with a tub shower.
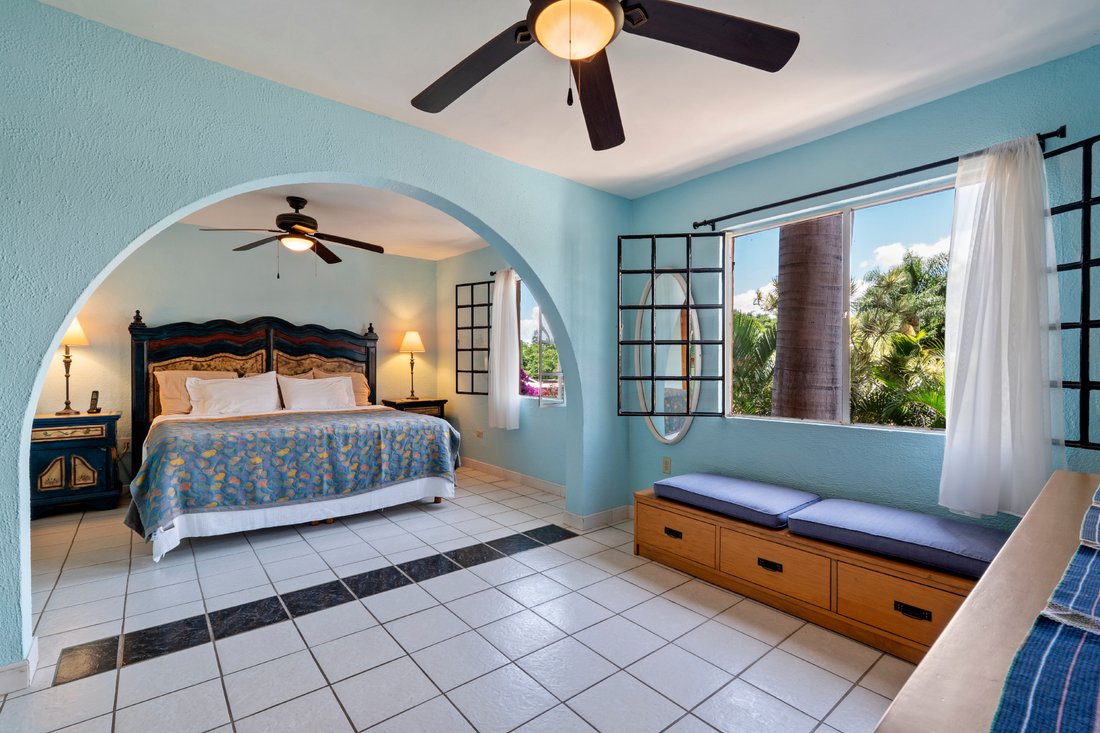
The master suite has a hand painted tiled ensuite bath, a walk in closet and a separate sitting area.
This is a home for not only entertaining but for hosting guests. It is also ideal if you wish to have live in staff or caregivers, maybe a parent or if you need dedicated space for remote working.
From the second floor mountain terrace is a staircase to a third floor terrace. It offers sun and shade spaces for toasting the sunset but also this air conditioned magnificent studio room. It has been used as a deluxe office but with its soaring Bovada ceiling and Cantera stone fireplace it could be a writers retreat, an art studio, yoga space.
(The price is expressed in USD American dollars, the price in pesos may vary depending on the exchange rate at the time, place and date of payment, in accordance with applicable legislation.)
Notice: (1) The information and content are not official and may contain unintentional errors. (2) The sale price of the properties does not include additional costs such as closing costs, taxes, professional services or notary fees. In case of purchase with a bank loan, loan fees or other mortgage charges are not included in the sale price. (3) Prices in Mexican pesos (MXN) and US dollars (USD) may vary depending on the exchange rate. (4) Some Items on the photos are used for staging purposes and are not included on the Inventory
Gardens and courtyards that offer beauty and practical elements like a kitchen vegetable and herb garden. There is even room to add a lap pool if that is on your wish list.
Villa Hansen is a turn key dream property that checks every box no matter what your new life Lakeside might be. It is sold as a turnkey furnished property competitively priced at $885,000 USD
A prestige land mark stand-alone village property the likes of which rarely comes on the market.
The front garden wraps around a flagstone terrace whose centerpiece is a Cantera stone fountain (the perfect venue to welcome guests with predinner cocktails.
Pillars frame a wall of stained glass to the south and double doors lead into the homes expansive foyer that continues the depth of the house to another wall of glass and the rear garden courtyard.
The large living room features a sculpted fireplace on its east side and the entire north wall is mullioned windows which frame the entrance courtyard and that magnificent stone fountain.
The dining room has doors to its east leading to a morning breakfast terrace, windows to the south garden and another archway to the west which connect it back to the rear portion of the foyer and out to the rear garden. The room is more than large enough for its Dining table for 10 … PLUS a bar area ideal for entertaining or decanting vintage wine, exquisite tequilas or after dinner liquors
There is a half bath off the entrance foyer and to the west a library den with walls of book cases and windows to the front and side gardens. A dream space to enjoy reading and the owners substantial book collection is included in the homes inventory. Or this is a great location to just chill watching a favorite movie.
An archway to the library’s south leads into the kitchen. The kitchen flows back thru a butler’s pantry to the rear foyer and into the dining room. Love Love Love the flow in this house. The previous owner was a chef and the kitchen has a commercial stove with a griddle. The home is being sold furnished and you get all his knives, kitchen tools, dishes, pots, pans, silverware and serving pieces including a substantial cookbook collection.
The rear courtyard garden is perfect for al fresco dining and even has a kitchen garden area with raised planters for growing herbs and vegetables.
There is a storage bodega for the gardener and this home has one of the largest 2 car garages I have seen in a village home WITH a workshop / man cave behind it. Amazing spaces that flow together all around and thru this home
Between the garage and the main house is a private staircase that leads to a casita guest suite over the garage. This space has a south facing terrace, large sitting area bedroom, walk in closet and large full bath. It also has what was originally designed to be a media room that is now used as a home gym. What a perfect space for your teenager OR a caregiver OR a VIP Guest.
The side courtyard staircase that leads to the casita also links back to the main homes second floor and as you pass a large laundry room you are in a north facing pillared terrace with views of the Siera Madre mountains and the front fountain terrace. This connects back thru a wall of mullioned doors to the second floor hallway gallery and the entry foyer stairs. I love how this home flows.
The second floor features 2 smaller and one larger guest room that is serviced by a full hall bath with a tub shower.
The master suite has a hand painted tiled ensuite bath, a walk in closet and a separate sitting area.
This is a home for not only entertaining but for hosting guests. It is also ideal if you wish to have live in staff or caregivers, maybe a parent or if you need dedicated space for remote working.
From the second floor mountain terrace is a staircase to a third floor terrace. It offers sun and shade spaces for toasting the sunset but also this air conditioned magnificent studio room. It has been used as a deluxe office but with its soaring Bovada ceiling and Cantera stone fireplace it could be a writers retreat, an art studio, yoga space.
(The price is expressed in USD American dollars, the price in pesos may vary depending on the exchange rate at the time, place and date of payment, in accordance with applicable legislation.)
Notice: (1) The information and content are not official and may contain unintentional errors. (2) The sale price of the properties does not include additional costs such as closing costs, taxes, professional services or notary fees. In case of purchase with a bank loan, loan fees or other mortgage charges are not included in the sale price. (3) Prices in Mexican pesos (MXN) and US dollars (USD) may vary depending on the exchange rate. (4) Some Items on the photos are used for staging purposes and are not included on the Inventory
-
Tipo de propiedad
Casa
-
Pisos
3
-
Año de construcción
2004
-
Precio/pie²
$147
Explorar la zona
Ocampo 200, 45920 San Antonio Tlayacapan, Jal., Mexico, Jalisco, México
Ver en Google Maps
Precio por sqft
Bajo
Alto
Se unió hace 8 meses
Usted ha preguntado por esta propiedad
El agente se comunicará con usted pronto por
Publicado por
16
Anuncios
2026
Se unió
Reserva una visita con the agent
Elija una fecha y si prefiere una visita virtual o presencial con el agente.
Fecha preferida
Tipo de tour
Última actualización
Julio 29
Primera publicación
Julio 15
Referencia del anuncio
MX26011637M
Estado del anuncio
Propiedades similares cercanas
Nuevos anuncios en San Antonio Tlayacapan

Explorar más viviendas en venta
San Antonio Tlayacapan, México tipos de propiedad
San Antonio Tlayacapan, México búsquedas populares
- Propiedades con Terraza en San Antonio Tlayacapan, México
- Propiedades con Jardín en San Antonio Tlayacapan, México
- Propiedades con Chimenea en San Antonio Tlayacapan, México
- Propiedades Vista a la Montaña en San Antonio Tlayacapan, México
- Propiedades con Piscina en San Antonio Tlayacapan, México
- Propiedades Vista al Agua en San Antonio Tlayacapan, México
- Propiedades con Bar en San Antonio Tlayacapan, México
- Propiedades Privacidad en San Antonio Tlayacapan, México
- Propiedades con Aire Acondicionado en San Antonio Tlayacapan, México
- Propiedades con Balcón en San Antonio Tlayacapan, México
- Propiedades con Oficina en San Antonio Tlayacapan, México
- Propiedades Vista al Lago en San Antonio Tlayacapan, México
- Propiedades Vista Panorámica en San Antonio Tlayacapan, México
- Propiedades con Jacuzzi en San Antonio Tlayacapan, México
- Propiedades con Cocina abierta en San Antonio Tlayacapan, México
- Propiedades con Gimnasio en San Antonio Tlayacapan, México
- Propiedades con Cancha de Tenis en San Antonio Tlayacapan, México
- Propiedades Comunidad Cerrada en San Antonio Tlayacapan, México
- Propiedades con Garaje en San Antonio Tlayacapan, México
- Propiedades con Bodega en San Antonio Tlayacapan, México
- Propiedades Renovado en San Antonio Tlayacapan, México
- Propiedades Frente al Lago en San Antonio Tlayacapan, México
- Propiedades con Biblioteca en San Antonio Tlayacapan, México
- Propiedades Moderno en San Antonio Tlayacapan, México
- Propiedades con Ascensor en San Antonio Tlayacapan, México
Guías e historias relacionadas
La confianza de los mejores brokers del mundo
Los agentes tras las propiedades más excepcionales del mundo publican en JamesEdition.
- Anuncios de Sotheby's, Christie's, BARNES y Engel & Völkers
- Cada anuncio se revisa antes de publicarse
- Conecte directamente con agentes verificados
Al continuar, acepta nuestros Términos y la Política de Privacidad.