$1,338,128
Samois Sur Seine – 19th Century Village House – 567 M² Garden And Swimming Pool
- 1 Hab.
- 3,004 Sqft
- 6,104 Sqft lot
- Actualizado: Hoy
Sobre la propiedad
La descripción se tradujo automáticamente.
La descripción se muestra en el idioma original.
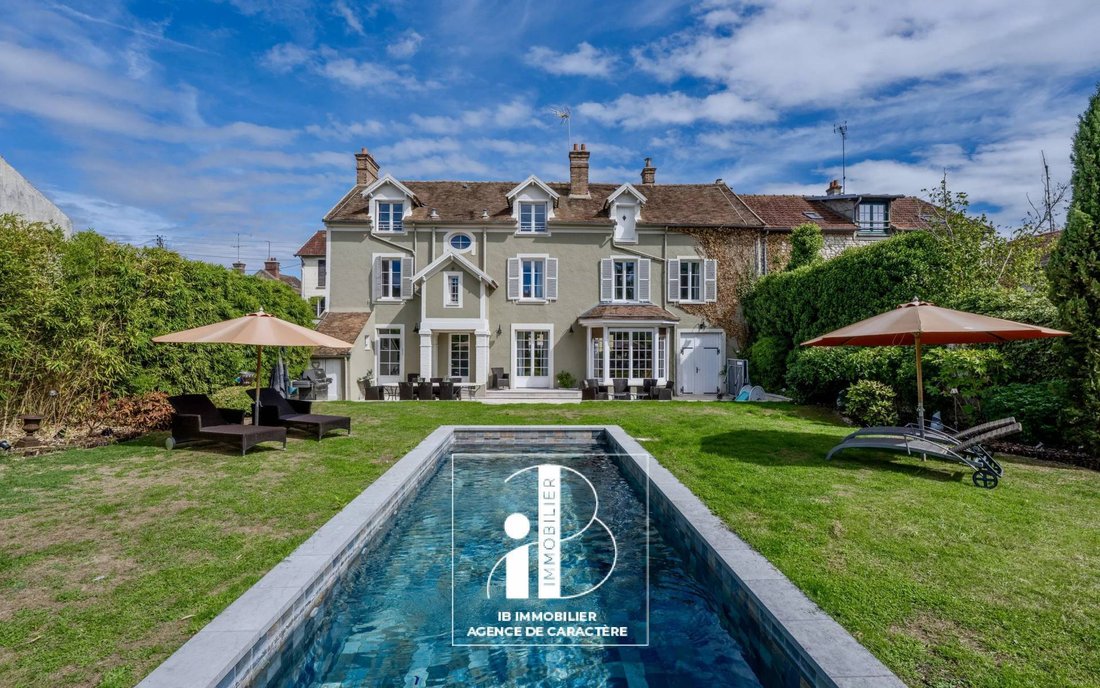
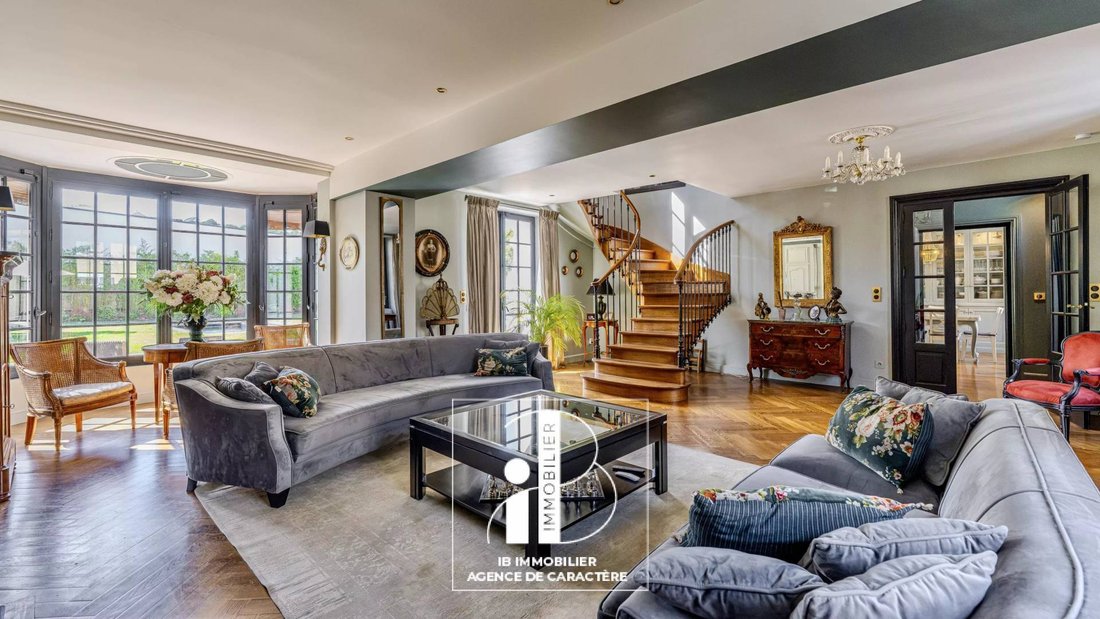
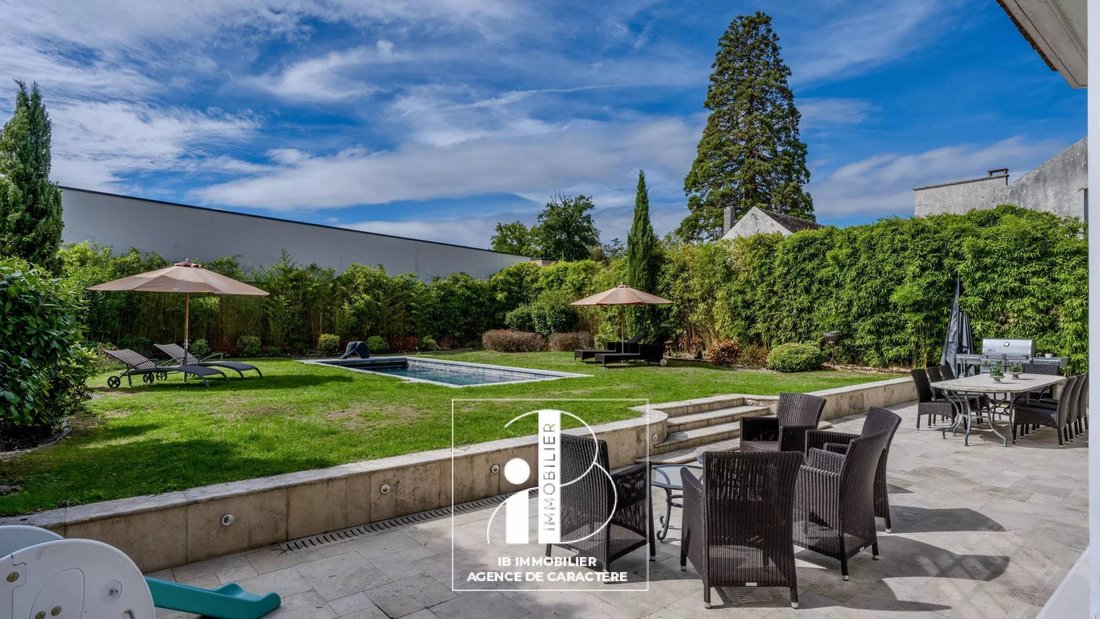
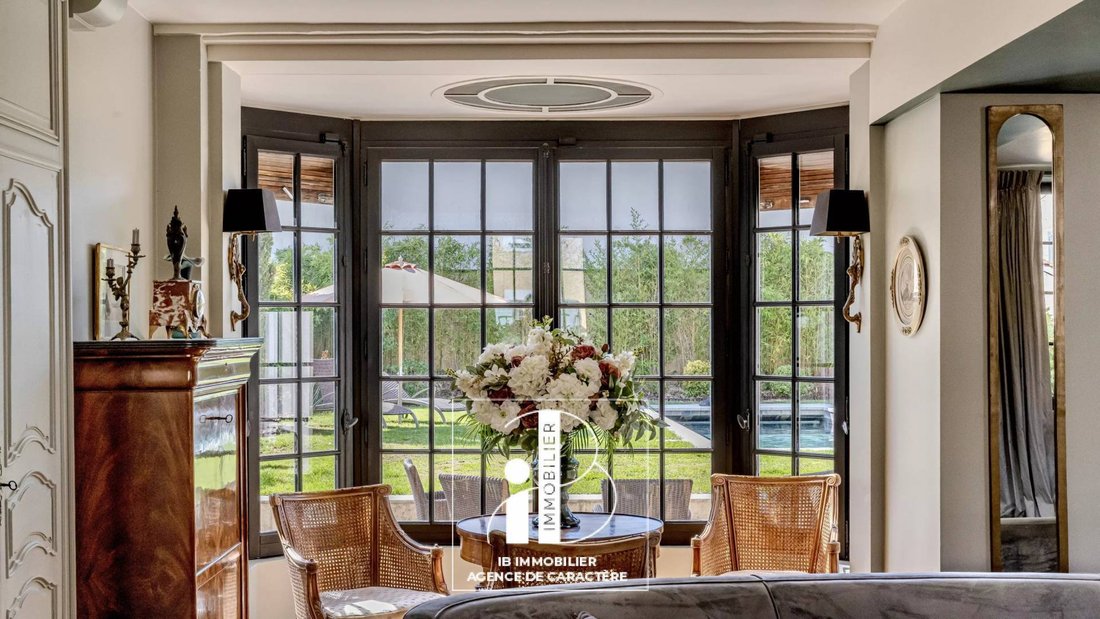
Just a few minutes from FONTAINEBLEAU, in SAMOIS-SUR-SEINE, in the heart of this sought-after village by the Seine, IB IMMOBILIER presents this elegant 19th CENTURY STONE HOUSE developing 279 M², built on a 567 M² walled GARDEN with HEATED SWIMMING POOL. Fully renovated to the highest standards, the property combines the charm of the old with high-quality contemporary features: herringbone oak par
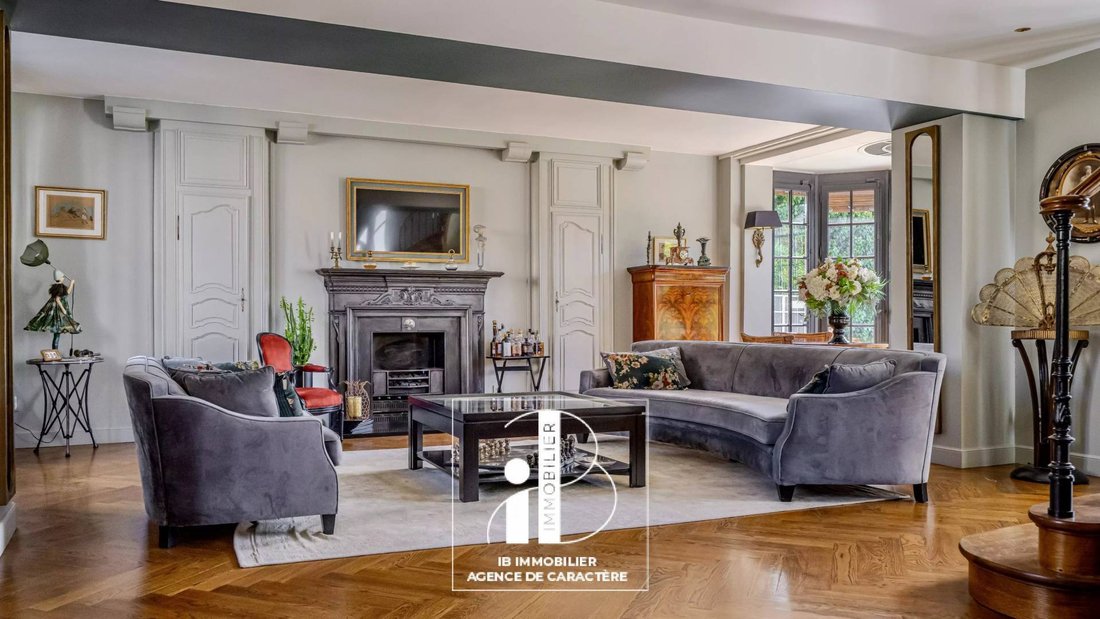
Just a few minutes from FONTAINEBLEAU, in SAMOIS-SUR-SEINE, in the heart of this sought-after village by the Seine, IB IMMOBILIER presents this elegant 19th CENTURY STONE HOUSE developing 279 M², built on a 567 M² walled GARDEN with HEATED SWIMMING POOL. Fully renovated to the highest standards, the property combines the charm of the old with high-quality contemporary features: herringbone oak parquet flooring, terracotta tiles, fireplace, bow-window, custom woodwork, and noble materials. On the GROUND FLOOR, the entrance benefits from a CUSTOM CLOAKROOM and opens onto a spacious 53 M² RECEPTION AREA. Crossing and particularly bright, it combines a living room and dining room enhanced by a BOW-WINDOW, a gas fireplace, and large openings leading to the terrace and garden. The 28 M² DINING KITCHEN, custom-made by WOOD FASHION, is equipped with a cooking range, marble worktops, and ample storage. Designed as a true living space, it includes a dining area and directly connects to the outdoors. A discreetly integrated laundry room completes this space. A beautiful wooden staircase leads to the FIRST FLOOR, where a corridor and a landing with storage serve TWO BEDROOMS, an OFFICE, and a SHOWER ROOM. The 40 M² MASTER SUITE forms an independent space including a bedroom, two dressing rooms, and a bathroom with a bathtub, shower, and separate toilets. The SECOND FLOOR houses a FOURTH BEDROOM as well as several spaces yet to be developed: a large central room of approximately 22 m², ideal as a playroom or family lounge, and two additional rooms of 10 and 13 m². An AMENABLE ATTIC OF 41 M² offers even more possibilities. Outside, the large BURGUNDY STONE TERRACE harmoniously extends the living areas of the ground floor. Facing SOUTH-WEST and completely sheltered from view, the garden features a HEATED SWIMMING POOL with shades inspired by Bali stone. It also benefits from automatic irrigation. A DOUBLE GARAGE OF 35 M² and a superb DOUBLE VAULTED CELLAR of approximately 58 m², ideal for wine enthusiasts, complete the property. TECHNICAL NOTE: stone construction – country flat tile roof – double-glazed wooden windows – De Dietrich gas boiler – underfloor heating on the ground floor – swimming pool heated by heat pump – south-west exposure – semi-detached house on one side. Located in immediate proximity to shops, schools, and the banks of the Seine, this house elegantly combines VILLAGE LIFE, FAMILY COMFORT, and ART OF LIVING. Marielle DELLOYE BALOUZAT [hidden information]/01.60.74.56.40 m[hidden information]
La información sobre los riesgos a los que está expuesta esta propiedad está disponible en el sitio web de Géorisques: https://www.georisques.gouv.fr/
La información sobre los riesgos a los que está expuesta esta propiedad está disponible en el sitio web de Géorisques: https://www.georisques.gouv.fr/
-
Tipo de propiedad
Casa
-
Precio/pie²
$445
Características
- Jardín
- Piscina
- Terraza
- Garaje
- Bodega
- Chimenea
- Renovado
- Sótano
- Estufa de gas
Características
Lote
- Renovado
Interior
- Oficina
- Chimenea
- Estufa de gas
- Lavadero
- Bodega
- Sótano
Outdoor
- Terraza
- Piscina
- Garaje
- Jardín
Explorar la zona
Samois-sur-Seine, Isla de Francia, Francia
Ver en Google Maps
Precio por sqft
Bajo
Alto
Se unió hace 1 año
Usted ha preguntado por esta propiedad
El agente se comunicará con usted pronto por
Publicado por
100
Anuncios
2025
Se unió
Reserva una visita con the agent
Elija una fecha y si prefiere una visita virtual o presencial con el agente.
Fecha preferida
Tipo de tour
Última actualización
Hoy
Primera publicación
Sep 10
Referencia del anuncio
87322863
Toda la información sobre propiedades se muestra en base a los datos más precisos que tenemos en el momento de la publicación. Los detalles sobre cómo recopilamos y verificamos estos datos se encuentran en la sección 5 de nuestros Términos y Condiciones.
Propiedades similares cercanas
Nuevos anuncios en Samois-sur-Seine

Explorar más viviendas en venta
Samois-sur-Seine, Isla de Francia, Francia tipos de propiedad
Samois-sur-Seine, Isla de Francia, Francia búsquedas populares
- Propiedades Vista al Río en Samois-sur-Seine, Isla de Francia, Francia
- Propiedades con Cocina exterior en Samois-sur-Seine, Isla de Francia, Francia
- Propiedades Privacidad en Samois-sur-Seine, Isla de Francia, Francia
- Propiedades Frente al Agua en Samois-sur-Seine, Isla de Francia, Francia
- Propiedades Moderno en Samois-sur-Seine, Isla de Francia, Francia
- Propiedades con Biblioteca en Samois-sur-Seine, Isla de Francia, Francia
- Propiedades Vista al Agua en Samois-sur-Seine, Isla de Francia, Francia
Guías e historias relacionadas
La confianza de los mejores brokers del mundo
Los agentes tras las propiedades más excepcionales del mundo publican en JamesEdition.
- Anuncios de Sotheby's, Christie's, BARNES y Engel & Völkers
- Cada anuncio se revisa antes de publicarse
- Conecte directamente con agentes verificados
Al continuar, acepta nuestros Términos y la Política de Privacidad.