$1,000,760
Chalet Myrtille
- 4 Hab.
- 2 Baños
- 1,529 Sqft
- 12,971 Sqft lot
- Actualizado: Noviembre 9
Sobre la propiedad
La descripción se tradujo automáticamente.
La descripción se muestra en el idioma original.
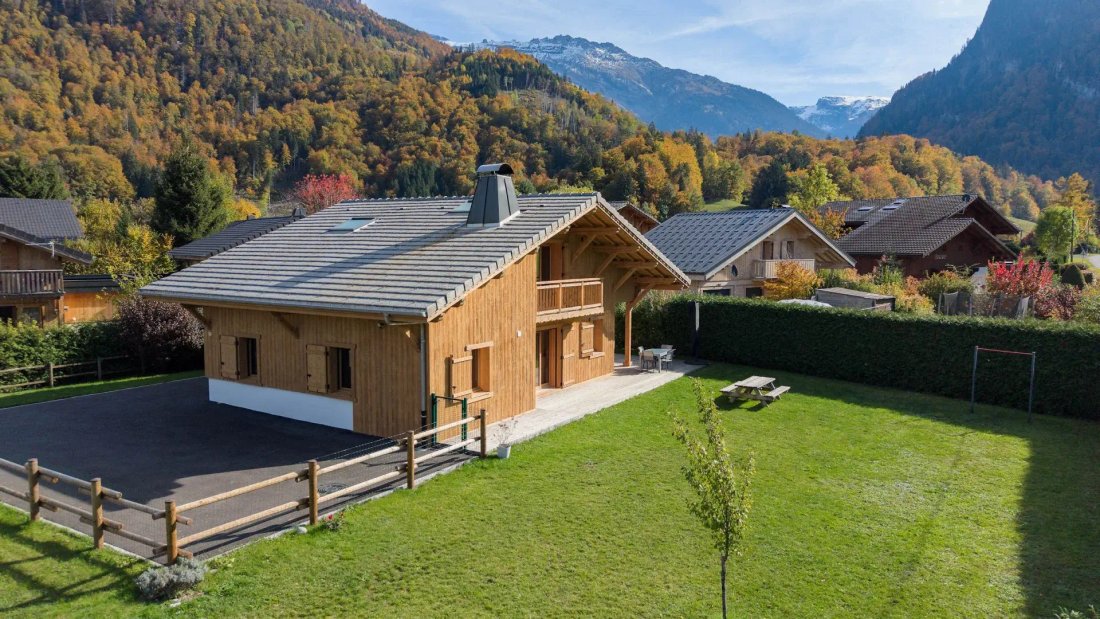
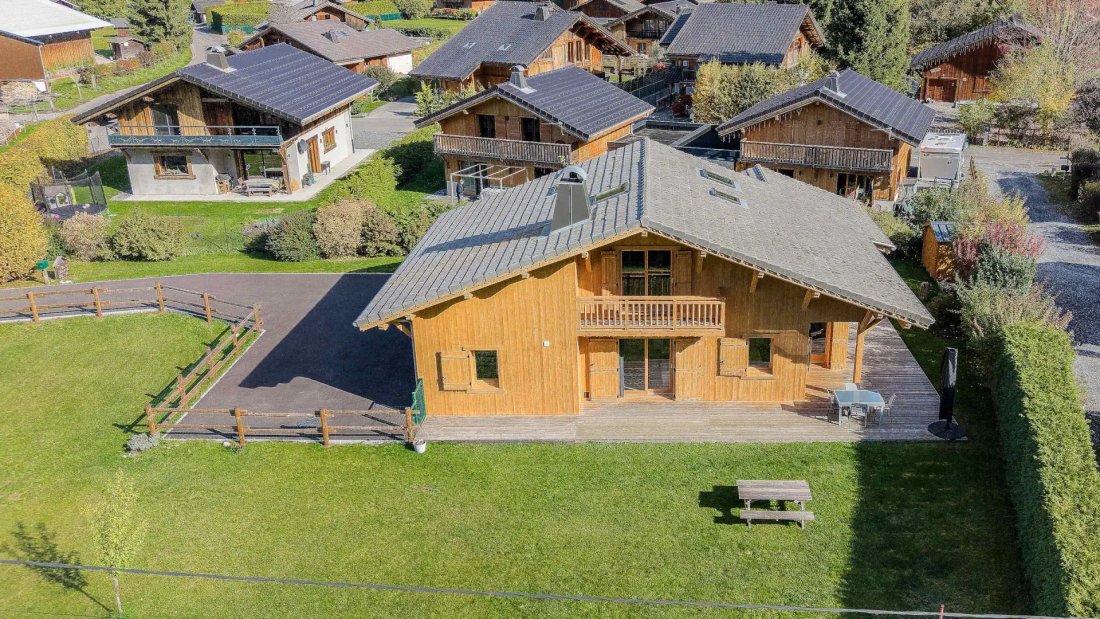
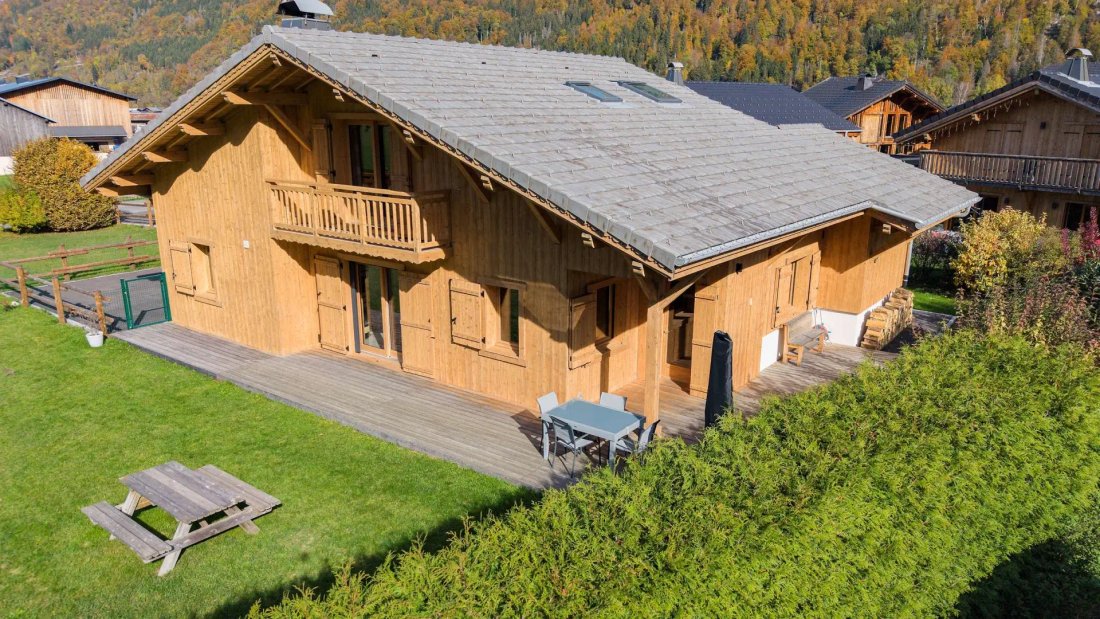
The Myrtille chalet is set on a flat and generous plot of approximately 1,205 m², facing south, in a quiet residential environment, at the gates of the historic village of Samoëns. Built in 2005 and fully renovated between 2022 and 2026, it is presented in perfect condition. It offers approximately 142 m² of living space spread over two levels, complemented by a large terrace, a balcony, a garage
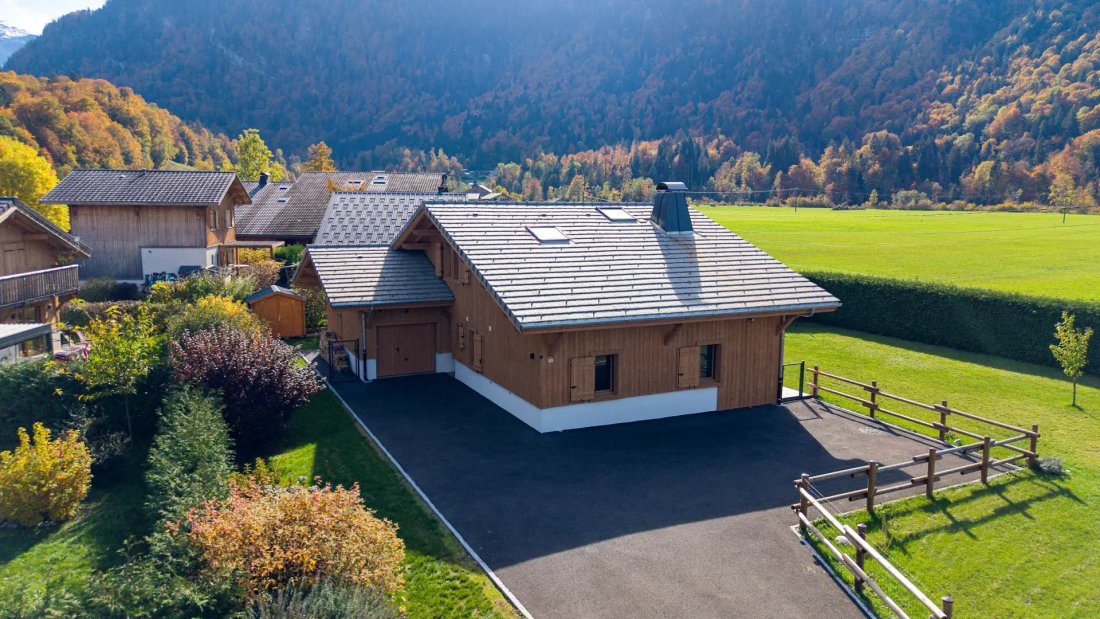
The Myrtille chalet is set on a flat and generous plot of approximately 1,205 m², facing south, in a quiet residential environment, at the gates of the historic village of Samoëns. Built in 2005 and fully renovated between 2022 and 2026, it is presented in perfect condition. It offers approximately 142 m² of living space spread over two levels, complemented by a large terrace, a balcony, a garage equipped with an electric vehicle charging station, and numerous outdoor parking spaces.
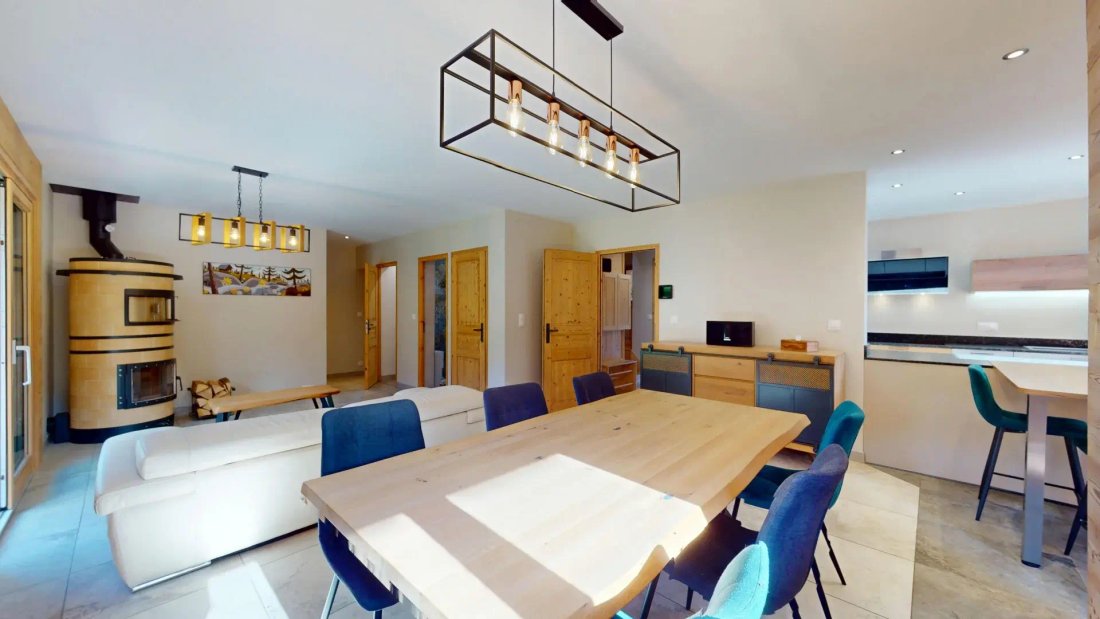
The ground floor is organized around a spacious, bright, and open living area. The kitchen is equipped with high-end appliances and a large island with a dining area. It opens onto the dining room and a cozy living room featuring a Flamme Verte wood stove. Large sliding glass doors lead directly to the terrace and garden, ideal for summer meals and receptions. This level also includes an entrance, a double bedroom with built-in storage, a second bedroom or office, a shower room, a separate WC, and a practical laundry room. The closed garage (3.0 x 5.9 m), adjacent to the house, has a charging station for electric vehicles.
Upstairs, a second living room over 11 meters long serves as a magnificent family room, playroom, or relaxation area, and opens onto the balcony with its view of the mountains. This level also features two large double bedrooms and a second shower room with WC. Recently installed Velux skylights bathe the upper floor in natural light.
The renovation work was carried out in two phases. In 2022, most of the interior was renovated: new glass doors, Velux skylights, tiling, plumbing, electricity, and a new wood stove. Between 2025 and 2026, the exterior was redone: paving, borders, fences, all the zinc work, the rainwater drainage system, and the sandblasting of the facades. Heating is primarily provided by the Flamme Verte wood stove, which heats both levels and includes a pizza oven. Programmable electric radiators serve as a supplement but are rarely used by the current owners. Hot water is produced by an energy-efficient thermodynamic water heater, and a humidity-controlled ventilation system ensures healthy air. The chalet has a low carbon footprint (GHG class B) and an energy performance rating of class D.
Outside, the large flat garden is a rarity in the mountains. It is perfect for children, pets, gardening, or simply enjoying the sun and the view of the surrounding peaks. The property also includes a garden shed, an attached garage with a charging station, several outdoor parking spaces, and connection to the sewage system.
The Myrtille chalet is a spacious alpine home, ready to live in, offering exceptional outdoor space and flexible areas. It is suitable as a primary residence, a second home, or a rental investment, in one of the most sought-after villages in the French Alps.
La información sobre los riesgos a los que está expuesta esta propiedad está disponible en el sitio web de Géorisques: https://www.georisques.gouv.fr/
The ground floor is organized around a spacious, bright, and open living area. The kitchen is equipped with high-end appliances and a large island with a dining area. It opens onto the dining room and a cozy living room featuring a Flamme Verte wood stove. Large sliding glass doors lead directly to the terrace and garden, ideal for summer meals and receptions. This level also includes an entrance, a double bedroom with built-in storage, a second bedroom or office, a shower room, a separate WC, and a practical laundry room. The closed garage (3.0 x 5.9 m), adjacent to the house, has a charging station for electric vehicles.
Upstairs, a second living room over 11 meters long serves as a magnificent family room, playroom, or relaxation area, and opens onto the balcony with its view of the mountains. This level also features two large double bedrooms and a second shower room with WC. Recently installed Velux skylights bathe the upper floor in natural light.
The renovation work was carried out in two phases. In 2022, most of the interior was renovated: new glass doors, Velux skylights, tiling, plumbing, electricity, and a new wood stove. Between 2025 and 2026, the exterior was redone: paving, borders, fences, all the zinc work, the rainwater drainage system, and the sandblasting of the facades. Heating is primarily provided by the Flamme Verte wood stove, which heats both levels and includes a pizza oven. Programmable electric radiators serve as a supplement but are rarely used by the current owners. Hot water is produced by an energy-efficient thermodynamic water heater, and a humidity-controlled ventilation system ensures healthy air. The chalet has a low carbon footprint (GHG class B) and an energy performance rating of class D.
Outside, the large flat garden is a rarity in the mountains. It is perfect for children, pets, gardening, or simply enjoying the sun and the view of the surrounding peaks. The property also includes a garden shed, an attached garage with a charging station, several outdoor parking spaces, and connection to the sewage system.
The Myrtille chalet is a spacious alpine home, ready to live in, offering exceptional outdoor space and flexible areas. It is suitable as a primary residence, a second home, or a rental investment, in one of the most sought-after villages in the French Alps.
La información sobre los riesgos a los que está expuesta esta propiedad está disponible en el sitio web de Géorisques: https://www.georisques.gouv.fr/
-
Tipo de propiedad
Chalet
-
Año de construcción
2005
-
Precio/pie²
$654
Características
- Jardín
- Terraza
- Garaje
- Chimenea
- Ecuestre
- Cocina abierta
- Vista a la Montaña
- Renovado
- Propiedad de Inversión
Características
Lote
- Vista a la Montaña
- Ecuestre
- Propiedad de Inversión
- Renovado
Interior
- Oficina
- Chimenea
- Isla de cocina
- Lavadero
- Cocina abierta
Outdoor
- Terraza
- Balcón
- Aparcamiento
- Garaje
- Jardín
Explorar la zona
Samoëns, Auvernia-Ródano-Alpes, Francia
Ver en Google Maps
Precio por sqft
Bajo
Alto
Se unió hace 1 mes
Usted ha preguntado por esta propiedad
El agente se comunicará con usted pronto por
Publicado por
118
Anuncios
2026
Se unió
Reserva una visita con the agent
Elija una fecha y si prefiere una visita virtual o presencial con el agente.
Fecha preferida
Tipo de tour
Última actualización
Noviembre 9
Primera publicación
Noviembre 7
Referencia del anuncio
-
Toda la información sobre propiedades se muestra en base a los datos más precisos que tenemos en el momento de la publicación. Los detalles sobre cómo recopilamos y verificamos estos datos se encuentran en la sección 5 de nuestros Términos y Condiciones.
Propiedades similares cercanas
Nuevos anuncios en Samoëns

Explorar más viviendas en venta
Samoëns, Auvernia-Ródano-Alpes, Francia tipos de propiedad
- Chalets en venta en Samoëns, Auvernia-Ródano-Alpes, Francia
- Penthouses en venta en Samoëns, Auvernia-Ródano-Alpes, Francia
- Fincas en venta en Samoëns, Auvernia-Ródano-Alpes, Francia
- Casas de campo en venta en Samoëns, Auvernia-Ródano-Alpes, Francia
- Terreno en venta en Samoëns, Auvernia-Ródano-Alpes, Francia
Samoëns, Auvernia-Ródano-Alpes, Francia búsquedas populares
- Propiedades con Terraza en Samoëns, Auvernia-Ródano-Alpes, Francia
- Propiedades Comunidad Cerrada en Samoëns, Auvernia-Ródano-Alpes, Francia
- Propiedades Obras nuevas en Samoëns, Auvernia-Ródano-Alpes, Francia
- Propiedades con Biblioteca en Samoëns, Auvernia-Ródano-Alpes, Francia
- Propiedades con Bodega en Samoëns, Auvernia-Ródano-Alpes, Francia
- Propiedades Mansión en Samoëns, Auvernia-Ródano-Alpes, Francia
Guías e historias relacionadas
La confianza de los mejores brokers del mundo
Los agentes tras las propiedades más excepcionales del mundo publican en JamesEdition.
- Anuncios de Sotheby's, Christie's, BARNES y Engel & Völkers
- Cada anuncio se revisa antes de publicarse
- Conecte directamente con agentes verificados
Al continuar, acepta nuestros Términos y la Política de Privacidad.