


Erstbezug An Der Salzach: 182 M² Gartenwohnung Mit 266 M² Eigengarten In Der Salzburger Josefiau!
- 2 Hab.
- 2 Baños
- 1,960 Sqft
- Actualizado: Octubre 23
Sobre la propiedad
Located in a quiet area of Salzburg’s Josefiau, right on the banks of the Salzach River, this architecturally clear-structured residential building comprises only seven units. The offered garden apartment (Top 02) on the ground floor features an exceptionally spacious layout with approximately 182 m² of living space, a living area of about 77 m², and an assigned
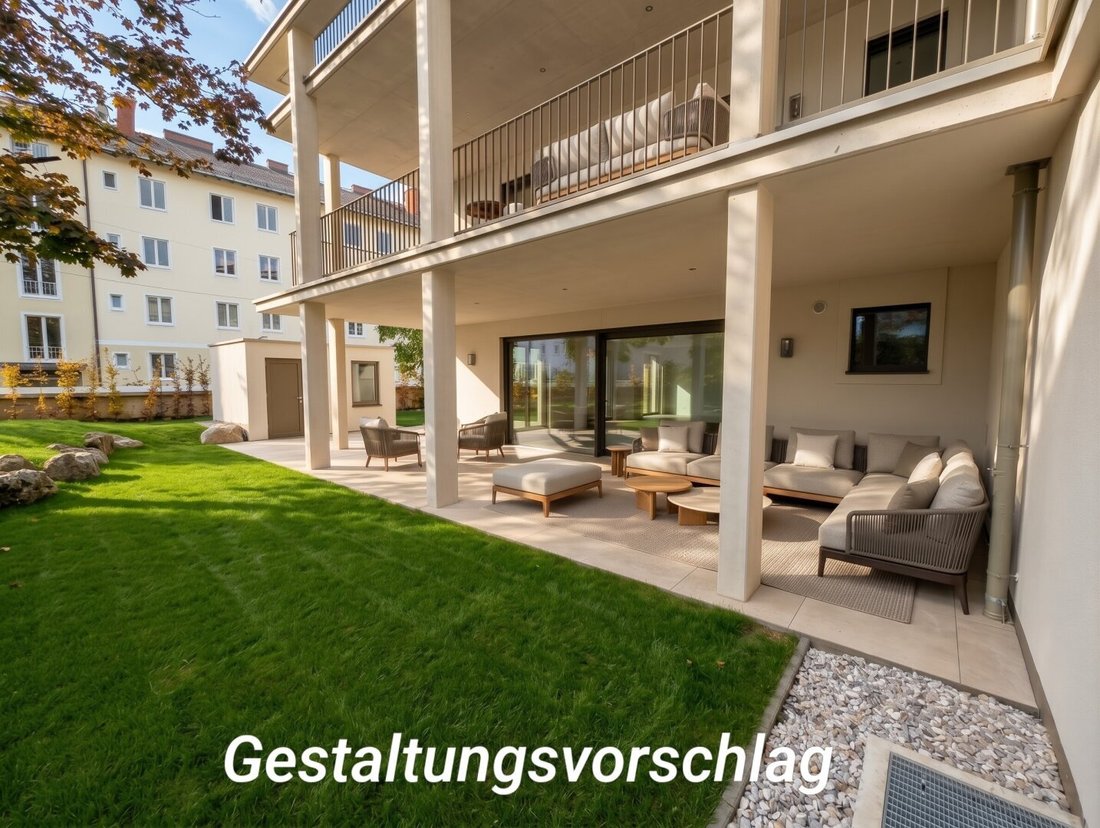
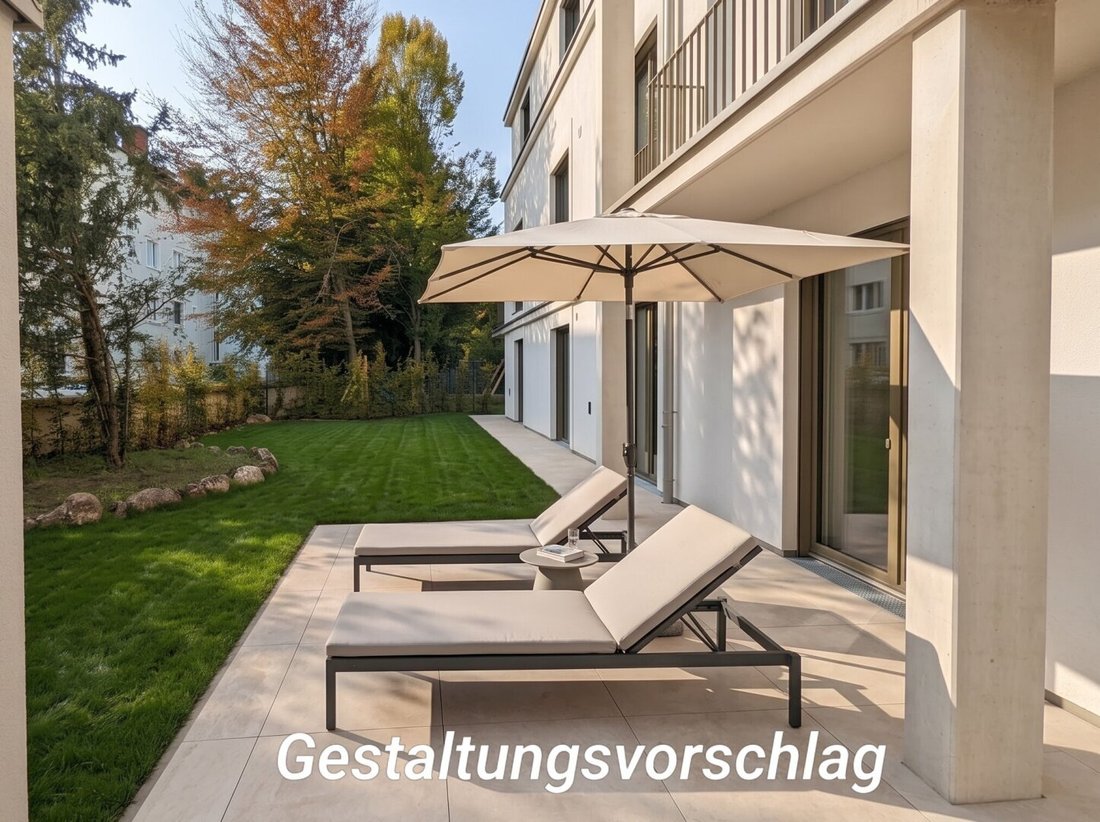
Located in a quiet area of Salzburg’s Josefiau, right on the banks of the Salzach River, this architecturally clear-structured residential building comprises only seven units. The offered garden apartment (Top 02) on the ground floor features an exceptionally spacious layout with approximately 182 m² of living space, a living area of about 77 m², and an assigned private garden of approximately 266 m² with an extensive terrace landscape.
Building Completed – Free Choice of Finishes
The building is already fully completed. The apartment itself will be handed over in a shell condition:
Individual customization: All surface materials – including parquet floors, wall and floor tiles, and bathroom fixtures – are selected by the buyer according to their preferences.
Quick completion: Since the basic construction and building services of the entire building are finished, the final interior work can be completed promptly. A timely move-in is therefore guaranteed.
Layout Concept (Ceiling height approx. 2.70 m)
The floor plan emphasizes maximum spaciousness and a clear functional separation between representative and private retreat areas. All living and sleeping rooms have threshold-free access to the garden and terrace areas.
Living, dining, and kitchen area (approx. 77 m²): The heart of the apartment. Wide, floor-to-ceiling windows visually connect the outdoor area and create a bright atmosphere. A fireplace connection is prepared. The kitchen area, including a practical pantry, is harmoniously integrated and can be structurally separated if desired. A weather-protected, covered terrace is located in front of this area.
Master area: A private suite with direct garden access, a spacious walk-in closet, and an adjoining en-suite bathroom (planned for double washbasin, bathtub, walk-in shower, and toilet).
Second bedroom or guest area: A quiet room with a view of greenery and its own full en-suite shower bathroom (washbasin, walk-in shower, toilet).
Utility areas: Inviting hallway and entrance area with ample space for built-in wardrobes, plus a separate utility and storage room with connections for washing machine and dryer.
Garden and Terrace Areas (approx. 266 m² private garden & terrace)
The outdoor area combines spaciousness with manageable maintenance:
Terrace landscape: Extensive, partially covered terraces surround the apartment and offer ideal conditions for sheltered outdoor dining and lounge areas.
Optional installations: The size of the garden allows for the integration of a private swimming pool.
Garden auxiliary rooms: Two masonry outdoor storage rooms provide functional space for garden tools or room for installing a practical pool bathroom.
Building Technology & Features
Heating & cooling: Energy-efficient underfloor heating with room-by-room control and a fully integrated air conditioning system for the summer months.
Building automation: Smart home system for convenient control of room temperature, lighting, and shading.
Sun protection: Electrically operated blinds on all window elements.
Accessibility: A passenger elevator connects the underground garage level to the living level without steps.
Security: High-quality locking system and burglar-resistant window constructions.
Key Facts at a Glance
Status: Building completed | Apartment in shell condition (material selection by buyer, available shortly)
Location: Franz-Hinterholzer-Kai 28, 5020 Salzburg (Josefiau)
Living area: Approx. 182.00 m²
Ceiling height: Approx. 2.70 m
Outdoor space: Approx. 266.00 m² private garden plus extensive terraces
Number of rooms: 3 (approx. 77 m² living/dining area, 2 bedrooms each with their own en-suite bathroom)
Parking spaces: 2 spaces in the building’s underground garage
Cellar: 1 masonry cellar compartment with approx. 15.00 m² usable space
Heating & cooling: Underfloor heating, integrated air conditioning
Commission: No buyer’s commission (sale is directly on behalf of the developer)
Location & Infrastructure
The property is situated in a sought-after residential area in the Josefiau district, directly on Franz-Hinterholzer-Kai. Via the traffic-calmed bicycle street along the Salzach, Salzburg city center is easily reachable by bike or on foot within minutes. Local shops, medical facilities, and public transport are all nearby.
We point out that there is a familial or economic close relationship between the agent and the third party to be mediated.
The agent acts as a dual agent.
Urban and directly on the Salzach. Josefiau is considered one of Salzburg’s preferred districts. Entrepreneurs, celebrities, and artists live by the river. Unsurprisingly, the location impresses with immediate access to nature and close proximity to the city center.
-
Tipo de propiedad
Apartamento
-
Pisos
3
-
Año de construcción
2024
-
Precio/pie²
$1,899
Características
- Jardín
- Garaje
- Ascensor
- Terraza
- Frente al Agua
- Chimenea
- Sauna
- Aire Acondicionado
- Isla de cocina
Lote
Interior
- Chimenea
- Aire Acondicionado
- Isla de cocina
- Estufa de gas
- Bar
- Sauna
- Ascensor
- Sótano
Outdoor
- Terraza
- Balcón
- Aparcamiento
- Garaje
- Espacio de vida al aire libre
- Jardín
Explorar la zona
El agente se comunicará con usted pronto por
Publicado por
Reserva una visita con the agent
Elija una fecha y si prefiere una visita virtual o presencial con el agente.
La confianza de los mejores brokers del mundo
Los agentes tras las propiedades más excepcionales del mundo publican en JamesEdition.
- Anuncios de Sotheby's, Christie's, BARNES y Engel & Völkers
- Cada anuncio se revisa antes de publicarse
- Conecte directamente con agentes verificados
Al continuar, acepta nuestros Términos y la Política de Privacidad.