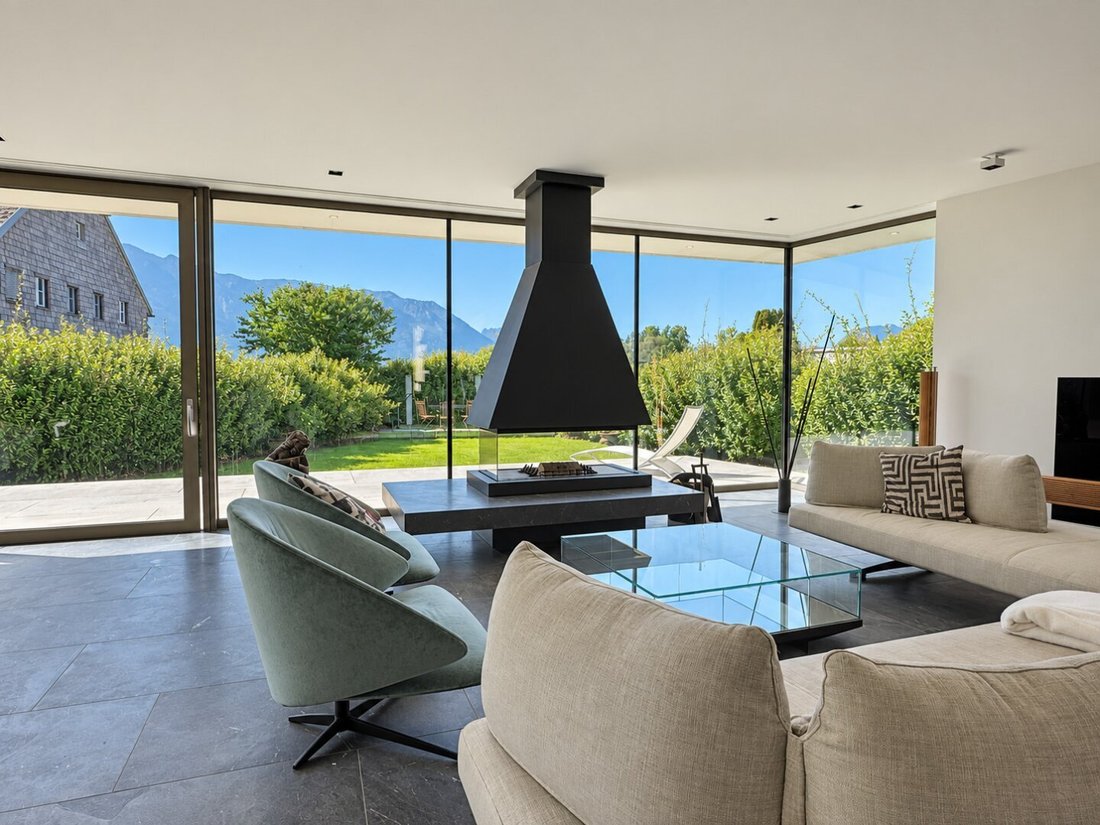
Architektur Mit Weitblick – Außergewöhnliche Stadtvilla In Salzburg
- 2 Baños
- 2,422 Sqft
- 7,245 Sqft lot
- Actualizado: Septiembre 26
- 2
Sobre la propiedad
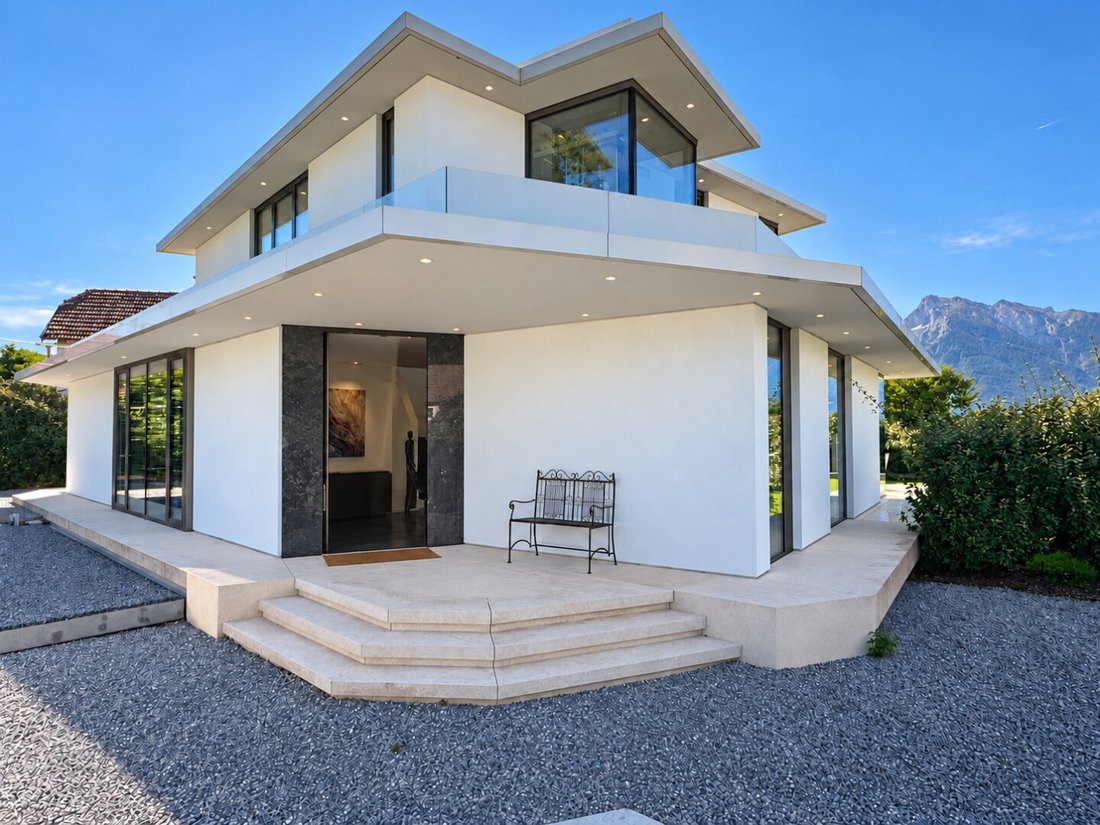
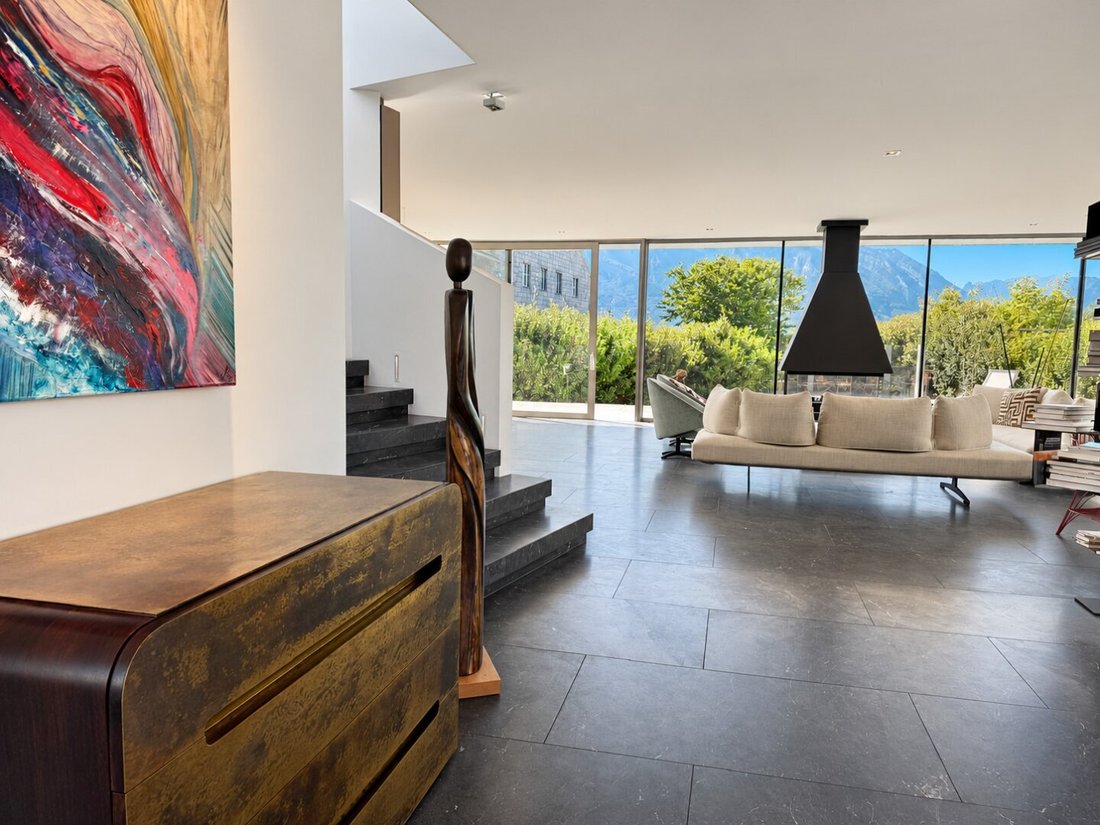
At the end of a private driveway, in a quiet location in Maxglan, stands this exceptional city villa. Its striking architecture combines clean lines with spacious, light-filled rooms. The unobstructed view of the Untersberg, with Günland at your feet, accompanies living across several levels.
About
At the end of a private driveway, in a quiet location in Maxglan, stands this exceptional city villa. Its striking architecture combines clean lines with spacious, light-filled rooms. The unobstructed view of the Untersberg, with Günland at your feet, accompanies living across several levels.
About 215 m² of living space and approximately 168 m² of usable space are spread over three floors. A private elevator connects the levels. The roughly 630 m² plot offers space for a garden and outdoor retreat. On the ground floor, an area with its own entrance and bathroom can be separated – ideal for an office or guests.
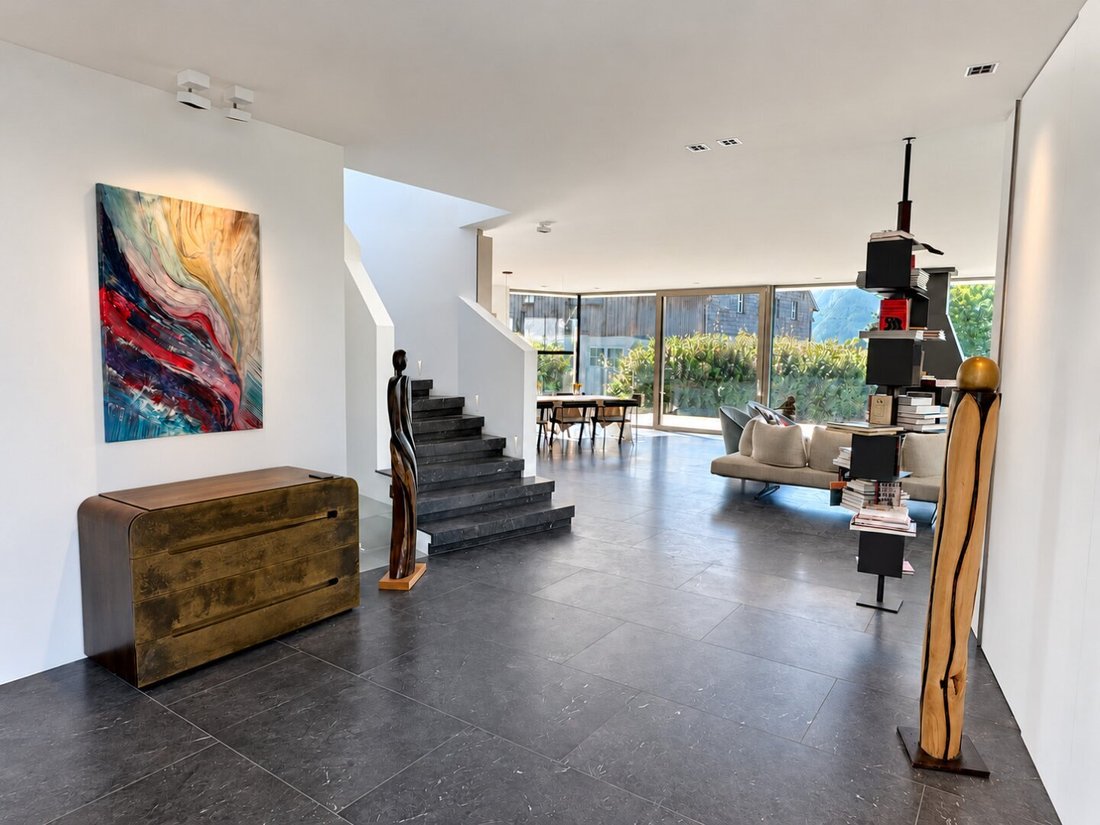
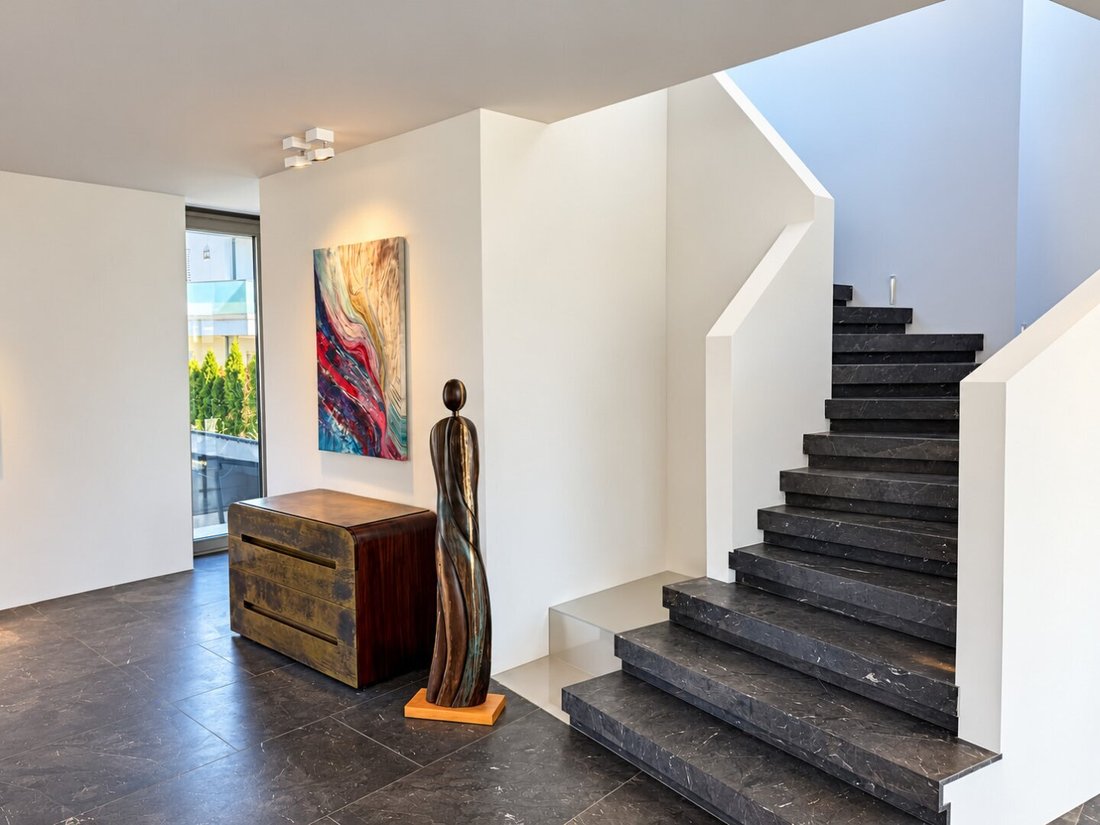
The interior is detailed to match the house perfectly: a custom kitchen with Miele appliances, built-in furniture with leather-covered surfaces, selected natural stone areas, and a smart home system define the interiors. Upstairs, a spacious bathroom with a freestanding tub complements the private living area.
A special feature is the spacious underground garage. Its electric gate rises from the ground and integrates seamlessly into the driveway design. From the garage, an airlock with automatically opening doors leads into the house; the elevator is also accessible from here.
The basement offers additional amenities including a climate-controlled wine cellar and a fitness room with natural light. Connections for a sauna are already installed.
- Private elevator connecting all floors
- Custom-built kitchen with high-quality Miele appliances
- Basalte smart home system to control selected house functions
- Air heat pump and water-based underfloor heating
- High-quality natural stone floors inside and outside
- Custom-built furniture and dressing room with leather-covered surfaces
- Bathroom with freestanding bathtub, spacious shower, and designer fittings
- Climate-controlled wine cellar with two temperature zones
- Fitness room with natural light and connections for sauna and infrared cabin
- Separable area on the ground floor with private entrance and bathroom
- Separate workshop and storage room next to the garage
- Garden with irrigation system and robotic lawn mower
- Pre-installed wiring for a photovoltaic system
-
Tipo de propiedad
Villa
-
Año de construcción
2024
-
Precio/pie²
$1,622
Características
Explorar la zona
El agente se comunicará con usted pronto por
Publicado por
Reserva una visita con the agent
Elija una fecha y si prefiere una visita virtual o presencial con el agente.
Propiedades similares cercanas
Nuevos anuncios en Salsburgo


Explorar más viviendas en venta
Salsburgo, Austria ciudades
- Casas en venta en Zell am See, Austria
- Casas en venta en Mattsee, Austria
- Casas en venta en Grödig, Austria
- Casas en venta en Elsbethen, Austria
- Casas en venta en Neumarkt am Wallersee, Austria
- Casas en venta en Saalfelden, Austria
- Casas en venta en Hallwang, Austria
- Casas en venta en Oberalm, Austria
- Casas en venta en Anif, Austria
- Casas en venta en Großgmain, Austria
- Casas en venta en Heuberg, Austria
- Casas en venta en Seekirchen am Wallersee, Austria
- Casas en venta en Bad Hofgastein, Austria
- Casas en venta en Eugendorf, Austria
- Casas en venta en Henndorf am Wallersee, Austria
- Casas en venta en Bad Gastein, Austria
- Casas en venta en Mittersill, Austria
- Casas en venta en Strasswalchen, Austria
- Casas en venta en Adnet, Austria
- Casas en venta en Fuschl, Austria
Salsburgo, Austria tipos de propiedad
- Apartamentos en venta en Salsburgo, Austria
- Casas en venta en Salsburgo, Austria
- Penthouses en venta en Salsburgo, Austria
- Villas en venta en Salsburgo, Austria
- Chalets en venta en Salsburgo, Austria
- Casas adosadas en venta en Salsburgo, Austria
- Castillos en venta en Salsburgo, Austria
- Terreno en venta en Salsburgo, Austria
- Condominios en venta en Salsburgo, Austria
Salsburgo, Austria búsquedas populares
- Propiedades Vista a la Montaña en Salsburgo, Austria
- Propiedades con Ascensor en Salsburgo, Austria
- Propiedades con Garaje en Salsburgo, Austria
- Propiedades con Terraza en Salsburgo, Austria
- Propiedades con Piscina en Salsburgo, Austria
- Propiedades Obras nuevas en Salsburgo, Austria
- Propiedades Moderno en Salsburgo, Austria
- Propiedades Renovado en Salsburgo, Austria
- Propiedades con Piscina cubierta en Salsburgo, Austria
- Propiedades con Sauna en Salsburgo, Austria
- Propiedades Duplex en Salsburgo, Austria
- Propiedades Vista de la ciudad en Salsburgo, Austria
- Propiedades Frente al Agua en Salsburgo, Austria
- Propiedades con Biblioteca en Salsburgo, Austria
- Propiedades con Sala de juegos en Salsburgo, Austria
- Propiedades Ecuestre en Salsburgo, Austria
- Propiedades Frente al río en Salsburgo, Austria
- Propiedades Frente al Lago en Salsburgo, Austria
- Propiedades Cima de una colina en Salsburgo, Austria
- Propiedades Vista al Mar en Salsburgo, Austria
Guías e historias relacionadas
La confianza de los mejores brokers del mundo
Los agentes tras las propiedades más excepcionales del mundo publican en JamesEdition.
- Anuncios de Sotheby's, Christie's, BARNES y Engel & Völkers
- Cada anuncio se revisa antes de publicarse
- Conecte directamente con agentes verificados
Al continuar, acepta nuestros Términos y la Política de Privacidad.