$1,085,439
Salon De Provence (13) | Characterful Period Mansion With Garden And Heated Swimming Pool In The Hea
- 7 Hab.
- 1 Baños
- 2,659 Sqft
- 2,207 Sqft lot
- Actualizado: Hoy
Sobre la propiedad
La descripción se tradujo automáticamente.
La descripción se muestra en el idioma original.
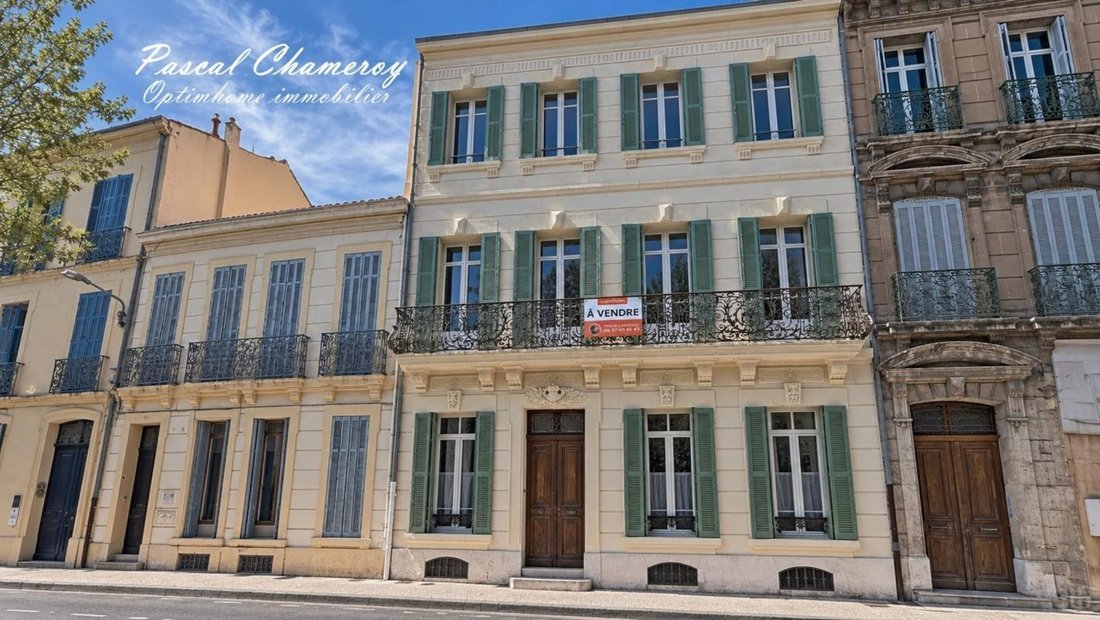
Pascal CHAMEROY, independent Optimhome property consultant, invites you to discover this superb 1895 period mansion in the very heart of Salon-de-Provence. It is sure to appeal to admirers of fine historic homes, generous proportions and properties steeped in history.
Just a few steps from the shops, restaurants and vibrant town centre, this exceptional property offers a highly sought-aft
Just a few steps from the shops, restaurants and vibrant town centre, this exceptional property offers a highly sought-aft
Pascal CHAMEROY, independent Optimhome property consultant, invites you to discover this superb 1895 period mansion in the very heart of Salon-de-Provence. It is sure to appeal to admirers of fine historic homes, generous proportions and properties steeped in history.
Just a few steps from the shops, restaurants and vibrant town centre, this exceptional property offers a highly sought-after lifestyle: 247 sqm of living space, excluding the majestic staircases, 10 rooms including 7 bedrooms, a garden with a heated swimming pool, and ample space to accommodate a large family in complete comfort.
From the moment you enter, the home reveals its distinctive character and atmosphere through an original period mural and a central hallway typical of the elegant bourgeois residences once owned by Salon-de-Provence’s oil merchants.
Arranged over three floors and complemented by a basement cellar, the house offers a versatile layout, providing privacy for every member of the household and numerous possibilities for customisation.
GROUND FLOOR
The entrance hall and central corridor lead to an office of over 9 sqm, a bedroom of approximately 18 sqm, an 18 sqm living room, and a fitted and fully equipped semi-open-plan kitchen of nearly 17 sqm.
A shower room with WC completes this floor.
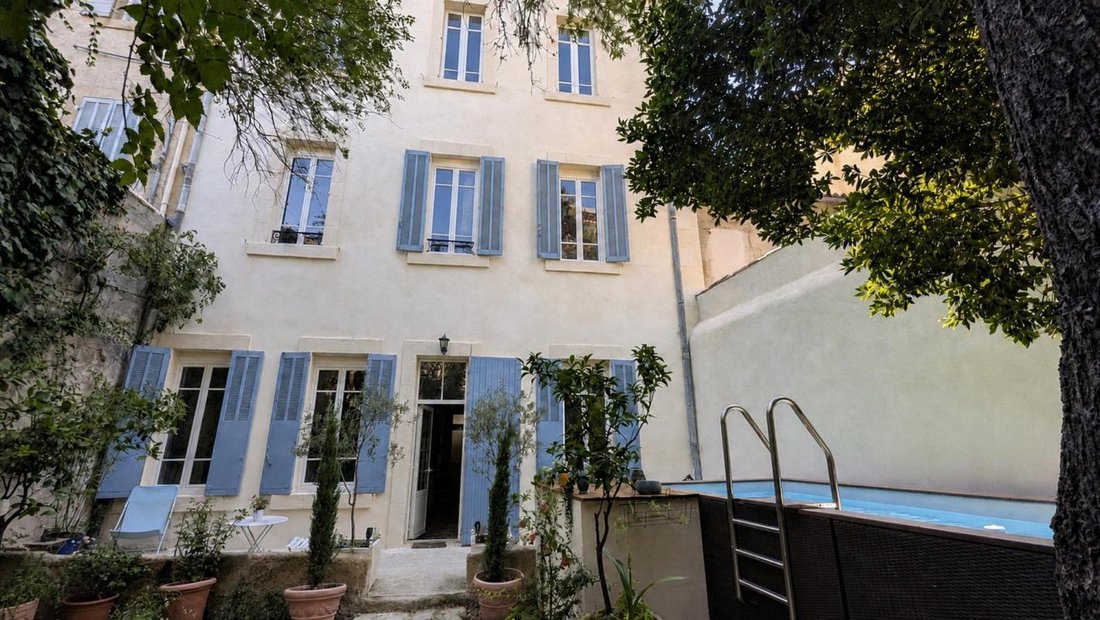
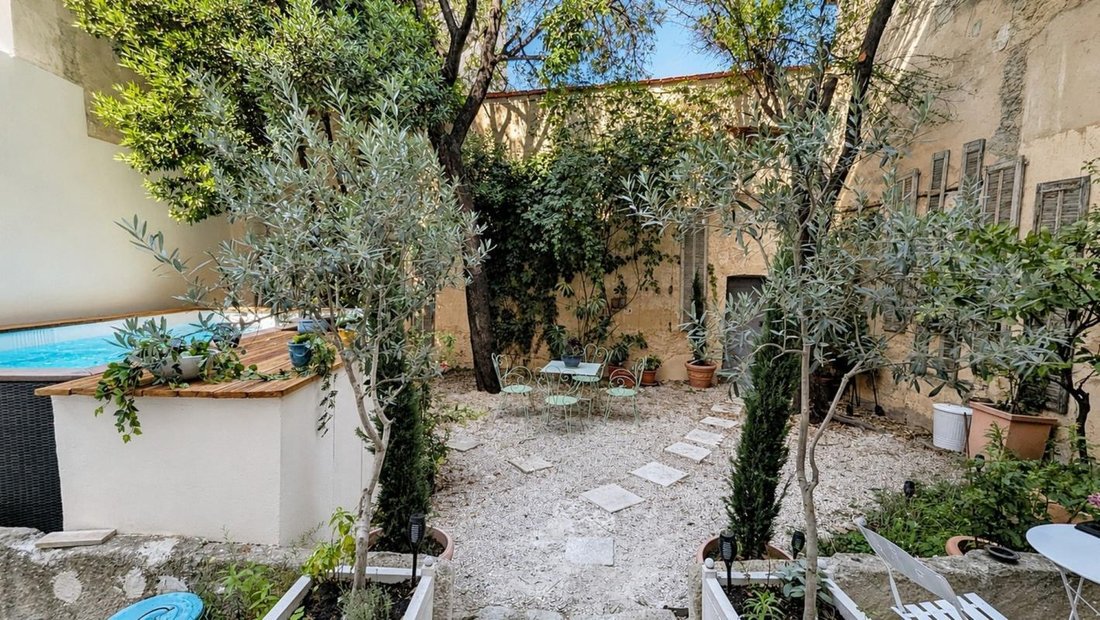
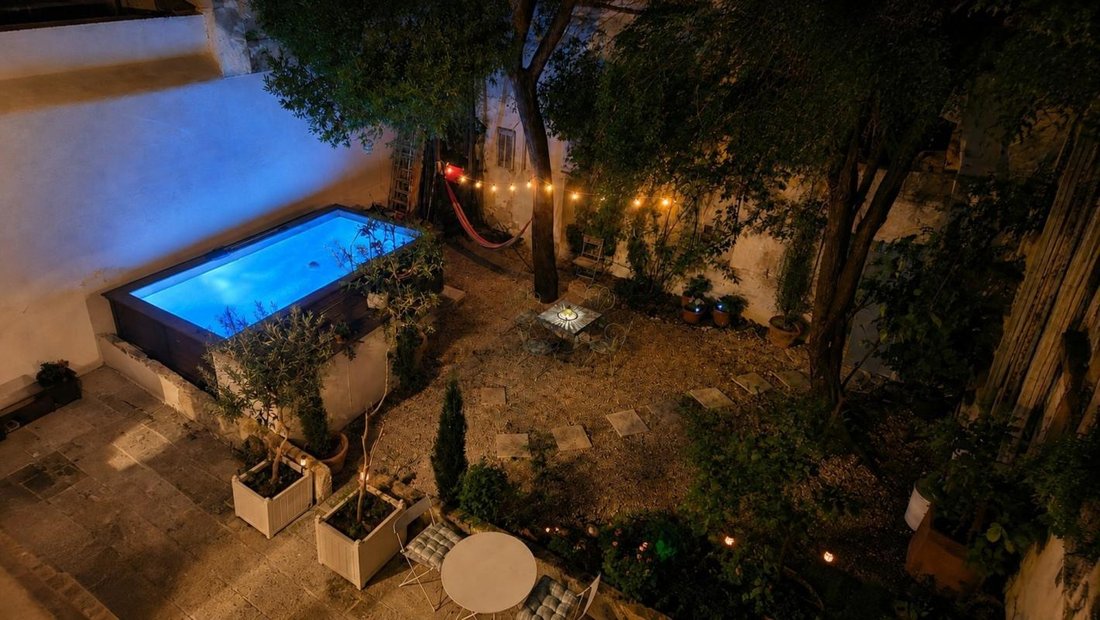
The living areas provide direct access to the garden and swimming pool—a genuine privilege in the heart of the town, perfect for enjoying sunny days, entertaining family and friends, or simply relaxing in your own private outdoor space.
FIRST FLOOR
The principal sleeping quarters comprise three spacious bedrooms, ranging from 15 to 17 sqm.
The four windows of the two street-facing bedrooms open onto a continuous balcony extending across the full width of the property.
A large bathroom of nearly 14 sqm, featuring both a bathtub and a separate shower, an independent WC, and a boiler room complete this floor. The property is heated by a gas-fired boiler.
SECOND FLOOR
The top floor provides a true second living area.
It features a spacious living and dining room of over 29 sqm with a kitchenette, three additional bedrooms—two of which enjoy views of the Château de l’Empéri—a shower room, and a separate WC.
This self-contained four-room layout offers a wealth of possibilities: a dedicated area for children or teenagers, accommodation for family and friends, or space for a home-based professional activity.
BASEMENT CELLAR
The property also includes a cellar of approximately 20 sqm, providing valuable additional storage space.
A GARDEN WITH A HEATED SWIMMING POOL IN THE HEART OF TOWN
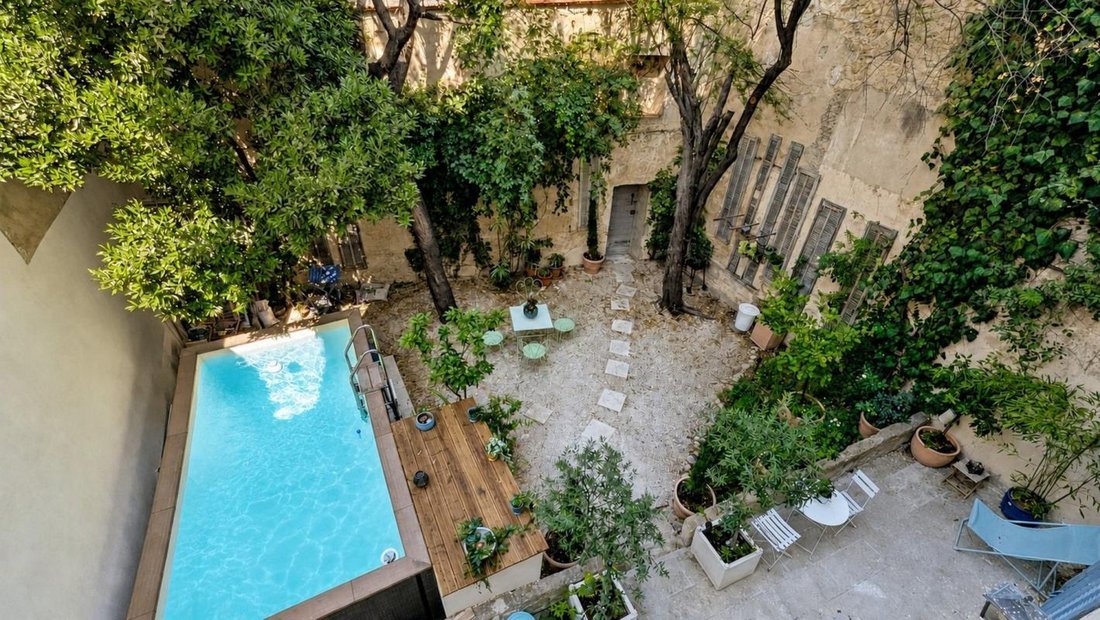
Set on a 205 sqm plot, the property benefits from a private garden and a swimming pool heated by an air-source heat pump, allowing you to make the most of the Provençal climate while enjoying all the advantages of a fully urban lifestyle.
Planning permission has been granted by the local authority to widen the garden entrance, which opens onto a quiet side street, enabling one or two vehicles to be parked within the grounds.
The covered car park at Place Morgan, just 100 metres away, offers annual parking permits for €736.
AN EXCEPTIONAL LOCATION
Salon-de-Provence enjoys a strategic position in the heart of Provence, with convenient access to Aix-en-Provence, Marseille, Avignon, the Alpilles and the Luberon. The beaches of Fos-sur-Mer and the Côte Bleue are less than an hour away.
A RARE PROPERTY WITH OUTSTANDING POTENTIAL
With a total floor area approaching 300 sqm, 10 rooms, 7 bedrooms, several living areas, a private garden and a heated swimming pool, this distinguished period mansion represents a rare opportunity on the Salon-de-Provence property market.
A truly unique home that deserves to be experienced in person.
.
.
Les honoraires sont à la charge du vendeur.
Les informations sur les risques auxquels ce bien est exposé sont disponibles sur le site Géorisques : www. georisques. gouv. fr.
Contactez Pascal CHAMEROY Entrepreneur Individuel, Agent commercial OptimHome (RSAC N°904 258 845 Greffe de SALON DE PROVENCE) *** (réf. 612113 )
La información sobre los riesgos a los que está expuesta esta propiedad está disponible en el sitio web de Géorisques: https://www.georisques.gouv.fr/
Just a few steps from the shops, restaurants and vibrant town centre, this exceptional property offers a highly sought-after lifestyle: 247 sqm of living space, excluding the majestic staircases, 10 rooms including 7 bedrooms, a garden with a heated swimming pool, and ample space to accommodate a large family in complete comfort.
From the moment you enter, the home reveals its distinctive character and atmosphere through an original period mural and a central hallway typical of the elegant bourgeois residences once owned by Salon-de-Provence’s oil merchants.
Arranged over three floors and complemented by a basement cellar, the house offers a versatile layout, providing privacy for every member of the household and numerous possibilities for customisation.
GROUND FLOOR
The entrance hall and central corridor lead to an office of over 9 sqm, a bedroom of approximately 18 sqm, an 18 sqm living room, and a fitted and fully equipped semi-open-plan kitchen of nearly 17 sqm.
A shower room with WC completes this floor.
The living areas provide direct access to the garden and swimming pool—a genuine privilege in the heart of the town, perfect for enjoying sunny days, entertaining family and friends, or simply relaxing in your own private outdoor space.
FIRST FLOOR
The principal sleeping quarters comprise three spacious bedrooms, ranging from 15 to 17 sqm.
The four windows of the two street-facing bedrooms open onto a continuous balcony extending across the full width of the property.
A large bathroom of nearly 14 sqm, featuring both a bathtub and a separate shower, an independent WC, and a boiler room complete this floor. The property is heated by a gas-fired boiler.
SECOND FLOOR
The top floor provides a true second living area.
It features a spacious living and dining room of over 29 sqm with a kitchenette, three additional bedrooms—two of which enjoy views of the Château de l’Empéri—a shower room, and a separate WC.
This self-contained four-room layout offers a wealth of possibilities: a dedicated area for children or teenagers, accommodation for family and friends, or space for a home-based professional activity.
BASEMENT CELLAR
The property also includes a cellar of approximately 20 sqm, providing valuable additional storage space.
A GARDEN WITH A HEATED SWIMMING POOL IN THE HEART OF TOWN
Set on a 205 sqm plot, the property benefits from a private garden and a swimming pool heated by an air-source heat pump, allowing you to make the most of the Provençal climate while enjoying all the advantages of a fully urban lifestyle.
Planning permission has been granted by the local authority to widen the garden entrance, which opens onto a quiet side street, enabling one or two vehicles to be parked within the grounds.
The covered car park at Place Morgan, just 100 metres away, offers annual parking permits for €736.
AN EXCEPTIONAL LOCATION
Salon-de-Provence enjoys a strategic position in the heart of Provence, with convenient access to Aix-en-Provence, Marseille, Avignon, the Alpilles and the Luberon. The beaches of Fos-sur-Mer and the Côte Bleue are less than an hour away.
A RARE PROPERTY WITH OUTSTANDING POTENTIAL
With a total floor area approaching 300 sqm, 10 rooms, 7 bedrooms, several living areas, a private garden and a heated swimming pool, this distinguished period mansion represents a rare opportunity on the Salon-de-Provence property market.
A truly unique home that deserves to be experienced in person.
.
.
Les honoraires sont à la charge du vendeur.
Les informations sur les risques auxquels ce bien est exposé sont disponibles sur le site Géorisques : www. georisques. gouv. fr.
Contactez Pascal CHAMEROY Entrepreneur Individuel, Agent commercial OptimHome (RSAC N°904 258 845 Greffe de SALON DE PROVENCE) *** (réf. 612113 )
La información sobre los riesgos a los que está expuesta esta propiedad está disponible en el sitio web de Géorisques: https://www.georisques.gouv.fr/
-
Tipo de propiedad
Casa
-
Año de construcción
1895
-
Precio/pie²
$408
-
Emisiones
D
-
Consumo
D
Características
Explorar la zona
54, rue Chanzy, Centre Ville, Salon-de-Provence, Francia
Ver en Google Maps
Precio por sqft
Bajo
Alto
Located in the heart of Salon-de-Provence, this property offers easy access to local amenities, cultural sites, and transportation. The nearby Salon-de-Provence Train Station connects you to regional cities within minutes. Marseille Provence Airport is a 25-minute drive, while Mediterranean beaches and Provençal countryside are reached within 30 minutes, creating a balanced environment of convenience and lifestyle.
Ver lugares cercanos
Atracciones
Escuelas
Salon-de-Provence Train Station
Train Station
5 min
Marseille Provence Airport
Airport
25 min
Golf de Pont-Royal
Golf & Country Clubs
20 min
Château de l'Empéri
Culture & Heritage
5 min
Les Terrasses du Port Shopping Center
Shopping & Lifestyle
30 min
Lycée Saint Charles
Public School
7 min
Lycée Agricole de Salon-de-Provence
Public School
8 min
International School of Provence-Alpes-Côte d'Azur
International School
20 min
Se unió hace 1 mes
Usted ha preguntado por esta propiedad
El agente se comunicará con usted pronto por
Publicado por
325
Anuncios
2026
Se unió
Reserva una visita con the agent
Elija una fecha y si prefiere una visita virtual o presencial con el agente.
Fecha preferida
Tipo de tour
Última actualización
Hoy
Primera publicación
Septiembre 11
Referencia del anuncio
830038431932
La confianza de los mejores brokers del mundo
Los agentes tras las propiedades más excepcionales del mundo publican en JamesEdition.
- Anuncios de Sotheby's, Christie's, BARNES y Engel & Völkers
- Cada anuncio se revisa antes de publicarse
- Conecte directamente con agentes verificados
Al continuar, acepta nuestros Términos y la Política de Privacidad.