$1,279,000
4 Bedrooms Single Family Detached
- 4 Hab.
- 5 Baños
- 5,750 Sqft
- 31,364 Sqft lot
- Actualizado: Octubre 7
- 3
- MLS#MDWC2022578
Sobre la propiedad
La descripción se tradujo automáticamente.
La descripción se muestra en el idioma original.
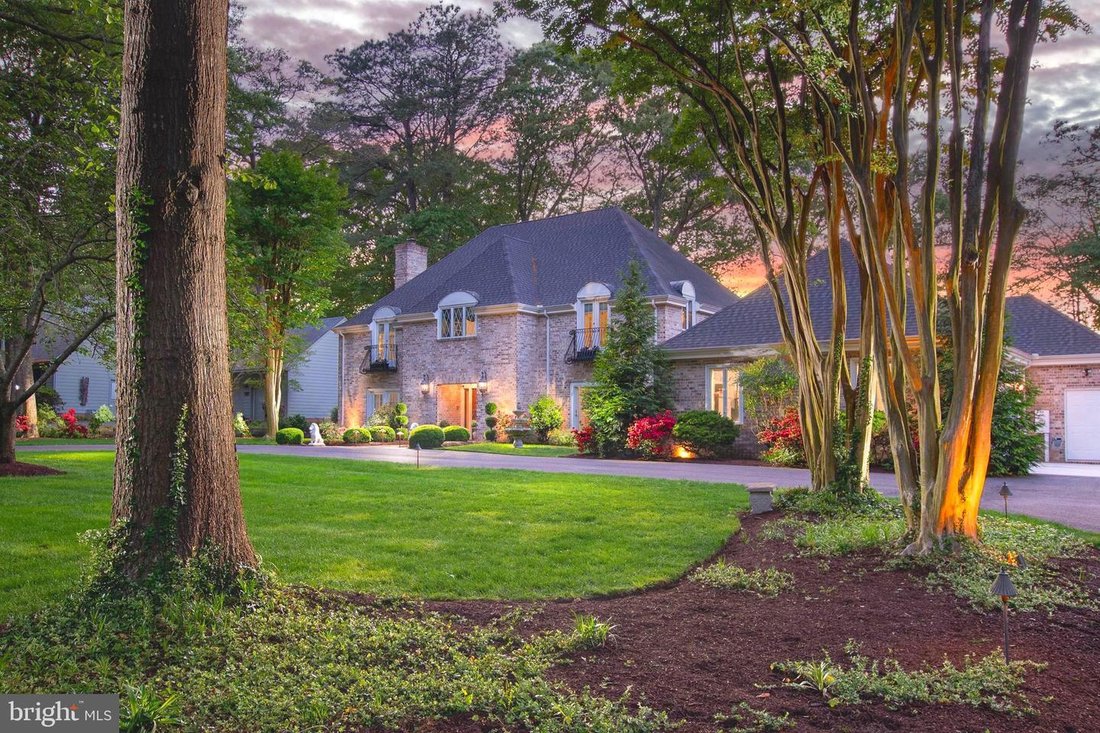
Don’t miss the video link to YouTube! Fully detailed writeup , updates, and floor plans in photos! Extraordinary French Normandy-style all-brick waterfront estate, perfectly positioned on Rockawalkin Creek with direct access to the Wicomico River and Chesapeake Bay. This one-of-a-kind residence showcases a spectacular resort-style backyard and extensive renovations completed within the last three
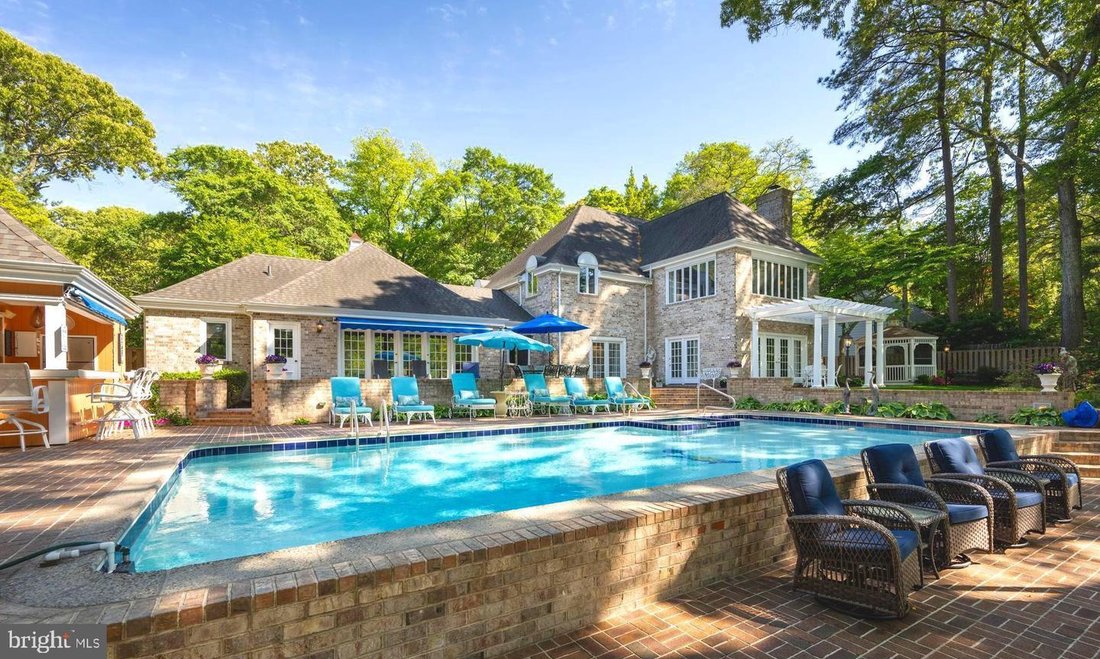
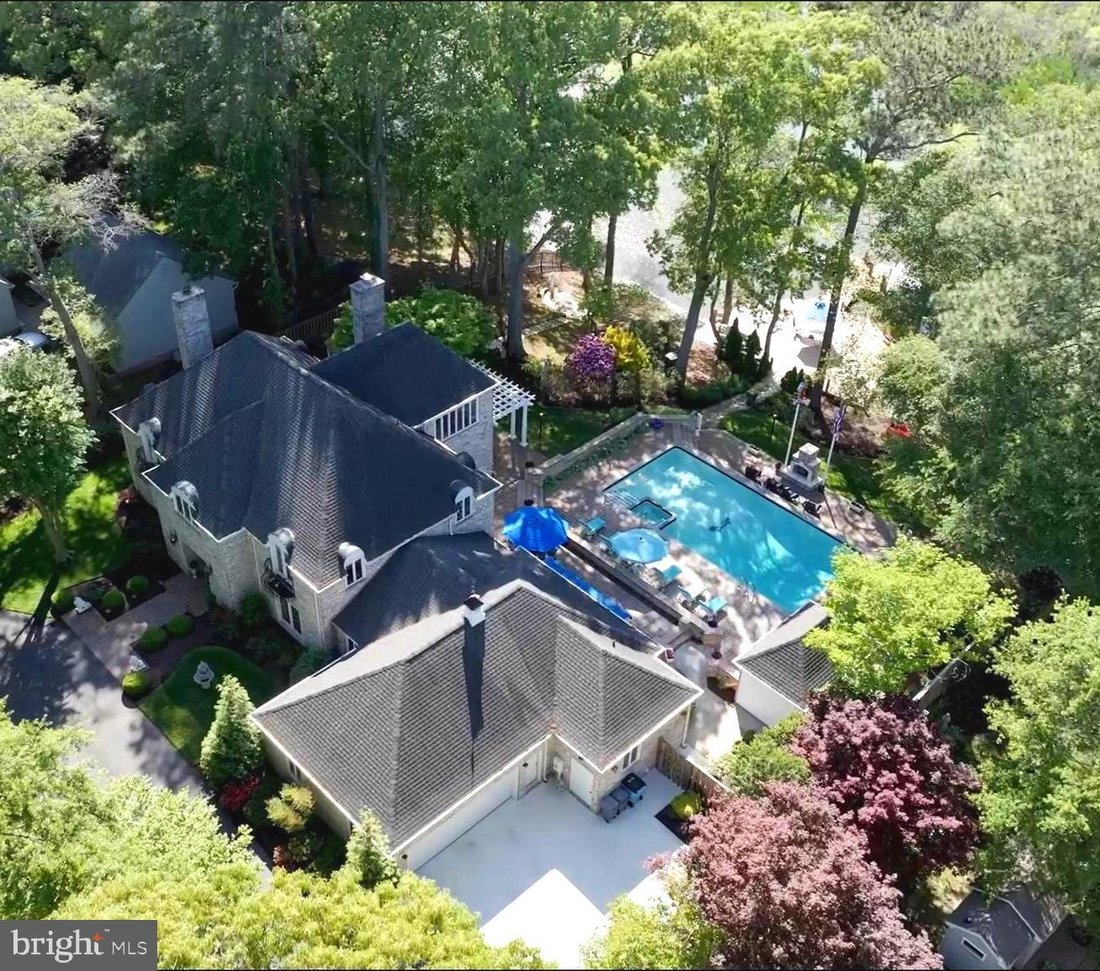
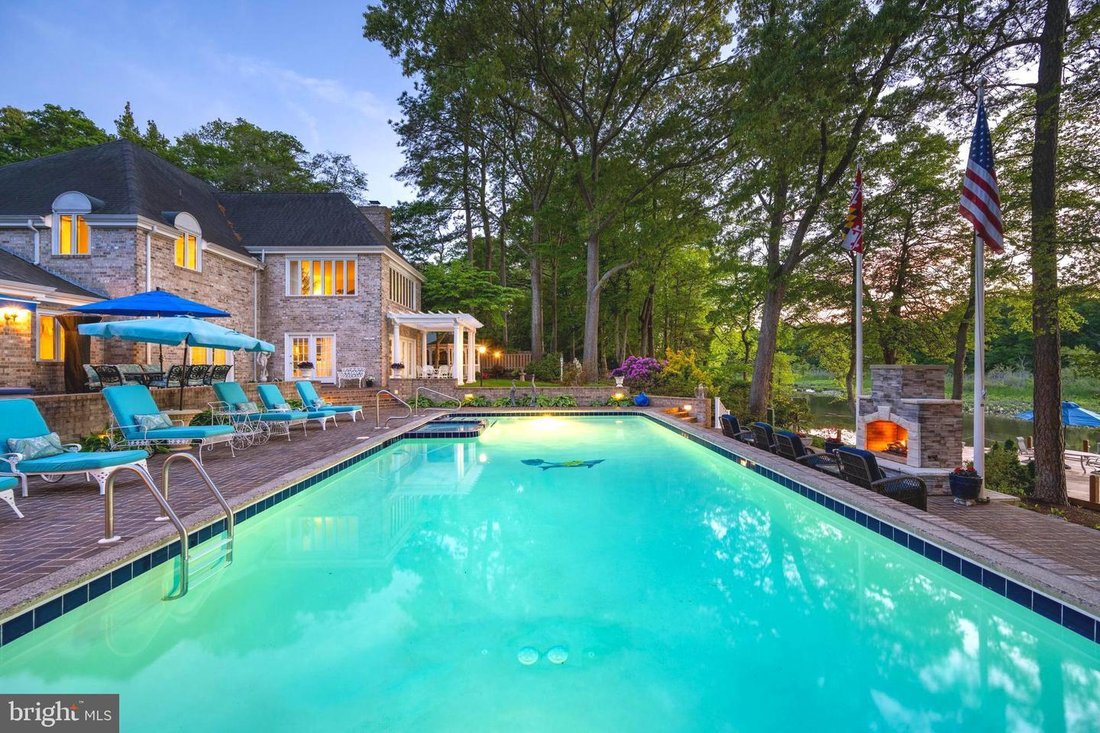
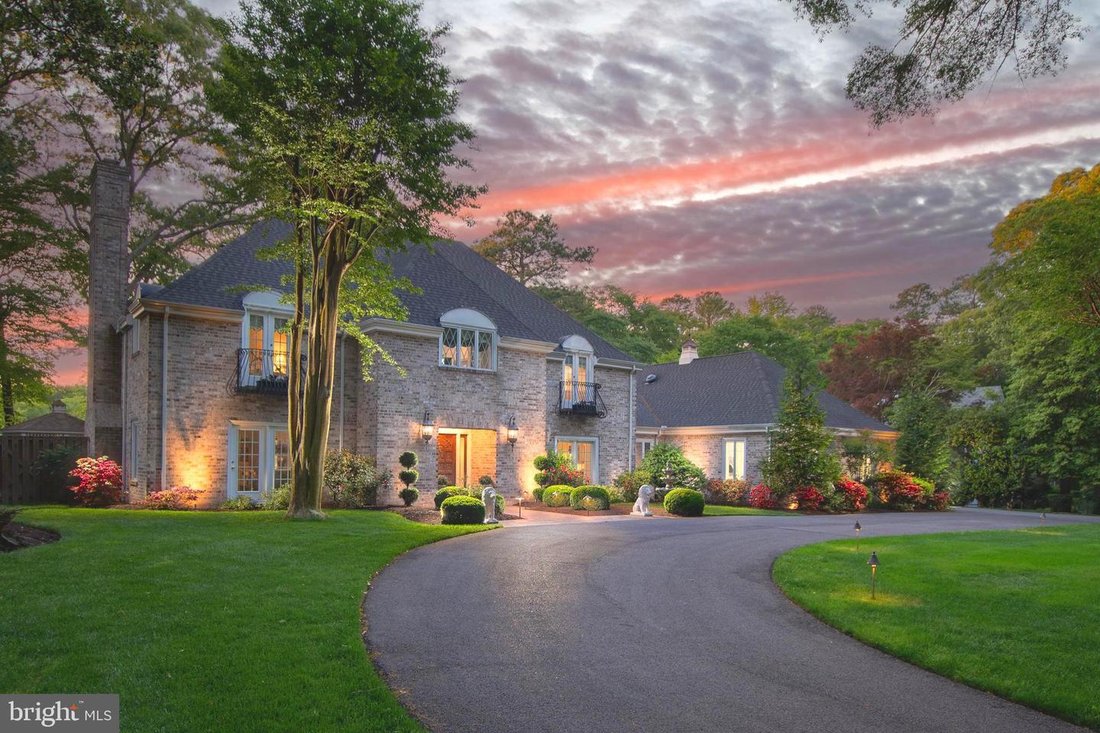
Don’t miss the video link to YouTube! Fully detailed writeup , updates, and floor plans in photos! Extraordinary French Normandy-style all-brick waterfront estate, perfectly positioned on Rockawalkin Creek with direct access to the Wicomico River and Chesapeake Bay. This one-of-a-kind residence showcases a spectacular resort-style backyard and extensive renovations completed within the last three years, delivering an unmatched blend of craftsmanship, comfort, and luxury in Salisbury’s sought-after Nithsdale community. Offering over 5,700 sq ft of finished living space, the home features 3 levels, a new Elevator, 4 bedrooms, 4.5 baths, 2 fireplaces, an attached garage, and unfinished walk-up space above the garage for future expansion. From the moment you enter through the custom carved wood door into the grand marble foyer, the home makes a stunning first impression with its sweeping curved iron staircase and crystal chandeliers. Designed for exceptional entertaining, the interior flows effortlessly from formal living and dining rooms-each adorned with imported crystal chandeliers and French doors-to an expansive creekside great room rich with millwork, built-ins, a wood-burning fireplace, and a hidden wet bar. The gourmet kitchen anchors the home with a large quartz island, Thermador cooktop, custom copper hood, wall oven, walk-in pantry, and casual dining area overlooking the pool and water beyond. Step outside to a true private oasis: a 20’ x 40’ resurfaced in-ground pool, spa and hot tub, tiki-style pool bar, outdoor shower, gas masonry fireplace, pergola, gazebo, multi-level brick patios, and professionally maintained lush landscaping. A recently upgraded pier features new decking and pilings, boat lift, floating jet ski dock, kayak racks, ladder, ramp, and solar lighting-perfect for waterfront living at its finest. Additional upgrades include a new roof in 2019 by Spicer Bros., new central AC units, new whole-house generator, new circular blacktop driveway, new concrete parking, and tons more listed in the photos attached. Upstairs, the primary suite offers a serene retreat with panoramic creek views, 2 primary bathrooms & 4 walk in closets designed as dual ensuite wings, a jacuzzi tub, tiled shower, makeup vanity, and exceptional privacy. Two additional bedrooms each provide walk-in closets and private balconies, complemented by a fully renovated guest bath. The finished third level offers a large 4th bedroom (no egress window), and fitness space, with additional unfinished storage available. Community amenities include wide tree-lined streets, boat ramp, playground, tennis and basketball courts, and low HOA fees of just $450 annually. Home and septic inspections are already complete, providing peace of mind. Ideally located near Salisbury University, TidalHealth, downtown Salisbury, beaches, marinas, parks, and major East Coast cities. Luxury, lifestyle, and livability converge in this rare waterfront estate-an exceptional opportunity for those who value quality, privacy, and unforgettable outdoor living.
-
Tipo de propiedad
Casa
-
Año de construcción
1987
-
Precio/pie²
$222
Características
Explorar la zona
5456 Nithsdale Drive, Salisbury, MD 21801, Maryland, Estados Unidos
Ver en Google Maps
Precio por sqft
Bajo
Alto
Se unió hace 6 años
Usted ha preguntado por esta propiedad
El agente se comunicará con usted pronto por
Publicado por
7
Anuncios
2021
Se unió
Reserva una visita con the agent
Elija una fecha y si prefiere una visita virtual o presencial con el agente.
Fecha preferida
Tipo de tour

Coldwell Banker Realty - Salisbury
1131 S Salisbury Ste B, 21801, Salisbury, Maryland, United States
Ver perfil de la agencia
Coldwell Banker Commercial is a real estate leader that spans 40 countries with
more than 3,396 affiliated prof
more than 3,396 affiliated prof
Coldwell Banker Commercial is a real estate leader that spans 40 countries with
more than 3,396 affiliated professionals who are all dedicated to one thing –
providing you with exceptional service. Wherever you’re located, we’ll find
creative solutions for your real estate needs. Our 118-year legacy of honesty,
integrity and excellent service means we will treat your business objectives as
our own. Our skilled advisors will help you solve business challenges, grow your
business and identify new opportunities.
more than 3,396 affiliated professionals who are all dedicated to one thing –
providing you with exceptional service. Wherever you’re located, we’ll find
creative solutions for your real estate needs. Our 118-year legacy of honesty,
integrity and excellent service means we will treat your business objectives as
our own. Our skilled advisors will help you solve business challenges, grow your
business and identify new opportunities.
Última actualización
Octubre 7
Primera publicación
Mayo 7
Referencia del anuncio
32q2n4
Propiedades similares cercanas
Nuevos anuncios en Salisbury


Explorar más viviendas en venta
Salisbury, VA, Estados Unidos tipos de propiedad
Salisbury, VA, Estados Unidos búsquedas populares
- Propiedades con Piscina en Salisbury, VA, Estados Unidos
- Propiedades Frente al Agua en Salisbury, VA, Estados Unidos
- Propiedades con Balcón en Salisbury, VA, Estados Unidos
- Propiedades con Gimnasio en Salisbury, VA, Estados Unidos
- Propiedades Frente al mar en Salisbury, VA, Estados Unidos
- Propiedades Vista al Río en Salisbury, VA, Estados Unidos
- Propiedades Comunidad Cerrada en Salisbury, VA, Estados Unidos
- Propiedades Propiedad de Inversión en Salisbury, VA, Estados Unidos
- Propiedades con Cocina abierta en Salisbury, VA, Estados Unidos
- Propiedades con Cocina exterior en Salisbury, VA, Estados Unidos
Guías e historias relacionadas
La confianza de los mejores brokers del mundo
Los agentes tras las propiedades más excepcionales del mundo publican en JamesEdition.
- Anuncios de Sotheby's, Christie's, BARNES y Engel & Völkers
- Cada anuncio se revisa antes de publicarse
- Conecte directamente con agentes verificados
Al continuar, acepta nuestros Términos y la Política de Privacidad.
brokerages we
partnered with
partnered with