$584,731
Vente Maison/Villa 7 Pièces
- 4 Hab.
- 2 Baños
- 2,067 Sqft
- 16,749 Sqft lot
- Actualizado: Hoy
- 1
Sobre la propiedad
La descripción se tradujo automáticamente.
La descripción se muestra en el idioma original.
iad France - Karine Meschkat presents: FAMILY HOME - 7 ROOMS - 192M² - ABSOLUTE PEACE AND QUIET - INTIMATE GREEN SETTING - LARGE FLAT WOODED PLOT - SWIMMING POOL - BEACHES - XXL TERRACE - 4 BEDROOMS including 1 GROUND-FLOOR BEDROOM - SPACIOUS LIVING AREA - VERY BRIGHT - LARGE SOUTH-FACING WINDOWS - 2 BATHROOMS - EXCELLENT CONDITION - WELL MAINTAINED - 1 OFFICE / GYM / INDEPENDENT ACTIVITY SPACE WI
iad France - Karine Meschkat presents: FAMILY HOME - 7 ROOMS - 192M² - ABSOLUTE PEACE AND QUIET - INTIMATE GREEN SETTING - LARGE FLAT WOODED PLOT - SWIMMING POOL - BEACHES - XXL TERRACE - 4 BEDROOMS including 1 GROUND-FLOOR BEDROOM - SPACIOUS LIVING AREA - VERY BRIGHT - LARGE SOUTH-FACING WINDOWS - 2 BATHROOMS - EXCELLENT CONDITION - WELL MAINTAINED - 1 OFFICE / GYM / INDEPENDENT ACTIVITY SPACE WITH POSSIBLE FULLY INDEPENDENT ACCESS - LAUNDRY ROOM - PANTRY - WORKSHOP attached to 2 EXTRA-LARGE GARAGES for parking or STRONG DEVELOPMENT POTENTIAL: APARTMENT / COMMERCIAL SPACE / STORAGE CREATION - MEZZANINE OVER 1 GARAGE - MORE THAN 4/6 PARKING SPACES - FIREPLACE
WELCOME!
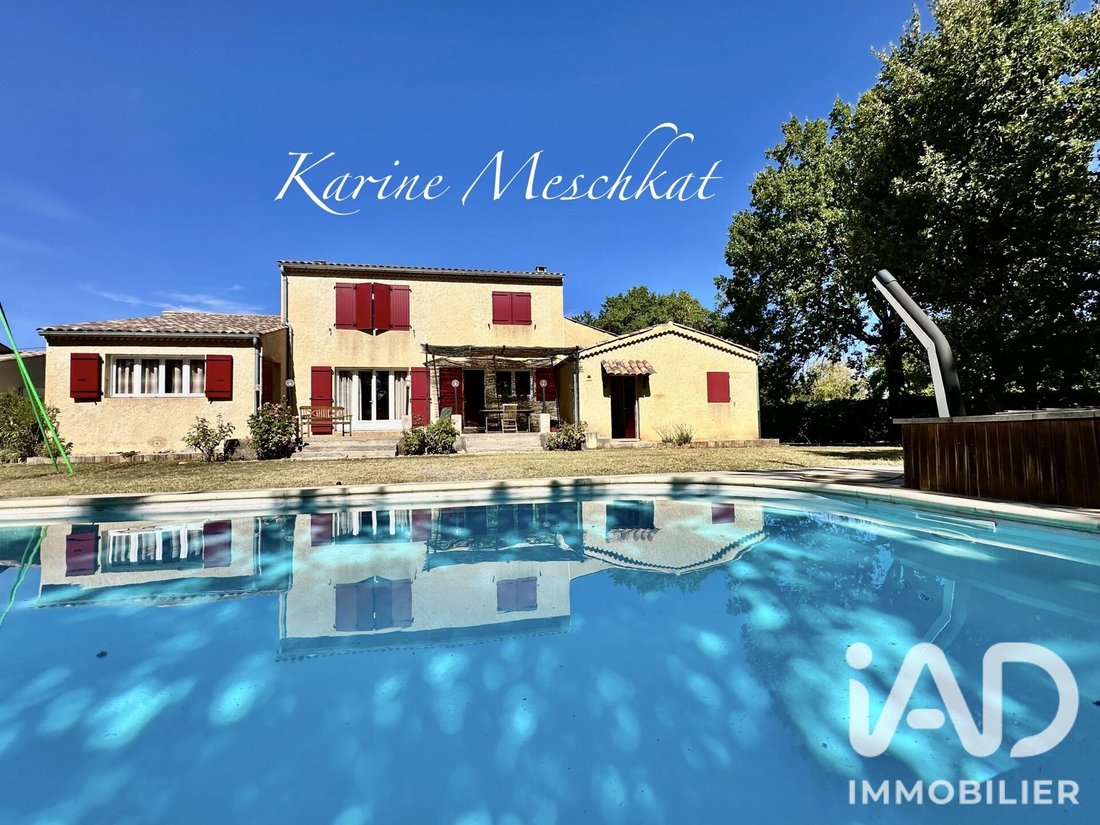
This spacious and comfortable villa with a swimming pool offers a pleasant, peaceful, and exceptional living environment. It is built on a beautiful flat enclosed plot of 1,556 m², just 3 km from the A51 motorway and SISTERON, with excellent access.
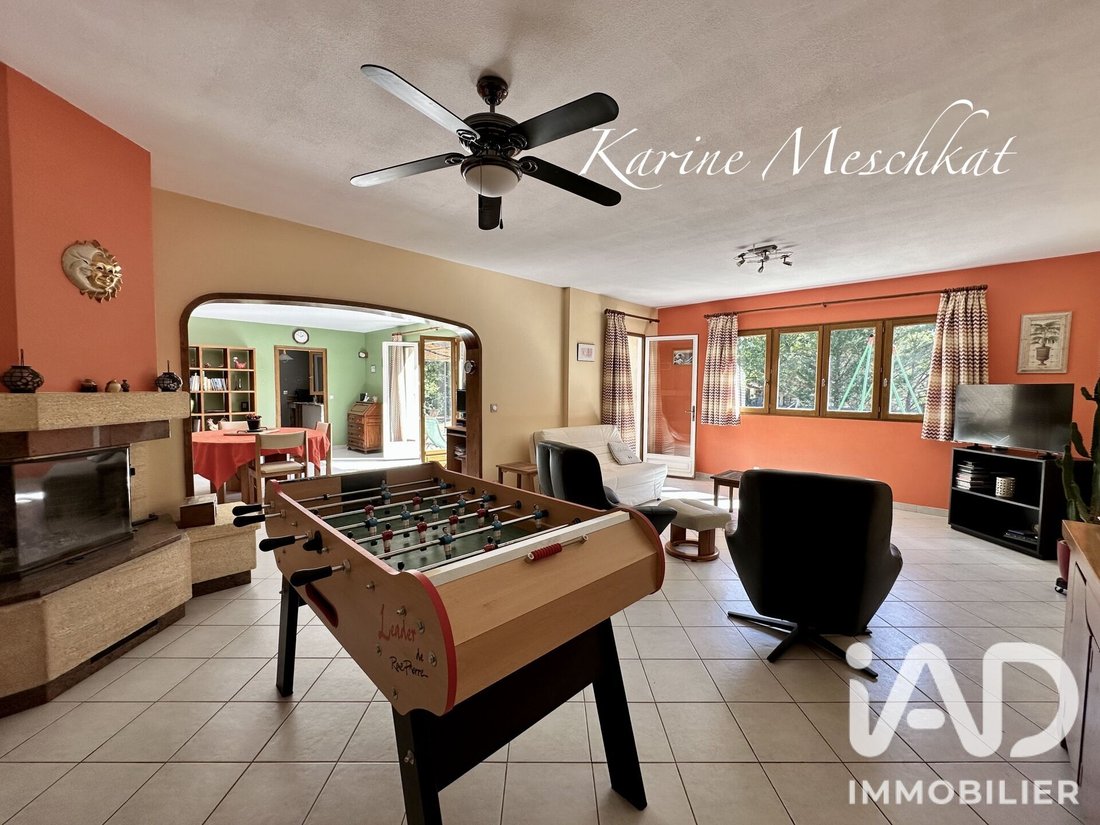
With 192 m² of living space spread over 7 rooms, the property features a carefully planned and functional layout facing full south with unobstructed views over the landscaped garden and swimming pool.
The entrance with storage cupboards leads to:
- a very spacious, welcoming, and bright living area at the heart of the home where life is enjoyable
- the kitchen*
- the ground-floor bedroom with built-in wardrobe and separate bathroom/WC
- the upper floor with 3 bedrooms, bathrooms, separate dressing rooms, and separate WC
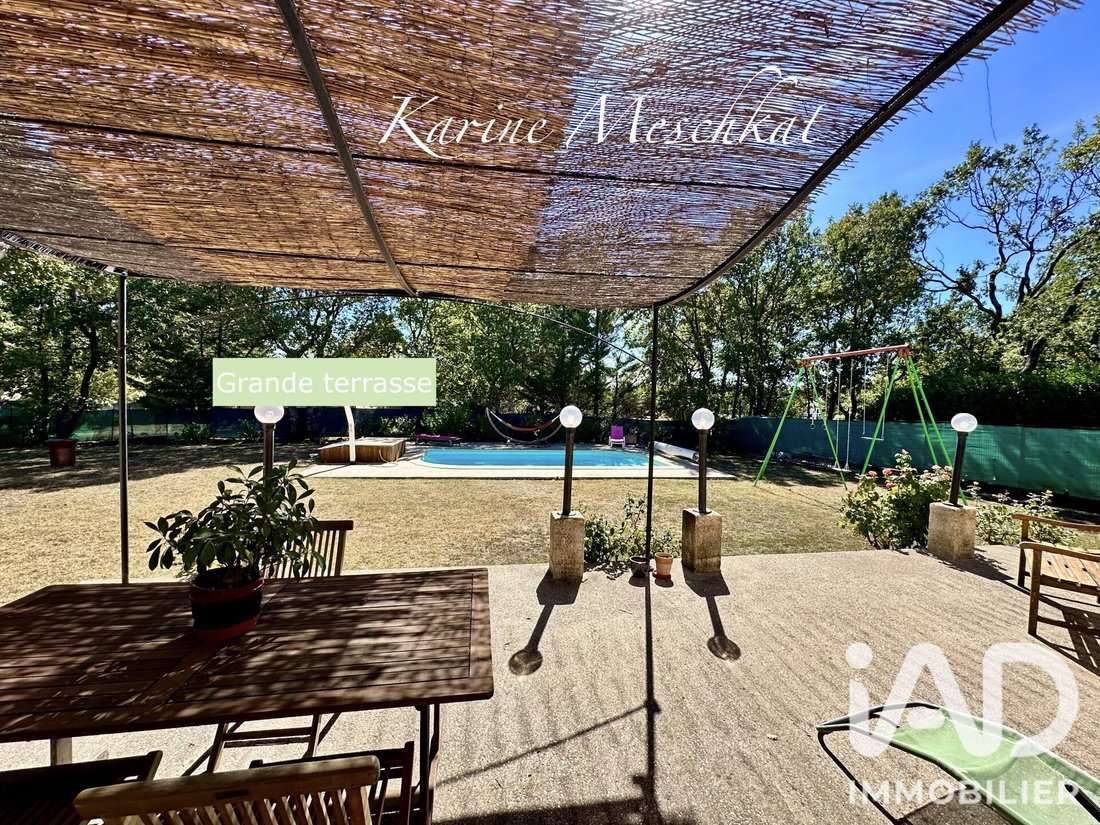
The recent, functional kitchen*, fully fitted and equipped, opens onto the lovely terrace and dining area. Separated by a simple partition, it can be easily opened up as it is not a load-bearing wall.
The 4 spacious and well-sized bedrooms (rare) each enjoy a peaceful, quiet environment with green views.
The upper-floor dressing room, pantry attached to the kitchen with direct access to a garage, mezzanine in one of the 2 garages, and the fitted annex room** provide very practical storage solutions. The laundry room with sink and storage cupboards enhances daily functionality.
Two bathrooms and two separate WCs complete the interior layout.
The fitted annex room** adjoining one of the 2 garages is a valuable asset for remote work or personal or independent activities welcoming the public.
Thermal comfort is ensured by individual heating combining underfloor heating and a wood-burning insert, providing gentle and even warmth year-round. Wooden joinery.
Note: The full south exposure and very large windows allow natural heating.
The house is connected to fiber optic internet and mains drainage and benefits from an enclosed property, ensuring security, peace of mind, and privacy.
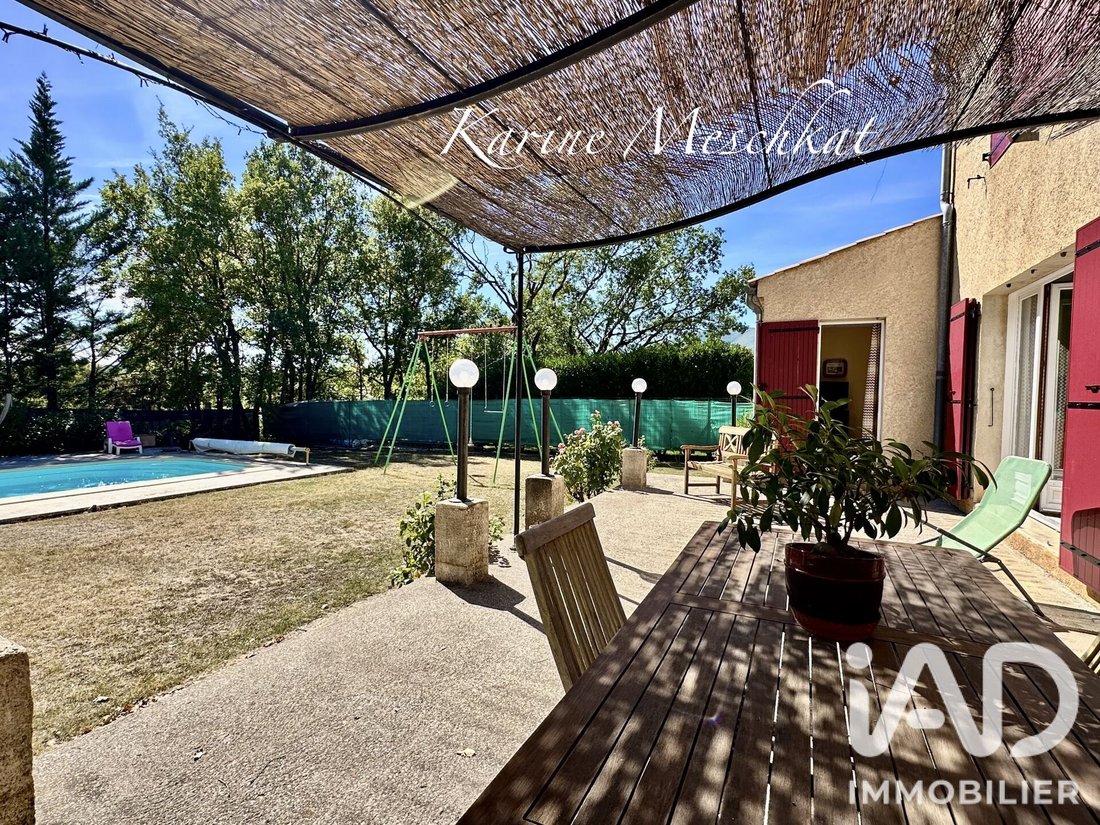
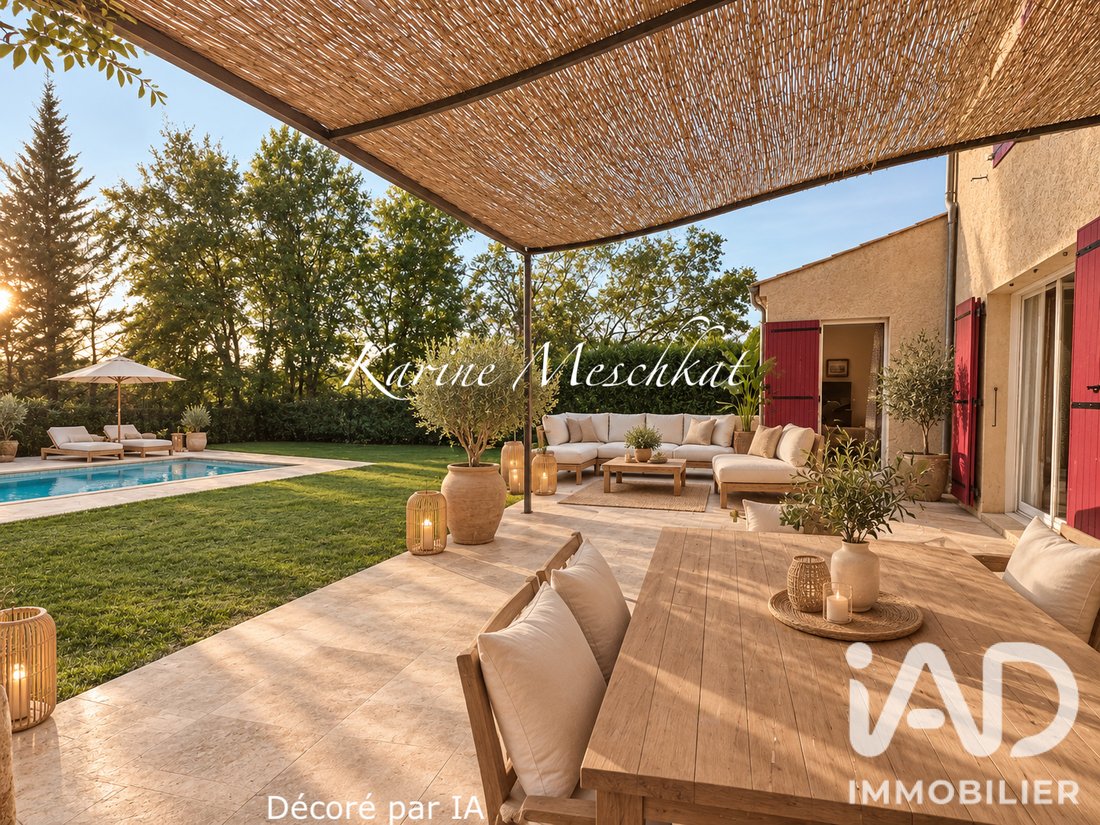
Outside, the swimming pool and its terraces, the large flat enclosed garden, and the superb terrace with pergola and idyllic views offer wonderful opportunities to enjoy the outdoors for all ages and pets.
It is a little corner of paradise and serenity.
The 2 large garages and parking spaces are an asset and exceptional opportunity, suitable for vehicles or various equipment.
STRONG DEVELOPMENT POTENTIAL FOR THE GARAGES: POSSIBLE CREATION OF APARTMENTS / COMMERCIAL SPACE / STORAGE.
Some updating work may be needed to personalize the property to your taste, especially regarding the 2 bathrooms. The terrace surface will need finishing, for example with travertine, for a refined and perfect finish.
Contact me directly to arrange a viewing and discover this rare property for sale in this sought-after area.
An SMS on WHATSAPP is ideally requested for any inquiry, please.
Agency fees are the seller’s responsibility.
A valid ID will be requested at the visit, in accordance with the applicable financial regulations. Information on risks affecting this property, including the legal obligation for brush clearing, is available on the Géorisques website.
This real estate listing was written under the editorial responsibility of Ms. Karine Meschkat, independent real estate agent (without holding funds), commercial agent of SAS [hidden information] France, registered with the RSAC of Manosque under number [hidden information], holder of the real estate solicitation card for the company [hidden information] France SAS.
La información sobre los riesgos a los que está expuesta esta propiedad está disponible en el sitio web de Géorisques: https://www.georisques.gouv.fr/
-
Tipo de propiedad
Casa
-
Pisos
1
-
Año de construcción
1992
-
Precio/pie²
$282
-
Emisiones
B
-
Consumo
D
Características
Explorar la zona
Se unió hace 3 años
Usted ha preguntado por esta propiedad
El agente se comunicará con usted pronto por
Publicado por
11146
Anuncios
2023
Se unió
Reserva una visita con the agent
Elija una fecha y si prefiere una visita virtual o presencial con el agente.
Fecha preferida
Tipo de tour
Última actualización
Hoy
Primera publicación
Octubre 24
Referencia del anuncio
2138308
La confianza de los mejores brokers del mundo
Los agentes tras las propiedades más excepcionales del mundo publican en JamesEdition.
- Anuncios de Sotheby's, Christie's, BARNES y Engel & Völkers
- Cada anuncio se revisa antes de publicarse
- Conecte directamente con agentes verificados
Al continuar, acepta nuestros Términos y la Política de Privacidad.