

$1,890,000
4 Bedrooms Single Family Detached
- 4 Hab.
- 2 Baños
- 4,313 Sqft
- 3.53 Ac lot
- Actualizado: Octubre 13
- MLS#8286393
Sobre la propiedad
La descripción se tradujo automáticamente.
La descripción se muestra en el idioma original.
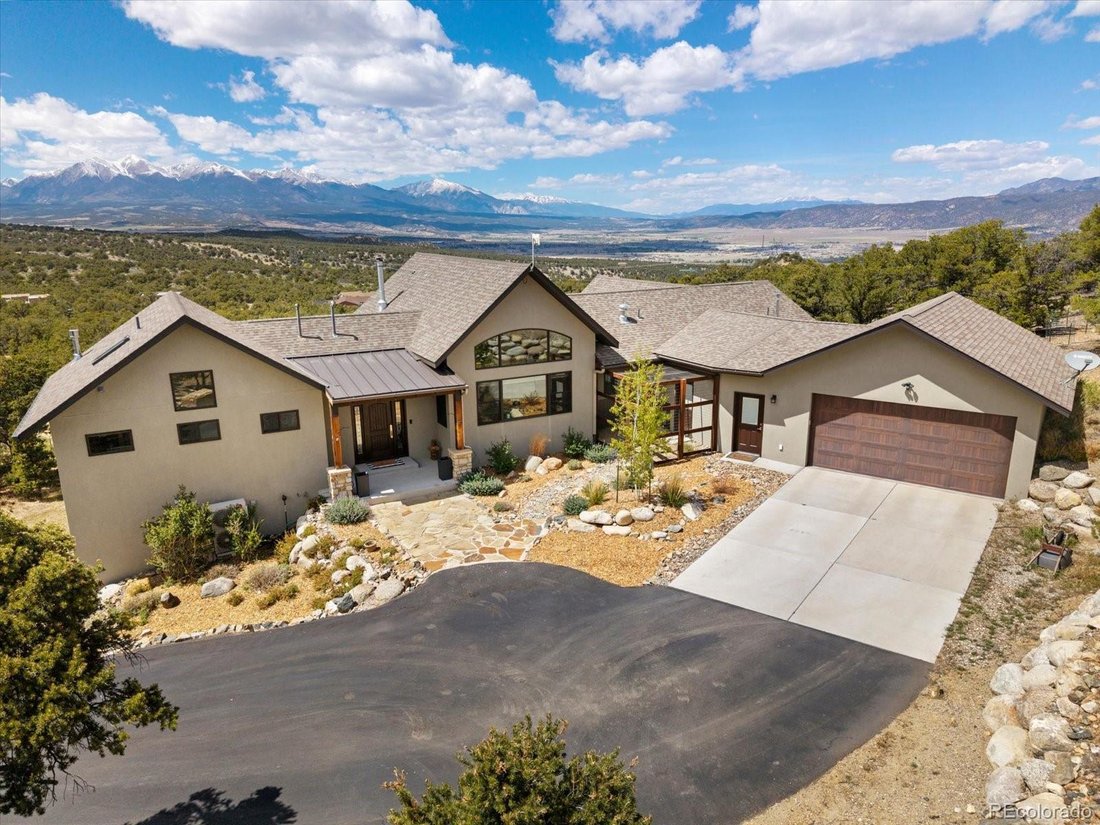
Positioned high above the Salida valley on 3.53 private acres in Boot Hill, this exceptional custom residence captures the kind of panoramic mountain views that rarely become available. Framed by the Collegiate Peaks and Sangre de Cristo Mountains, the setting feels elevated, private, and remarkably peaceful while remaining just minutes from downtown Salida.
Designed to embrace the surrounding
Designed to embrace the surrounding
Positioned high above the Salida valley on 3.53 private acres in Boot Hill, this exceptional custom residence captures the kind of panoramic mountain views that rarely become available. Framed by the Collegiate Peaks and Sangre de Cristo Mountains, the setting feels elevated, private, and remarkably peaceful while remaining just minutes from downtown Salida.
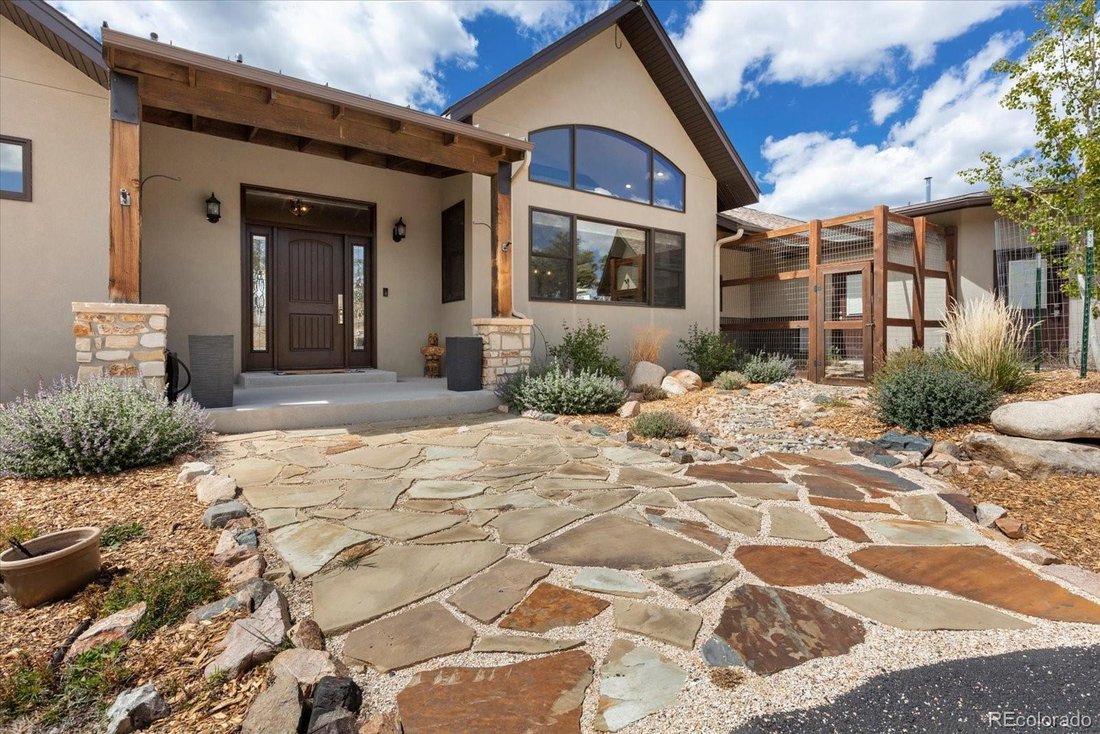
Designed to embrace the surrounding landscape, the home is filled with natural light, expansive windows, vaulted ceilings, and seamless indoor outdoor living spaces that draw your attention to the mountains from nearly every room. Warm wood tones, exposed beams, custom knotty alder cabinetry, granite surfaces, and thoughtful architectural details create a refined mountain modern feel that is both sophisticated and comfortable.
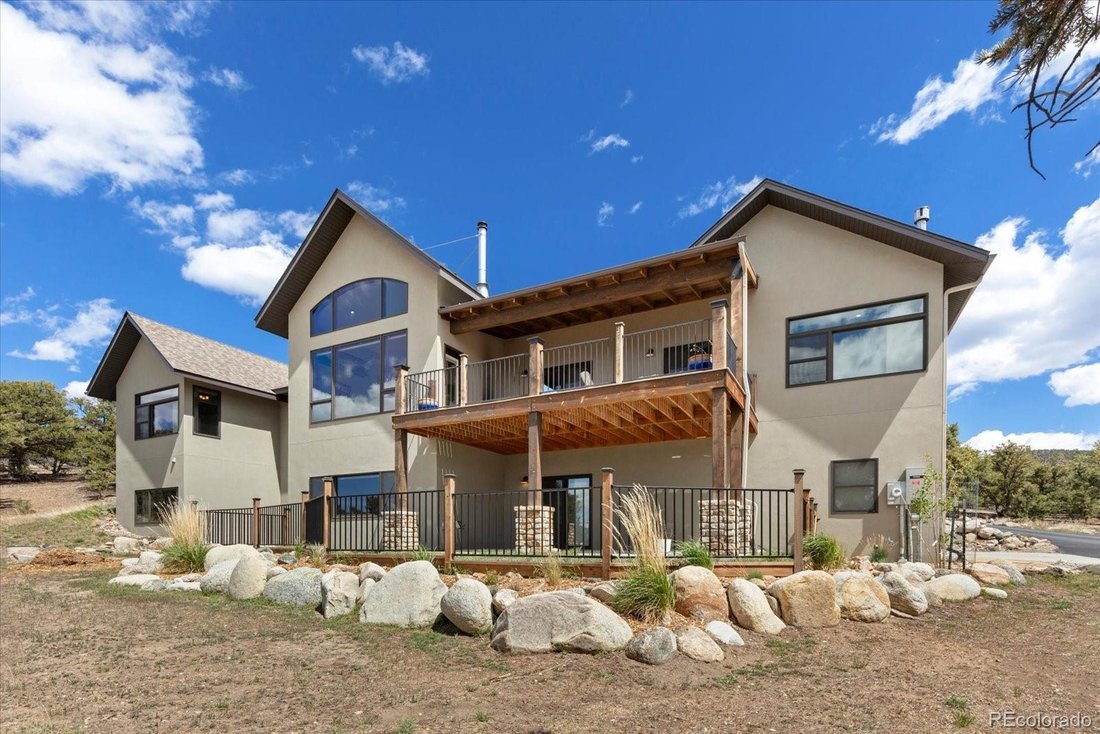
The chef’s kitchen opens beautifully into the main living area and covered composite deck, creating an ideal setting for entertaining or quiet evenings overlooking the valley. The luxurious primary suite offers private deck access, vaulted ceilings, gas fireplace, and a spa inspired bathroom designed with comfort and functionality in mind.
The walkout lower level provides exceptional flexibility with a spacious secondary living area, guest accommodations, recreation space, custom cabinetry, French doors, stained concrete floors, and pellet stove. Designed for passive solar efficiency, the home includes ICF basement walls, 2x6 upper construction, in floor radiant heat on the main level, mini splits, Generac whole house generator, 50 year impact resistant roof, aluminum fascia and soffit, stucco exterior, fire mitigation completed by the Firewise Crew, and septic engineered for a 5 bedroom home.
Beautifully landscaped with aspens, defensible space, oversized upper and lower garages, and a gently sloping usable homesite, this is a rare opportunity to own a truly distinctive luxury mountain retreat in one of Salida’s most sought after locations.
Designed to embrace the surrounding landscape, the home is filled with natural light, expansive windows, vaulted ceilings, and seamless indoor outdoor living spaces that draw your attention to the mountains from nearly every room. Warm wood tones, exposed beams, custom knotty alder cabinetry, granite surfaces, and thoughtful architectural details create a refined mountain modern feel that is both sophisticated and comfortable.
The chef’s kitchen opens beautifully into the main living area and covered composite deck, creating an ideal setting for entertaining or quiet evenings overlooking the valley. The luxurious primary suite offers private deck access, vaulted ceilings, gas fireplace, and a spa inspired bathroom designed with comfort and functionality in mind.
The walkout lower level provides exceptional flexibility with a spacious secondary living area, guest accommodations, recreation space, custom cabinetry, French doors, stained concrete floors, and pellet stove. Designed for passive solar efficiency, the home includes ICF basement walls, 2x6 upper construction, in floor radiant heat on the main level, mini splits, Generac whole house generator, 50 year impact resistant roof, aluminum fascia and soffit, stucco exterior, fire mitigation completed by the Firewise Crew, and septic engineered for a 5 bedroom home.
Beautifully landscaped with aspens, defensible space, oversized upper and lower garages, and a gently sloping usable homesite, this is a rare opportunity to own a truly distinctive luxury mountain retreat in one of Salida’s most sought after locations.
-
Tipo de propiedad
Casa
-
Año de construcción
2018
-
Precio/pie²
$438
Características
- Garaje
- Vista a la Montaña
- Chimenea
- Espacio de vida al aire libre
- Lavadora Secadora
- Sótano
Explorar la zona
5410 Longbranch, Salida, CO 81201, Colorado, Estados Unidos
Ver en Google Maps
Precio por sqft
Bajo
Alto
Se unió hace 1 año
Usted ha preguntado por esta propiedad
El agente se comunicará con usted pronto por
Publicado por
65
Anuncios
2025
Se unió
Reserva una visita con the agent
Elija una fecha y si prefiere una visita virtual o presencial con el agente.
Fecha preferida
Tipo de tour

CENTURY 21 Community First
7385 W Hwy 50, 81201, Salida, Colorado, United States
Ver perfil de la agencia
Última actualización
Octubre 13
Primera publicación
Mayo 12
Referencia del anuncio
7E551218-4B9A-4774-BE13-FA97C3636CBE
Propiedades similares cercanas
Nuevos anuncios en Salida


Explorar más viviendas en venta
Salida, CO, Estados Unidos tipos de propiedad
Salida, CO, Estados Unidos búsquedas populares
- Propiedades con Balcón en Salida, CO, Estados Unidos
- Propiedades con Bar en Salida, CO, Estados Unidos
- Propiedades Obras nuevas en Salida, CO, Estados Unidos
- Propiedades Moderno en Salida, CO, Estados Unidos
- Propiedades con Ascensor en Salida, CO, Estados Unidos
- Propiedades con Cocina abierta en Salida, CO, Estados Unidos
- Propiedades con Aire Acondicionado en Salida, CO, Estados Unidos
- Propiedades con Jacuzzi en Salida, CO, Estados Unidos
- Propiedades Frente al Agua en Salida, CO, Estados Unidos
- Propiedades Frente al río en Salida, CO, Estados Unidos
- Propiedades Propiedad de Inversión en Salida, CO, Estados Unidos
- Propiedades Ecuestre en Salida, CO, Estados Unidos
- Propiedades Vista al Agua en Salida, CO, Estados Unidos
- Propiedades Vista al Río en Salida, CO, Estados Unidos
- Propiedades con Gimnasio en Salida, CO, Estados Unidos
- Propiedades con Biblioteca en Salida, CO, Estados Unidos
- Propiedades con Sala de juegos en Salida, CO, Estados Unidos
- Propiedades con Sauna en Salida, CO, Estados Unidos
- Propiedades con Cancha de Tenis en Salida, CO, Estados Unidos
- Propiedades con Piscina en Salida, CO, Estados Unidos
- Propiedades con Cocina exterior en Salida, CO, Estados Unidos
- Propiedades Renovado en Salida, CO, Estados Unidos
- Propiedades con Bodega en Salida, CO, Estados Unidos
- Propiedades Vista al Campo de Golf en Salida, CO, Estados Unidos
- Propiedades Comunidad Cerrada en Salida, CO, Estados Unidos
- Propiedades con Cine en Salida, CO, Estados Unidos
- Propiedades con Viñedo / Bodega en Salida, CO, Estados Unidos
Guías e historias relacionadas
La confianza de los mejores brokers del mundo
Los agentes tras las propiedades más excepcionales del mundo publican en JamesEdition.
- Anuncios de Sotheby's, Christie's, BARNES y Engel & Völkers
- Cada anuncio se revisa antes de publicarse
- Conecte directamente con agentes verificados
Al continuar, acepta nuestros Términos y la Política de Privacidad.
brokerages we
partnered with
partnered with