$1,325,553
Propriété Privée Sur 2 Hectares
- 4 Hab.
- 3,380 Sqft
- 4.95 Ac lot
- Actualizado: Hoy
Sobre la propiedad
La descripción se tradujo automáticamente.
La descripción se muestra en el idioma original.
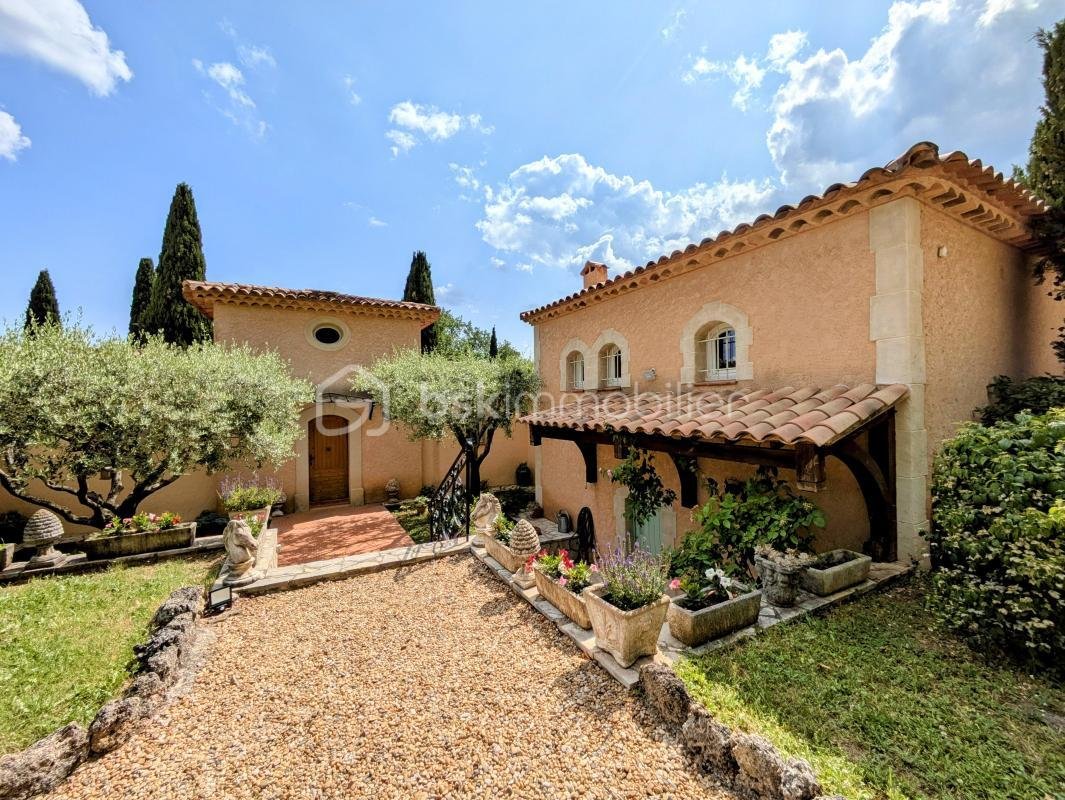
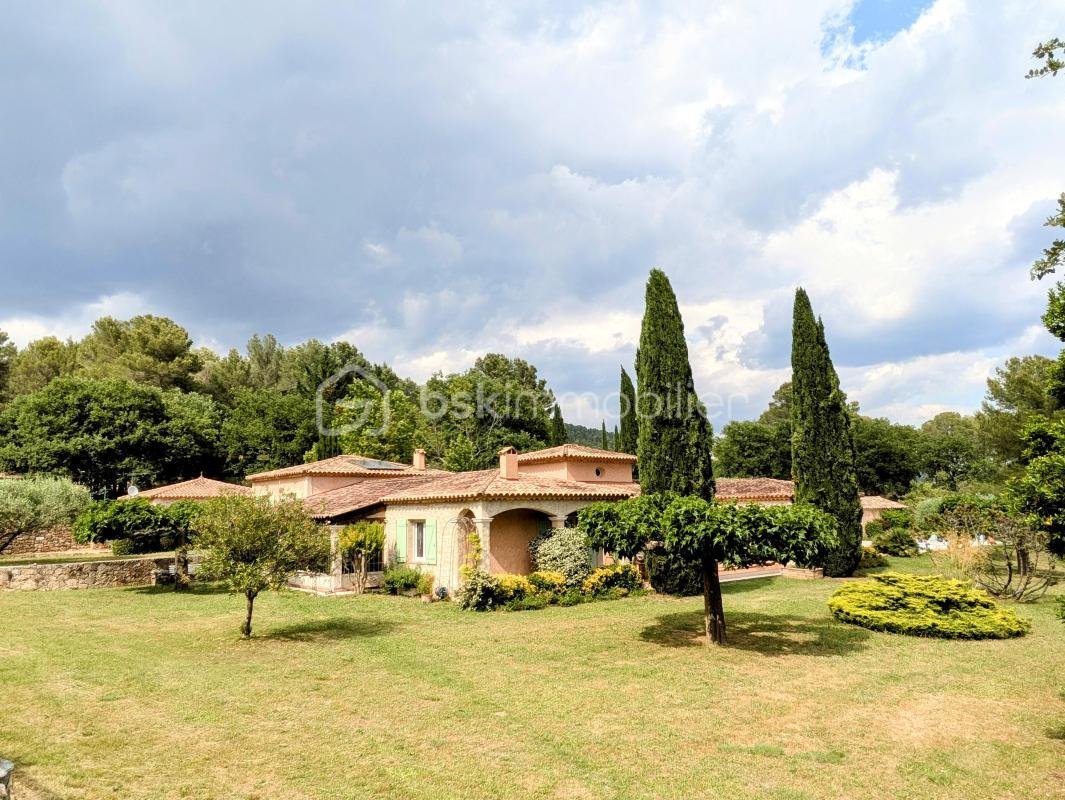
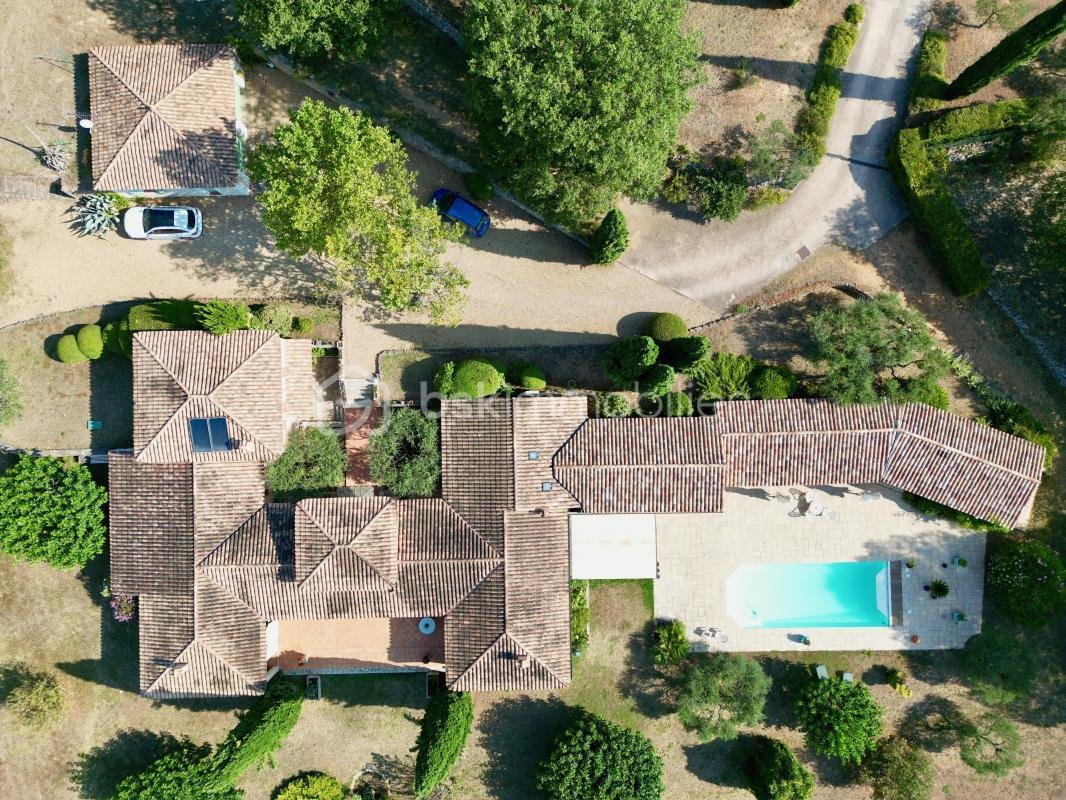
Private property of approximately 314m2 with two interconnected apartments on 2 hectares.
Discover this peaceful haven for equestrian enthusiasts, nestled on a fully enclosed private estate.
Housing Details:
Right Wing:
- 40m2 living room with a wood-burning insert fireplace.
- 7m2 kitchen
- 10m2 bedroom
- 17m2 bedroom
- 13m2 office
- 7m2 shower r
Discover this peaceful haven for equestrian enthusiasts, nestled on a fully enclosed private estate.
Housing Details:
Right Wing:
- 40m2 living room with a wood-burning insert fireplace.
- 7m2 kitchen
- 10m2 bedroom
- 17m2 bedroom
- 13m2 office
- 7m2 shower r
Private property of approximately 314m2 with two interconnected apartments on 2 hectares.
Discover this peaceful haven for equestrian enthusiasts, nestled on a fully enclosed private estate.
Housing Details:
Right Wing:
- 40m2 living room with a wood-burning insert fireplace.
- 7m2 kitchen
- 10m2 bedroom
- 17m2 bedroom
- 13m2 office
- 7m2 shower room
- Separate toilet
Left Wing:
- 45m2 living room with a wood-burning insert fireplace.
- 7m2 kitchen
- 2 master suites:
- 14m2 master suite
- 35m2 master suite
- 16m2 adjoining office.
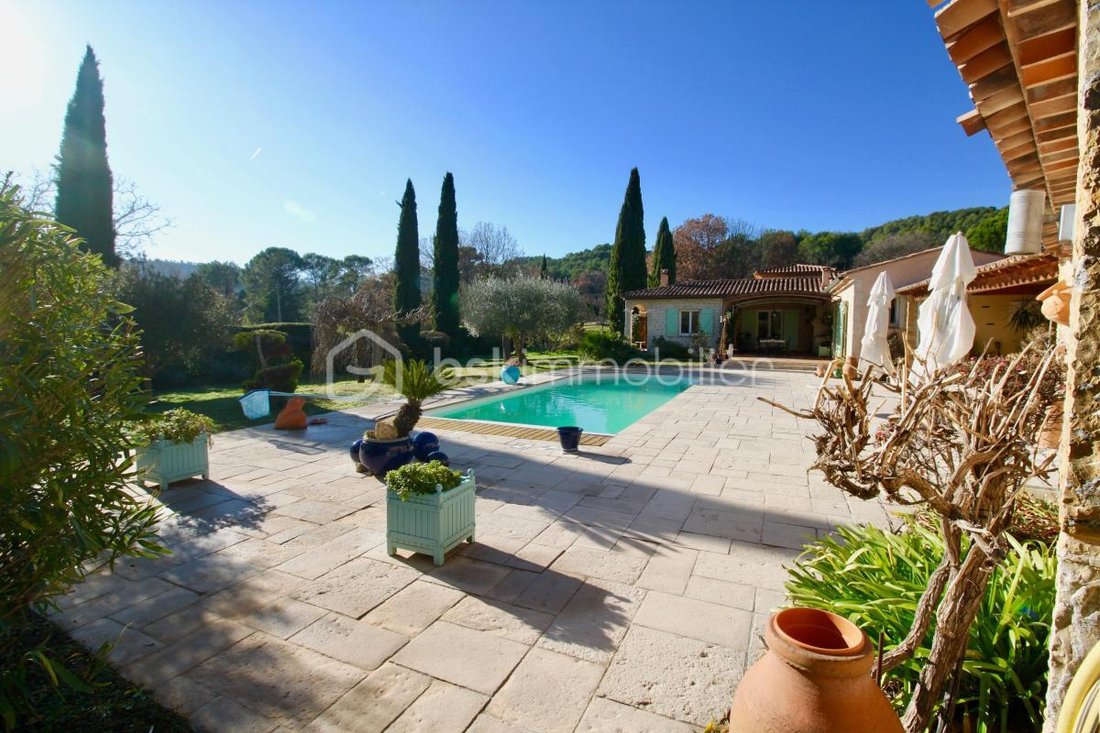
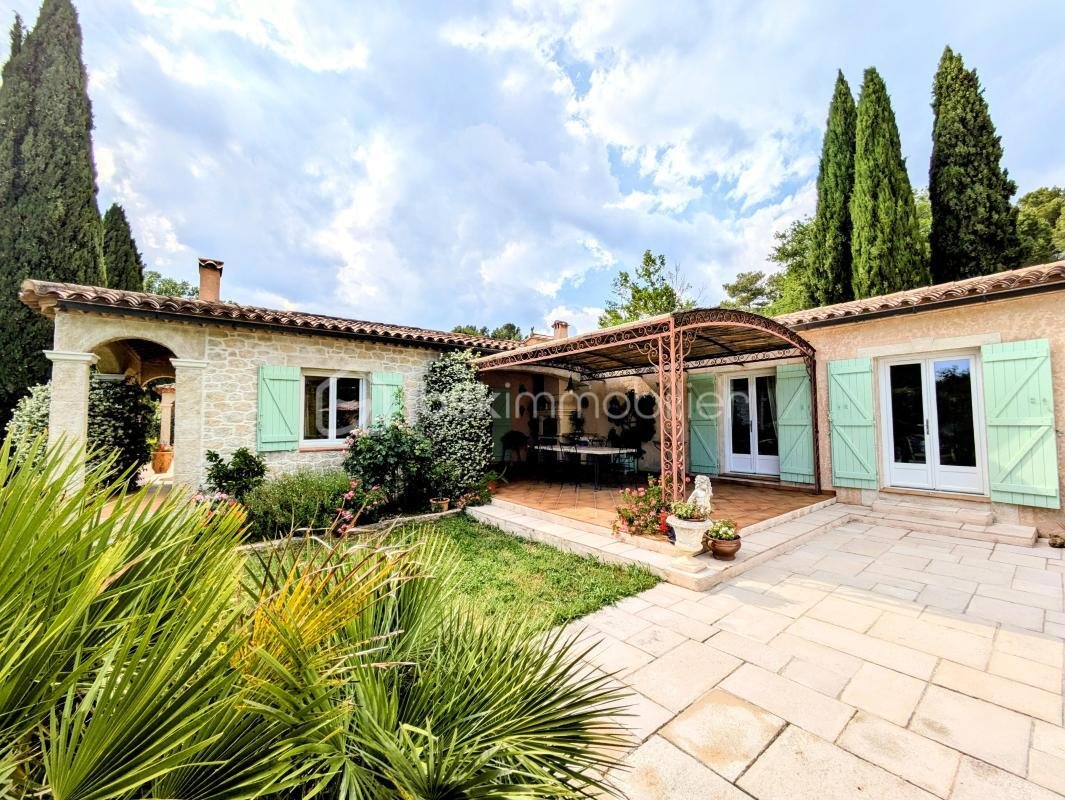
Enjoy the covered terrace equipped with tinted roller shutters. Appreciate the 11x5.5 saltwater pool with counter-current swimming, accompanied by its pool house and summer kitchen.
Equestrian Facilities:
- Capacity for 7 horses
- Secure environment with wooden shelters and paddocks for your horses’ comfort.
- Main stable with 2 spacious stalls and automatic waterers, which can be divided for more flexibility.
- 3 open stalls with independent paddocks, feeders, and waterers.
- Tack room, storage area, and tank for optimal management.
- 30x20 riding arena with a 15m extension, sand and fiber surface for optimal comfort, equipped with lighting and automatic watering.
Advantages:
- Solar panels for eco-friendly energy consumption.
- Reversible air conditioning for year-round comfort.
- Olive grove with about thirty olive trees for a Provençal atmosphere.
- Double garage, secure main entrance with electric gate and surveillance camera.
- Independent entrance for the equestrian area.
- Storage area for simplified organization.
Live your equestrian passion in this exceptional estate.
This listing reference 268864 is presented by your commercial agent BSK Immobilier FABIENNE RIGAUD (EI), registered with the RSAC of DRAGUIGNAN (83300) under number [hidden information].
Property price: [hidden information] €
Agency fees are the responsibility of the seller.
About energy performance:
- Date of energy diagnosis: 29/08/2023
- Energy Performance Score (DPE): 110 kWhEP/m²/year
- Greenhouse Gas Emissions Score (GES): 22 kgepCO2/m²/year
- Estimated annual energy costs for standard use: between €4,875.00 and €6,595.00 per year. Average energy prices indexed to 2021 (including subscriptions).
A valid ID will be requested during the visit.
Information on risks to which this property is exposed is available on the Géorisques website: ***
La información sobre los riesgos a los que está expuesta esta propiedad está disponible en el sitio web de Géorisques: https://www.georisques.gouv.fr/
Discover this peaceful haven for equestrian enthusiasts, nestled on a fully enclosed private estate.
Housing Details:
Right Wing:
- 40m2 living room with a wood-burning insert fireplace.
- 7m2 kitchen
- 10m2 bedroom
- 17m2 bedroom
- 13m2 office
- 7m2 shower room
- Separate toilet
Left Wing:
- 45m2 living room with a wood-burning insert fireplace.
- 7m2 kitchen
- 2 master suites:
- 14m2 master suite
- 35m2 master suite
- 16m2 adjoining office.
Enjoy the covered terrace equipped with tinted roller shutters. Appreciate the 11x5.5 saltwater pool with counter-current swimming, accompanied by its pool house and summer kitchen.
Equestrian Facilities:
- Capacity for 7 horses
- Secure environment with wooden shelters and paddocks for your horses’ comfort.
- Main stable with 2 spacious stalls and automatic waterers, which can be divided for more flexibility.
- 3 open stalls with independent paddocks, feeders, and waterers.
- Tack room, storage area, and tank for optimal management.
- 30x20 riding arena with a 15m extension, sand and fiber surface for optimal comfort, equipped with lighting and automatic watering.
Advantages:
- Solar panels for eco-friendly energy consumption.
- Reversible air conditioning for year-round comfort.
- Olive grove with about thirty olive trees for a Provençal atmosphere.
- Double garage, secure main entrance with electric gate and surveillance camera.
- Independent entrance for the equestrian area.
- Storage area for simplified organization.
Live your equestrian passion in this exceptional estate.
This listing reference 268864 is presented by your commercial agent BSK Immobilier FABIENNE RIGAUD (EI), registered with the RSAC of DRAGUIGNAN (83300) under number [hidden information].
Property price: [hidden information] €
Agency fees are the responsibility of the seller.
About energy performance:
- Date of energy diagnosis: 29/08/2023
- Energy Performance Score (DPE): 110 kWhEP/m²/year
- Greenhouse Gas Emissions Score (GES): 22 kgepCO2/m²/year
- Estimated annual energy costs for standard use: between €4,875.00 and €6,595.00 per year. Average energy prices indexed to 2021 (including subscriptions).
A valid ID will be requested during the visit.
Information on risks to which this property is exposed is available on the Géorisques website: ***
La información sobre los riesgos a los que está expuesta esta propiedad está disponible en el sitio web de Géorisques: https://www.georisques.gouv.fr/
-
Tipo de propiedad
Casa
-
Año de construcción
1995
-
Precio/pie²
$392
-
Emisiones
C
-
Consumo
C
Características
- Jardín
- Terraza
- Piscina
- Garaje
- Ecuestre
- Chimenea
- Pérgola
- Puerta
- Oficina
Características
Lote
- Privacidad
- Ecuestre
Interior
- Oficina
- Chimenea
- Aire Acondicionado
Outdoor
- Terraza
- Piscina
- Garaje
- Espacio de vida al aire libre
- Puerta
- Pérgola
- Jardín
Explorar la zona
117, La Haute Mude, Salernes, Provenza-Alpes-Costa Azul, Francia
Ver en Google Maps
Precio por sqft
Bajo
Alto
Situated in the picturesque village of Salernes in Provence-Alpes-Côte d’Azur, this location offers serene rural living with access to natural beauty such as the nearby regional parks. The property is within a reasonable drive to major transportation hubs including Toulon Airport and the Saint-Raphaël Valescure train station. Local amenities include charming dining options, upscale wineries, and reputable private and public schools, providing a balanced lifestyle.
Ver lugares cercanos
Atracciones
Escuelas
Toulon-Hyères Airport
Airport
52 min
Saint-Raphaël Valescure Train Station
Train Station
38 min
Port de Saint-Raphaël
Port / Marina
39 min
Château de Berne Wine Estate
Dining & Wine
22 min
Golf de Saint-Endréol
Golf & Country Clubs
18 min
Spa Thermal de Gréoux-les-Bains
Luxury Wellness & Spas
54 min
Regional Natural Park of Verdon
Outdoor & Nature
58 min
International School of Draguignan
International School
30 min
Lycée René Goscinny
Public School
27 min
Collège Les Cistes
Public School
26 min
Se unió hace 1 mes
Usted ha preguntado por esta propiedad
El agente se comunicará con usted pronto por
Publicado por
384
Anuncios
2026
Se unió
Reserva una visita con the agent
Elija una fecha y si prefiere una visita virtual o presencial con el agente.
Fecha preferida
Tipo de tour
Última actualización
Hoy
Primera publicación
Noviembre 11
Referencia del anuncio
268864_2
Propiedades similares cercanas
Nuevos anuncios en Salernes


Explorar más viviendas en venta
Salernes, Provenza-Alpes-Costa Azul, Francia tipos de propiedad
Salernes, Provenza-Alpes-Costa Azul, Francia búsquedas populares
- Propiedades Vista al Río en Salernes, Provenza-Alpes-Costa Azul, Francia
- Propiedades con Ascensor en Salernes, Provenza-Alpes-Costa Azul, Francia
- Propiedades con Gimnasio en Salernes, Provenza-Alpes-Costa Azul, Francia
- Propiedades con Sauna en Salernes, Provenza-Alpes-Costa Azul, Francia
- Propiedades con Jacuzzi en Salernes, Provenza-Alpes-Costa Azul, Francia
- Propiedades Frente al río en Salernes, Provenza-Alpes-Costa Azul, Francia
- Propiedades con Piscina cubierta en Salernes, Provenza-Alpes-Costa Azul, Francia
Guías e historias relacionadas
La confianza de los mejores brokers del mundo
Los agentes tras las propiedades más excepcionales del mundo publican en JamesEdition.
- Anuncios de Sotheby's, Christie's, BARNES y Engel & Völkers
- Cada anuncio se revisa antes de publicarse
- Conecte directamente con agentes verificados
Al continuar, acepta nuestros Términos y la Política de Privacidad.