$749,990

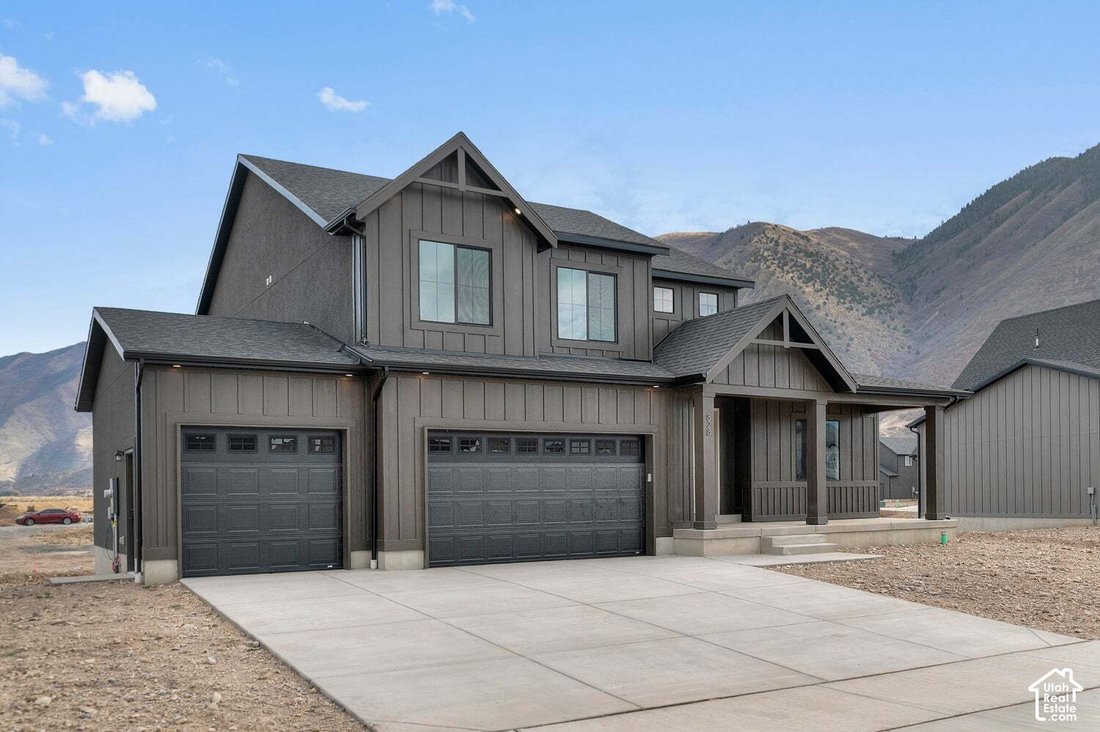
Single Family Residence In Salem

  • 4 Hab.
  • 3 Baños
  • 4,424 Sqft
  • 11,326 Sqft lot
  • Actualizado: Hoy
  • Fuente:
    UtahRealEstate (Wasatch Front)  MLS#2193563

Sobre la propiedad

La descripción se tradujo automáticamente.
La descripción se muestra en el idioma original.
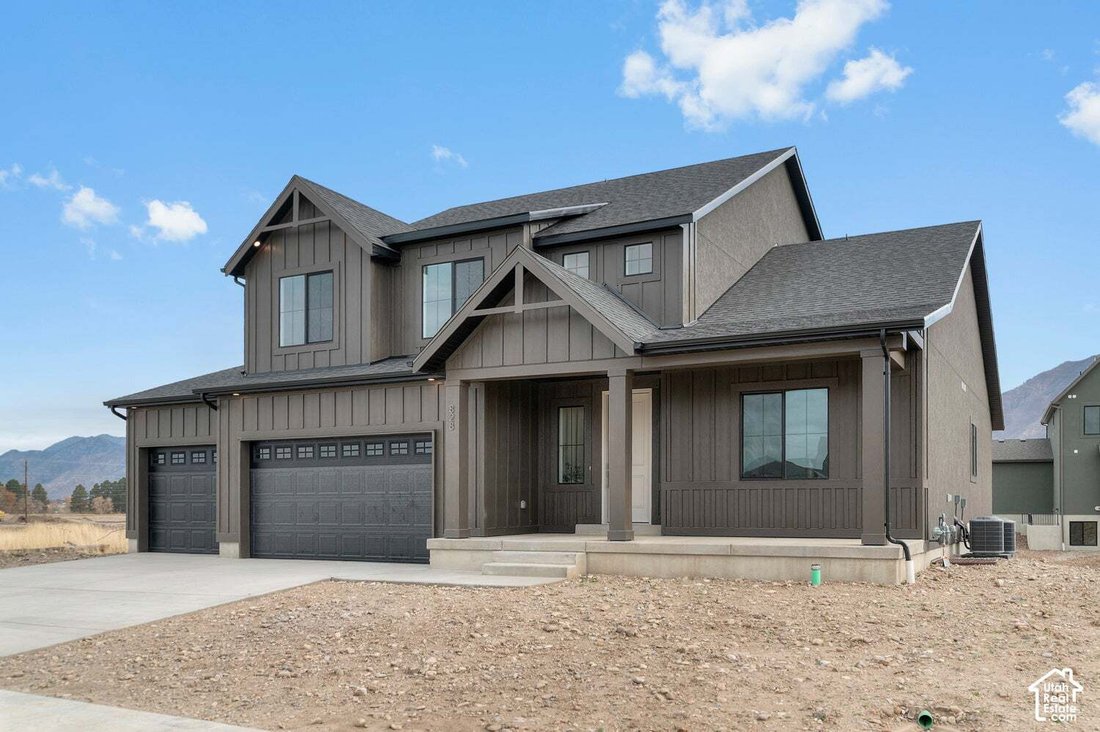
This amazing SYDNEY Plan - 4 bed home with a Modern Farmhouse Exterior. The main floor owner’s suite has it all: tray ceiling, walk-in closet with stackable laundry connection, double undercounter sinks, soaker tub and oversized shower. Get cozy in the large family room around the fireplace. The open concept kitchen includes a large island for food prep/counter seating, a large walk-in pantry, gra
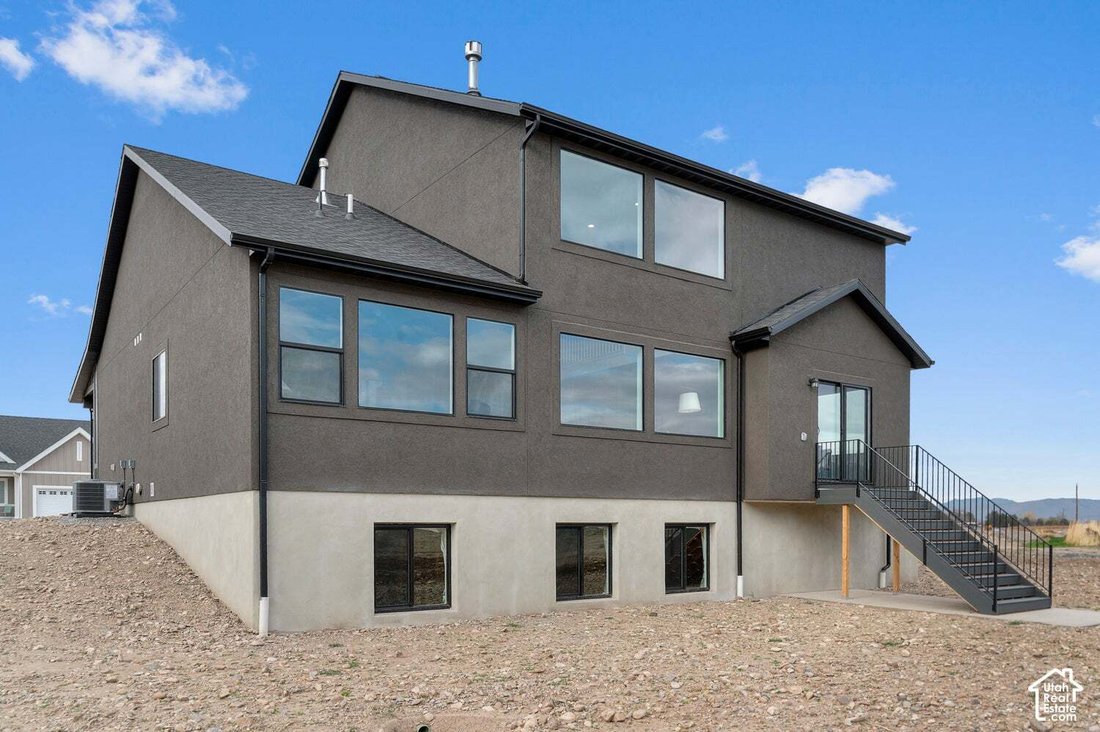
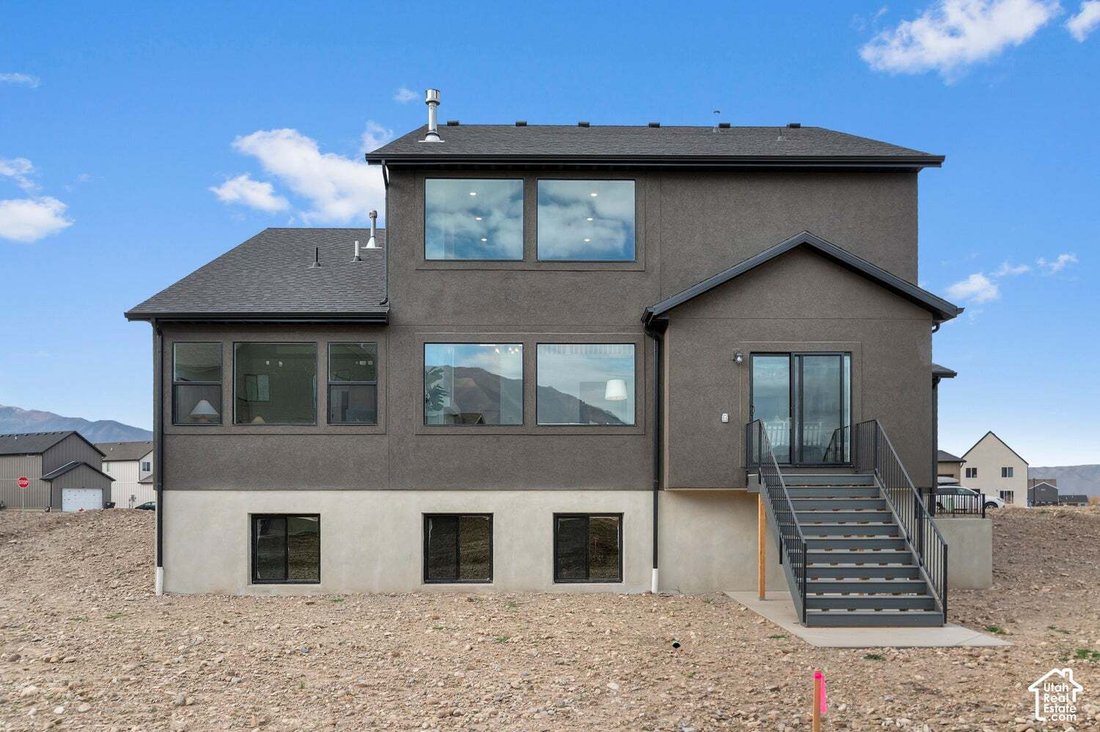
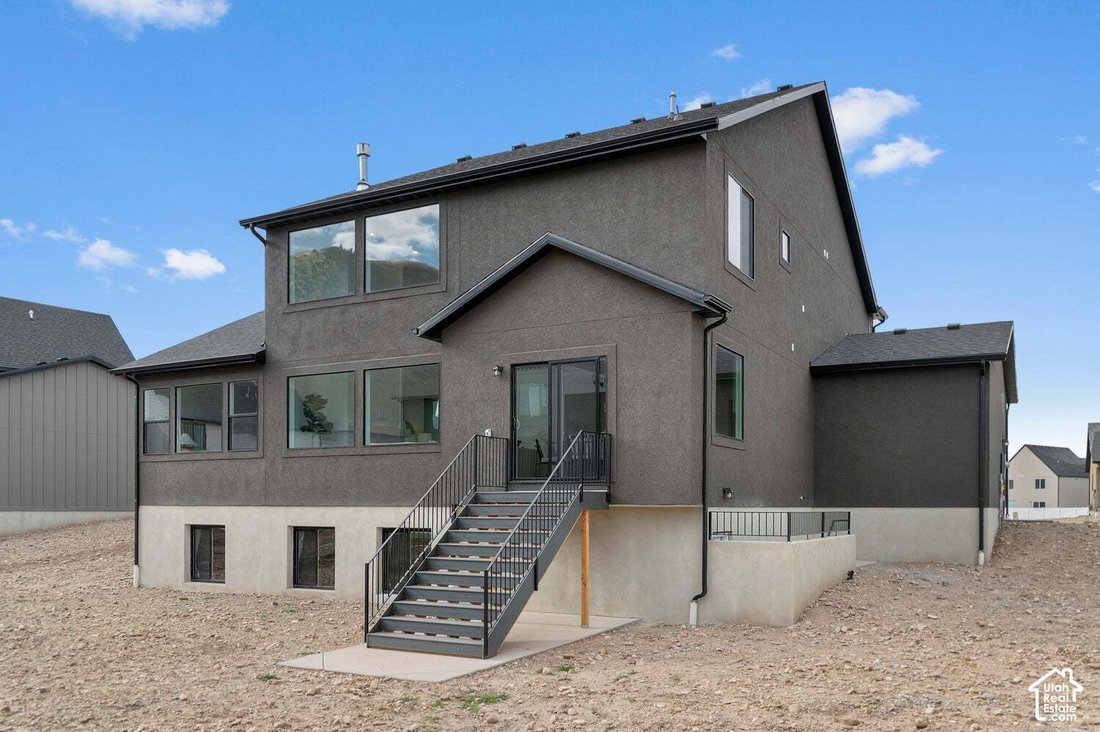
This amazing SYDNEY Plan - 4 bed home with a Modern Farmhouse Exterior. The main floor owner’s suite has it all: tray ceiling, walk-in closet with stackable laundry connection, double undercounter sinks, soaker tub and oversized shower. Get cozy in the large family room around the fireplace. The open concept kitchen includes a large island for food prep/counter seating, a large walk-in pantry, grand gourmet kitchen with gas cooktop, double oven, 42” upper cabinets w/ crown molding, 30” Single sink, upgraded cabinet with dovetail, soft-close features. Laminate floor throughout the kitchen, dining, family room, & separate office space with glass single lite French doors. Quartz countertop in kitchen and bathrooms, Powder room located next to the garage entry and mud room bench. Stair railing with newel posts. Upstairs has a loft, 3 large bedrooms, full bathroom, and full laundry room. Home includes unfinished basement with 9’ foundation walls and an outside entrance, ready to build out future ADU, room for a large family room, 2 additional bedroom, a bathroom, and under porch storage. 2 95% efficient furnaces, 50-gallon water heater, & plumbed for a soft-water system. Large 3-car garage and extra space on the side of the garage to add an RV pad. Use DHI Mortgage and receive up to $7,000 toward closing costs. Ask me about our generous home warranties, active radon Mitigation System, and Smart Home Package, which is included in this home. The actual home may differ in color, material, and/or options. Pictures are of a finished home of the same floor plan and the available home may contain different options, upgrades, and exterior color and/or elevation style. Square footage figures are provided as a courtesy estimate only and were obtained from building plans. No representation or warranties are made regarding school districts and assignments; please conduct your own investigation regarding current/future school boundaries.
…
  • Tipo de propiedad

    Casa

  • Pisos

    3

  • Año de construcción

    2026

  • Precio/pie²

    $169

Características

  • Garaje
  • Vestidor
  • Chimenea
  • Piscina
  • Cocina abierta
  • Patio de recreo
  • Estufa de gas
  • Lavadero
  • Isla de cocina
Características

Interior

  • Chimenea
  • Isla de cocina
  • Estufa de gas
  • Lavadero
  • Cocina abierta
  • Sótano
  • Vestidor

Outdoor

  • Piscina
  • Garaje
  • Patio de recreo

Explorar la zona

1652 E 960 N 244, Woodland Hills, Utah, Estados Unidos Ver en Google Maps
Precio por sqft
Bajo
Alto

Ver 71 anuncios más en en Woodland Hills

D.R. Horton, Inc - Lehi

Se unió hace 12 meses
Su mensaje
Usted ha preguntado por esta propiedad

El agente se comunicará con usted pronto por

Publicado por

D.R. Horton, Inc - Lehi
Utah, United States
Ver perfil de la agencia
27
Anuncios
2025
Se unió

Reserva una visita con the agent

Elija una fecha y si prefiere una visita virtual o presencial con el agente.

In-person tour
Fecha preferida
Tipo de tour
D.R. Horton, Inc - Lehi
Lehi, Utah, United States
Ver perfil de la agencia
Última actualización
Hoy
Primera publicación
Octubre 29
Referencia del anuncio
2193563
Estado del anuncio
Llamada

Iniciar llamada telefónica con:

Hola, llamo por la propiedad con referencia 2193563, que encontré en JamesEdition.

Después de la llamada, proporcionaremos tus contactos al agente para una comunicación fácil.

brokerages we
partnered with