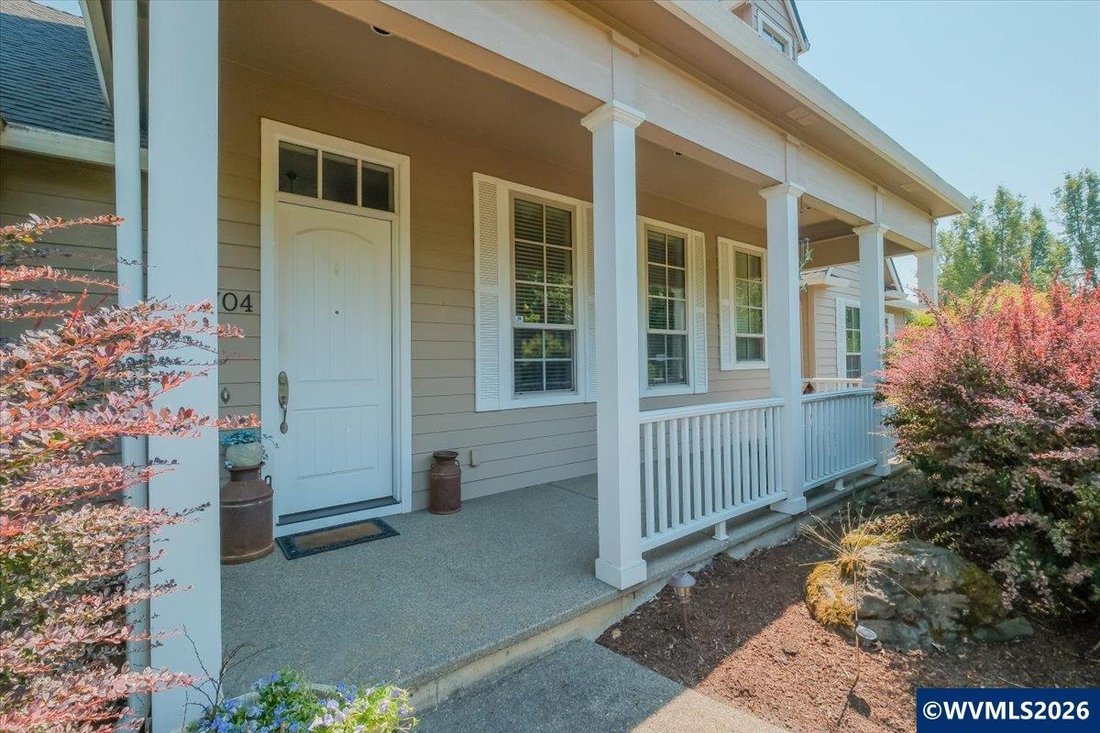
$1,190,000
Single Family Detached Salem
- 3 Hab.
- 3 Baños
- 2,423 Sqft
- 2.02 Ac lot
- Actualizado: Agosto 31
- MLS#844230
Sobre la propiedad
La descripción se tradujo automáticamente.
La descripción se muestra en el idioma original.
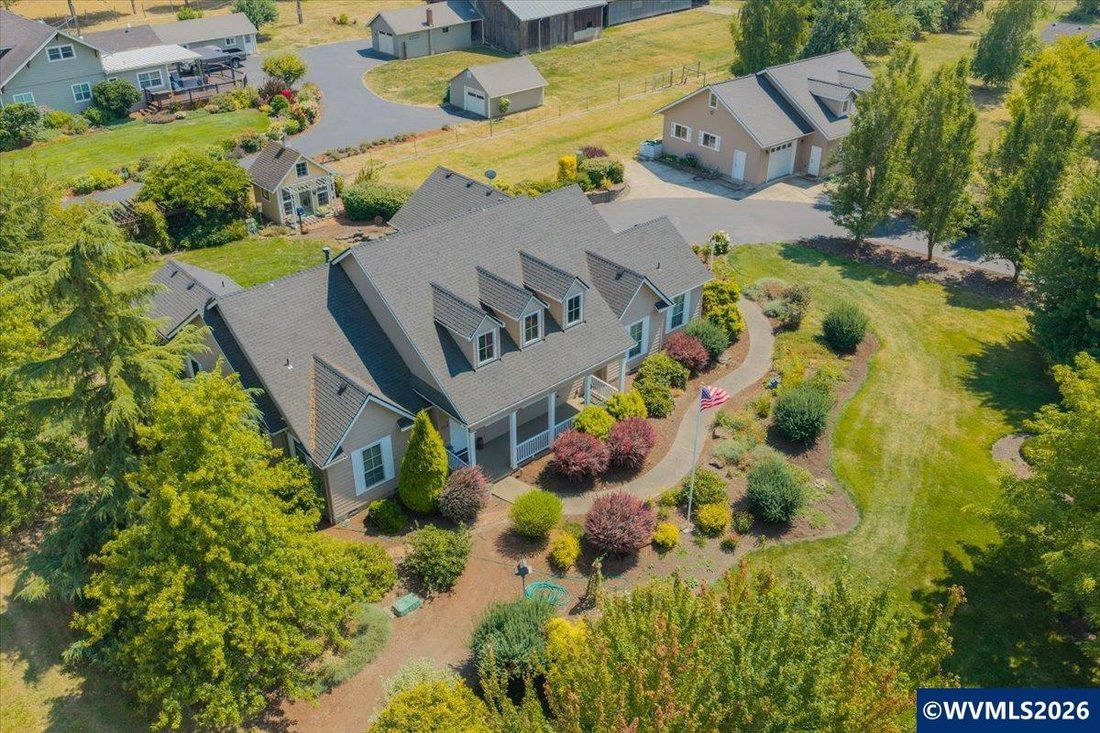
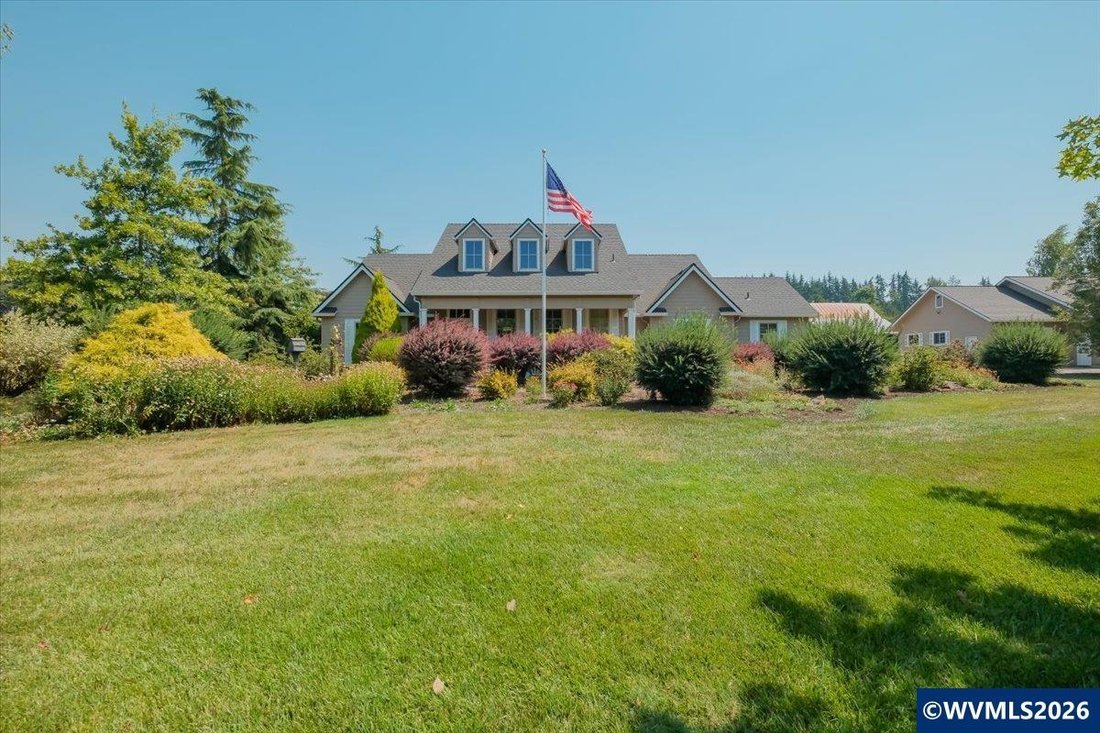
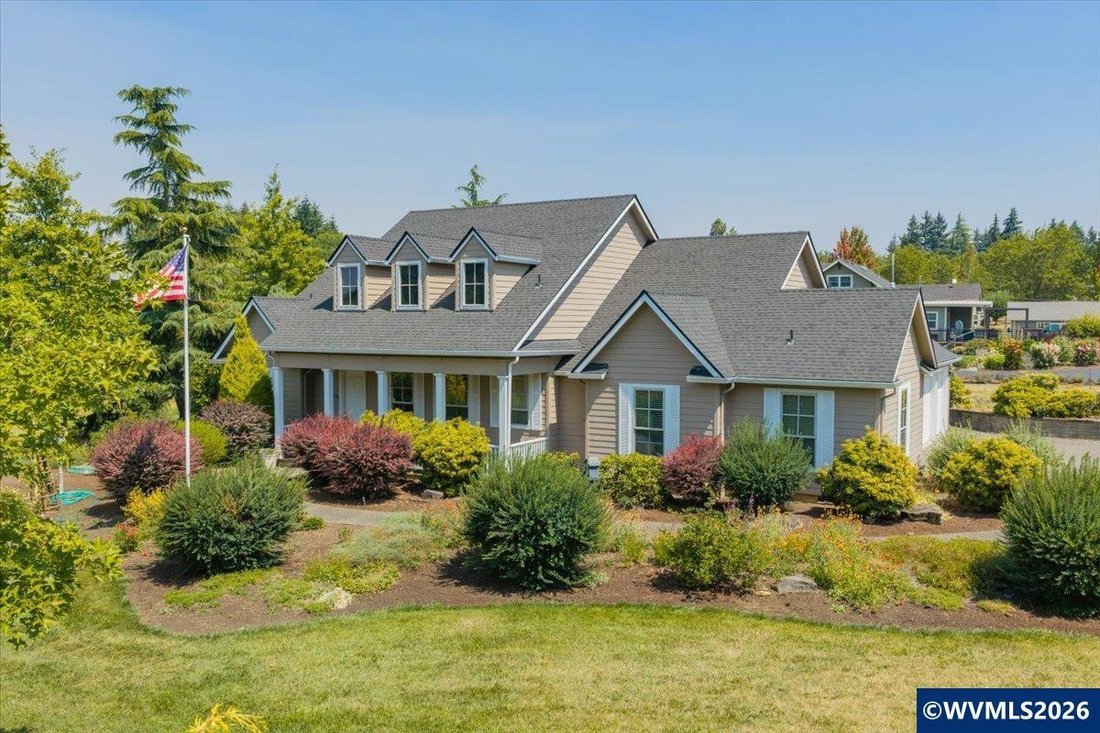
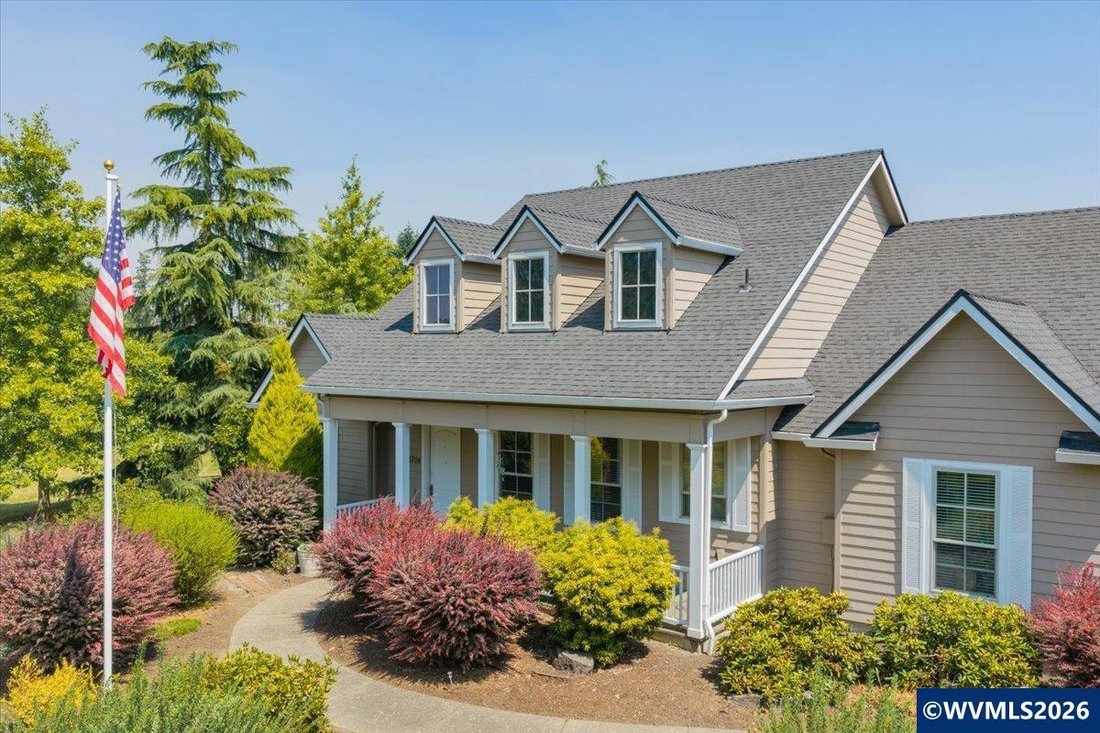
This custom-built retreat offers far more than an exceptional home. It offers a tranquil way of life. Set on 2 beautifully maintained acres, the grounds have been carefully curated into a private outdoor sanctuary. Meandering pathways lead to a picturesque pond where ducks, deer, and other wildlife are frequent visitors, while a charming gazebo, mature landscaping, fruit trees, a fenced garden wit
This custom-built retreat offers far more than an exceptional home. It offers a tranquil way of life. Set on 2 beautifully maintained acres, the grounds have been carefully curated into a private outdoor sanctuary. Meandering pathways lead to a picturesque pond where ducks, deer, and other wildlife are frequent visitors, while a charming gazebo, mature landscaping, fruit trees, a fenced garden with a potting shed, and expansive lawn create a setting that invites you to slow down and enjoy every season. The spacious single-level floor plan is highlighted by an impressive great room with soaring ceilings, expansive walls of windows, custom built-ins, a gas fireplace, and rich hardwood flooring. Additional highlights include a dedicated office, formal dining room, breakfast nook, and a chef-inspired kitchen featuring a commercial-style gas range, granite countertops and a butler’s pantry. The spacious primary suite serves as a true retreat with a vaulted ceiling, spa bath, soaking tub, walk-in shower, generous closet, and private patio access to the hot tub. Beyond the home, there is an attached 3-car garage and a separate 1,488 sq. ft. Shop, featuring 220V power, heating and cooling, insulation, a full bathroom, a finished 500 sq. ft. upper-level bonus room plus an additional one-car garage. The building was thoughtfully designed for a possible ADU conversion, offering incredible flexibility for a variety of potential uses. At the sellers’ request, interior photographs are not being published to respect their privacy. We invite you to schedule a private showing to fully appreciate this very special home!
-
Tipo de propiedad
Casa
-
Año de construcción
2005
-
Precio/pie²
$491
Características
- Chimenea
- Jardín
- Garaje
- Vestidor
- Vista al Agua
- Jacuzzi
- Terraza
- Aire Acondicionado
- Techo alto
Características
Lote
- Vista al Agua
- Privacidad
Interior
- Techo alto
- Oficina
- Chimenea
- Aire Acondicionado
- Estufa de gas
- Jacuzzi
- Encimeras de piedra
- Vestidor
Outdoor
- Terraza
- Garaje
- Jardín
Explorar la zona
1704 62nd Av SE, Salem, OR 97317, Oregón, Estados Unidos
Ver en Google Maps
Precio por sqft
Bajo
Alto
Se unió hace 2 años
Usted ha preguntado por esta propiedad
El agente se comunicará con usted pronto por
Publicado por
5
Anuncios
2024
Se unió
Reserva una visita con Emily Brock
Elija una fecha y si prefiere una visita virtual o presencial con el agente.
Fecha preferida
Tipo de tour

Última actualización
Agosto 31
Primera publicación
Agosto 5
Licencia del agente
#201209835
Referencia del anuncio
2144831875403018
Estado del anuncio
Propiedades similares cercanas
Nuevos anuncios en Salem



Explorar más viviendas en venta
Salem, OR, Estados Unidos tipos de propiedad
Salem, OR, Estados Unidos búsquedas populares
- Propiedades con Piscina en Salem, OR, Estados Unidos
- Propiedades con Cocina exterior en Salem, OR, Estados Unidos
- Propiedades Frente al Agua en Salem, OR, Estados Unidos
- Propiedades Vista a la Montaña en Salem, OR, Estados Unidos
- Propiedades con Cocina abierta en Salem, OR, Estados Unidos
- Propiedades con Viñedo / Bodega en Salem, OR, Estados Unidos
- Propiedades con Bodega en Salem, OR, Estados Unidos
- Propiedades Frente al río en Salem, OR, Estados Unidos
- Propiedades Vista Panorámica en Salem, OR, Estados Unidos
- Propiedades con Ascensor en Salem, OR, Estados Unidos
- Propiedades Ecuestre en Salem, OR, Estados Unidos
- Propiedades con Sauna en Salem, OR, Estados Unidos
- Propiedades Obras nuevas en Salem, OR, Estados Unidos
Guías e historias relacionadas
La confianza de los mejores brokers del mundo
Los agentes tras las propiedades más excepcionales del mundo publican en JamesEdition.
- Anuncios de Sotheby's, Christie's, BARNES y Engel & Völkers
- Cada anuncio se revisa antes de publicarse
- Conecte directamente con agentes verificados
Al continuar, acepta nuestros Términos y la Política de Privacidad.
brokerages we
partnered with
partnered with