


$1,695,000
Single Family Detached Salem
- 4 Hab.
- 5 Baños
- 4,820 Sqft
- 40,947 Sqft lot
- Actualizado: Agosto 6
- MLS#5102208
Sobre la propiedad
La descripción se tradujo automáticamente.
La descripción se muestra en el idioma original.
Experience luxury living in one of Salem’s premier neighborhoods, where you can make this dream home your reality. This impressive custom-built home offers exceptional living spaces, resort-style outdoor amenities and an unbeatable location just minutes from Tuscan Village, the Massachusetts border, major commuter routes and Campbell’s Scottish Highlands Golf Course. Designed for entertaining, the
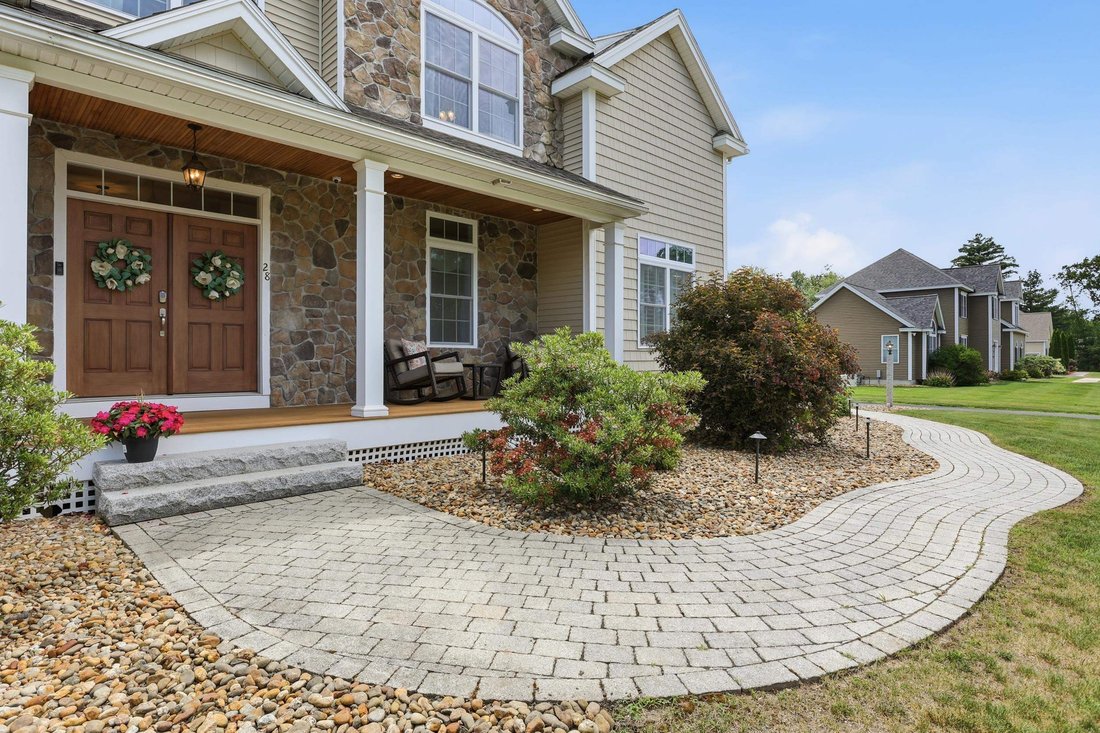
Experience luxury living in one of Salem’s premier neighborhoods, where you can make this dream home your reality. This impressive custom-built home offers exceptional living spaces, resort-style outdoor amenities and an unbeatable location just minutes from Tuscan Village, the Massachusetts border, major commuter routes and Campbell’s Scottish Highlands Golf Course. Designed for entertaining, the backyard is nothing short of spectacular with a heated inground pool, fully equipped outdoor kitchen, outdoor fireplace and pool house. Whether hosting large celebrations or enjoying a quiet evening at home, this outdoor retreat is truly something special. Inside, the thoughtfully designed floor plan blends grand spaces with everyday functionality. The soaring two-story living room creates a stunning first impression, while the custom chef’s kitchen features premium cabinetry, a Thermador gas cooktop, double wall ovens, prep sink and abundant workspace for cooking. An inviting four-season sunroom is the perfect place to enjoy morning coffee or unwind year-round before stepping onto the spacious deck overlooking the backyard oasis. A private first-floor guest suite with its own full bath provides comfortable accommodations for family and visitors, while the dedicated home office with French doors offers an ideal work-from-home space. The oversized mudroom connects directly to the three-car garage for added convenience. Upstairs, the expansive primary suite serves as a private retreat featuring a spa-inspired bath with a custom tiled shower, double vanity, separate water closet and oversized walk-in closet. Second-floor laundry, a teen hangout space, and two large bedrooms sharing a Jack-and-Jill bath with separate vanities complete the upper level. The finished walkout basement provides year-round entertainment with a home theater, built-in bar and bathroom. Additional features include whole-house automation, generator hookup, 5 zone HVAC, security and irrigation systems.
-
Tipo de propiedad
Casa
-
Año de construcción
2015
-
Precio/pie²
$351
Características
- Jardín
- Terraza
- Garaje
- Chimenea
- Cocina exterior
- Vestidor
- Piscina
- Pérgola
- Estufa de gas
Características
Interior
- Techo alto
- Oficina
- Chimenea
- Isla de cocina
- Estufa de gas
- Bar
- Lavadero
- Sótano
- Encimeras de piedra
- Vestidor
Outdoor
- Terraza
- Piscina
- Garaje
- Cocina exterior
- Espacio de vida al aire libre
- Pérgola
- Jardín
Explorar la zona
28 Lamplighter Lane, Salem, NH 03079, Nuevo Hampshire, Estados Unidos
Ver en Google Maps
Precio por sqft
Bajo
Alto
Se unió hace 4 años
Usted ha preguntado por esta propiedad
El agente se comunicará con usted pronto por
Publicado por
2
Anuncios
2022
Se unió
Reserva una visita con Melanie Norcross
Elija una fecha y si prefiere una visita virtual o presencial con el agente.
Fecha preferida
Tipo de tour

Última actualización
Agosto 6
Primera publicación
Jul 31
Licencia del agente
#065223
Referencia del anuncio
2142317085759292
Estado del anuncio
(31) under contract - active under contract
Propiedades similares cercanas
Nuevos anuncios en Salem



Explorar más viviendas en venta
Salem, NH, Estados Unidos tipos de propiedad
Salem, NH, Estados Unidos búsquedas populares
- Propiedades Frente al Agua en Salem, NH, Estados Unidos
- Propiedades Vista al Lago en Salem, NH, Estados Unidos
- Propiedades Renovado en Salem, NH, Estados Unidos
- Propiedades Frente al Lago en Salem, NH, Estados Unidos
- Propiedades con Playa privada en Salem, NH, Estados Unidos
- Propiedades Vista al Agua en Salem, NH, Estados Unidos
- Propiedades con Cocina abierta en Salem, NH, Estados Unidos
- Propiedades con Cocina exterior en Salem, NH, Estados Unidos
- Propiedades con Ascensor en Salem, NH, Estados Unidos
- Propiedades Propiedad de Inversión en Salem, NH, Estados Unidos
- Propiedades Vista Panorámica en Salem, NH, Estados Unidos
Guías e historias relacionadas
La confianza de los mejores brokers del mundo
Los agentes tras las propiedades más excepcionales del mundo publican en JamesEdition.
- Anuncios de Sotheby's, Christie's, BARNES y Engel & Völkers
- Cada anuncio se revisa antes de publicarse
- Conecte directamente con agentes verificados
Al continuar, acepta nuestros Términos y la Política de Privacidad.
brokerages we
partnered with
partnered with