$1,650,000
Salem Ranch
- 5 Hab.
- 2 Baños
- 2,736 Sqft
- 218.0 Ac lot
- Actualizado: Ayer
- MLS#26057894
Sobre la propiedad
La descripción se tradujo automáticamente.
La descripción se muestra en el idioma original.
Discover the possibilities at Salem Ranch, an impressive 218-acre property in Dent County, Missouri, conveniently located in Central Missouri along paved State Route 32 and approximately 30 miles south of I-44. Straddling Lynch Valley and just minutes from Salem, this property offers a rare combination of productive agricultural ground, marketable timber, exceptional hunting, and two single-family
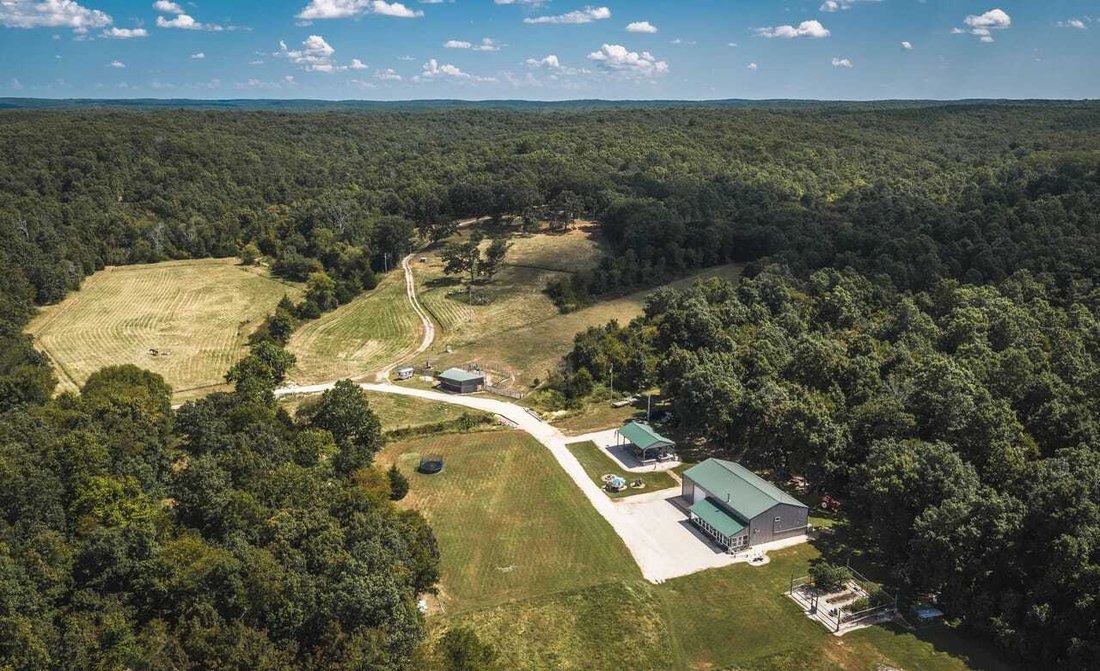
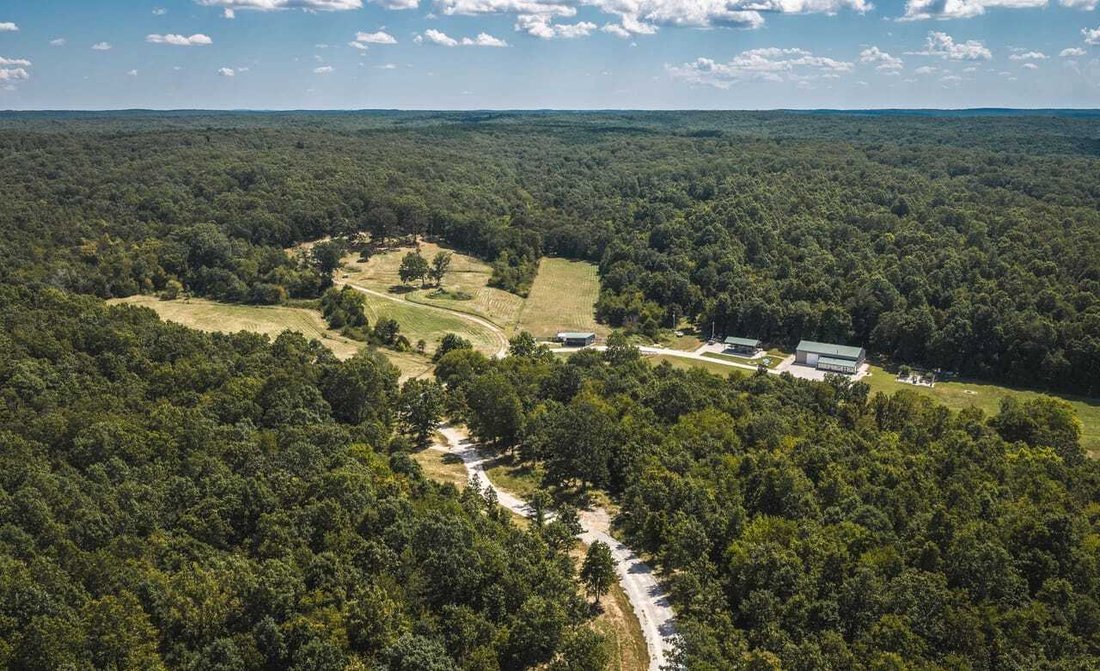
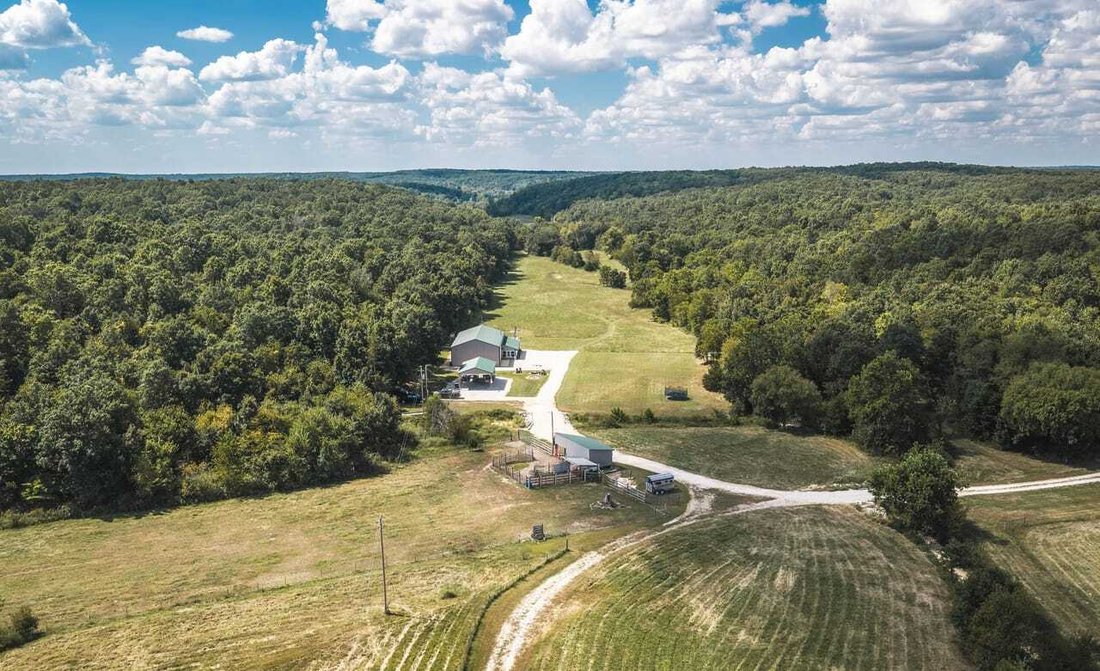
Discover the possibilities at Salem Ranch, an impressive 218-acre property in Dent County, Missouri, conveniently located in Central Missouri along paved State Route 32 and approximately 30 miles south of I-44. Straddling Lynch Valley and just minutes from Salem, this property offers a rare combination of productive agricultural ground, marketable timber, exceptional hunting, and two single-family homes on one tract of land, along with extensive improvements. Whether you’re looking for a working farm, hunting retreat, family compound, or recreational investment, Salem Ranch offers the space and versatility to make it happen.
Approximately 12% of the property is cropland and 88% timber, providing both agricultural productivity and significant recreational and timber value. The lowland cropland offers fertile ground for producing quality hay, while the timber is readily accessible and offers immediate income potential. The property is bordered on two sides by Mark Twain National Forest, adding approximately 5,000 acres of additional forested ground and creating an exceptional setting for outdoor recreation. With abundant habitat and direct access to surrounding forestland, this is an outstanding area for white-tailed deer and turkey hunting.
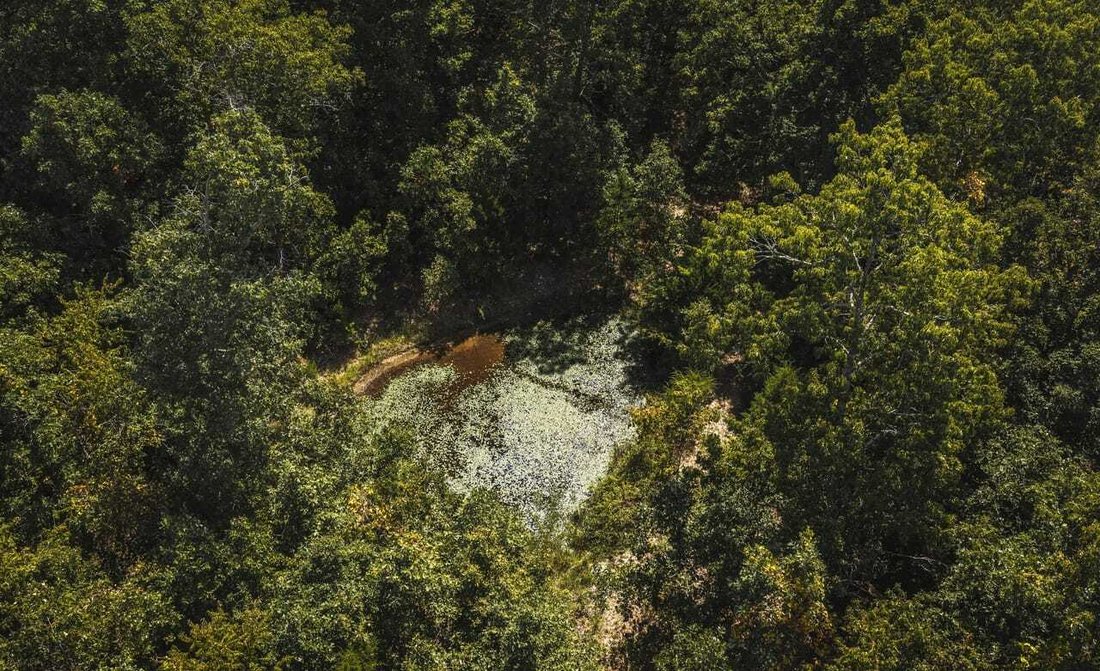
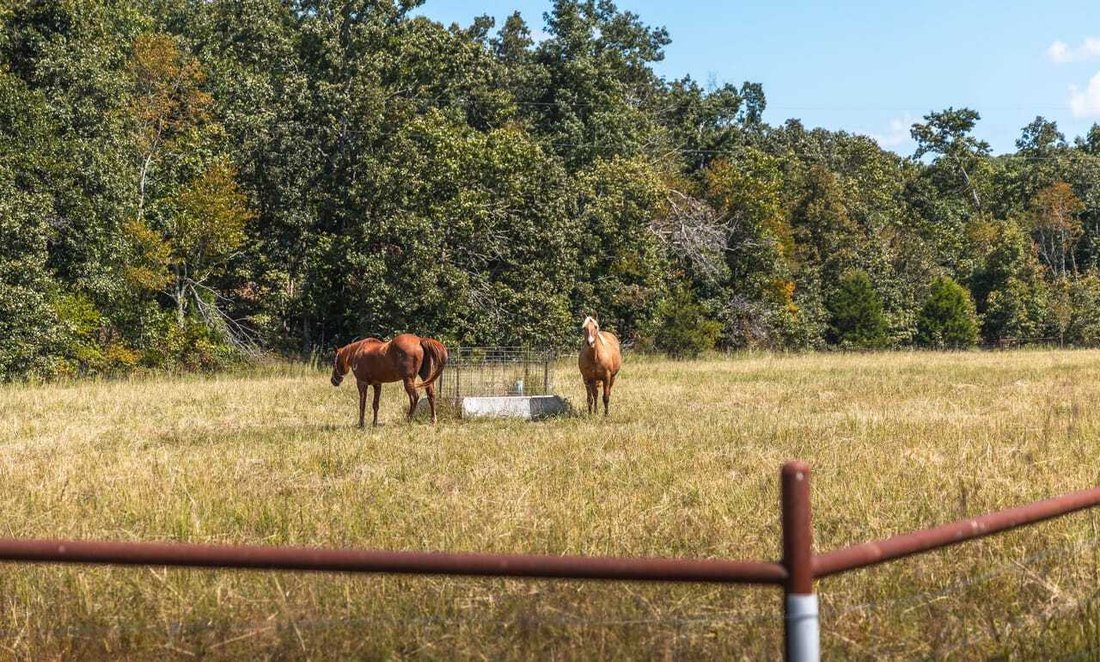
The acreage is improved for agricultural and livestock use, featuring perimeter fencing, three fenced animal areas with water troughs, and three ponds. A spacious double-gated entrance provides easy access from the paved highway. Cell service is also conveniently accessible, with a tower approximately 1,000 yards away.
The primary home offers approximately 4,176 square feet of total space, including 2,736 square feet of finished living area and a 1,440-square-foot attached garage/shop. The home features five bedrooms, two bathrooms, a pantry, and an expansive great room measuring approximately 16’ x 36’ with impressive 18-foot ceilings. A spacious 42’ x 12’ front porch with 15 large windows and HVAC provides an inviting place to enjoy the surrounding property. The home includes a high-efficiency mini-split HVAC system, electric water heater, electric stove, and 200-amp electrical service. Heavy spray-foam insulation and metal gutters enhance functionality, while an auxiliary wood stove provides an additional heat source.
The attached 1,440-square-foot garage/shop features 18-foot ceilings, approximately 40 feet of wood shelving, and 30 feet of work benches-ideal for equipment, projects, storage, or a home-based operation.
Outside, an impressive 24’ x 40’ pavilion provides a dedicated space for entertaining and outdoor cooking. Built on a concrete pad with a metal roof and enclosure, the pavilion is equipped with stainless-steel amenities, including a grill, griddle, sink, refrigerator, and trash drawer. Decorative rock veneer and concrete counters create an inviting setting for family gatherings, entertaining guests, or hosting hunting groups.
Adding even more versatility is a 2016 Champion Ridgecrest LE II hilltop cabin, offering approximately 1,642 square feet with four bedrooms and two bathrooms. The cabin includes HVAC, 200-amp electric service, septic, and a large 54’ x 18’ decorative concrete back porch. With two single-family homes on the same tract, this property provides flexible living arrangements for extended family, guests, or those seeking a private hunting retreat.
Additional improvements include an open 12’ x 60’ trailer pad with electric and septic at the well location, along with a 12’ x 40’ metal hay barn.
Whether you’re searching for a working farm, hunting retreat, timber investment, family compound, recreational property, or private rural escape, Salem Ranch offers an exceptional combination of land, improvements, accessibility, and surrounding public forest. Properties of this size and versatility, with two residences, extensive improvements, and direct proximity to Mark Twain National Forest, are increasingly difficult to find. Salem Ranch is more than acreage-it’s an opportunity to own a substantial piece of the Missouri Ozarks with room to farm, hunt, work, entertain, and enjoy the outdoors.
Approximately 12% of the property is cropland and 88% timber, providing both agricultural productivity and significant recreational and timber value. The lowland cropland offers fertile ground for producing quality hay, while the timber is readily accessible and offers immediate income potential. The property is bordered on two sides by Mark Twain National Forest, adding approximately 5,000 acres of additional forested ground and creating an exceptional setting for outdoor recreation. With abundant habitat and direct access to surrounding forestland, this is an outstanding area for white-tailed deer and turkey hunting.
The acreage is improved for agricultural and livestock use, featuring perimeter fencing, three fenced animal areas with water troughs, and three ponds. A spacious double-gated entrance provides easy access from the paved highway. Cell service is also conveniently accessible, with a tower approximately 1,000 yards away.
The primary home offers approximately 4,176 square feet of total space, including 2,736 square feet of finished living area and a 1,440-square-foot attached garage/shop. The home features five bedrooms, two bathrooms, a pantry, and an expansive great room measuring approximately 16’ x 36’ with impressive 18-foot ceilings. A spacious 42’ x 12’ front porch with 15 large windows and HVAC provides an inviting place to enjoy the surrounding property. The home includes a high-efficiency mini-split HVAC system, electric water heater, electric stove, and 200-amp electrical service. Heavy spray-foam insulation and metal gutters enhance functionality, while an auxiliary wood stove provides an additional heat source.
The attached 1,440-square-foot garage/shop features 18-foot ceilings, approximately 40 feet of wood shelving, and 30 feet of work benches-ideal for equipment, projects, storage, or a home-based operation.
Outside, an impressive 24’ x 40’ pavilion provides a dedicated space for entertaining and outdoor cooking. Built on a concrete pad with a metal roof and enclosure, the pavilion is equipped with stainless-steel amenities, including a grill, griddle, sink, refrigerator, and trash drawer. Decorative rock veneer and concrete counters create an inviting setting for family gatherings, entertaining guests, or hosting hunting groups.
Adding even more versatility is a 2016 Champion Ridgecrest LE II hilltop cabin, offering approximately 1,642 square feet with four bedrooms and two bathrooms. The cabin includes HVAC, 200-amp electric service, septic, and a large 54’ x 18’ decorative concrete back porch. With two single-family homes on the same tract, this property provides flexible living arrangements for extended family, guests, or those seeking a private hunting retreat.
Additional improvements include an open 12’ x 60’ trailer pad with electric and septic at the well location, along with a 12’ x 40’ metal hay barn.
Whether you’re searching for a working farm, hunting retreat, timber investment, family compound, recreational property, or private rural escape, Salem Ranch offers an exceptional combination of land, improvements, accessibility, and surrounding public forest. Properties of this size and versatility, with two residences, extensive improvements, and direct proximity to Mark Twain National Forest, are increasingly difficult to find. Salem Ranch is more than acreage-it’s an opportunity to own a substantial piece of the Missouri Ozarks with room to farm, hunt, work, entertain, and enjoy the outdoors.
-
Tipo de propiedad
Rancho
-
Año de construcción
2015
-
Precio/pie²
$603
Características
- Garaje
- Jardín
- Ecuestre
- Cocina exterior
- Pérgola
- Puerta
- Encimeras de piedra
- Vista al Agua
- Aire Acondicionado
Características
Lote
- Vista al Agua
- Ecuestre
Interior
- Techo alto
- Aire Acondicionado
- Isla de cocina
- Bar
- Encimeras de piedra
Outdoor
- Garaje
- Cocina exterior
- Puerta
- Pérgola
- Jardín
Explorar la zona
9223 E Highway 32, Salem, Misuri, Estados Unidos
Ver en Google Maps
Precio por sqft
Bajo
Alto
Se unió hace 1 mes
Usted ha preguntado por esta propiedad
El agente se comunicará con usted pronto por
Publicado por
36
Anuncios
2026
Se unió
Reserva una visita con the agent
Elija una fecha y si prefiere una visita virtual o presencial con el agente.
Fecha preferida
Tipo de tour
Living The Dream Outdoor Properties - Leasburg
Leasburg, Missouri, United States
Ver perfil de la agencia
Última actualización
Ayer
Primera publicación
Noviembre 19
Referencia del anuncio
rsls-116708
Propiedades similares cercanas
Nuevos anuncios en Salem


Explorar más viviendas en venta
Salem, MO, Estados Unidos tipos de propiedad
Salem, MO, Estados Unidos búsquedas populares
- Propiedades con Terraza en Salem, MO, Estados Unidos
- Propiedades Frente al Agua en Salem, MO, Estados Unidos
- Propiedades Vista al Agua en Salem, MO, Estados Unidos
- Propiedades con Balcón en Salem, MO, Estados Unidos
- Propiedades con Cocina abierta en Salem, MO, Estados Unidos
- Propiedades Frente al río en Salem, MO, Estados Unidos
- Propiedades Propiedad de Inversión en Salem, MO, Estados Unidos
- Propiedades Vista Panorámica en Salem, MO, Estados Unidos
- Propiedades Vista de la ciudad en Salem, MO, Estados Unidos
- Propiedades Vista al Río en Salem, MO, Estados Unidos
- Propiedades con Piscina cubierta en Salem, MO, Estados Unidos
- Propiedades Obras nuevas en Salem, MO, Estados Unidos
- Propiedades Moderno en Salem, MO, Estados Unidos
- Propiedades Renovado en Salem, MO, Estados Unidos
- Propiedades Duplex en Salem, MO, Estados Unidos
Guías e historias relacionadas
La confianza de los mejores brokers del mundo
Los agentes tras las propiedades más excepcionales del mundo publican en JamesEdition.
- Anuncios de Sotheby's, Christie's, BARNES y Engel & Völkers
- Cada anuncio se revisa antes de publicarse
- Conecte directamente con agentes verificados
Al continuar, acepta nuestros Términos y la Política de Privacidad.
Brokerages we
partnered with
partnered with