$1,050,000
Single Family Residence in Salado
- 4 Hab.
- 3 Baños
- 2,797 Sqft
- 3.0 Ac lot
- Actualizado: Noviembre 15
- Fuente: Unlock MLS (Austin Board of REALTORS) MLS#9987922
Sobre la propiedad
La descripción se tradujo automáticamente.
La descripción se muestra en el idioma original.
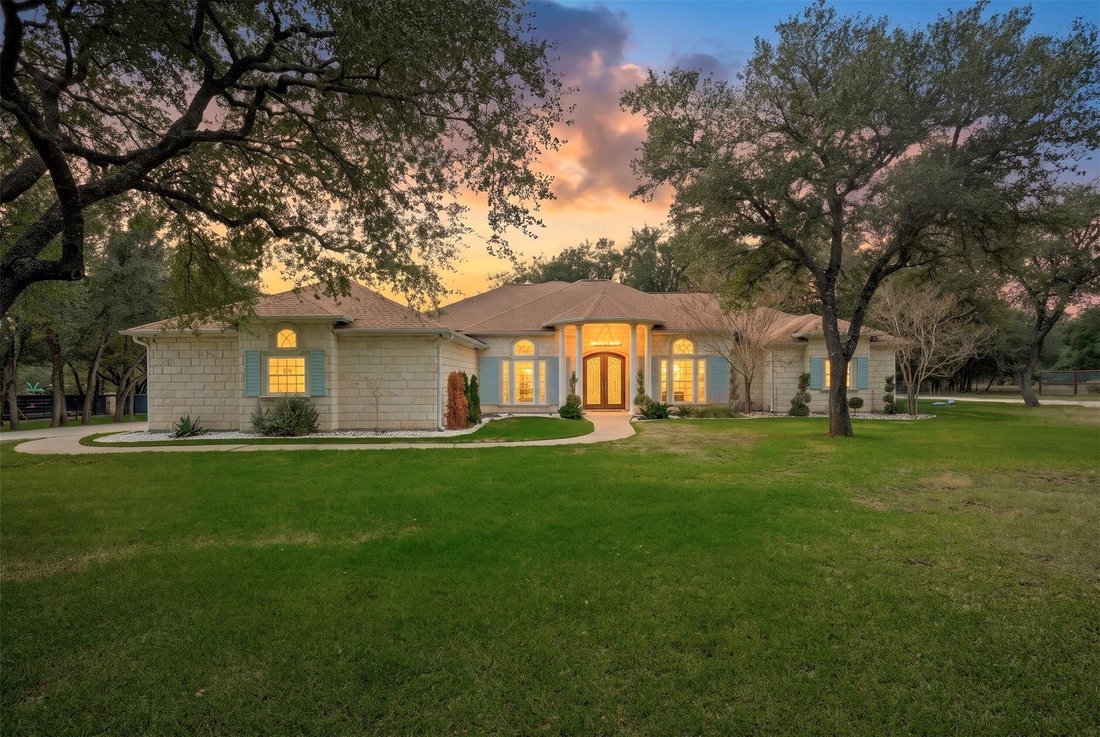
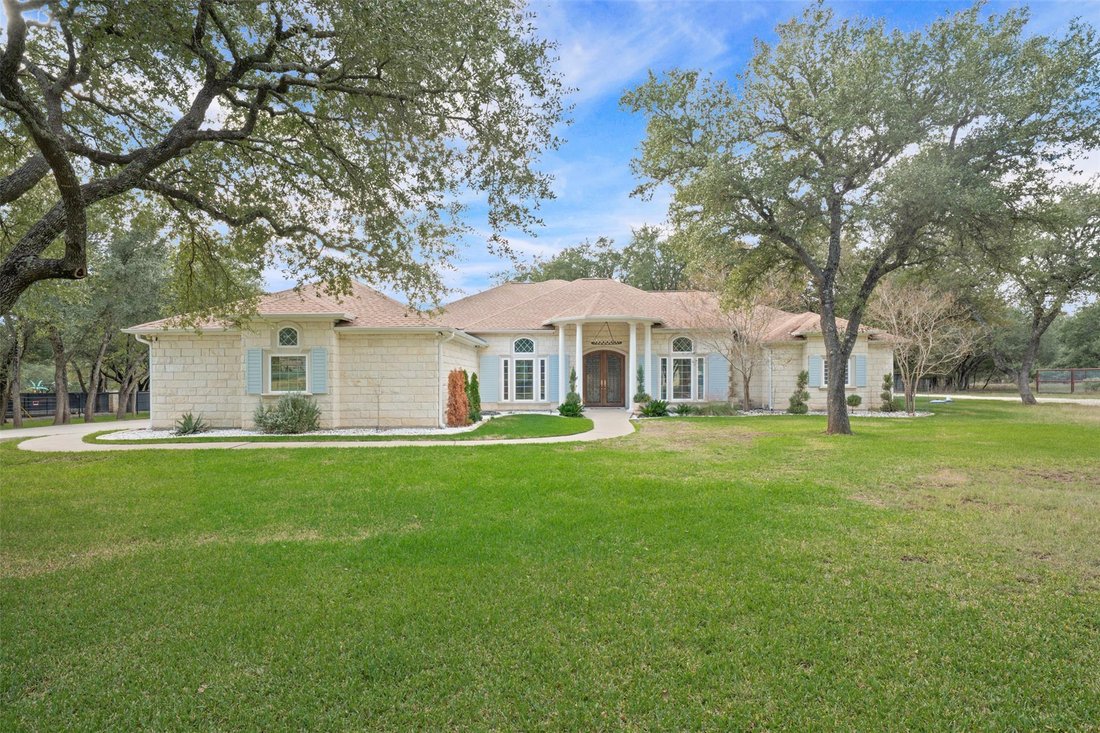
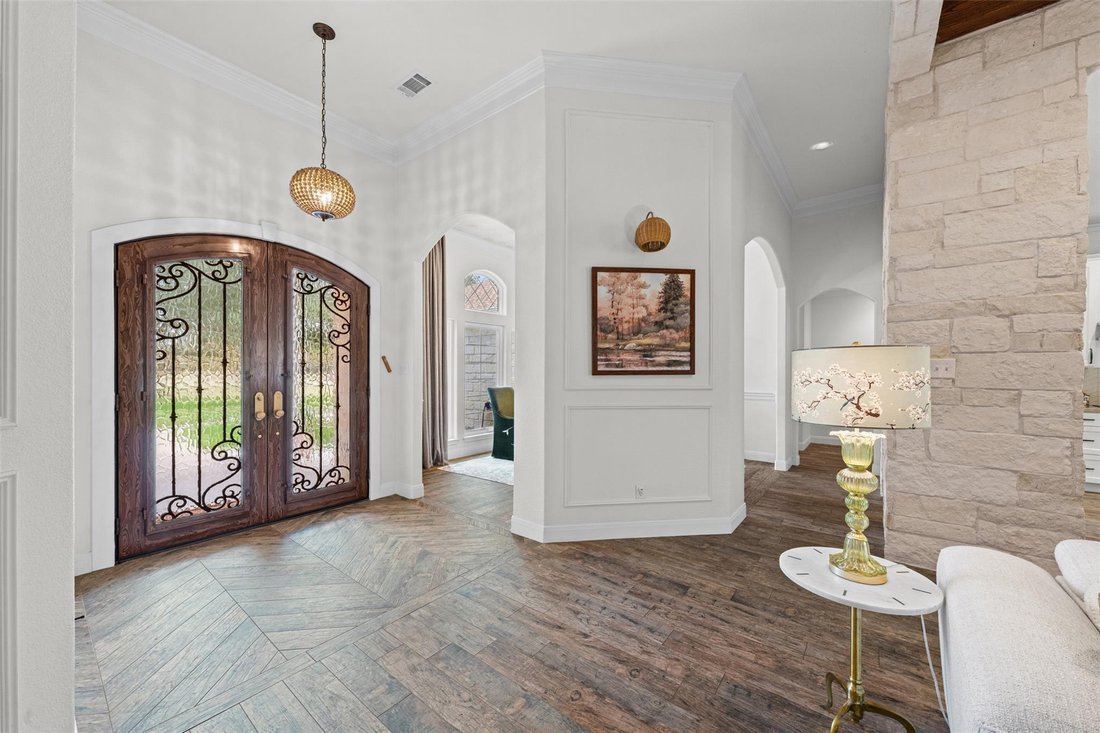
Where refined luxury meets peaceful country living. Situated on 3 beautiful acres with a wooded backdrop, this exceptional 4 bedroom, 3 bath residence offers an extraordinary combination of sophisticated design, thoughtful upgrades, and space to enjoy it all. Located within the desirable Salado ISD and offering the added advantage of NO city taxes, this property delivers an elevated lifestyle both
Where refined luxury meets peaceful country living. Situated on 3 beautiful acres with a wooded backdrop, this exceptional 4 bedroom, 3 bath residence offers an extraordinary combination of sophisticated design, thoughtful upgrades, and space to enjoy it all. Located within the desirable Salado ISD and offering the added advantage of NO city taxes, this property delivers an elevated lifestyle both inside and out.
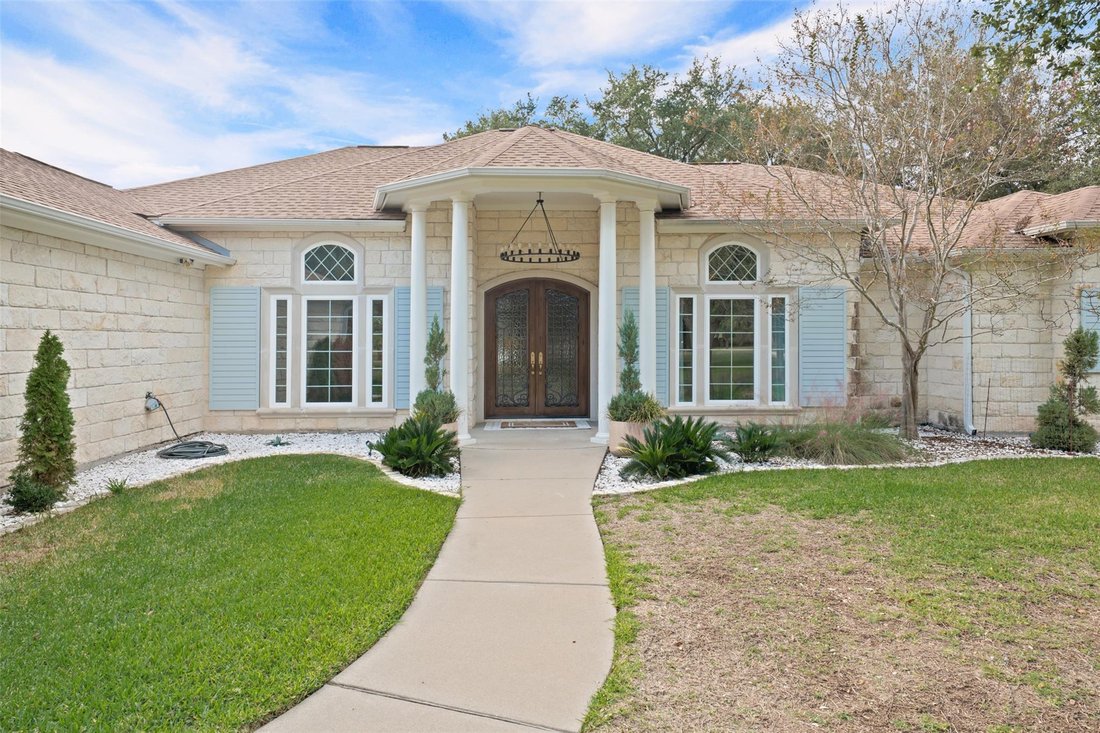
From the illuminated address planter welcoming you at the driveway to the designer lighting and stunning architectural accents throughout, every detail has been thoughtfully considered and recently upgraded. The spacious interior features two dining areas, a beautiful living room anchored by an expansive picture window, upgraded crank-operated windows, transom windows, and spray foam insulation for enhanced comfort and efficiency.
Admire a kitchen that blends elegance with innovation, featuring custom island storage and premium multifunction appliances, including an oven with air-frying, steaming, and convection capabilities, plus a microwave that doubles as an additional oven.
The primary suite is a retreat of its own, with a spa inspired bath and water on demand, showcasing beautiful details, a separate soaking tub, an oversized shower with dual rain heads, two individual vanities, and separate closets. Soft-close cabinetry with built in electrical outlets in the drawers adds a touch of everyday luxury.
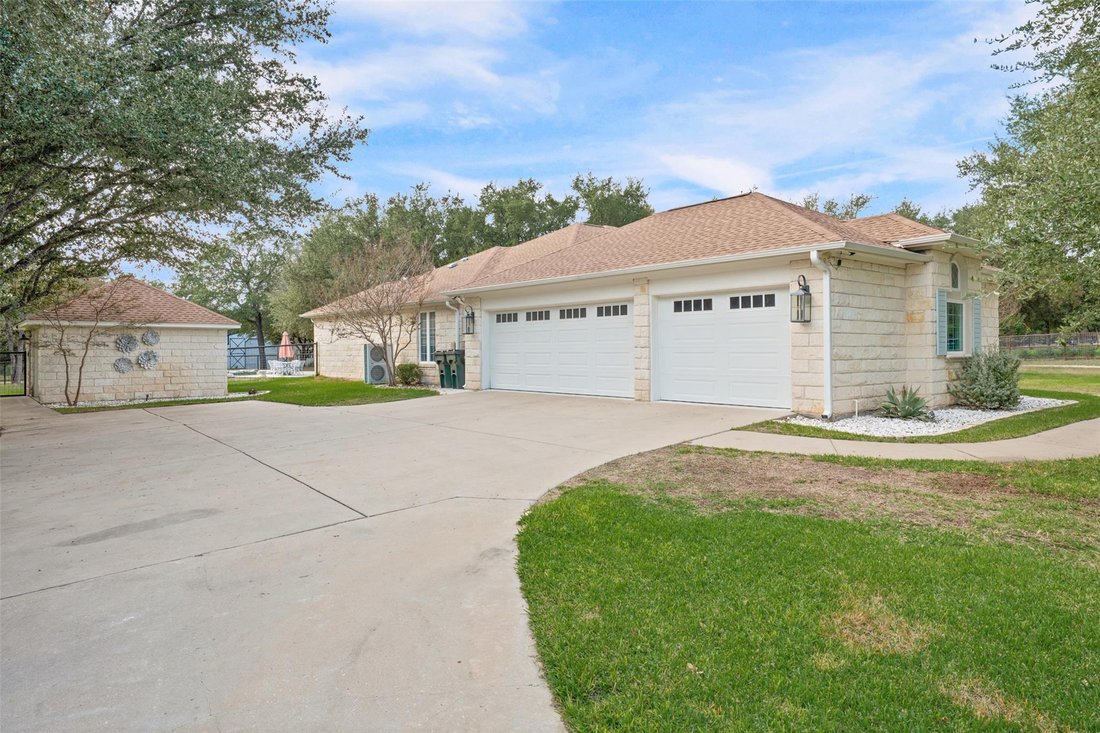
Step outside and discover your own private escape. The in-ground swimming pool, beautifully renovated in 2020, offers the perfect setting beneath the Texas sky. An expansive workshop featuring electricity, installed plumbing, spray foam insulation, and pull-through roll-up doors on back of property with a separate epoxied 3-car garage attached to home. At the back of the property is a she-shed, chicken coop or storage unit as your heart may desire.
Neighborhood amenities include pickleball courts, tennis courts and a rec center.
From the illuminated address planter welcoming you at the driveway to the designer lighting and stunning architectural accents throughout, every detail has been thoughtfully considered and recently upgraded. The spacious interior features two dining areas, a beautiful living room anchored by an expansive picture window, upgraded crank-operated windows, transom windows, and spray foam insulation for enhanced comfort and efficiency.
Admire a kitchen that blends elegance with innovation, featuring custom island storage and premium multifunction appliances, including an oven with air-frying, steaming, and convection capabilities, plus a microwave that doubles as an additional oven.
The primary suite is a retreat of its own, with a spa inspired bath and water on demand, showcasing beautiful details, a separate soaking tub, an oversized shower with dual rain heads, two individual vanities, and separate closets. Soft-close cabinetry with built in electrical outlets in the drawers adds a touch of everyday luxury.
Step outside and discover your own private escape. The in-ground swimming pool, beautifully renovated in 2020, offers the perfect setting beneath the Texas sky. An expansive workshop featuring electricity, installed plumbing, spray foam insulation, and pull-through roll-up doors on back of property with a separate epoxied 3-car garage attached to home. At the back of the property is a she-shed, chicken coop or storage unit as your heart may desire.
Neighborhood amenities include pickleball courts, tennis courts and a rec center.
-
Tipo de propiedad
Casa
-
Año de construcción
2006
-
Precio/pie²
$375
Características
- Garaje
- Vestidor
- Jardín
- Chimenea
- Cancha de Tenis
- Fogata
- Cocina abierta
- Piscina
- Estufa de gas
Características
Interior
- Techo alto
- Chimenea
- Isla de cocina
- Estufa de gas
- Bar
- Lavadero
- Cocina abierta
- Encimeras de piedra
- Vestidor
Outdoor
- Fogata
- Piscina
- Garaje
- Cancha de Tenis
- Jardín
Explorar la zona
1207 Trails End, Salado, Texas, Estados Unidos
Ver en Google Maps
Precio por sqft
Bajo
Alto
Se unió hace 8 meses
Usted ha preguntado por esta propiedad
El agente se comunicará con usted pronto por
Publicado por
1
Anuncios
2026
Se unió
Reserva una visita con the agent
Elija una fecha y si prefiere una visita virtual o presencial con el agente.
Fecha preferida
Tipo de tour
Última actualización
Noviembre 15
Primera publicación
Noviembre 15
Referencia del anuncio
9987922
Estado del anuncio
Based on information submitted to the MLS GRID as of 2026. All data is obtained from various sources and may not have been verified by broker or MLS GRID. Supplied Open House Information is subject to change without notice. All information should be independently reviewed and verified for accuracy. Properties may or may not be listed by the office/agent presenting the information.
Propiedades similares cercanas
Nuevos anuncios en Salado


Explorar más viviendas en venta
Salado, TX, Estados Unidos tipos de propiedad
Salado, TX, Estados Unidos búsquedas populares
- Propiedades con Piscina en Salado, TX, Estados Unidos
- Propiedades Obras nuevas en Salado, TX, Estados Unidos
- Propiedades Propiedad de Inversión en Salado, TX, Estados Unidos
- Propiedades con Balcón en Salado, TX, Estados Unidos
- Propiedades Comunidad Cerrada en Salado, TX, Estados Unidos
- Propiedades con Cancha de Tenis en Salado, TX, Estados Unidos
- Propiedades Frente al Agua en Salado, TX, Estados Unidos
- Propiedades con Cine en Salado, TX, Estados Unidos
- Propiedades Vista al Lago en Salado, TX, Estados Unidos
- Propiedades Vista al Campo de Golf en Salado, TX, Estados Unidos
- Propiedades con Ascensor en Salado, TX, Estados Unidos
- Propiedades con Sauna en Salado, TX, Estados Unidos
- Propiedades con Sauna en Salado, TX, Estados Unidos
- Propiedades Frente al río en Salado, TX, Estados Unidos
Guías e historias relacionadas
La confianza de los mejores brokers del mundo
Los agentes tras las propiedades más excepcionales del mundo publican en JamesEdition.
- Anuncios de Sotheby's, Christie's, BARNES y Engel & Völkers
- Cada anuncio se revisa antes de publicarse
- Conecte directamente con agentes verificados
Al continuar, acepta nuestros Términos y la Política de Privacidad.
Brokerages we
partnered with
partnered with