$1,588,437
Gran Casa De Campo Típica De Clase A++
- 6 Hab.
- 5 Baños
- 9,204 Sqft
- 7.42 Ac lot
- Actualizado: Febrero 6, 2025
- 13
Sobre la propiedad
La descripción se tradujo automáticamente.
La descripción se muestra en el idioma original.
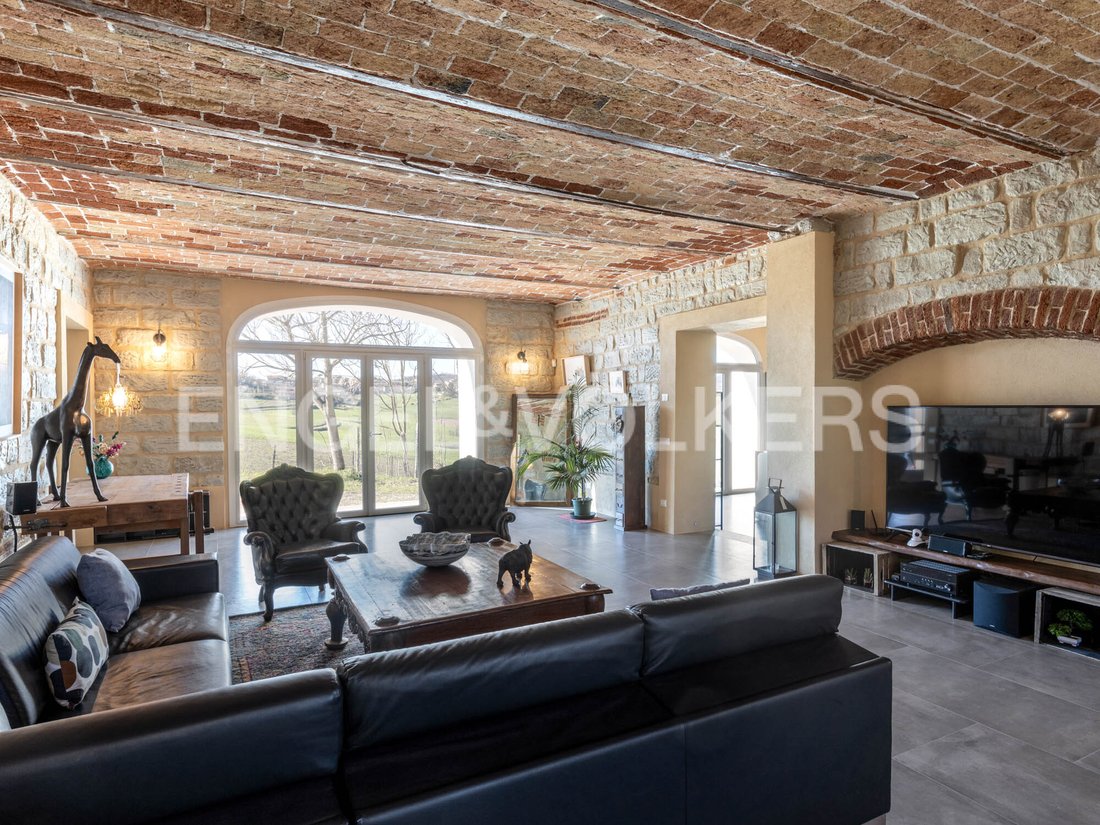
Esta gran casa de campo panorámica fue renovada con gran atención a todos los aspectos del ahorro de energía y representa la combinación perfecta de tradición y nueva tecnología. De hecho, los propietarios actuales querían renovar esta vivienda para mantener las características típicas de las casas de campo de Monferrato, destacando tanto los techos de ladrillo sobre rieles como las paredes origin
This large panoramic farmhouse was renovated with great attention to all aspects of energy saving and represents the perfect blend of tradition and new technology. In fact, the current owners wanted the renovation of this dwelling to maintain the typical characteristics of the Monferrato farmhouses, highlighting both the brick ceilings on rails and the original walls made of Pietra di Cantoni and
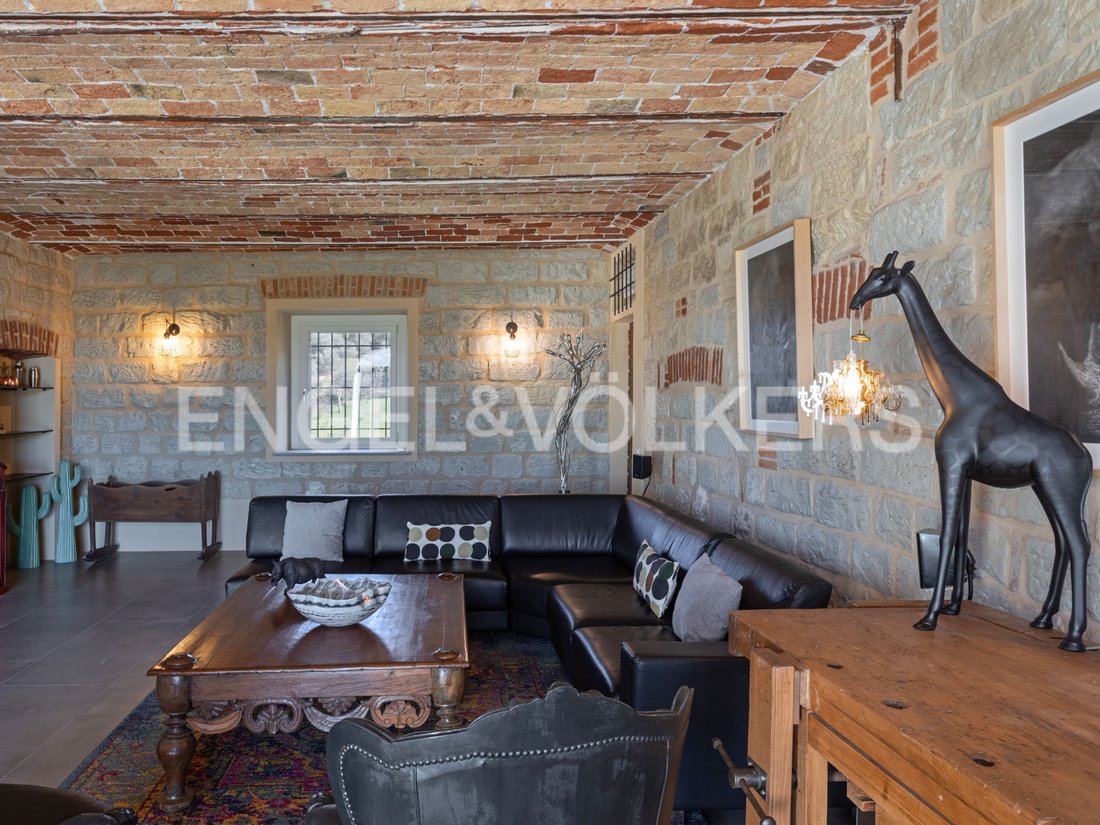
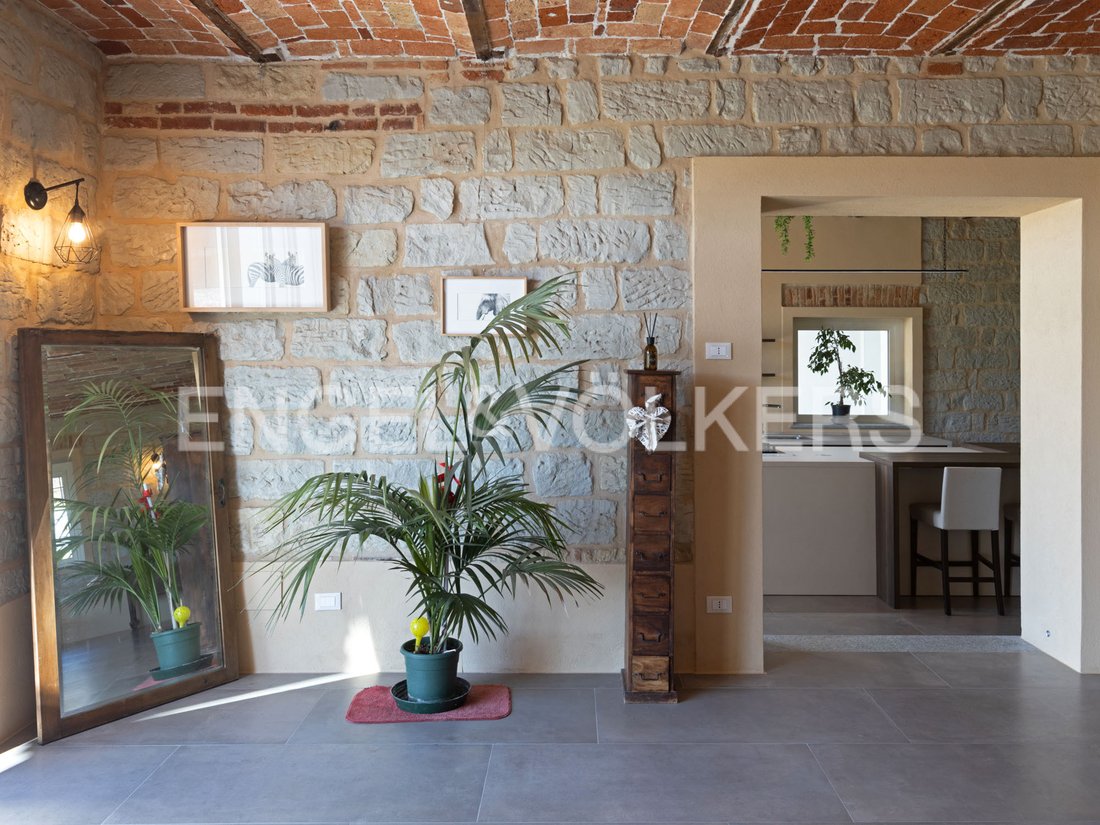
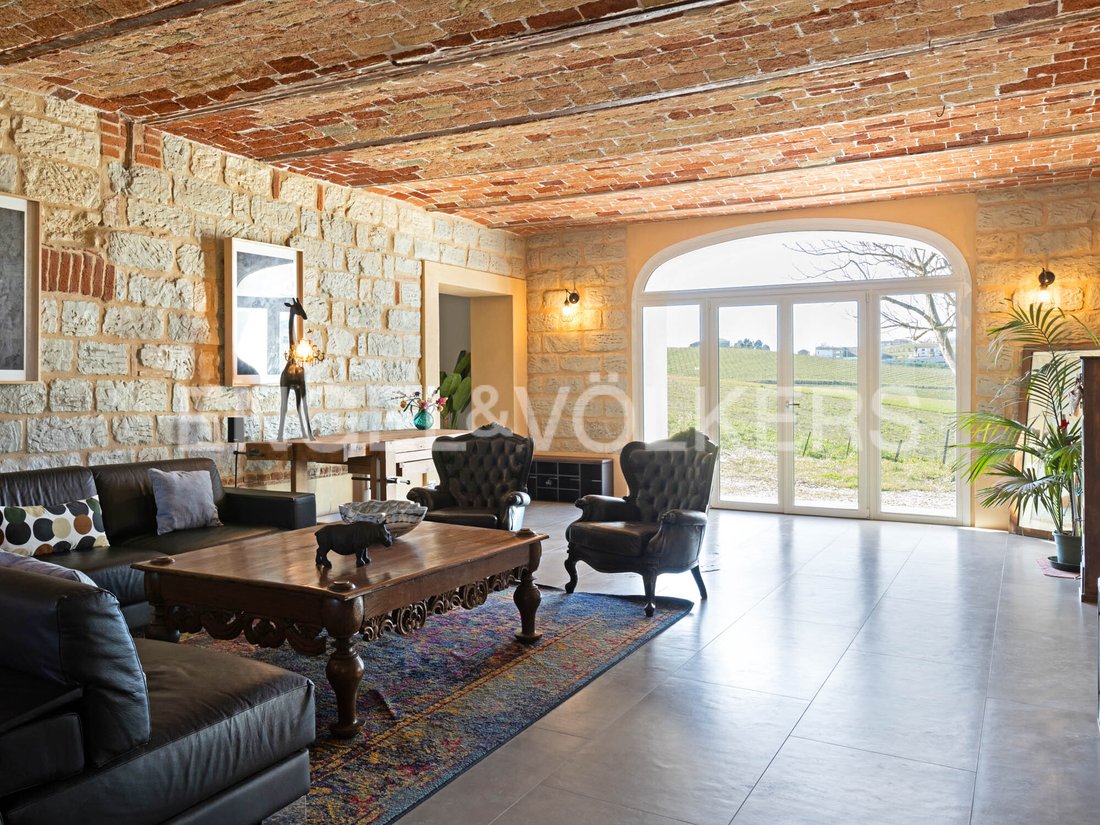
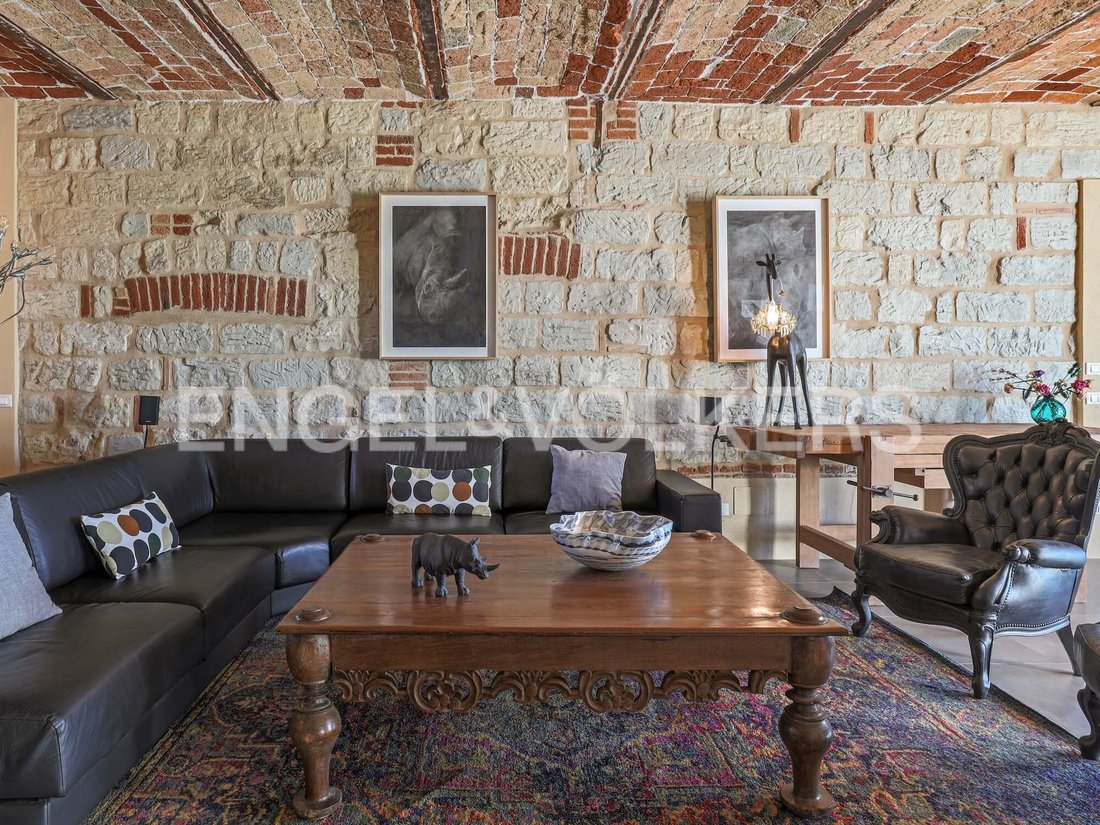
Esta gran casa de campo panorámica fue renovada con gran atención a todos los aspectos del ahorro de energía y representa la combinación perfecta de tradición y nueva tecnología. De hecho, los propietarios actuales querían renovar esta vivienda para mantener las características típicas de las casas de campo de Monferrato, destacando tanto los techos de ladrillo sobre rieles como las paredes originales hechas de Pietra di Cantoni y ladrillos viejos. Al mismo tiempo, se aseguraron de contar con instalaciones de última generación para reducir los costos de funcionamiento y el impacto ambiental. El interior completamente renovado de la propiedad está bien dividido entre la sala de estar, el área de dormir, el área de invitados y los espacios de convivencia. Todas las habitaciones son grandes, con techos altos y muy luminosas. Estas garantizan una estancia agradable incluso para grupos grandes de personas, sin la sensación de opresión que suelen provocar las casas de campo con techos más bajos y habitaciones más pequeñas. Además, todas las ventanas garantizan una vista agradable de las colinas y del pueblo, que está a aproximadamente un kilómetro de distancia y ofrece todos los servicios esenciales. En la planta baja, la casa tiene un hall de entrada, una gran cocina y sala de estar, dos baños, una taberna con una segunda cocina, un lavadero y un garaje. En el sótano hay una hermosa bodega para degustar y almacenar vino. La primera planta se divide en una zona de invitados con un dormitorio en suite con baño y vestidor, dos dormitorios más y un gimnasio. El área principal consta de dos habitaciones, un baño grande y la suite principal, armario y baño. En el exterior hay un gran porche ideal para banquetes al aire libre, el jardín y aproximadamente 30.000 metros cuadrados de terreno.
_______________________________________________________________
Amplio casal típico en la clase A++
Ristrutturata ponendo massima attenzione a tutti gli aspetti relativi al risparmio energetico, la cascina panoramica è il giusto connubio tra tradizione e nuove tecnologie. La ristrutturazione mantiene inalterate le caratteristiche tipiche delle cascine monferrine come i soffitti in mattoni su rotaie e le pareti originali in pietra da cantoni ma, al tempo stesso, dispone di impianti all’avanguardia per garantire risparmio energico e abbattimento dei costi di gestione. Internamente, la propiedad está bien dividida entre zona de día, zona de noche, zona de huéspedes y espacios de convivencia. Tutte le stanze sono ampie, con soffitti alti e molto luminose, caratteristiche che rendono molto piacevole la permanenza all’interno dell’abitazione. Además, tutte le finestre garantiscono una piacevole vista sulle colline circostanti. La proprietà dispone de entrada, una amplia zona de estar con cocina y salón, dos baños, una taberna con una segunda cocina, lavandería, locales técnicos y caja de coches. Al piano seminterrato si sviluppa la bellísima cantina dove degustare y conservare vini pregiati. Al primer piano se encuentra la zona de huéspedes, compuesta por una suite con baño, cabina armada y otras dos habitaciones, además del palestra. La zona padronale se compone de dos habitaciones, un baño amplio, además de la suite principal con guardaroba y baño. Externamente, un gran pórtico ideal para banquetes al aire libre, el jardín y unos 30.000 metros cuadrados de terreno.
_______________________________________________________________
Großes typisches Bauernhaus en la clase A++
Dieses große Bauernhaus mit Panoramablick wurde mit großer Aufmerksamkeit für alle Aspekte der Energieeinsparung renoviert und stellt die perfekte Mischung aus Tradition und neuer Technologie dar. Die jetzigen Eigentümer wollten bei der Renovierung dieses Hauses die typischen Merkmale der Bauernhäuser des Monferrato beibehalten, indem sie sowohl die Ziegeldecken auf Schienen als auch die ursprünglichen Wände aus Pietra di Cantoni und alten Ziegeln hervorhoben. Gleichzeitig wurde darauf geachtet, dass die Einrichtungen auf dem neuesten Stand der Technik sind, um die Betriebskosten niedrig zu halten und die Auswirkungen auf die Umwelt zu begrenzen. Das komplett renovierte Innere des Anwesens ist gut aufgeteilt in Wohn-, Schlaf-, Gäste- und Aufenthaltsbereiche. Alle Räume sind groß, haben hohe Decken und sind sehr hell. Dies ermöglicht einen angenehmen Aufenthalt auch für große Gruppen, ohne das Gefühl der Beklemmung, das Bauernhäuser mit niedrigeren Decken und kleineren Räumen oft verursachen. Außerdem bieten alle Fenster einen schönen Blick auf die Hügel und das Dorf, das etwa einen Kilometer entfernt ist und alle wichtigen Dienstleistungen anbietet. Im Erdgeschoss verfügt das Haus über eine Eingangshalle, eine große Küche und ein Wohnzimmer, zwei Bäder, eine Taverne mit einer zweiten Küche, eine Waschküche und eine Garage. Im Untergeschoss befindet sich ein schöner Weinkeller, in dem Wein verkostet und gelagert werden kann. Die erste Etage besteht aus einem Gästebereich mit einer Schlafzimmersuite mit Bad und begehbarem Kleiderschrank, zwei weiteren Schlafzimmer und einem Fitnessraum. Der Masterbereich besteht aus zwei Zimmern, einem großen Bad und der Master-Suite mit Kleiderschrank und Bad. Im Außenbereich befinden sich eine große Veranda, die sich ideal für Bankette im Freien eignet, der Garten und ein ca. 30.000 qm großes Grundstück.
_______________________________________________________________
Amplio casal típico en la clase A++
Ristrutturata ponendo massima attenzione a tutti gli aspetti relativi al risparmio energetico, la cascina panoramica è il giusto connubio tra tradizione e nuove tecnologie. La ristrutturazione mantiene inalterate le caratteristiche tipiche delle cascine monferrine come i soffitti in mattoni su rotaie e le pareti originali in pietra da cantoni ma, al tempo stesso, dispone di impianti all’avanguardia per garantire risparmio energico e abbattimento dei costi di gestione. Internamente, la propiedad está bien dividida entre zona de día, zona de noche, zona de huéspedes y espacios de convivencia. Tutte le stanze sono ampie, con soffitti alti e molto luminose, caratteristiche che rendono molto piacevole la permanenza all’interno dell’abitazione. Además, tutte le finestre garantiscono una piacevole vista sulle colline circostanti. La proprietà dispone de entrada, una amplia zona de estar con cocina y salón, dos baños, una taberna con una segunda cocina, lavandería, locales técnicos y caja de coches. Al piano seminterrato si sviluppa la bellísima cantina dove degustare y conservare vini pregiati. Al primer piano se encuentra la zona de huéspedes, compuesta por una suite con baño, cabina armada y otras dos habitaciones, además del palestra. La zona padronale se compone de dos habitaciones, un baño amplio, además de la suite principal con guardaroba y baño. Externamente, un gran pórtico ideal para banquetes al aire libre, el jardín y unos 30.000 metros cuadrados de terreno.
_______________________________________________________________
Großes typisches Bauernhaus en la clase A++
Dieses große Bauernhaus mit Panoramablick wurde mit großer Aufmerksamkeit für alle Aspekte der Energieeinsparung renoviert und stellt die perfekte Mischung aus Tradition und neuer Technologie dar. Die jetzigen Eigentümer wollten bei der Renovierung dieses Hauses die typischen Merkmale der Bauernhäuser des Monferrato beibehalten, indem sie sowohl die Ziegeldecken auf Schienen als auch die ursprünglichen Wände aus Pietra di Cantoni und alten Ziegeln hervorhoben. Gleichzeitig wurde darauf geachtet, dass die Einrichtungen auf dem neuesten Stand der Technik sind, um die Betriebskosten niedrig zu halten und die Auswirkungen auf die Umwelt zu begrenzen. Das komplett renovierte Innere des Anwesens ist gut aufgeteilt in Wohn-, Schlaf-, Gäste- und Aufenthaltsbereiche. Alle Räume sind groß, haben hohe Decken und sind sehr hell. Dies ermöglicht einen angenehmen Aufenthalt auch für große Gruppen, ohne das Gefühl der Beklemmung, das Bauernhäuser mit niedrigeren Decken und kleineren Räumen oft verursachen. Außerdem bieten alle Fenster einen schönen Blick auf die Hügel und das Dorf, das etwa einen Kilometer entfernt ist und alle wichtigen Dienstleistungen anbietet. Im Erdgeschoss verfügt das Haus über eine Eingangshalle, eine große Küche und ein Wohnzimmer, zwei Bäder, eine Taverne mit einer zweiten Küche, eine Waschküche und eine Garage. Im Untergeschoss befindet sich ein schöner Weinkeller, in dem Wein verkostet und gelagert werden kann. Die erste Etage besteht aus einem Gästebereich mit einer Schlafzimmersuite mit Bad und begehbarem Kleiderschrank, zwei weiteren Schlafzimmer und einem Fitnessraum. Der Masterbereich besteht aus zwei Zimmern, einem großen Bad und der Master-Suite mit Kleiderschrank und Bad. Im Außenbereich befinden sich eine große Veranda, die sich ideal für Bankette im Freien eignet, der Garten und ein ca. 30.000 qm großes Grundstück.
This large panoramic farmhouse was renovated with great attention to all aspects of energy saving and represents the perfect blend of tradition and new technology. In fact, the current owners wanted the renovation of this dwelling to maintain the typical characteristics of the Monferrato farmhouses, highlighting both the brick ceilings on rails and the original walls made of Pietra di Cantoni and old bricks. At the same time, they made sure to have state-of-the-art facilities to ensure reduced running costs and environmental impact. The completely renovated interior of the property is well divided between living area, sleeping area, guest area and convivial spaces. All the rooms are large, with high ceilings and very bright. These ensure a pleasant stay even for large groups of people, without the feeling of oppression that farmhouses with lower ceilings and smaller rooms often cause. In addition, all the windows guarantee a pleasant view of the hills and the village, which is about one kilometre away and provides all essential services. On the ground floor, the house has an entrance hall, a large kitchen and living room, two bathrooms, a tavern with a second kitchen, a laundry room and a garage. In the basement there is a beautiful cellar for tasting and storing wine. The first floor is divided into a guest area with a bedroom suite with bathroom and walk-in wardrobe, two further bedrooms and a gym. The master area consists of two rooms, a large bathroom and the master suite, wardrobe and bathroom. Outside there is a large porch ideal for outdoor banquets, the garden and approximately 30,000sqm of land.
_______________________________________________________________________
Ampio casale tipico in classe A++
Ristrutturata ponendo massima attenzione a tutti gli aspetti relativi al risparmio energetico, la cascina panoramica è il giusto connubio tra tradizione e nuove tecnologie. La ristrutturazione mantiene inalterate le caratteristiche tipiche delle cascine monferrine come i soffitti in mattoni su rotaie e le pareti originali in pietra da cantoni ma, al tempo stesso, dispone di impianti all’avanguardia per garantire risparmio energico e abbattimento dei costi di gestione. Internamente l’immobile è ben diviso tra zona giorno, zona notte, zona ospiti e spazi conviviali. Tutte le stanze sono ampie, con soffitti alti e molto luminose, caratteristiche che rendono molto piacevole la permanenza all’interno dell’abitazione. Inoltre, tutte le finestre garantiscono una piacevole vista sulle colline circostanti. Al piano terreno la proprietà dispone di ingresso, di un ampia area living con cucina e soggiorno, due bagni, una taverna con seconda cucina, lavanderia, locali tecnici e box auto. Al piano seminterrato si sviluppa la bellissima cantina dove degustare e conservare vini pregiati. Al primo piano trovano spazio la zona ospiti, composta da una suite con bagno, la cabina armadi e altre due camere, oltre alla palestra. La zona padronale, si compone di due camere, un ampio bagno, oltre alla master suite con guardaroba e bagno. Esternamente un grande portico ideale per banchetti all’aperto, il giardino e circa [hidden information] di terreno.
_______________________________________________________________________
Großes typisches Bauernhaus in Klasse A++
Dieses große Bauernhaus mit Panoramablick wurde mit großer Aufmerksamkeit für alle Aspekte der Energieeinsparung renoviert und stellt die perfekte Mischung aus Tradition und neuer Technologie dar. Die jetzigen Eigentümer wollten bei der Renovierung dieses Hauses die typischen Merkmale der Bauernhäuser des Monferrato beibehalten, indem sie sowohl die Ziegeldecken auf Schienen als auch die ursprünglichen Wände aus Pietra di Cantoni und alten Ziegeln hervorhoben. Gleichzeitig wurde darauf geachtet, dass die Einrichtungen auf dem neuesten Stand der Technik sind, um die Betriebskosten niedrig zu halten und die Auswirkungen auf die Umwelt zu begrenzen. Das komplett renovierte Innere des Anwesens ist gut aufgeteilt in Wohn-, Schlaf-, Gäste- und Aufenthaltsbereiche. Alle Räume sind groß, haben hohe Decken und sind sehr hell. Dies ermöglicht einen angenehmen Aufenthalt auch für große Gruppen, ohne das Gefühl der Beklemmung, das Bauernhäuser mit niedrigeren Decken und kleineren Räumen oft verursachen. Außerdem bieten alle Fenster einen schönen Blick auf die Hügel und das Dorf, das etwa einen Kilometer entfernt ist und alle wichtigen Dienstleistungen anbietet. Im Erdgeschoss verfügt das Haus über eine Eingangshalle, eine große Küche und ein Wohnzimmer, zwei Bäder, eine Taverne mit einer zweiten Küche, eine Waschküche und eine Garage. Im Untergeschoss befindet sich ein schöner Weinkeller, in dem Wein verkostet und gelagert werden kann. Die erste Etage besteht aus einem Gästebereich mit einer Schlafzimmersuite mit Bad und begehbarem Kleiderschrank, zwei weiteren Schlafzimmer und einem Fitnessraum. Der Masterbereich besteht aus zwei Zimmern, einem großen Bad und der Master-Suite mit Kleiderschrank und Bad. Im Außenbereich befinden sich eine große Veranda, die sich ideal für Bankette im Freien eignet, der Garten und ein ca. [hidden information] qm großes Grundstück.
_______________________________________________________________________
Ampio casale tipico in classe A++
Ristrutturata ponendo massima attenzione a tutti gli aspetti relativi al risparmio energetico, la cascina panoramica è il giusto connubio tra tradizione e nuove tecnologie. La ristrutturazione mantiene inalterate le caratteristiche tipiche delle cascine monferrine come i soffitti in mattoni su rotaie e le pareti originali in pietra da cantoni ma, al tempo stesso, dispone di impianti all’avanguardia per garantire risparmio energico e abbattimento dei costi di gestione. Internamente l’immobile è ben diviso tra zona giorno, zona notte, zona ospiti e spazi conviviali. Tutte le stanze sono ampie, con soffitti alti e molto luminose, caratteristiche che rendono molto piacevole la permanenza all’interno dell’abitazione. Inoltre, tutte le finestre garantiscono una piacevole vista sulle colline circostanti. Al piano terreno la proprietà dispone di ingresso, di un ampia area living con cucina e soggiorno, due bagni, una taverna con seconda cucina, lavanderia, locali tecnici e box auto. Al piano seminterrato si sviluppa la bellissima cantina dove degustare e conservare vini pregiati. Al primo piano trovano spazio la zona ospiti, composta da una suite con bagno, la cabina armadi e altre due camere, oltre alla palestra. La zona padronale, si compone di due camere, un ampio bagno, oltre alla master suite con guardaroba e bagno. Esternamente un grande portico ideale per banchetti all’aperto, il giardino e circa [hidden information] di terreno.
_______________________________________________________________________
Großes typisches Bauernhaus in Klasse A++
Dieses große Bauernhaus mit Panoramablick wurde mit großer Aufmerksamkeit für alle Aspekte der Energieeinsparung renoviert und stellt die perfekte Mischung aus Tradition und neuer Technologie dar. Die jetzigen Eigentümer wollten bei der Renovierung dieses Hauses die typischen Merkmale der Bauernhäuser des Monferrato beibehalten, indem sie sowohl die Ziegeldecken auf Schienen als auch die ursprünglichen Wände aus Pietra di Cantoni und alten Ziegeln hervorhoben. Gleichzeitig wurde darauf geachtet, dass die Einrichtungen auf dem neuesten Stand der Technik sind, um die Betriebskosten niedrig zu halten und die Auswirkungen auf die Umwelt zu begrenzen. Das komplett renovierte Innere des Anwesens ist gut aufgeteilt in Wohn-, Schlaf-, Gäste- und Aufenthaltsbereiche. Alle Räume sind groß, haben hohe Decken und sind sehr hell. Dies ermöglicht einen angenehmen Aufenthalt auch für große Gruppen, ohne das Gefühl der Beklemmung, das Bauernhäuser mit niedrigeren Decken und kleineren Räumen oft verursachen. Außerdem bieten alle Fenster einen schönen Blick auf die Hügel und das Dorf, das etwa einen Kilometer entfernt ist und alle wichtigen Dienstleistungen anbietet. Im Erdgeschoss verfügt das Haus über eine Eingangshalle, eine große Küche und ein Wohnzimmer, zwei Bäder, eine Taverne mit einer zweiten Küche, eine Waschküche und eine Garage. Im Untergeschoss befindet sich ein schöner Weinkeller, in dem Wein verkostet und gelagert werden kann. Die erste Etage besteht aus einem Gästebereich mit einer Schlafzimmersuite mit Bad und begehbarem Kleiderschrank, zwei weiteren Schlafzimmer und einem Fitnessraum. Der Masterbereich besteht aus zwei Zimmern, einem großen Bad und der Master-Suite mit Kleiderschrank und Bad. Im Außenbereich befinden sich eine große Veranda, die sich ideal für Bankette im Freien eignet, der Garten und ein ca. [hidden information] qm großes Grundstück.
-
Tipo de propiedad
Villa
-
Pisos
2
-
Año de construcción
1850
-
Precio/pie²
$172
-
Emisiones
A
-
Consumo
A
Características
Características
Lote
- Vista Panorámica
- Vista a la Montaña
- Privacidad
- Cima de una colina
- Gran Altitud
- Obras nuevas
- Propiedad de Inversión
- Renovado
- Moderno
Interior
- Techo alto
- Oficina
- Chimenea
- Aire Acondicionado
- Lavadero
- Bodega
- Cocina abierta
- Biblioteca
- Sótano
- Gimnasio
Outdoor
Explorar la zona
Via Ozzano, 15030 Sala Monferrato AL, Italy, Piamonte, Italia
Ver en Google Maps
Precio por sqft
Bajo
Alto
Ubicada en el tranquilo campo italiano, esta propiedad ofrece serenidad con acceso a las principales comodidades. Un corto trayecto en coche conecta con Milán y Turín, ciudades clave para la cultura y los negocios. Ideal para amantes del vino, se encuentra en una región famosa por sus viñedos y gastronomía. La proximidad a las autopistas asegura viajes suaves a centros culturales, aventuras al aire libre y aeropuertos internacionales, logrando un perfecto equilibrio entre vida tranquila y acceso cosmopolita.
Ver lugares cercanos
Atracciones
Escuelas
Aeropuerto de Malpensa
Aeropuerto
90 min
Aeropuerto de Turín
Aeropuerto
75 min
Golf Club Margara
Clubes de golf y campo
20 min
Bodega del Monferrato
Restaurantes & Vino
10 min
Escuela Internacional de Turín
Escuela Internacional
80 min
Se unió hace 3 años
Usted ha preguntado por esta propiedad
El agente se comunicará con usted pronto por
Publicado por
73
Anuncios
2023
Se unió
Reserva una visita con Engel & Völkers Langhe, Monferrato & Roero
Elija una fecha y si prefiere una visita virtual o presencial con el agente.
Fecha preferida
Tipo de tour

Engel & Völkers Langhe, Monferrato e Roero
Via Mandelli 3, 12051, Alba, Italy
Ver perfil de la agencia
Finally the german brand Engel & Völkers, with more than 40 years experience and more than [hidden inform
Finally the german brand Engel & Völkers, with more than 40 years experience and more than [hidden information] employees and qualified collaborators, opens in the heart of Langhe, Roero and Monferrato region, a land that has become part of the Unesco Heritage as Winery Landscapes.
Our highly qualified team is at your complete disposal to support and guide you step by step in your choice, depending on your special needs - whether you are looking for a first home, or a mansion to spend your holidays between vineyards and rolling hills, indulging in peaceful moments, rediscovering the contact with nature.
Última actualización
Febrero 6, 2025
Primera publicación
Febrero 6, 2025
Referencia del anuncio
W-02UPQJ
Propiedades similares cercanas
Nuevos anuncios en Sala Monferrato

Explorar más viviendas en venta
Sala Monferrato, Piamonte, Italia tipos de propiedad
Sala Monferrato, Piamonte, Italia búsquedas populares
- Propiedades Vista Panorámica en Sala Monferrato, Piamonte, Italia
- Propiedades con Terraza en Sala Monferrato, Piamonte, Italia
- Propiedades con Bar en Sala Monferrato, Piamonte, Italia
- Propiedades con Sala de juegos en Sala Monferrato, Piamonte, Italia
- Propiedades con Oficina en Sala Monferrato, Piamonte, Italia
- Propiedades Vista a la Montaña en Sala Monferrato, Piamonte, Italia
- Propiedades con Jardín en Sala Monferrato, Piamonte, Italia
- Propiedades Privacidad en Sala Monferrato, Piamonte, Italia
- Propiedades Gran Altitud en Sala Monferrato, Piamonte, Italia
- Propiedades Cima de una colina en Sala Monferrato, Piamonte, Italia
- Propiedades Propiedad de Inversión en Sala Monferrato, Piamonte, Italia
- Propiedades Moderno en Sala Monferrato, Piamonte, Italia
- Propiedades Obras nuevas en Sala Monferrato, Piamonte, Italia
- Propiedades con Gimnasio en Sala Monferrato, Piamonte, Italia
- Propiedades con Biblioteca en Sala Monferrato, Piamonte, Italia
- Propiedades con Aire Acondicionado en Sala Monferrato, Piamonte, Italia
- Propiedades con Bodega en Sala Monferrato, Piamonte, Italia
- Propiedades con Chimenea en Sala Monferrato, Piamonte, Italia
- Propiedades con Garaje en Sala Monferrato, Piamonte, Italia
- Propiedades con Balcón en Sala Monferrato, Piamonte, Italia
- Propiedades con Cocina abierta en Sala Monferrato, Piamonte, Italia
- Propiedades Renovado en Sala Monferrato, Piamonte, Italia
Guías e historias relacionadas
La confianza de los mejores brokers del mundo
Los agentes tras las propiedades más excepcionales del mundo publican en JamesEdition.
- Anuncios de Sotheby's, Christie's, BARNES y Engel & Völkers
- Cada anuncio se revisa antes de publicarse
- Conecte directamente con agentes verificados
Al continuar, acepta nuestros Términos y la Política de Privacidad.