$538,544
French Noble Townhouse in the Village Centre, on the Banks of the Charente
- 6 Hab.
- 2 Baños
- 3,876 Sqft
- 39,558 Sqft lot
- Actualizado: Ayer
- 2
Sobre la propiedad
La descripción se tradujo automáticamente.
La descripción se muestra en el idioma original.
[hidden information] : Beautiful French house for sale in Charente-Maritime
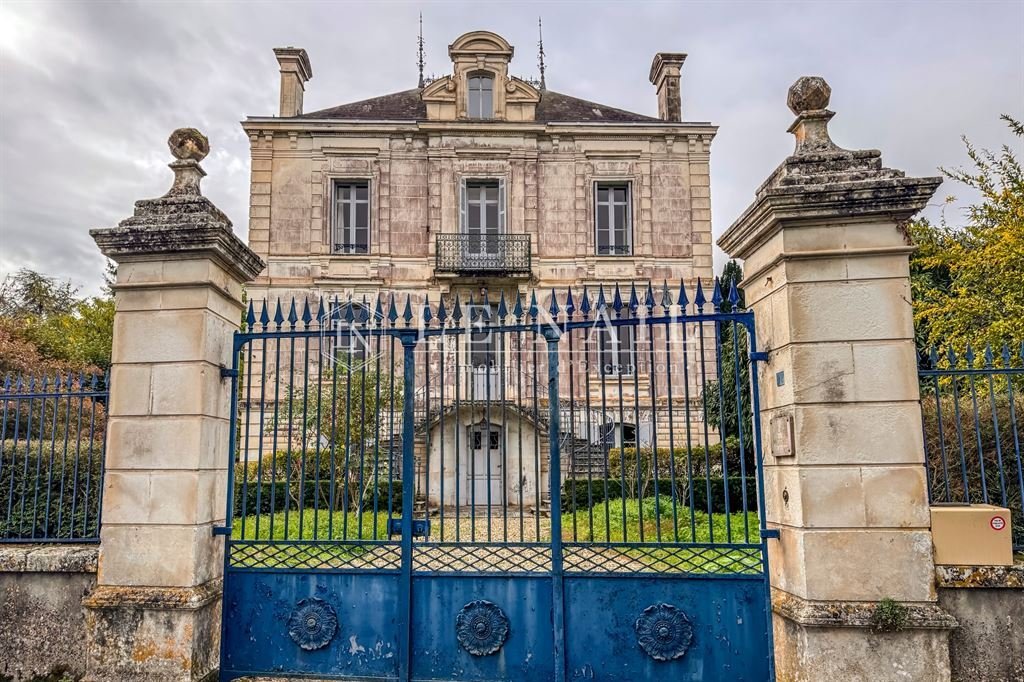
This elegant 19th-century country house enjoys a prime location in the heart of a sought-after village in Charente-Maritime, on the banks of the Charente river.
Just a few metres from the village centre and its local shops (school, post office, grocery, restaurants), it offers a pleasant lifestyle, combining the ch
This elegant 19th-century country house enjoys a prime location in the heart of a sought-after village in Charente-Maritime, on the banks of the Charente river.
Just a few metres from the village centre and its local shops (school, post office, grocery, restaurants), it offers a pleasant lifestyle, combining the ch
[hidden information] : Beautiful French house for sale in Charente-Maritime
This elegant 19th-century country house enjoys a prime location in the heart of a sought-after village in Charente-Maritime, on the banks of the Charente river.
Just a few metres from the village centre and its local shops (school, post office, grocery, restaurants), it offers a pleasant lifestyle, combining the character of an old house with peace and everyday convenience.
The first beaches of the Atlantic coast are 45 minutes away. Saintes railway station offers connections to Paris in around 3.5 hours, and the A10 motorway is 12 km away.
An address that combines authenticity, a gentle way of life and easy access.
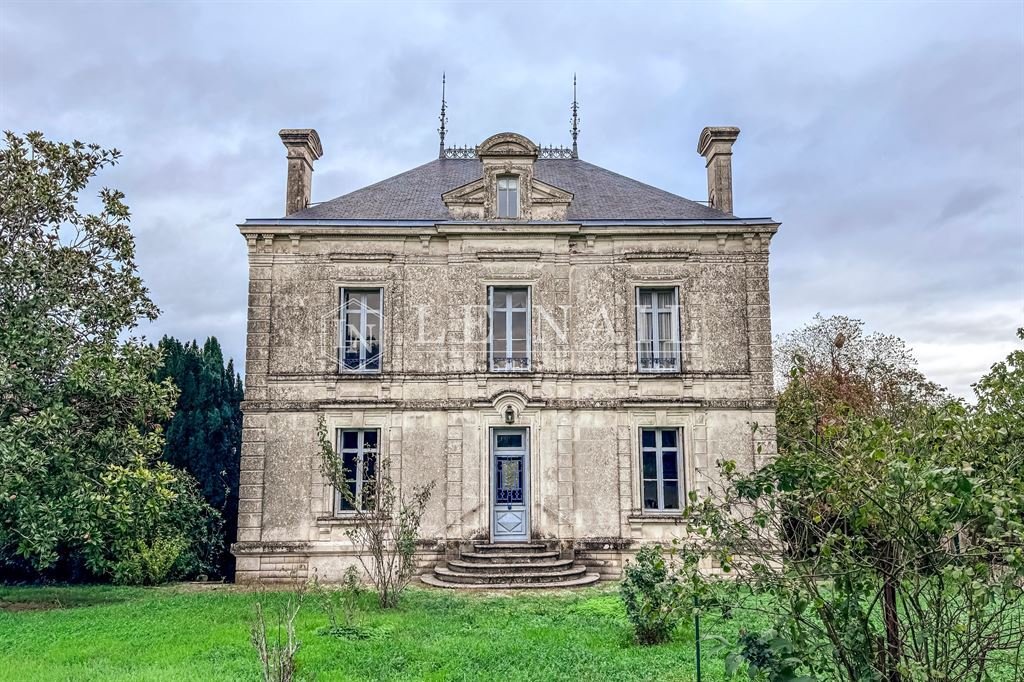
Built in the 19th century, this elegant house embodies the refined architecture of the grand bourgeois residences of its time. It has retained their emblematic features: a slate roof, a monumental wrought-iron staircase and period fireplaces, all of which give it remarkable authenticity.
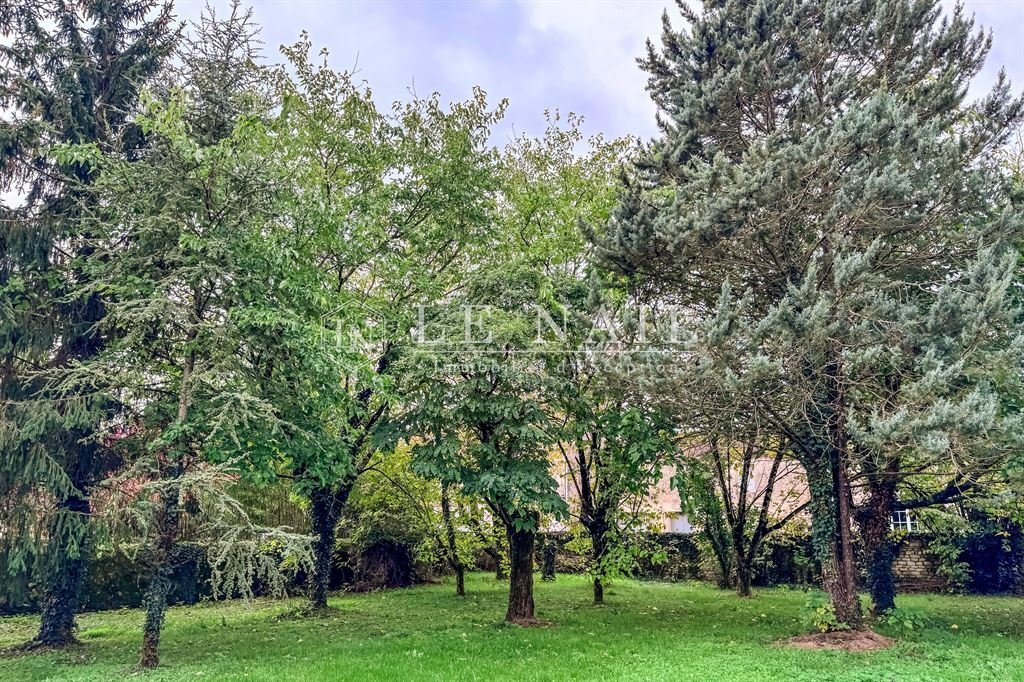
Offering approximately 360 sqm over four levels, the property stands at the heart of pleasant tree-lined grounds, entirely enclosed by walls, providing a sheltered and intimate setting.
Dual-aspect with a north-south orientation, the house reveals its character from the moment you arrive, with a magnificent horseshoe-shaped outdoor staircase leading to the main entrance.
The ground floor opens onto a vast reception area comprising a double through drawing room, enhanced by its old parquet floors and a fine fireplace. Beyond it, an adjoining kitchen leads to a room that can serve as a dining room. A shower room completes this level.
The first floor, with wooden floors throughout, is served by a through corridor leading to four bedrooms, one of which has its own dressing room with washbasin. A bathroom with WC completes this floor.
The second floor offers a fully insulated and converted attic with good ceiling height. This space comprises two spacious bedrooms and a bathroom. Two lofts also provide additional storage space.
On the garden level, the house offers a floor with many layout possibilities. It comprises a summer kitchen, a dining room and an additional room, making it possible to create an independent apartment, ideal for welcoming family and friends or for a rental project. A workshop, the boiler room with an oil-fired boiler and a wine cellar complete this level.
With its generous volumes, authentic architecture and enclosed, tree-lined grounds, this house offers a privileged living environment and great potential, while preserving the unique character of 19th-century bourgeois houses.
The property includes several outbuildings: a garage, a former wine store, a workshop and two tile-roofed sheds.
These buildings are in a dilapidated overall condition and require restoration work, particularly on the roofs and, for some, the roof structures. They nevertheless offer interesting potential for conversion and enhancement, depending on the projects envisaged.
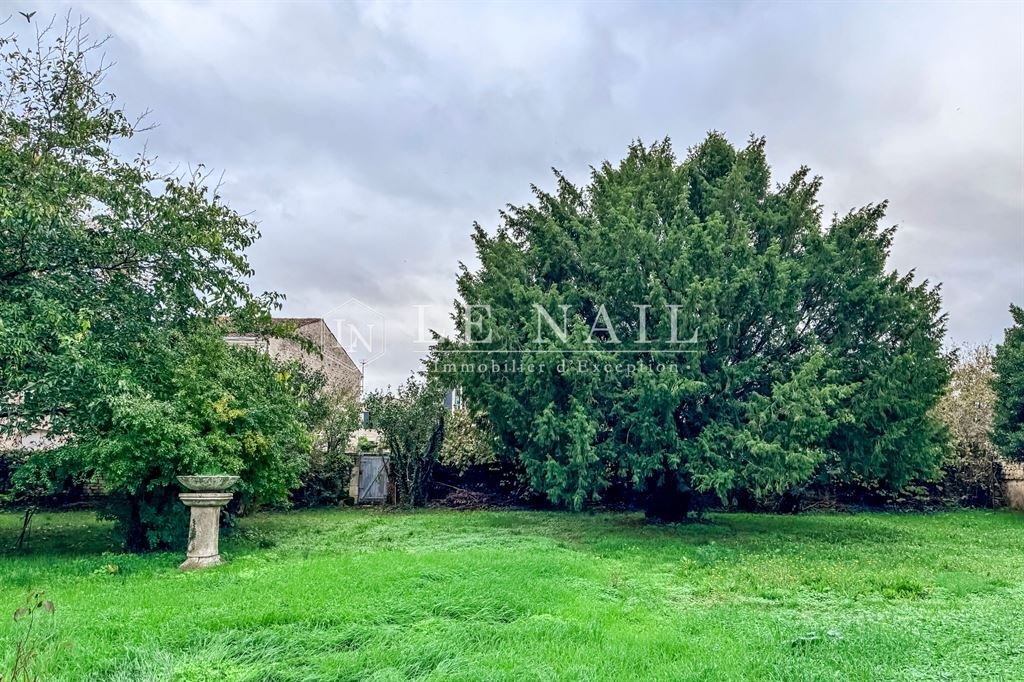
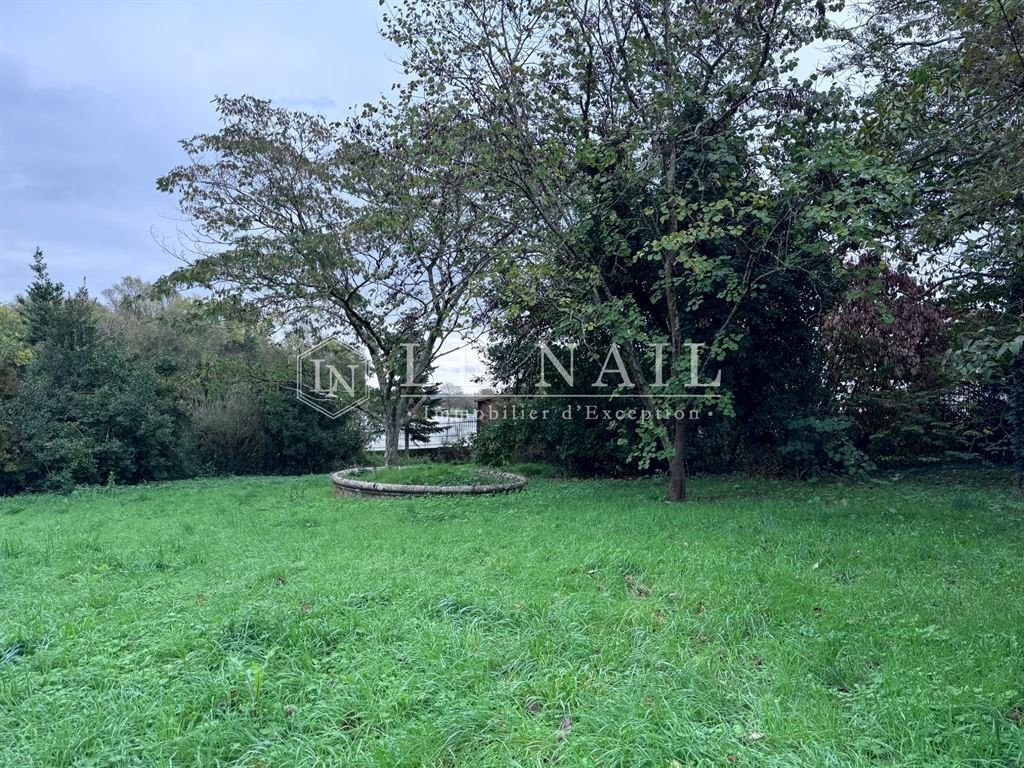
The house stands at the heart of a magnificent tree-lined and flowering garden of 2,277 sqm, entirely enclosed by walls, offering a green and sheltered setting.
A second outdoor area, a pleasure garden of 1,398 sqm, completes the assets of this property. With direct access to the Charente, it offers an exceptional environment.
The whole property extends over 3,675 sqm.
Cabinet LE NAIL – Charente-Maritime - M. Alexandre de GRAILLY: [hidden information]
Alexandre de GRAILLY, Individual company, registered in the Special Register of Commercial Agents of Bordeaux, under the number [hidden information]
We invite you to visit our website Cabinet Le Nail to browse our latest listings or learn more about this property.
[hidden information] : Belle demeure à vendre en Charente-Maritime
Cette élégante maison de maître du XIXe siècle bénéficie d’un emplacement privilégié, au cœur d’un village recherché de Charente-Maritime, en bordure du fleuve Charente.
À quelques mètres du centre-bourg et de ses commerces de proximité (école, poste, épicerie, restaurants), elle offre un cadre de vie agréable, alliant le cachet de l’ancien, la quiétude et les commodités du quotidien.
Les premières plages de la côte atlantique sont à 45 minutes. Côté accessibilité, la gare de Saintes permet de rejoindre Paris en 3h30 environ, et une entrée de l’autoroute A10 est à 12 km.
Une adresse qui conjugue authenticité, douceur de vivre et accessibilité.
Édifiée au XIXe siècle, cette élégante demeure incarne avec raffinement l’architecture des grandes maisons bourgeoises de son époque. Elle en a conservé les attributs emblématiques : toiture en ardoise, escalier monumental en fer forgé et cheminées anciennes, autant d’éléments qui lui confèrent une authenticité remarquable.
Développant une superficie d’environ 360 m² répartis sur quatre niveaux, la propriété prend place au cœur d’un agréable parc arboré, entièrement clos de murs, offrant un cadre de vie préservé et intimiste.
Traversante et bénéficiant d’une double exposition Nord-Sud, la demeure dévoile son caractère dès l’arrivée, grâce à un magnifique escalier extérieur en fer à cheval qui conduit à l’entrée principale.
Le rez-de-chaussée s’ouvre sur un vaste espace de réception composé d’un double salon traversant, sublimé par ses parquets anciens et une belle cheminée. Dans son prolongement, une cuisine attenante communique avec une pièce pouvant accueillir une salle à manger. Une salle d’eau complète ce niveau.
Le premier étage, entièrement parqueté, est desservi par un couloir traversant qui distribue quatre chambres, dont l’une dispose de son propre cabinet de toilette. Une salle de bains avec WC vient compléter cet étage.
Le deuxième étage accueille des combles entièrement isolés et aménagés, bénéficiant d’une belle hauteur sous plafond. Cet espace propose deux chambres spacieuses ainsi qu’une salle de bains. Deux greniers offrent par ailleurs des espaces de rangement complémentaires.
En rez-de-jardin, la maison dispose d’un niveau aux multiples possibilités d’aménagement. Celui-ci comprend une cuisine d’été, une salle à manger ainsi qu’une pièce supplémentaire, permettant notamment d’envisager la création d’un logement indépendant, idéal pour recevoir famille et amis ou développer un projet locatif. Un atelier, la chaufferie équipée d’une chaudière au fioul ainsi qu’une cave à vin viennent compléter cet ensemble.
Par ses volumes généreux, son architecture authentique et son parc clos et arboré, cette demeure offre un cadre de vie privilégié et un beau potentiel d’aménagement, tout en préservant le caractère singulier des maisons bourgeoises du XIXe siècle.
La propriété bénéficie de plusieurs dépendances : un garage, un ancien chai, un atelier ainsi que deux cabanons couverts de tuiles.
Ces bâtiments, d’un état général vétuste, nécessitent des travaux de restauration, notamment au niveau des couvertures et, pour certains, des charpentes. Ils offrent néanmoins un potentiel intéressant d’aménagement et de valorisation, selon les projets envisagés.
La demeure s’inscrit au cœur d’un magnifique jardin arboré et fleuri de 2 277 m², entièrement clos de murs, offrant un cadre verdoyant et préservé.
Un second espace extérieur, composé d’un jardin d’agrément de 1 398 m², vient parfaire les atouts de cette propriété. Bénéficiant d’un accès direct à la Charente, il offre un environnement privilégié.
L’ensemble s’étend sur 3 675 m².
Cabinet LE NAIL – Charente-Maritime - M. Alexandre de GRAILLY : 02.43.98.20.20
M. Alexandre de GRAILLY, EI, inscrit au Registre Spécial des Agents Commerciaux de Bordeaux sous le numéro [hidden information]
Nous vous invitons à consulter notre site internet Cabinet Le Nail ( [hidden information] ) pour parcourir nos dernières annonces ou en savoir plus sur ce bien.
La información sobre los riesgos a los que está expuesta esta propiedad está disponible en el sitio web de Géorisques: https://www.georisques.gouv.fr/
This elegant 19th-century country house enjoys a prime location in the heart of a sought-after village in Charente-Maritime, on the banks of the Charente river.
Just a few metres from the village centre and its local shops (school, post office, grocery, restaurants), it offers a pleasant lifestyle, combining the character of an old house with peace and everyday convenience.
The first beaches of the Atlantic coast are 45 minutes away. Saintes railway station offers connections to Paris in around 3.5 hours, and the A10 motorway is 12 km away.
An address that combines authenticity, a gentle way of life and easy access.
Built in the 19th century, this elegant house embodies the refined architecture of the grand bourgeois residences of its time. It has retained their emblematic features: a slate roof, a monumental wrought-iron staircase and period fireplaces, all of which give it remarkable authenticity.
Offering approximately 360 sqm over four levels, the property stands at the heart of pleasant tree-lined grounds, entirely enclosed by walls, providing a sheltered and intimate setting.
Dual-aspect with a north-south orientation, the house reveals its character from the moment you arrive, with a magnificent horseshoe-shaped outdoor staircase leading to the main entrance.
The ground floor opens onto a vast reception area comprising a double through drawing room, enhanced by its old parquet floors and a fine fireplace. Beyond it, an adjoining kitchen leads to a room that can serve as a dining room. A shower room completes this level.
The first floor, with wooden floors throughout, is served by a through corridor leading to four bedrooms, one of which has its own dressing room with washbasin. A bathroom with WC completes this floor.
The second floor offers a fully insulated and converted attic with good ceiling height. This space comprises two spacious bedrooms and a bathroom. Two lofts also provide additional storage space.
On the garden level, the house offers a floor with many layout possibilities. It comprises a summer kitchen, a dining room and an additional room, making it possible to create an independent apartment, ideal for welcoming family and friends or for a rental project. A workshop, the boiler room with an oil-fired boiler and a wine cellar complete this level.
With its generous volumes, authentic architecture and enclosed, tree-lined grounds, this house offers a privileged living environment and great potential, while preserving the unique character of 19th-century bourgeois houses.
The property includes several outbuildings: a garage, a former wine store, a workshop and two tile-roofed sheds.
These buildings are in a dilapidated overall condition and require restoration work, particularly on the roofs and, for some, the roof structures. They nevertheless offer interesting potential for conversion and enhancement, depending on the projects envisaged.
The house stands at the heart of a magnificent tree-lined and flowering garden of 2,277 sqm, entirely enclosed by walls, offering a green and sheltered setting.
A second outdoor area, a pleasure garden of 1,398 sqm, completes the assets of this property. With direct access to the Charente, it offers an exceptional environment.
The whole property extends over 3,675 sqm.
Cabinet LE NAIL – Charente-Maritime - M. Alexandre de GRAILLY: [hidden information]
Alexandre de GRAILLY, Individual company, registered in the Special Register of Commercial Agents of Bordeaux, under the number [hidden information]
We invite you to visit our website Cabinet Le Nail to browse our latest listings or learn more about this property.
[hidden information] : Belle demeure à vendre en Charente-Maritime
Cette élégante maison de maître du XIXe siècle bénéficie d’un emplacement privilégié, au cœur d’un village recherché de Charente-Maritime, en bordure du fleuve Charente.
À quelques mètres du centre-bourg et de ses commerces de proximité (école, poste, épicerie, restaurants), elle offre un cadre de vie agréable, alliant le cachet de l’ancien, la quiétude et les commodités du quotidien.
Les premières plages de la côte atlantique sont à 45 minutes. Côté accessibilité, la gare de Saintes permet de rejoindre Paris en 3h30 environ, et une entrée de l’autoroute A10 est à 12 km.
Une adresse qui conjugue authenticité, douceur de vivre et accessibilité.
Édifiée au XIXe siècle, cette élégante demeure incarne avec raffinement l’architecture des grandes maisons bourgeoises de son époque. Elle en a conservé les attributs emblématiques : toiture en ardoise, escalier monumental en fer forgé et cheminées anciennes, autant d’éléments qui lui confèrent une authenticité remarquable.
Développant une superficie d’environ 360 m² répartis sur quatre niveaux, la propriété prend place au cœur d’un agréable parc arboré, entièrement clos de murs, offrant un cadre de vie préservé et intimiste.
Traversante et bénéficiant d’une double exposition Nord-Sud, la demeure dévoile son caractère dès l’arrivée, grâce à un magnifique escalier extérieur en fer à cheval qui conduit à l’entrée principale.
Le rez-de-chaussée s’ouvre sur un vaste espace de réception composé d’un double salon traversant, sublimé par ses parquets anciens et une belle cheminée. Dans son prolongement, une cuisine attenante communique avec une pièce pouvant accueillir une salle à manger. Une salle d’eau complète ce niveau.
Le premier étage, entièrement parqueté, est desservi par un couloir traversant qui distribue quatre chambres, dont l’une dispose de son propre cabinet de toilette. Une salle de bains avec WC vient compléter cet étage.
Le deuxième étage accueille des combles entièrement isolés et aménagés, bénéficiant d’une belle hauteur sous plafond. Cet espace propose deux chambres spacieuses ainsi qu’une salle de bains. Deux greniers offrent par ailleurs des espaces de rangement complémentaires.
En rez-de-jardin, la maison dispose d’un niveau aux multiples possibilités d’aménagement. Celui-ci comprend une cuisine d’été, une salle à manger ainsi qu’une pièce supplémentaire, permettant notamment d’envisager la création d’un logement indépendant, idéal pour recevoir famille et amis ou développer un projet locatif. Un atelier, la chaufferie équipée d’une chaudière au fioul ainsi qu’une cave à vin viennent compléter cet ensemble.
Par ses volumes généreux, son architecture authentique et son parc clos et arboré, cette demeure offre un cadre de vie privilégié et un beau potentiel d’aménagement, tout en préservant le caractère singulier des maisons bourgeoises du XIXe siècle.
La propriété bénéficie de plusieurs dépendances : un garage, un ancien chai, un atelier ainsi que deux cabanons couverts de tuiles.
Ces bâtiments, d’un état général vétuste, nécessitent des travaux de restauration, notamment au niveau des couvertures et, pour certains, des charpentes. Ils offrent néanmoins un potentiel intéressant d’aménagement et de valorisation, selon les projets envisagés.
La demeure s’inscrit au cœur d’un magnifique jardin arboré et fleuri de 2 277 m², entièrement clos de murs, offrant un cadre verdoyant et préservé.
Un second espace extérieur, composé d’un jardin d’agrément de 1 398 m², vient parfaire les atouts de cette propriété. Bénéficiant d’un accès direct à la Charente, il offre un environnement privilégié.
L’ensemble s’étend sur 3 675 m².
Cabinet LE NAIL – Charente-Maritime - M. Alexandre de GRAILLY : 02.43.98.20.20
M. Alexandre de GRAILLY, EI, inscrit au Registre Spécial des Agents Commerciaux de Bordeaux sous le numéro [hidden information]
Nous vous invitons à consulter notre site internet Cabinet Le Nail ( [hidden information] ) pour parcourir nos dernières annonces ou en savoir plus sur ce bien.
La información sobre los riesgos a los que está expuesta esta propiedad está disponible en el sitio web de Géorisques: https://www.georisques.gouv.fr/
-
Tipo de propiedad
Casa
-
Precio/pie²
$138
-
Emisiones
F
-
Consumo
F
Características
Explorar la zona
SAINTES, La Fenetre, Francia
Ver en Google Maps
Precio por sqft
Bajo
Alto
Se unió hace 7 años
Usted ha preguntado por esta propiedad
El agente se comunicará con usted pronto por
Publicado por
Cabinet Le Nail
Ver perfil de la agencia
183
Anuncios
2019
Se unió
Reserva una visita con the agent
Elija una fecha y si prefiere una visita virtual o presencial con el agente.
Fecha preferida
Tipo de tour
Última actualización
Ayer
Primera publicación
Noviembre 18
Referencia del anuncio
NA4-2477
Propiedades similares cercanas
Nuevos anuncios en La Fenetre

Explorar más viviendas en venta
La Fenetre, Saintes, Francia tipos de propiedad
La Fenetre, Saintes, Francia búsquedas populares
- Propiedades con Terraza en La Fenetre, Saintes, Francia
- Propiedades con Oficina en La Fenetre, Saintes, Francia
- Propiedades Vista al Río en La Fenetre, Saintes, Francia
- Propiedades con Jardín en La Fenetre, Saintes, Francia
- Propiedades Privacidad en La Fenetre, Saintes, Francia
- Propiedades con Gimnasio en La Fenetre, Saintes, Francia
- Propiedades con Biblioteca en La Fenetre, Saintes, Francia
- Propiedades con Chimenea en La Fenetre, Saintes, Francia
- Propiedades con Piscina en La Fenetre, Saintes, Francia
- Propiedades con Garaje en La Fenetre, Saintes, Francia
- Propiedades con Balcón en La Fenetre, Saintes, Francia
- Propiedades Vista al Agua en La Fenetre, Saintes, Francia
Guías e historias relacionadas
La confianza de los mejores brokers del mundo
Los agentes tras las propiedades más excepcionales del mundo publican en JamesEdition.
- Anuncios de Sotheby's, Christie's, BARNES y Engel & Völkers
- Cada anuncio se revisa antes de publicarse
- Conecte directamente con agentes verificados
Al continuar, acepta nuestros Términos y la Política de Privacidad.