$671,119
Vente Maison/Villa 7 Pièces
- 5 Hab.
- 2 Baños
- 2,691 Sqft
- 11,044 Sqft lot
- Actualizado: Septiembre 3
Sobre la propiedad
La descripción se tradujo automáticamente.
La descripción se muestra en el idioma original.
iad France - Mélanie Mazeret offers you: SAINTE-PAZANNE TOWN CENTER – RENOVATED CHARACTER HOUSE – APPROXIMATELY 250 M² – 5 BEDROOMS – HEATED POOL – OUTBUILDINGS – DOUBLE CARPORT – 1,026 M² PLOT
In the heart of Sainte-Pazanne, with shops, schools, and train station within walking distance, discover this character house from the 1860s, fully renovated, offering about 250 m² of living space
In the heart of Sainte-Pazanne, with shops, schools, and train station within walking distance, discover this character house from the 1860s, fully renovated, offering about 250 m² of living space
iad France - Mélanie Mazeret offers you: SAINTE-PAZANNE TOWN CENTER – RENOVATED CHARACTER HOUSE – APPROXIMATELY 250 M² – 5 BEDROOMS – HEATED POOL – OUTBUILDINGS – DOUBLE CARPORT – 1,026 M² PLOT
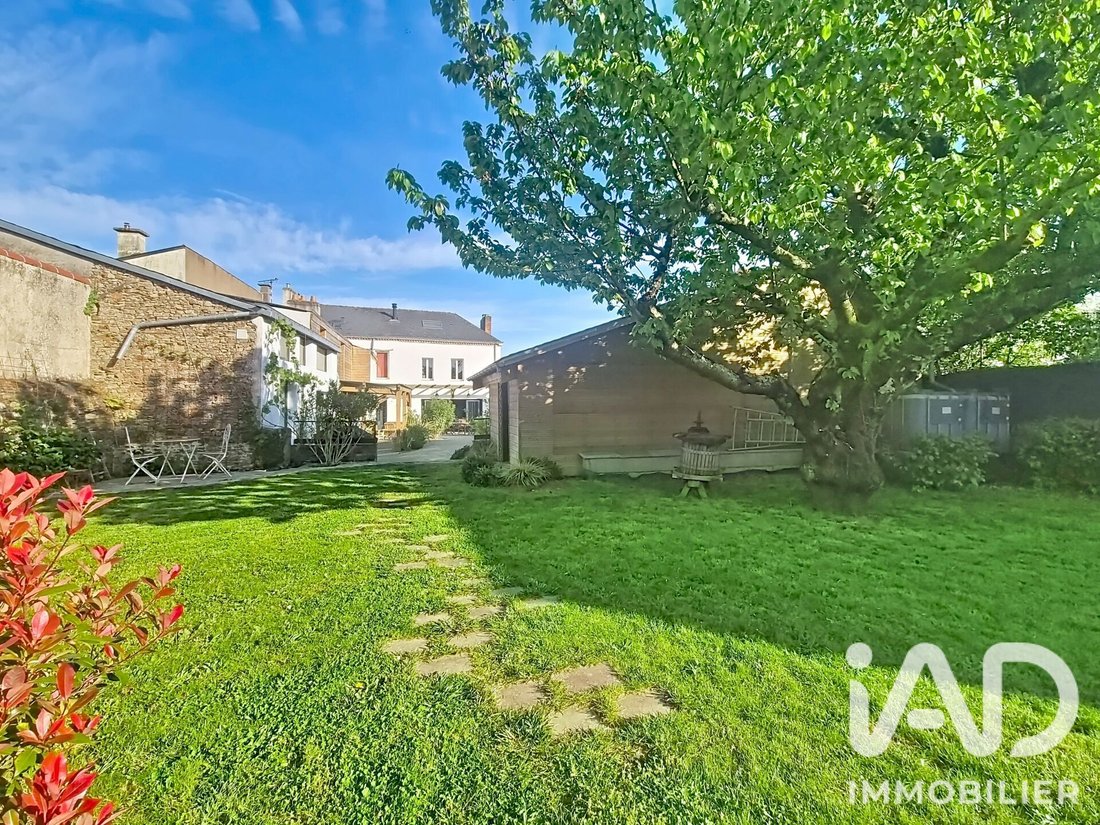
In the heart of Sainte-Pazanne, with shops, schools, and train station within walking distance, discover this character house from the 1860s, fully renovated, offering about 250 m² of living space on a fenced, landscaped, and private 1,026 m² plot.
A family property that charms with its old-world character, generous volumes, and numerous possibilities offered by its outbuildings, while benefiting from a prime location in the town center, between Nantes and the coast.
A HOUSE WITH GENEROUS VOLUMES
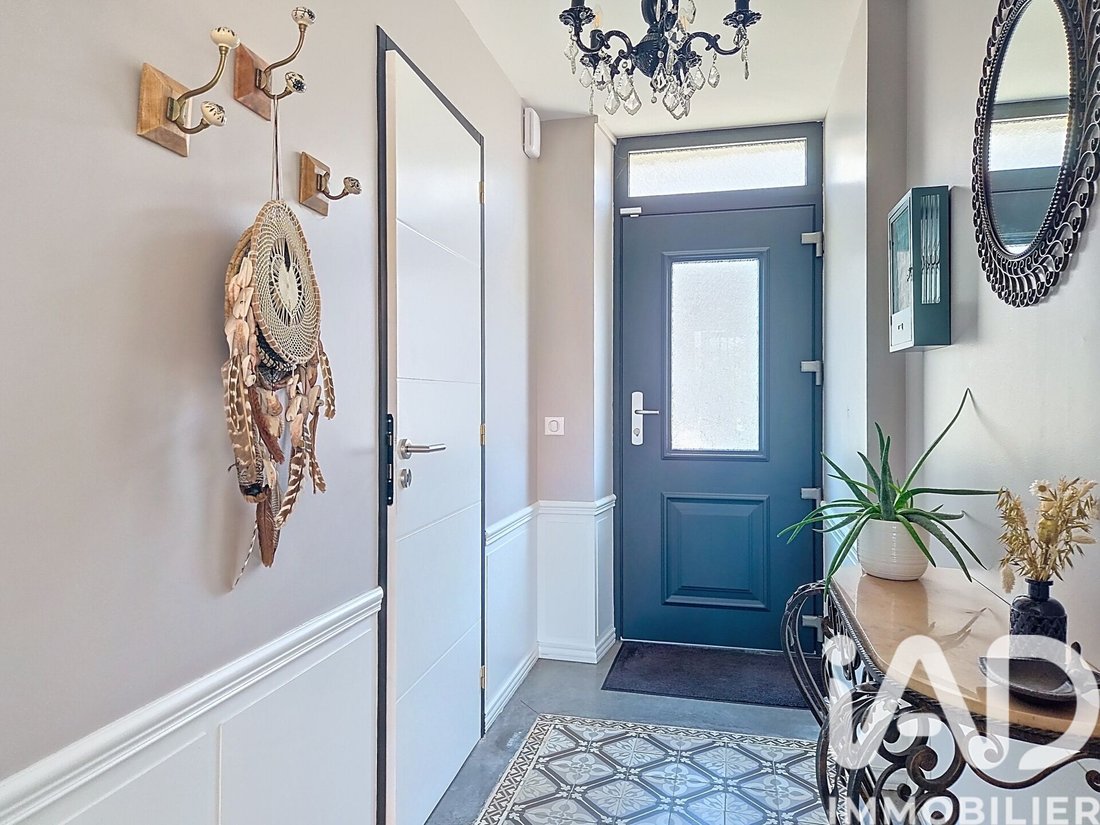
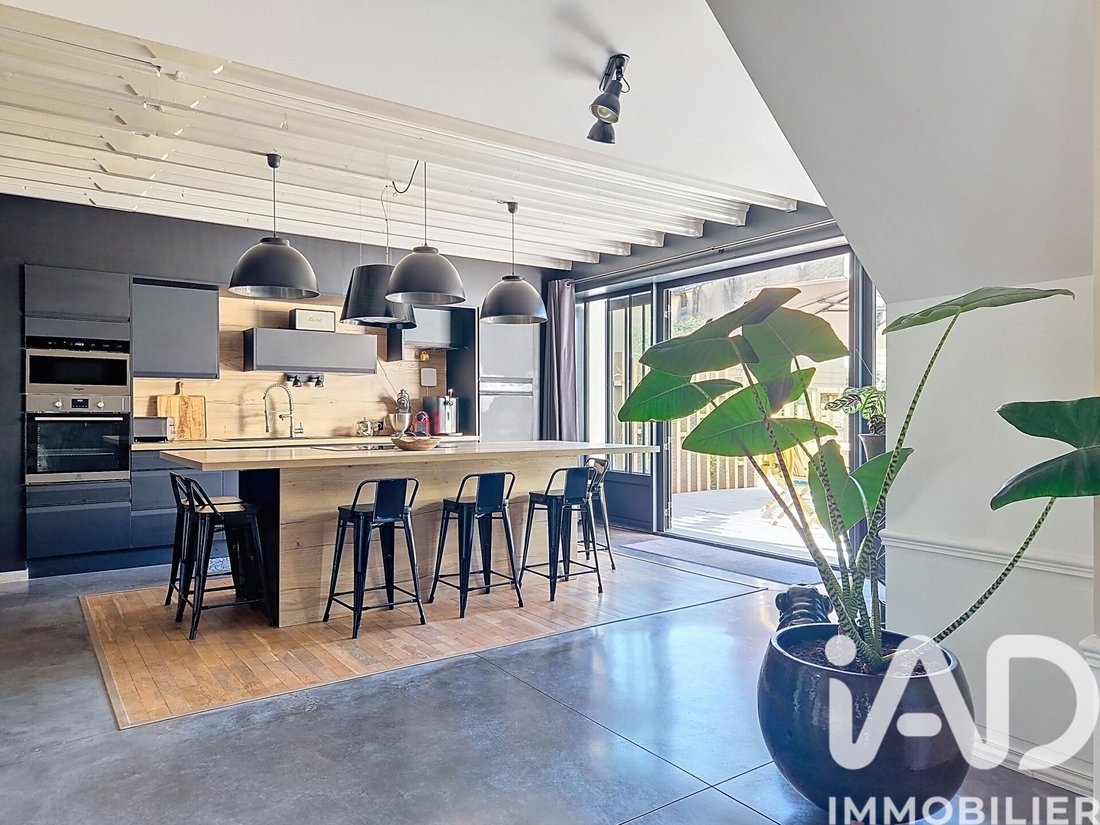
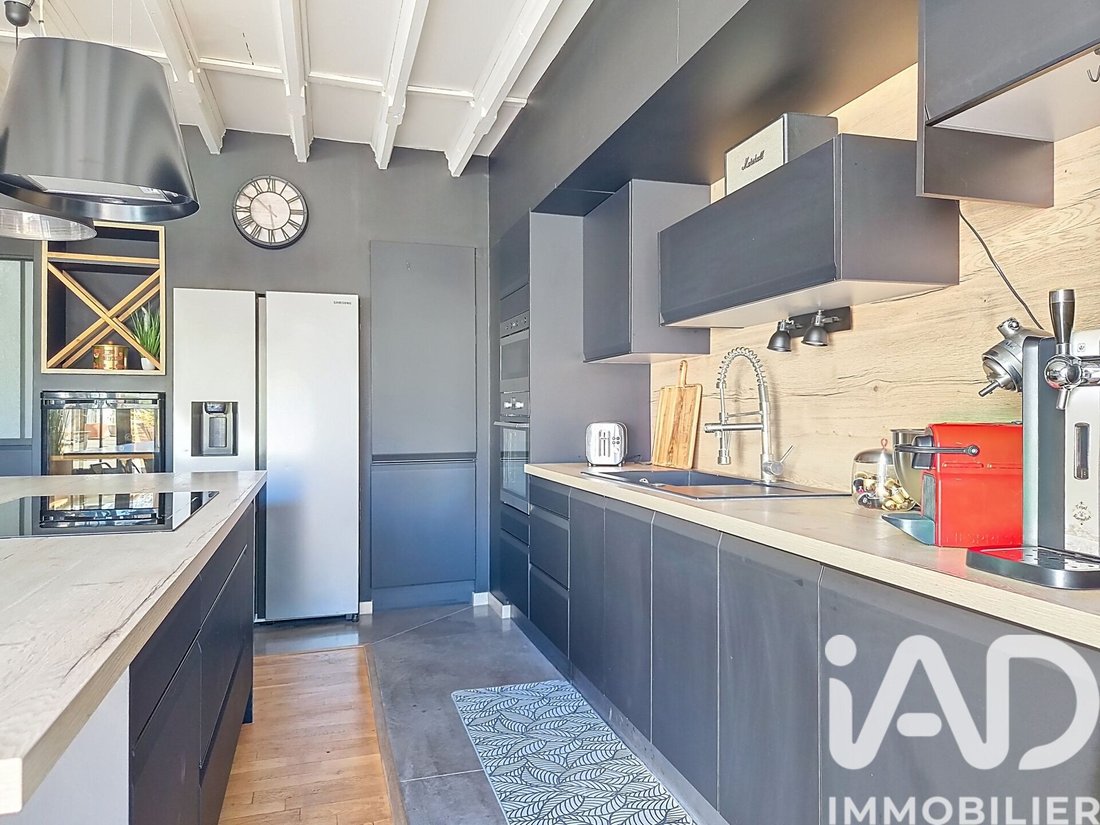
The ground floor alone covers more than 121 m². The entrance leads to a fitted and equipped kitchen open to a large, friendly dining room, as well as a cozy living room. A laundry room, pantry, and separate toilet complete this level. A second entrance with a loggia, directly accessible from the parking area, adds real daily comfort.
The first floor offers about 110 m². Its layout with two staircases naturally creates two distinct areas: on one side, three bedrooms, two with walk-in closets and one with a built-in closet, plus a bathroom with toilet; on the other, a true independent master suite including a large bright bedroom, a walk-in closet, and a private bathroom.
On the second floor, a fifth bedroom already fitted out completes the living area, while an insulated attic provides additional storage space.
Fully renovated, the house requires no work and benefits from good insulation. Its energy performance rating of C is a real asset for a property of this character and size, combining old-world charm with good energy efficiency.
AN INTIMATE OUTDOOR SPACE DESIGNED FOR ENTERTAINING
The fenced and landscaped plot enjoys multiple exposures and no overlooking neighbors. A first terrace with a pergola pleasantly extends the living spaces.
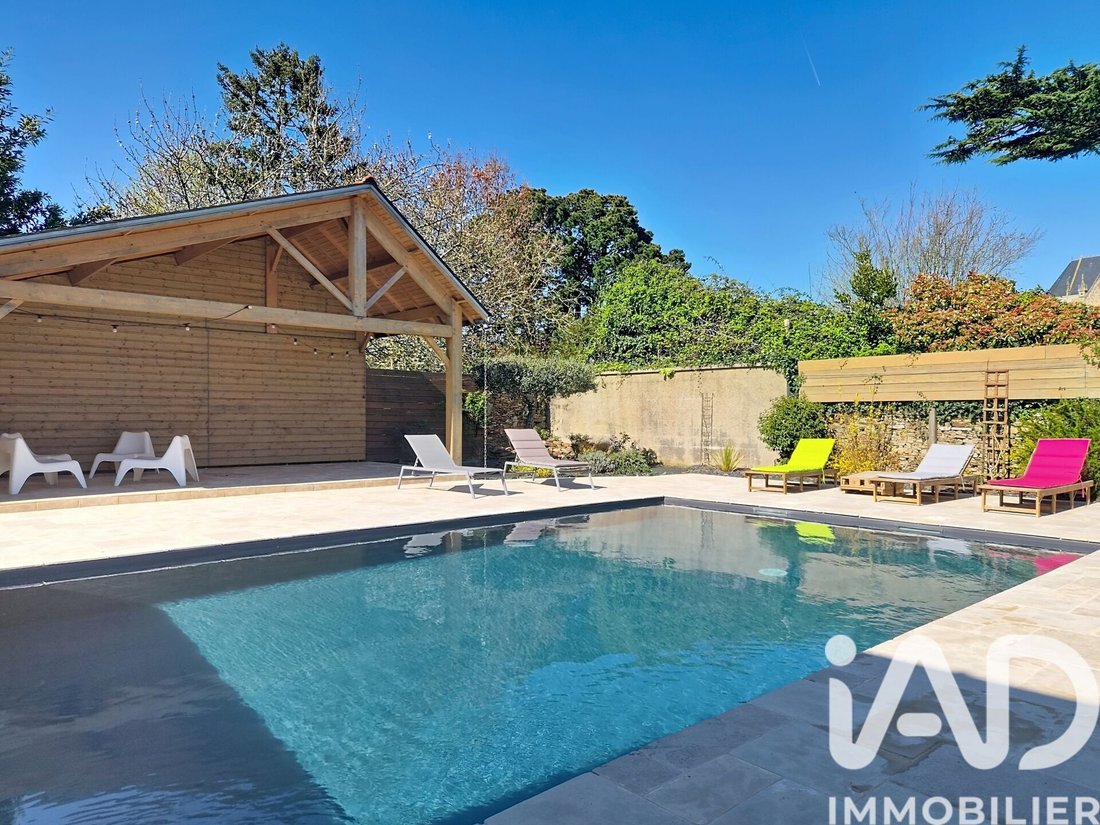
At the back of the plot, sheltered from view, the pool area is a true place of relaxation. It includes a heated 8 × 5 meter pool, a large terrace, a covered area arranged for meals or social moments, and an independent technical room.
One outbuilding is currently set up as a summer lounge with a bar. Its upper floor offers about 34 m² more to be developed, allowing for offices, a professional practice, a recreation room, a reception area, or an independent space, depending on the project and necessary authorizations.
A real advantage in the town center: the property has a courtyard allowing parking for several vehicles as well as a double carport. An independent workshop, complemented by storage space upstairs, provides a valuable area for DIY, storage, and organization.
A PROPERTY WITH MULTIPLE POSSIBILITIES
With its 250 m² of living space, 5 bedrooms, generous volumes, pool, and adaptable outbuildings, this property offers a particularly interesting layout for a large family, but also for a project combining living and professional activity, teleworking, or an intergenerational project.
A character house where space, comfort, potential, and town center living come together, with all amenities within walking distance.
A must-see to fully appreciate the volumes and numerous possibilities this property offers!
Agency fees payable by the seller.
A valid ID will be requested at the visit, in accordance with article [hidden information] of the Monetary and Financial Code. Information on risks to which this property is exposed, including the legal obligation for brush clearing, is available on the Géorisques website: [hidden information]
This real estate listing was written under the editorial responsibility of Ms. Mélanie Mazeret, independent real estate agent (without holding funds), commercial agent of SAS [hidden information] France registered with the NANTES Trade and Companies Register under number [hidden information], holder of the real estate canvassing card on behalf of the company [hidden information] France SAS.
La información sobre los riesgos a los que está expuesta esta propiedad está disponible en el sitio web de Géorisques: https://www.georisques.gouv.fr/
In the heart of Sainte-Pazanne, with shops, schools, and train station within walking distance, discover this character house from the 1860s, fully renovated, offering about 250 m² of living space on a fenced, landscaped, and private 1,026 m² plot.
A family property that charms with its old-world character, generous volumes, and numerous possibilities offered by its outbuildings, while benefiting from a prime location in the town center, between Nantes and the coast.
A HOUSE WITH GENEROUS VOLUMES
The ground floor alone covers more than 121 m². The entrance leads to a fitted and equipped kitchen open to a large, friendly dining room, as well as a cozy living room. A laundry room, pantry, and separate toilet complete this level. A second entrance with a loggia, directly accessible from the parking area, adds real daily comfort.
The first floor offers about 110 m². Its layout with two staircases naturally creates two distinct areas: on one side, three bedrooms, two with walk-in closets and one with a built-in closet, plus a bathroom with toilet; on the other, a true independent master suite including a large bright bedroom, a walk-in closet, and a private bathroom.
On the second floor, a fifth bedroom already fitted out completes the living area, while an insulated attic provides additional storage space.
Fully renovated, the house requires no work and benefits from good insulation. Its energy performance rating of C is a real asset for a property of this character and size, combining old-world charm with good energy efficiency.
AN INTIMATE OUTDOOR SPACE DESIGNED FOR ENTERTAINING
The fenced and landscaped plot enjoys multiple exposures and no overlooking neighbors. A first terrace with a pergola pleasantly extends the living spaces.
At the back of the plot, sheltered from view, the pool area is a true place of relaxation. It includes a heated 8 × 5 meter pool, a large terrace, a covered area arranged for meals or social moments, and an independent technical room.
One outbuilding is currently set up as a summer lounge with a bar. Its upper floor offers about 34 m² more to be developed, allowing for offices, a professional practice, a recreation room, a reception area, or an independent space, depending on the project and necessary authorizations.
A real advantage in the town center: the property has a courtyard allowing parking for several vehicles as well as a double carport. An independent workshop, complemented by storage space upstairs, provides a valuable area for DIY, storage, and organization.
A PROPERTY WITH MULTIPLE POSSIBILITIES
With its 250 m² of living space, 5 bedrooms, generous volumes, pool, and adaptable outbuildings, this property offers a particularly interesting layout for a large family, but also for a project combining living and professional activity, teleworking, or an intergenerational project.
A character house where space, comfort, potential, and town center living come together, with all amenities within walking distance.
A must-see to fully appreciate the volumes and numerous possibilities this property offers!
Agency fees payable by the seller.
A valid ID will be requested at the visit, in accordance with article [hidden information] of the Monetary and Financial Code. Information on risks to which this property is exposed, including the legal obligation for brush clearing, is available on the Géorisques website: [hidden information]
This real estate listing was written under the editorial responsibility of Ms. Mélanie Mazeret, independent real estate agent (without holding funds), commercial agent of SAS [hidden information] France registered with the NANTES Trade and Companies Register under number [hidden information], holder of the real estate canvassing card on behalf of the company [hidden information] France SAS.
La información sobre los riesgos a los que está expuesta esta propiedad está disponible en el sitio web de Géorisques: https://www.georisques.gouv.fr/
-
Tipo de propiedad
Casa
-
Pisos
3
-
Año de construcción
1860
-
Precio/pie²
$249
-
Emisiones
C
-
Consumo
C
Características
- Jardín
- Piscina
- Terraza
- Vestidor
- Cocina abierta
- Pérgola
- Renovado
- Plano de planta 2D
- Sótano
Características
Lote
Interior
- Techo alto
- Isla de cocina
- Estufa de gas
- Bar
- Lavadero
- Cocina abierta
- Sótano
- Vestidor
Outdoor
- Terraza
- Aparcamiento
- Piscina
- Pérgola
- Jardín
Explorar la zona
Sainte-Pazanne, Países del Loira, Francia
Ver en Google Maps
Precio por sqft
Bajo
Alto
Se unió hace 3 años
Usted ha preguntado por esta propiedad
El agente se comunicará con usted pronto por
Publicado por
11145
Anuncios
2023
Se unió
Reserva una visita con the agent
Elija una fecha y si prefiere una visita virtual o presencial con el agente.
Fecha preferida
Tipo de tour
Última actualización
Septiembre 3
Primera publicación
Septiembre 3
Referencia del anuncio
2099364
La confianza de los mejores brokers del mundo
Los agentes tras las propiedades más excepcionales del mundo publican en JamesEdition.
- Anuncios de Sotheby's, Christie's, BARNES y Engel & Völkers
- Cada anuncio se revisa antes de publicarse
- Conecte directamente con agentes verificados
Al continuar, acepta nuestros Términos y la Política de Privacidad.