$7,134,902
Vente Maison
- 7 Hab.
- 7 Baños
- 7,535 Sqft
- 17,901 Sqft lot
- Actualizado: Hoy
Sobre la propiedad
La descripción se tradujo automáticamente.
La descripción se muestra en el idioma original.
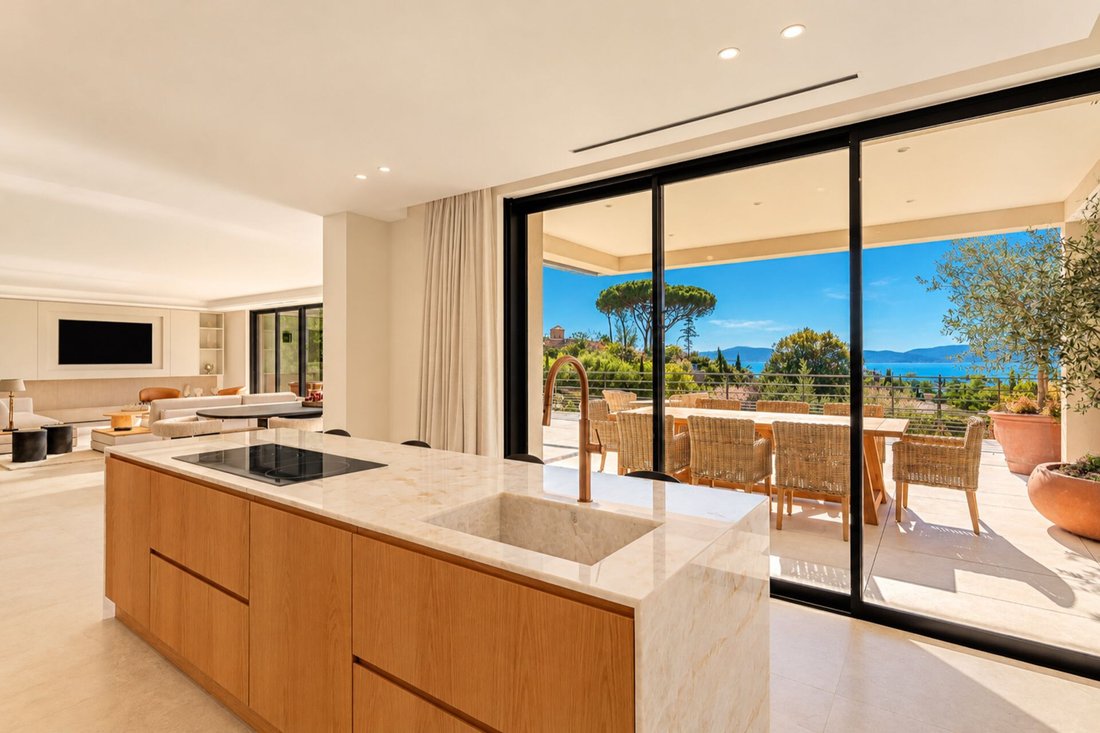
Located in the residential Sémaphore district of Sainte-Maxime, this contemporary villa offers unobstructed views of the sea and the town center.
Designed around reception, comfort, and privacy, the property features a highly refined design inspired by luxury hotel and yachting standards.
Built on a 1,664 m² plot, it offers approximately 450 m² of living space and nearly 700 m² o
Designed around reception, comfort, and privacy, the property features a highly refined design inspired by luxury hotel and yachting standards.
Built on a 1,664 m² plot, it offers approximately 450 m² of living space and nearly 700 m² o
Located in the residential Sémaphore district of Sainte-Maxime, this contemporary villa offers unobstructed views of the sea and the town center.
Designed around reception, comfort, and privacy, the property features a highly refined design inspired by luxury hotel and yachting standards.
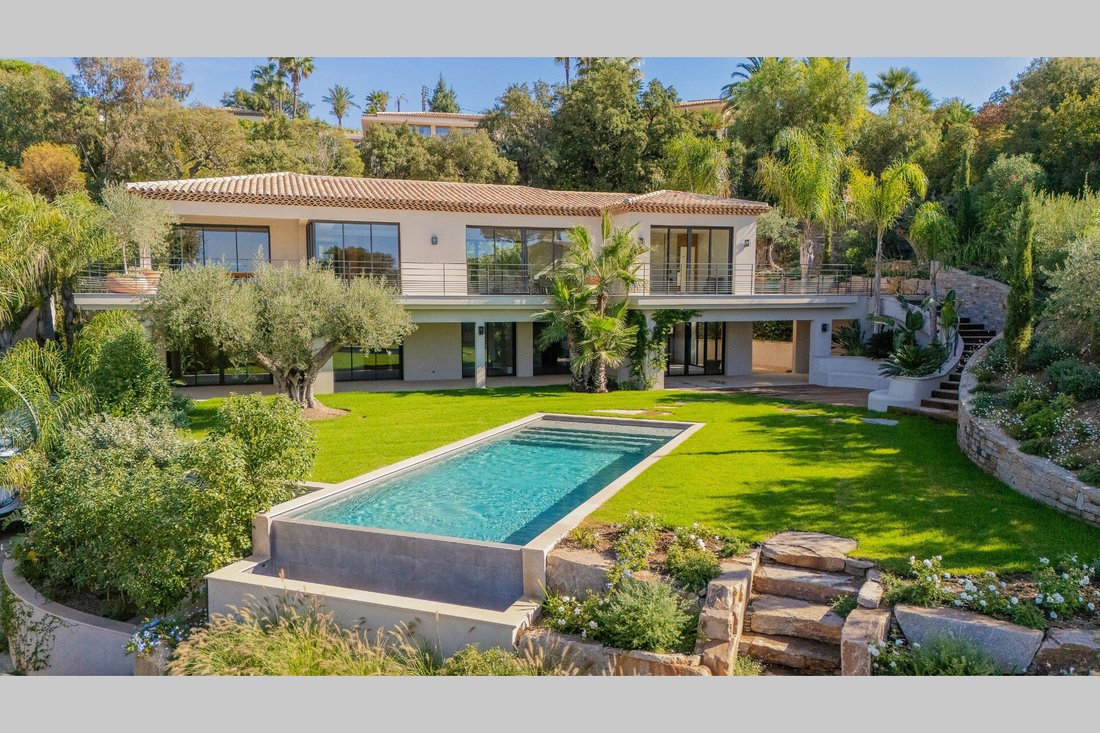
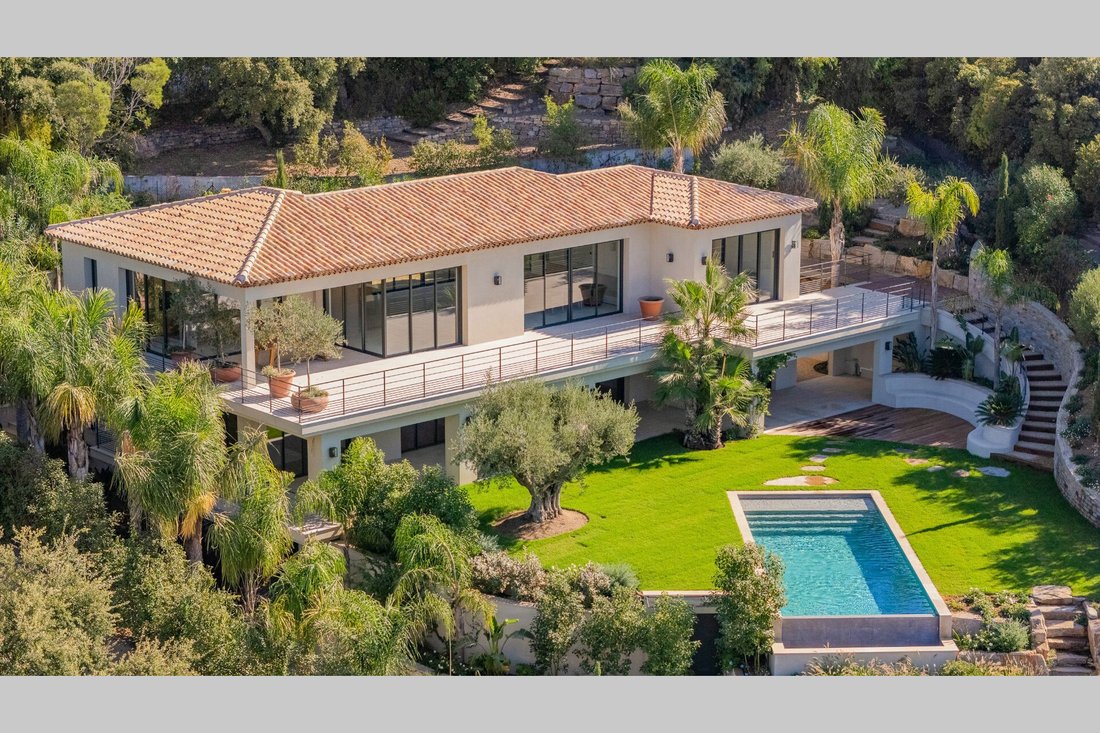
Built on a 1,664 m² plot, it offers approximately 450 m² of living space and nearly 700 m² of usable area. Spread over several levels served by an elevator and stairs, it includes 7 en-suite bedrooms, spacious living areas, and multiple outdoor spaces around the pool.
The basement features particularly generous volumes with a very large garage capable of accommodating several vehicles. This level also includes a wine cellar and a large currently unfinished room, offering the possibility to create a private cinema, gym, spa, or wellness area. There is also an independent laundry room and a first bedroom.
The garden level houses the property entrance, with a glass wine cellar, storage spaces, and a secure room. Five en-suite bedrooms open directly onto a large terrace extended by a summer kitchen. The garden surrounds the pool and also includes a second terrace with a bench and a pétanque court. Several relaxation areas have been arranged at the back of the house to fully enjoy the plot.
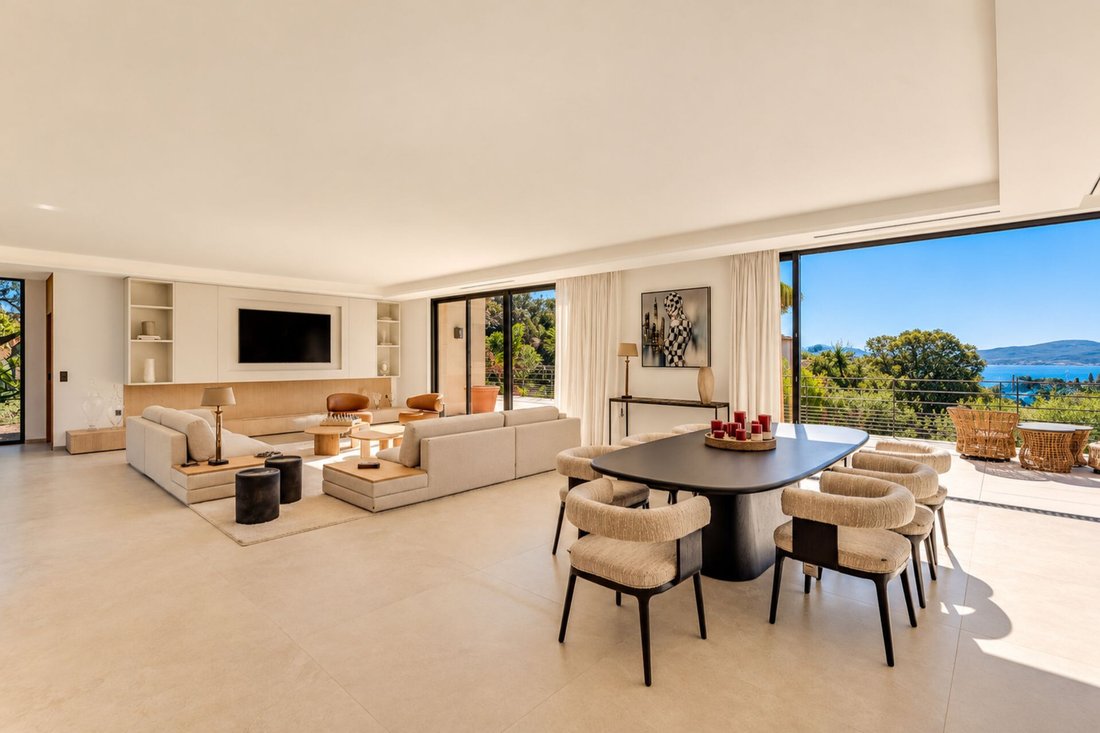
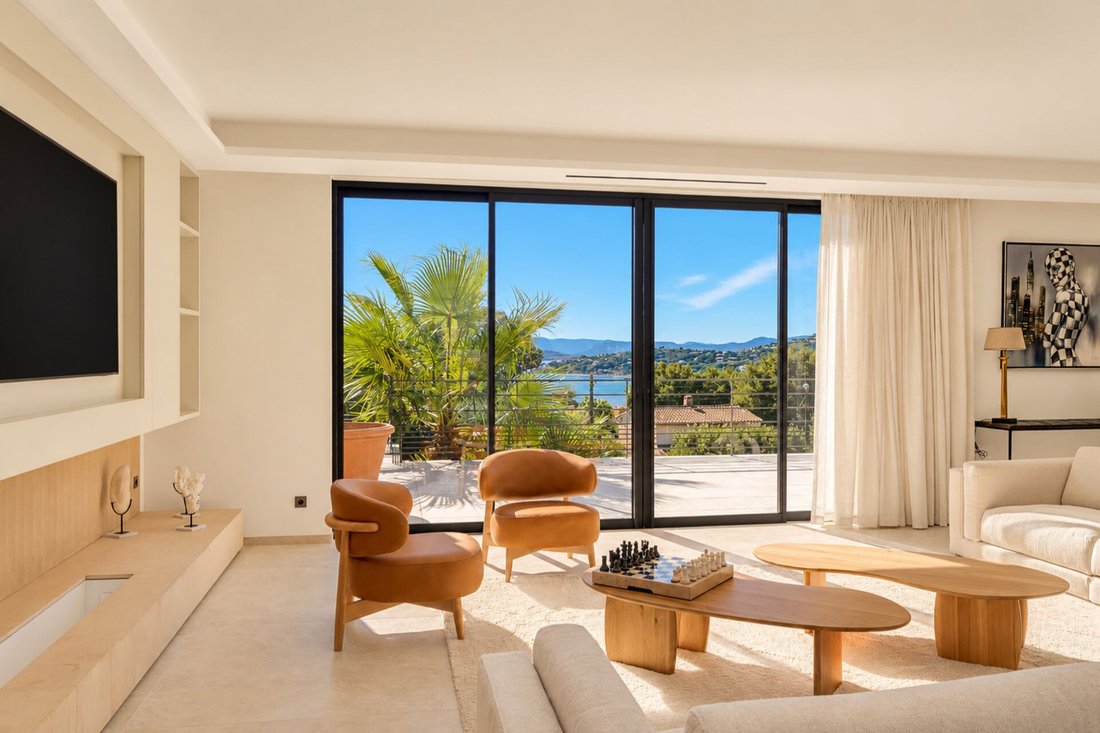
The top level enjoys a commanding position with views of the sea and Sainte-Maxime town center. Reception areas consist of a living room with an open kitchen and a technical kitchen. A seventh en-suite bedroom completes this level and has access to a terrace that extends from the bedroom to the kitchen.
The entire layout is designed to offer smooth circulation between private spaces, reception areas, and outdoor spaces, while maintaining an organization suited to daily living as well as hosting guests.
A complete and refined property, featuring a highly functional design and a sought-after location in Sémaphore.
Sale subject to recoverable VAT, with reduced notary fees, subject to meeting applicable legal conditions.
La información sobre los riesgos a los que está expuesta esta propiedad está disponible en el sitio web de Géorisques: https://www.georisques.gouv.fr/
-
Tipo de propiedad
Villa
-
Año de construcción
2025
-
Precio/pie²
$946
Características
Explorar la zona
Ville-Les Saquedes-Le Bouillonnet, Sainte-Maxime, Francia
Ver en Google Maps
Precio por sqft
Bajo
Alto
Ver 347 anuncios más en en Ville-Les Saquedes-Le Bouillonnet
Se unió hace 4 años
Usted ha preguntado por esta propiedad
El agente se comunicará con usted pronto por
Publicado por
20
Anuncios
2022
Se unió
Reserva una visita con the agent
Elija una fecha y si prefiere una visita virtual o presencial con el agente.
Fecha preferida
Tipo de tour
Última actualización
Hoy
Primera publicación
Octubre 28
Referencia del anuncio
394V3223M
Propiedades similares cercanas
Nuevos anuncios en Ville-Les Saquedes-Le Bouillonnet


Explorar más viviendas en venta
Ville-Les Saquedes-Le Bouillonnet, Sainte-Maxime, Francia tipos de propiedad
- Villas en venta en Ville-Les Saquedes-Le Bouillonnet, Sainte-Maxime, Francia
- Apartamentos en venta en Ville-Les Saquedes-Le Bouillonnet, Sainte-Maxime, Francia
- Casas en venta en Ville-Les Saquedes-Le Bouillonnet, Sainte-Maxime, Francia
- Terreno en venta en Ville-Les Saquedes-Le Bouillonnet, Sainte-Maxime, Francia
- Fincas en venta en Ville-Les Saquedes-Le Bouillonnet, Sainte-Maxime, Francia
- Ranchos en venta en Ville-Les Saquedes-Le Bouillonnet, Sainte-Maxime, Francia
- Casas adosadas en venta en Ville-Les Saquedes-Le Bouillonnet, Sainte-Maxime, Francia
- Castillos en venta en Ville-Les Saquedes-Le Bouillonnet, Sainte-Maxime, Francia
Ville-Les Saquedes-Le Bouillonnet, Sainte-Maxime, Francia búsquedas populares
- Propiedades Vista Panorámica en Ville-Les Saquedes-Le Bouillonnet, Sainte-Maxime, Francia
- Propiedades Vista al Mar en Ville-Les Saquedes-Le Bouillonnet, Sainte-Maxime, Francia
- Propiedades con Terraza en Ville-Les Saquedes-Le Bouillonnet, Sainte-Maxime, Francia
- Propiedades con Bar en Ville-Les Saquedes-Le Bouillonnet, Sainte-Maxime, Francia
- Propiedades con Sala de juegos en Ville-Les Saquedes-Le Bouillonnet, Sainte-Maxime, Francia
- Propiedades con Oficina en Ville-Les Saquedes-Le Bouillonnet, Sainte-Maxime, Francia
- Propiedades con Ascensor en Ville-Les Saquedes-Le Bouillonnet, Sainte-Maxime, Francia
- Propiedades Vista a la Montaña en Ville-Les Saquedes-Le Bouillonnet, Sainte-Maxime, Francia
- Propiedades con Jardín en Ville-Les Saquedes-Le Bouillonnet, Sainte-Maxime, Francia
- Propiedades con Cocina exterior en Ville-Les Saquedes-Le Bouillonnet, Sainte-Maxime, Francia
- Propiedades Vista al Campo de Golf en Ville-Les Saquedes-Le Bouillonnet, Sainte-Maxime, Francia
- Propiedades Duplex en Ville-Les Saquedes-Le Bouillonnet, Sainte-Maxime, Francia
- Propiedades Frente al mar en Ville-Les Saquedes-Le Bouillonnet, Sainte-Maxime, Francia
- Propiedades Comunidad Cerrada en Ville-Les Saquedes-Le Bouillonnet, Sainte-Maxime, Francia
- Propiedades Privacidad en Ville-Les Saquedes-Le Bouillonnet, Sainte-Maxime, Francia
- Propiedades Frente al Agua en Ville-Les Saquedes-Le Bouillonnet, Sainte-Maxime, Francia
- Propiedades Propiedad de Inversión en Ville-Les Saquedes-Le Bouillonnet, Sainte-Maxime, Francia
- Propiedades Moderno en Ville-Les Saquedes-Le Bouillonnet, Sainte-Maxime, Francia
- Propiedades Ecuestre en Ville-Les Saquedes-Le Bouillonnet, Sainte-Maxime, Francia
- Propiedades Obras nuevas en Ville-Les Saquedes-Le Bouillonnet, Sainte-Maxime, Francia
- Propiedades con Gimnasio en Ville-Les Saquedes-Le Bouillonnet, Sainte-Maxime, Francia
- Propiedades con Sauna en Ville-Les Saquedes-Le Bouillonnet, Sainte-Maxime, Francia
- Propiedades con Sauna en Ville-Les Saquedes-Le Bouillonnet, Sainte-Maxime, Francia
- Propiedades con Biblioteca en Ville-Les Saquedes-Le Bouillonnet, Sainte-Maxime, Francia
- Propiedades con Aire Acondicionado en Ville-Les Saquedes-Le Bouillonnet, Sainte-Maxime, Francia
- Propiedades Frente al Mar en Ville-Les Saquedes-Le Bouillonnet, Sainte-Maxime, Francia
- Propiedades con Bodega en Ville-Les Saquedes-Le Bouillonnet, Sainte-Maxime, Francia
- Propiedades con Jacuzzi en Ville-Les Saquedes-Le Bouillonnet, Sainte-Maxime, Francia
- Propiedades con Chimenea en Ville-Les Saquedes-Le Bouillonnet, Sainte-Maxime, Francia
- Propiedades con Piscina en Ville-Les Saquedes-Le Bouillonnet, Sainte-Maxime, Francia
- Propiedades con Garaje en Ville-Les Saquedes-Le Bouillonnet, Sainte-Maxime, Francia
- Propiedades con Balcón en Ville-Les Saquedes-Le Bouillonnet, Sainte-Maxime, Francia
- Propiedades con Cancha de Tenis en Ville-Les Saquedes-Le Bouillonnet, Sainte-Maxime, Francia
- Propiedades con Helipuerto en Ville-Les Saquedes-Le Bouillonnet, Sainte-Maxime, Francia
- Propiedades Frente al mar en Ville-Les Saquedes-Le Bouillonnet, Sainte-Maxime, Francia
- Propiedades Mansión en Ville-Les Saquedes-Le Bouillonnet, Sainte-Maxime, Francia
- Propiedades con Playa privada en Ville-Les Saquedes-Le Bouillonnet, Sainte-Maxime, Francia
- Propiedades con Cocina abierta en Ville-Les Saquedes-Le Bouillonnet, Sainte-Maxime, Francia
- Propiedades Renovado en Ville-Les Saquedes-Le Bouillonnet, Sainte-Maxime, Francia
- Propiedades con Cine en Ville-Les Saquedes-Le Bouillonnet, Sainte-Maxime, Francia
- Propiedades Vista al Agua en Ville-Les Saquedes-Le Bouillonnet, Sainte-Maxime, Francia
- Propiedades Vista al Mar en Ville-Les Saquedes-Le Bouillonnet, Sainte-Maxime, Francia
Guías e historias relacionadas
La confianza de los mejores brokers del mundo
Los agentes tras las propiedades más excepcionales del mundo publican en JamesEdition.
- Anuncios de Sotheby's, Christie's, BARNES y Engel & Völkers
- Cada anuncio se revisa antes de publicarse
- Conecte directamente con agentes verificados
Al continuar, acepta nuestros Términos y la Política de Privacidad.