$1,114,662
Sainte Maxime Villa
- 3 Hab.
- 1 Baños
- 1,949 Sqft
- Actualizado: Septiembre 16
- 1
Sobre la propiedad
La descripción se tradujo automáticamente.
La descripción se muestra en el idioma original.
Ubicée dans un quartier résidentiel recherché, cette villa de 181 m² sur un terrain d’environ 450 m² vous offre une expérience unique mêlant modernité et exotisme. Le rez-de-chaussée s’ouvre sur un spacieux salon lumineux avec cheminée suspendue, et de grandes baies vitrées donnant sur un jardin balinais et une piscine chauffée. La cuisine ouverte et la salle à manger sont idéales pour recevoir. L
Located in a sought-after residential neighborhood, this 181 m² villa on a plot of approximately 450 m² offers a unique experience blending modernity and exoticism.
The ground floor opens onto a spacious, bright living room with a suspended fireplace and large bay windows overlooking a Balinese garden and a heated pool. The open kitchen and dining room are perfect for entertaining. The ma
The ground floor opens onto a spacious, bright living room with a suspended fireplace and large bay windows overlooking a Balinese garden and a heated pool. The open kitchen and dining room are perfect for entertaining. The ma
Ubicée dans un quartier résidentiel recherché, cette villa de 181 m² sur un terrain d’environ 450 m² vous offre une expérience unique mêlant modernité et exotisme. Le rez-de-chaussée s’ouvre sur un spacieux salon lumineux avec cheminée suspendue, et de grandes baies vitrées donnant sur un jardin balinais et une piscine chauffée. La cuisine ouverte et la salle à manger sont idéales pour recevoir. La suite parentale, con salle d’eau et toiletes, asegura comodidad e intimidad. Un estudio independiente y un espacio de bienestar con sauna, masajes y deportes de nivel completo. À l’étage, deux chambres avec placards se partagent une salle d’eau. L’extérieur enchante par ses palmiers, son jacuzzi, son bar sous pergola et son espace lounge. Deux carports pouvant accueillir jusqu’à quatre véhicules ajoutent une touche pratique.Honoraires à la charge du vendeur. Dans une copropriété de 5 lotes. Aucune procédure n’est en cours. Classe énergie C, Classe climat A Montant estimé des dépenses annuelles d’énergie pour un usage standard: entre 1400,00€ y 1950,00€ sur les années 2021, 2022 et 2023 (abonnements inclus). Les information sur les risques auxquels ce bien est exposé sont disponibles en el sitio georgiano: georisques.gouv.fr.
La información sobre los riesgos a los que está expuesta esta propiedad está disponible en el sitio web de Géorisques: https://www.georisques.gouv.fr/
La información sobre los riesgos a los que está expuesta esta propiedad está disponible en el sitio web de Géorisques: https://www.georisques.gouv.fr/
Located in a sought-after residential neighborhood, this 181 m² villa on a plot of approximately 450 m² offers a unique experience blending modernity and exoticism.
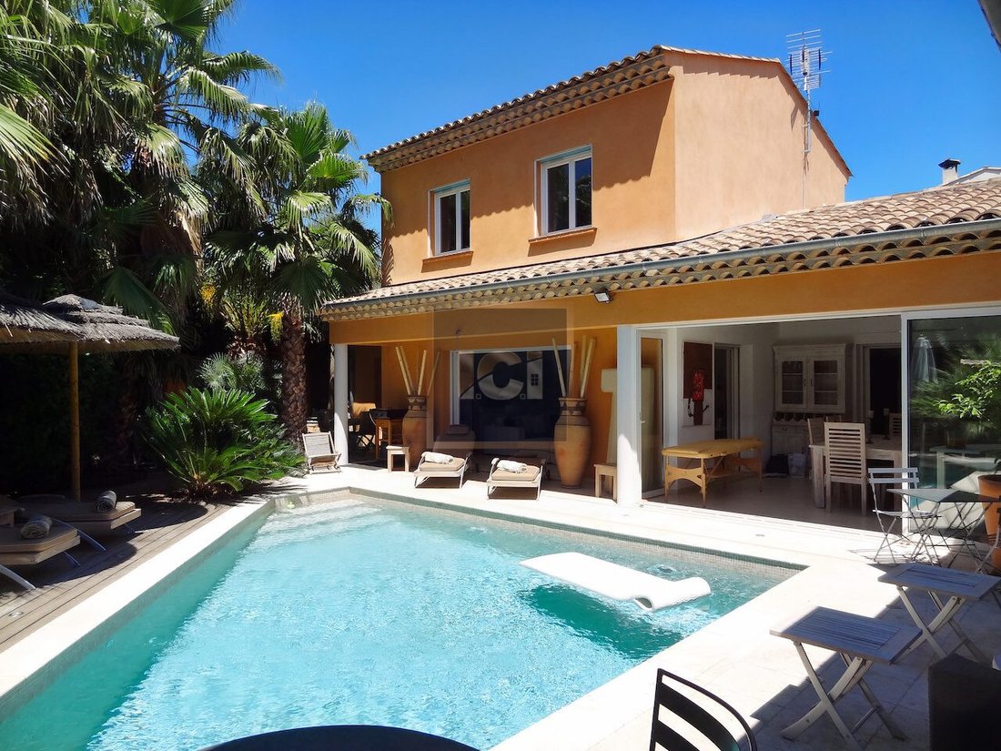
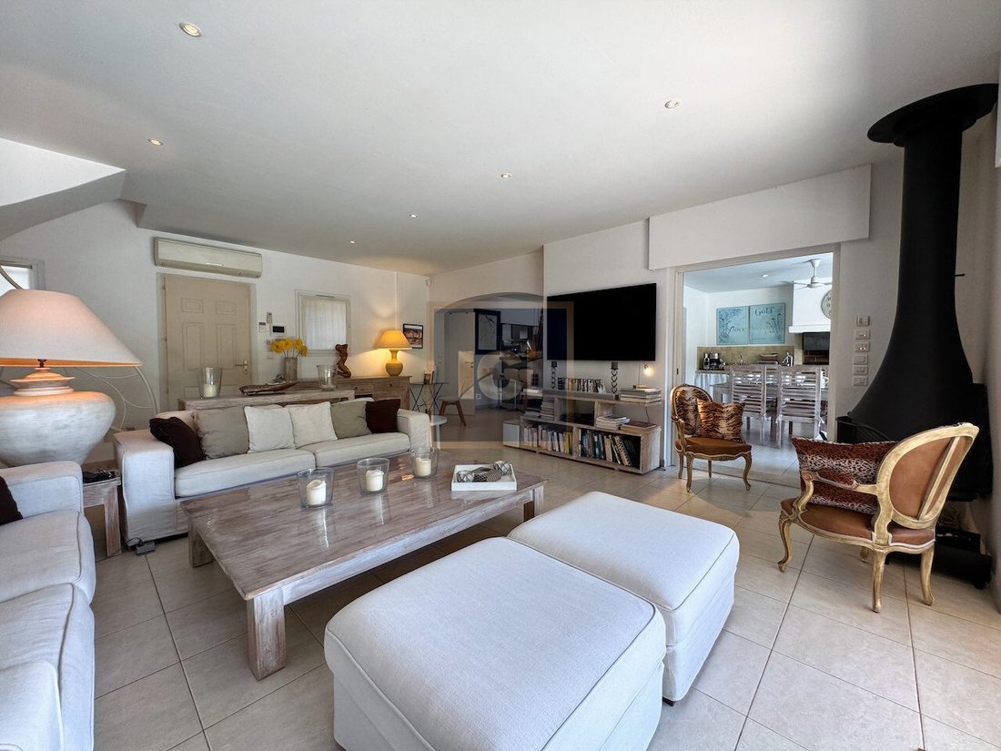
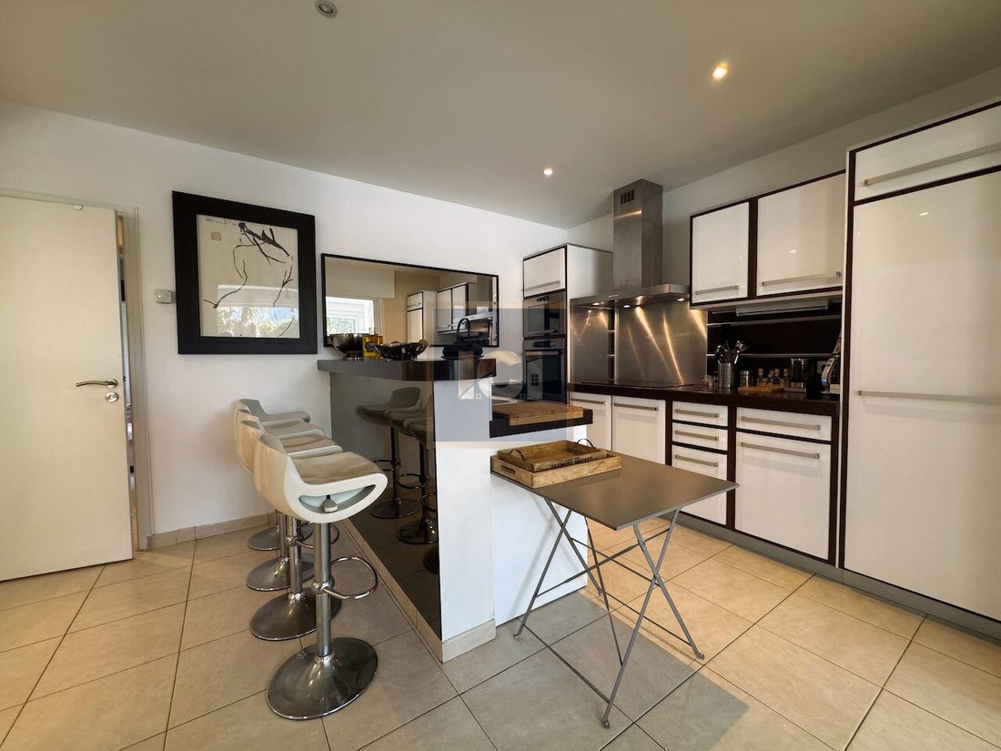
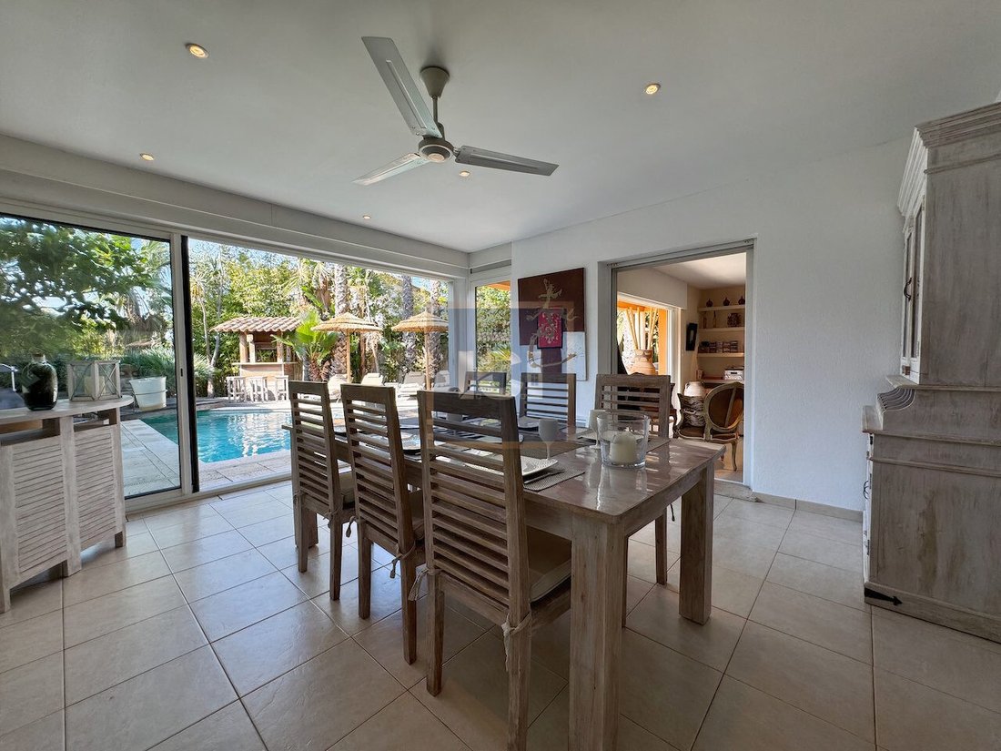
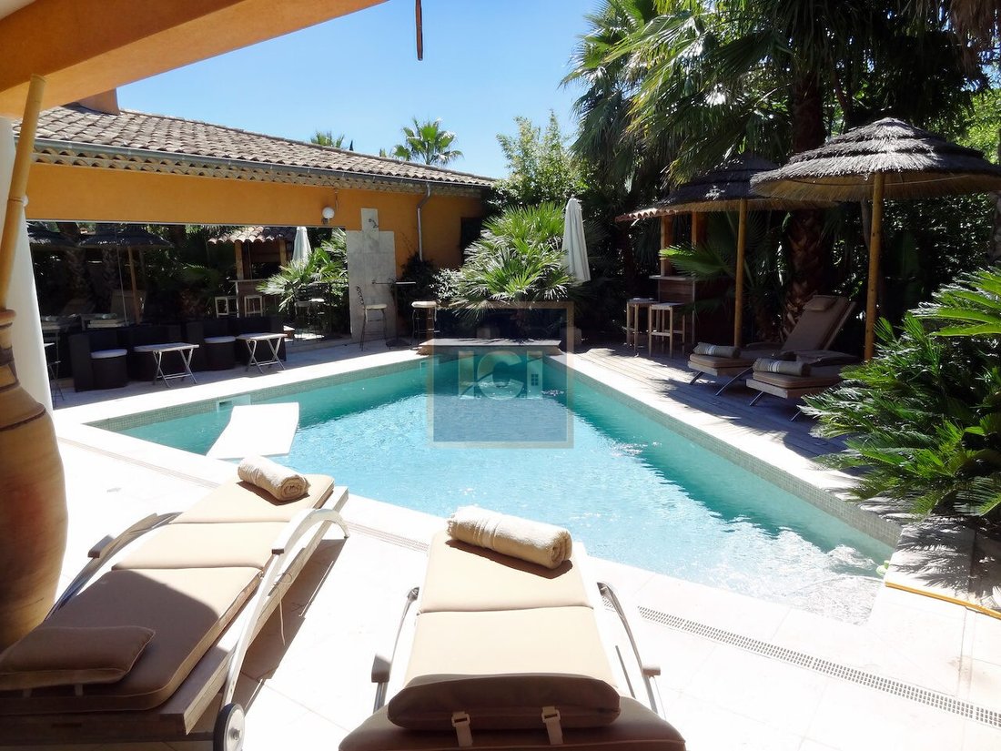
The ground floor opens onto a spacious, bright living room with a suspended fireplace and large bay windows overlooking a Balinese garden and a heated pool. The open kitchen and dining room are perfect for entertaining. The master suite, with a shower room and toilet, ensures comfort and privacy.
An independent studio and a wellness area with sauna, massage, and fitness facilities complete this level. Upstairs, two bedrooms with closets share a shower room.
The exterior enchants with its palm trees, jacuzzi, bar under a pergola, and lounge area. Two carports accommodating up to four vehicles add a special touch.
Located in a co-ownership of 5 lots. No ongoing legal proceedings. Energy class C, Climate class A.
Estimated annual energy expenses for standard use: between €1,400.00 and €1,950.00 for the years 2021, 2022, and 2023 (subscriptions included).
Information on risks to which this property is exposed is available on the Géorisques website.
Your ICI Agency advisor: Antoine NEUVEGLISE
Commercial agent (Individual business) RSAC 952 266 294 RCP Galian
La información sobre los riesgos a los que está expuesta esta propiedad está disponible en el sitio web de Géorisques: https://www.georisques.gouv.fr/
The ground floor opens onto a spacious, bright living room with a suspended fireplace and large bay windows overlooking a Balinese garden and a heated pool. The open kitchen and dining room are perfect for entertaining. The master suite, with a shower room and toilet, ensures comfort and privacy.
An independent studio and a wellness area with sauna, massage, and fitness facilities complete this level. Upstairs, two bedrooms with closets share a shower room.
The exterior enchants with its palm trees, jacuzzi, bar under a pergola, and lounge area. Two carports accommodating up to four vehicles add a special touch.
Located in a co-ownership of 5 lots. No ongoing legal proceedings. Energy class C, Climate class A.
Estimated annual energy expenses for standard use: between €1,400.00 and €1,950.00 for the years 2021, 2022, and 2023 (subscriptions included).
Information on risks to which this property is exposed is available on the Géorisques website.
Your ICI Agency advisor: Antoine NEUVEGLISE
Commercial agent (Individual business) RSAC 952 266 294 RCP Galian
La información sobre los riesgos a los que está expuesta esta propiedad está disponible en el sitio web de Géorisques: https://www.georisques.gouv.fr/
-
Tipo de propiedad
Villa
-
Año de construcción
2006
-
Precio/pie²
$572
-
Consumo
C
Explorar la zona
Sainte-Maxime, 83120, France
Ver en Google Maps
Precio por sqft
Bajo
Alto
Located in the serene and sun-drenched commune of Sainte-Maxime, this listing offers refined coastal living on the French Riviera. Enjoy close proximity to pristine beaches, chic cafes, and waterfront dining along the charming promenade. Nearby marinas and upscale shopping in the vibrant town center provide a luxurious lifestyle, while the scenic Cannes and Nice are just a scenic drive away, making this an ideal haven for those seeking both tranquility and sophistication.
Ver lugares cercanos
Atracciones
Escuelas
Nice Côte d'Azur Airport
Airport
75 min
Fréjus Train Station
Train Station
30 min
Port of Sainte-Maxime
Port / Marina
5 min
Sainte-Maxime Beach
Outdoor & Nature
3 min
Domaine de Beauvallon Golf Club
Golf & Country Clubs
10 min
Le Carré Sainte-Maxime Theatre
Culture & Heritage
2 min
International School of the French Riviera
International School
50 min
Groupe Scolaire Saint-Exupéry
Public School
6 min
Ver 347 anuncios más en en Ville-Les Saquedes-Le Bouillonnet
Se unió hace 3 años
Usted ha preguntado por esta propiedad
El agente se comunicará con usted pronto por
Publicado por
20
Anuncios
2024
Se unió
Reserva una visita con the agent
Elija una fecha y si prefiere una visita virtual o presencial con el agente.
Fecha preferida
Tipo de tour
Última actualización
Septiembre 16
Primera publicación
Mayo 29, 2025
Referencia del anuncio
VM537-ICIIMMO
Propiedades similares cercanas
Nuevos anuncios en Ville-Les Saquedes-Le Bouillonnet



Explorar más viviendas en venta
Ville-Les Saquedes-Le Bouillonnet, Sainte-Maxime, Francia tipos de propiedad
- Villas en venta en Ville-Les Saquedes-Le Bouillonnet, Sainte-Maxime, Francia
- Apartamentos en venta en Ville-Les Saquedes-Le Bouillonnet, Sainte-Maxime, Francia
- Casas en venta en Ville-Les Saquedes-Le Bouillonnet, Sainte-Maxime, Francia
- Terreno en venta en Ville-Les Saquedes-Le Bouillonnet, Sainte-Maxime, Francia
- Fincas en venta en Ville-Les Saquedes-Le Bouillonnet, Sainte-Maxime, Francia
- Casas de campo en venta en Ville-Les Saquedes-Le Bouillonnet, Sainte-Maxime, Francia
- Casas adosadas en venta en Ville-Les Saquedes-Le Bouillonnet, Sainte-Maxime, Francia
- Castillos en venta en Ville-Les Saquedes-Le Bouillonnet, Sainte-Maxime, Francia
Ville-Les Saquedes-Le Bouillonnet, Sainte-Maxime, Francia búsquedas populares
- Propiedades Vista Panorámica en Ville-Les Saquedes-Le Bouillonnet, Sainte-Maxime, Francia
- Propiedades Vista al Mar en Ville-Les Saquedes-Le Bouillonnet, Sainte-Maxime, Francia
- Propiedades con Terraza en Ville-Les Saquedes-Le Bouillonnet, Sainte-Maxime, Francia
- Propiedades con Bar en Ville-Les Saquedes-Le Bouillonnet, Sainte-Maxime, Francia
- Propiedades con Sala de juegos en Ville-Les Saquedes-Le Bouillonnet, Sainte-Maxime, Francia
- Propiedades con Oficina en Ville-Les Saquedes-Le Bouillonnet, Sainte-Maxime, Francia
- Propiedades con Ascensor en Ville-Les Saquedes-Le Bouillonnet, Sainte-Maxime, Francia
- Propiedades Vista de la ciudad en Ville-Les Saquedes-Le Bouillonnet, Sainte-Maxime, Francia
- Propiedades Vista a la Montaña en Ville-Les Saquedes-Le Bouillonnet, Sainte-Maxime, Francia
- Propiedades con Jardín en Ville-Les Saquedes-Le Bouillonnet, Sainte-Maxime, Francia
- Propiedades con Cocina exterior en Ville-Les Saquedes-Le Bouillonnet, Sainte-Maxime, Francia
- Propiedades Vista al Campo de Golf en Ville-Les Saquedes-Le Bouillonnet, Sainte-Maxime, Francia
- Propiedades Duplex en Ville-Les Saquedes-Le Bouillonnet, Sainte-Maxime, Francia
- Propiedades Frente al mar en Ville-Les Saquedes-Le Bouillonnet, Sainte-Maxime, Francia
- Propiedades Comunidad Cerrada en Ville-Les Saquedes-Le Bouillonnet, Sainte-Maxime, Francia
- Propiedades Privacidad en Ville-Les Saquedes-Le Bouillonnet, Sainte-Maxime, Francia
- Propiedades Frente al Agua en Ville-Les Saquedes-Le Bouillonnet, Sainte-Maxime, Francia
- Propiedades Propiedad de Inversión en Ville-Les Saquedes-Le Bouillonnet, Sainte-Maxime, Francia
- Propiedades Moderno en Ville-Les Saquedes-Le Bouillonnet, Sainte-Maxime, Francia
- Propiedades Ecuestre en Ville-Les Saquedes-Le Bouillonnet, Sainte-Maxime, Francia
- Propiedades Obras nuevas en Ville-Les Saquedes-Le Bouillonnet, Sainte-Maxime, Francia
- Propiedades con Gimnasio en Ville-Les Saquedes-Le Bouillonnet, Sainte-Maxime, Francia
- Propiedades con Sauna en Ville-Les Saquedes-Le Bouillonnet, Sainte-Maxime, Francia
- Propiedades con Sauna en Ville-Les Saquedes-Le Bouillonnet, Sainte-Maxime, Francia
- Propiedades con Biblioteca en Ville-Les Saquedes-Le Bouillonnet, Sainte-Maxime, Francia
- Propiedades con Aire Acondicionado en Ville-Les Saquedes-Le Bouillonnet, Sainte-Maxime, Francia
- Propiedades Frente al Mar en Ville-Les Saquedes-Le Bouillonnet, Sainte-Maxime, Francia
- Propiedades con Bodega en Ville-Les Saquedes-Le Bouillonnet, Sainte-Maxime, Francia
- Propiedades con Jacuzzi en Ville-Les Saquedes-Le Bouillonnet, Sainte-Maxime, Francia
- Propiedades con Chimenea en Ville-Les Saquedes-Le Bouillonnet, Sainte-Maxime, Francia
- Propiedades con Piscina en Ville-Les Saquedes-Le Bouillonnet, Sainte-Maxime, Francia
- Propiedades con Garaje en Ville-Les Saquedes-Le Bouillonnet, Sainte-Maxime, Francia
- Propiedades con Balcón en Ville-Les Saquedes-Le Bouillonnet, Sainte-Maxime, Francia
- Propiedades con Cancha de Tenis en Ville-Les Saquedes-Le Bouillonnet, Sainte-Maxime, Francia
- Propiedades con Helipuerto en Ville-Les Saquedes-Le Bouillonnet, Sainte-Maxime, Francia
- Propiedades Frente al mar en Ville-Les Saquedes-Le Bouillonnet, Sainte-Maxime, Francia
- Propiedades Mansión en Ville-Les Saquedes-Le Bouillonnet, Sainte-Maxime, Francia
- Propiedades con Playa privada en Ville-Les Saquedes-Le Bouillonnet, Sainte-Maxime, Francia
- Propiedades con Cocina abierta en Ville-Les Saquedes-Le Bouillonnet, Sainte-Maxime, Francia
- Propiedades Renovado en Ville-Les Saquedes-Le Bouillonnet, Sainte-Maxime, Francia
- Propiedades con Cine en Ville-Les Saquedes-Le Bouillonnet, Sainte-Maxime, Francia
- Propiedades Vista al Agua en Ville-Les Saquedes-Le Bouillonnet, Sainte-Maxime, Francia
- Propiedades Vista al Mar en Ville-Les Saquedes-Le Bouillonnet, Sainte-Maxime, Francia
Guías e historias relacionadas
La confianza de los mejores brokers del mundo
Los agentes tras las propiedades más excepcionales del mundo publican en JamesEdition.
- Anuncios de Sotheby's, Christie's, BARNES y Engel & Völkers
- Cada anuncio se revisa antes de publicarse
- Conecte directamente con agentes verificados
Al continuar, acepta nuestros Términos y la Política de Privacidad.