$760,238
House In Sainte Maxime
- 1 Hab.
- 3,230 Sqft
- Actualizado: Septiembre 29
Sobre la propiedad
La descripción se tradujo automáticamente.
La descripción se muestra en el idioma original.
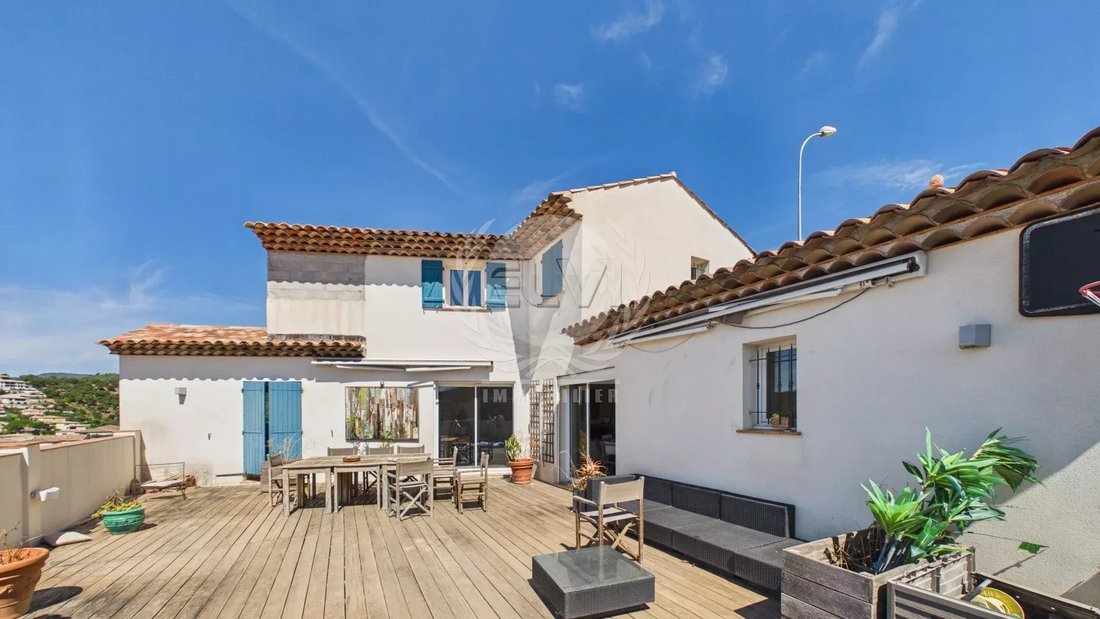
Discover this spacious property of approximately 300 m², set on a fully enclosed 600 m² garden and enjoying beautiful open views over the surrounding hills.
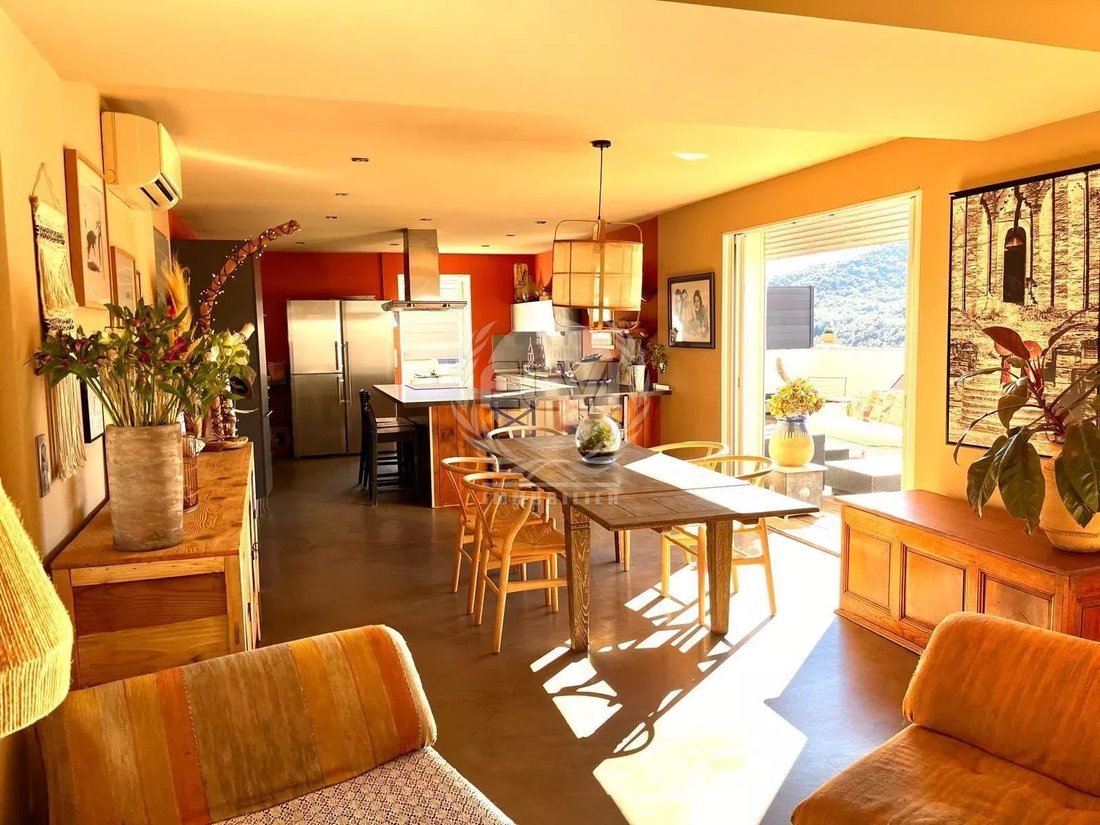
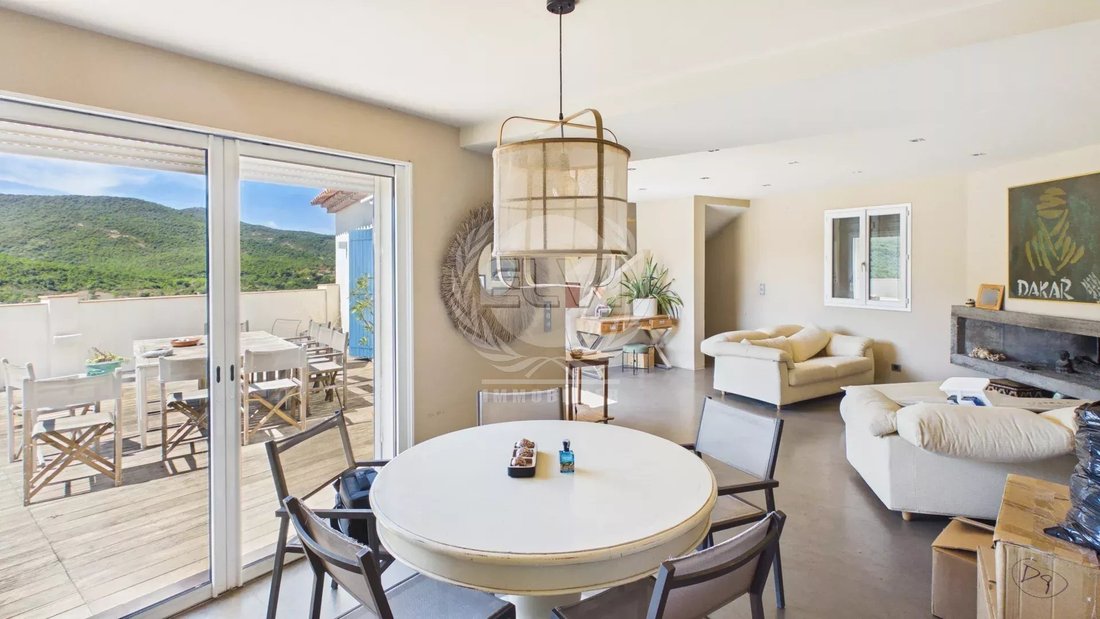
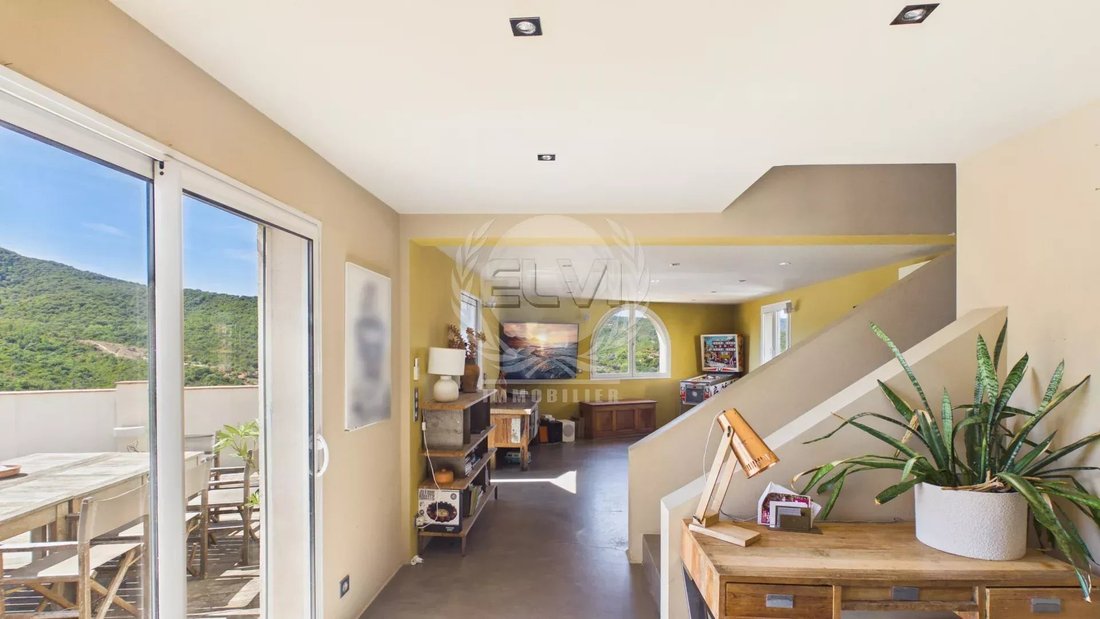
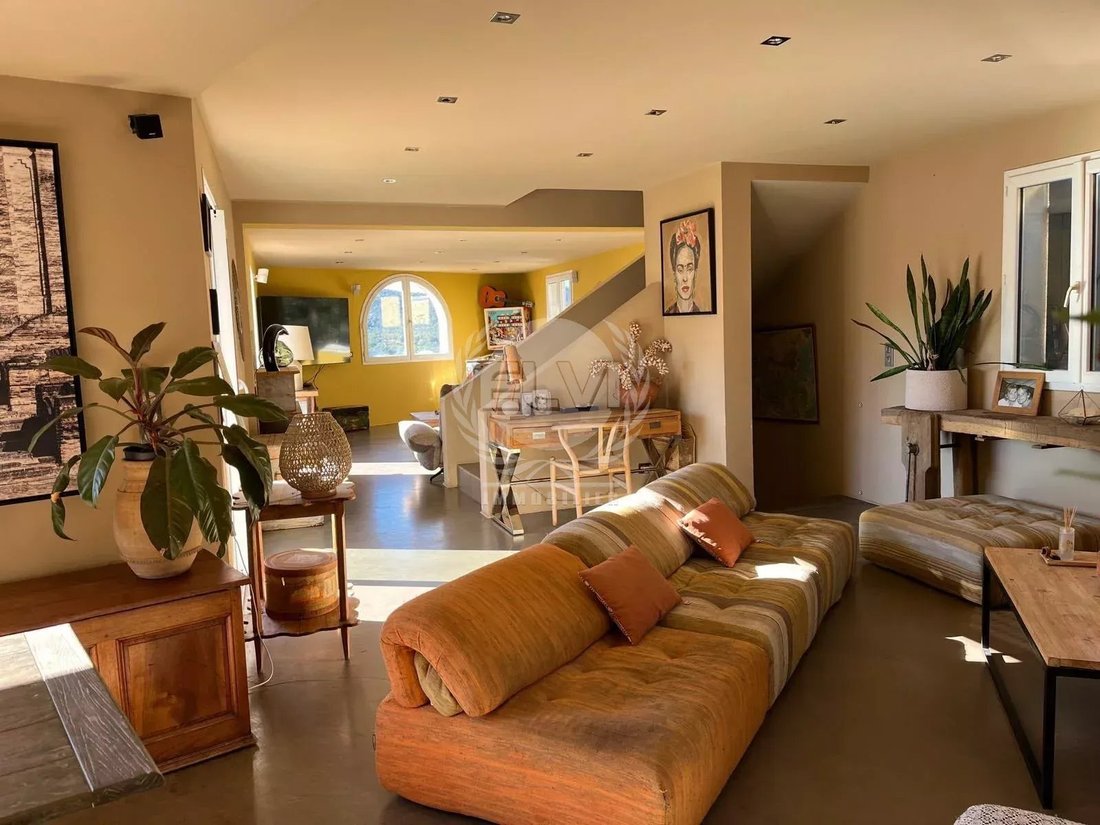
The main living area offers generous volumes with an open-plan kitchen and dining area, a cosy lounge with fireplace, and a spacious living room opening onto a sunny terrace.
Upstairs, the master suite features a private shower room, d
The main living area offers generous volumes with an open-plan kitchen and dining area, a cosy lounge with fireplace, and a spacious living room opening onto a sunny terrace.
Upstairs, the master suite features a private shower room, d
Discover this spacious property of approximately 300 m², set on a fully enclosed 600 m² garden and enjoying beautiful open views over the surrounding hills.
The main living area offers generous volumes with an open-plan kitchen and dining area, a cosy lounge with fireplace, and a spacious living room opening onto a sunny terrace.
Upstairs, the master suite features a private shower room, dressing room and WC. The garden level offers three bedrooms, a bathroom, WC, cellar and a private garden area.
The property also includes an independent one-bedroom apartment of approximately 65 m², comprising a living/dining room with open-plan kitchen, one bedroom and a shower room with WC. It also benefits from its own private garden, ideal for guests, family or rental purposes.
Private parking completes this property, offering generous living space and a wide range of possibilities.
Information regarding the risks to which this property is exposed is available on the Géorisques website: [hidden information]
La información sobre los riesgos a los que está expuesta esta propiedad está disponible en el sitio web de Géorisques: https://www.georisques.gouv.fr/
The main living area offers generous volumes with an open-plan kitchen and dining area, a cosy lounge with fireplace, and a spacious living room opening onto a sunny terrace.
Upstairs, the master suite features a private shower room, dressing room and WC. The garden level offers three bedrooms, a bathroom, WC, cellar and a private garden area.
The property also includes an independent one-bedroom apartment of approximately 65 m², comprising a living/dining room with open-plan kitchen, one bedroom and a shower room with WC. It also benefits from its own private garden, ideal for guests, family or rental purposes.
Private parking completes this property, offering generous living space and a wide range of possibilities.
Information regarding the risks to which this property is exposed is available on the Géorisques website: [hidden information]
La información sobre los riesgos a los que está expuesta esta propiedad está disponible en el sitio web de Géorisques: https://www.georisques.gouv.fr/
-
Tipo de propiedad
Casa
-
Año de construcción
2008
-
Precio/pie²
$235
Características
- Jardín
- Terraza
- Chimenea
- Vista a la Montaña
- Estufa de gas
- Espacio de vida al aire libre
- Bar
- Aire Acondicionado
- Aparcamiento
Explorar la zona
Le Plan-de-la-Tour, Provenza-Alpes-Costa Azul, Francia
Ver en Google Maps
Precio por sqft
Bajo
Alto
Located in the picturesque village of Le Plan-de-la-Tour, this property offers tranquil countryside living with easy access to the French Riviera. Within a 30-minute drive to Saint-Tropez and the Mediterranean coast, residents enjoy proximity to renowned dining, luxury golf clubs, and natural parks. The nearby La Môle Airport and Saint-Raphaël Train Station provide convenient connections to regional and international destinations.
Ver lugares cercanos
Atracciones
Escuelas
La Môle - Saint-Tropez Airport
Airport
20 min
Saint-Raphaël Train Station
Train Station
35 min
Port of Saint-Tropez
Port / Marina
30 min
Golf de Saint-Tropez
Golf & Country Clubs
20 min
Château de Saint-Maur
Culture & Heritage
10 min
Les Vieux Murs - Michelin Guide Restaurant
Dining & Wine
5 min
Massif des Maures Nature Park
Outdoor & Nature
15 min
Les Aromes Gourmet Restaurant
Dining & Wine
7 min
International School of the Côte d'Azur
International School
35 min
Collège de la Fontonne
Public School
30 min
Lycée Notre-Dame de la Victoire
Private School
30 min
Se unió hace 4 años
Usted ha preguntado por esta propiedad
El agente se comunicará con usted pronto por
Publicado por
23
Anuncios
2022
Se unió
Reserva una visita con the agent
Elija una fecha y si prefiere una visita virtual o presencial con el agente.
Fecha preferida
Tipo de tour
Última actualización
Septiembre 29
Primera publicación
Septiembre 18
Referencia del anuncio
P1266
La confianza de los mejores brokers del mundo
Los agentes tras las propiedades más excepcionales del mundo publican en JamesEdition.
- Anuncios de Sotheby's, Christie's, BARNES y Engel & Völkers
- Cada anuncio se revisa antes de publicarse
- Conecte directamente con agentes verificados
Al continuar, acepta nuestros Términos y la Política de Privacidad.