



$547,651
Maison Contemporaine 152 M² – Proche Meximieux
- 3 Hab.
- 1 Baños
- 1,637 Sqft
- 7,783 Sqft lot
- Actualizado: Hoy
Sobre la propiedad
La descripción se tradujo automáticamente.
La descripción se muestra en el idioma original.
A modern home with generous living spaces and the opportunity to personalise the finishing touches to suit your taste!
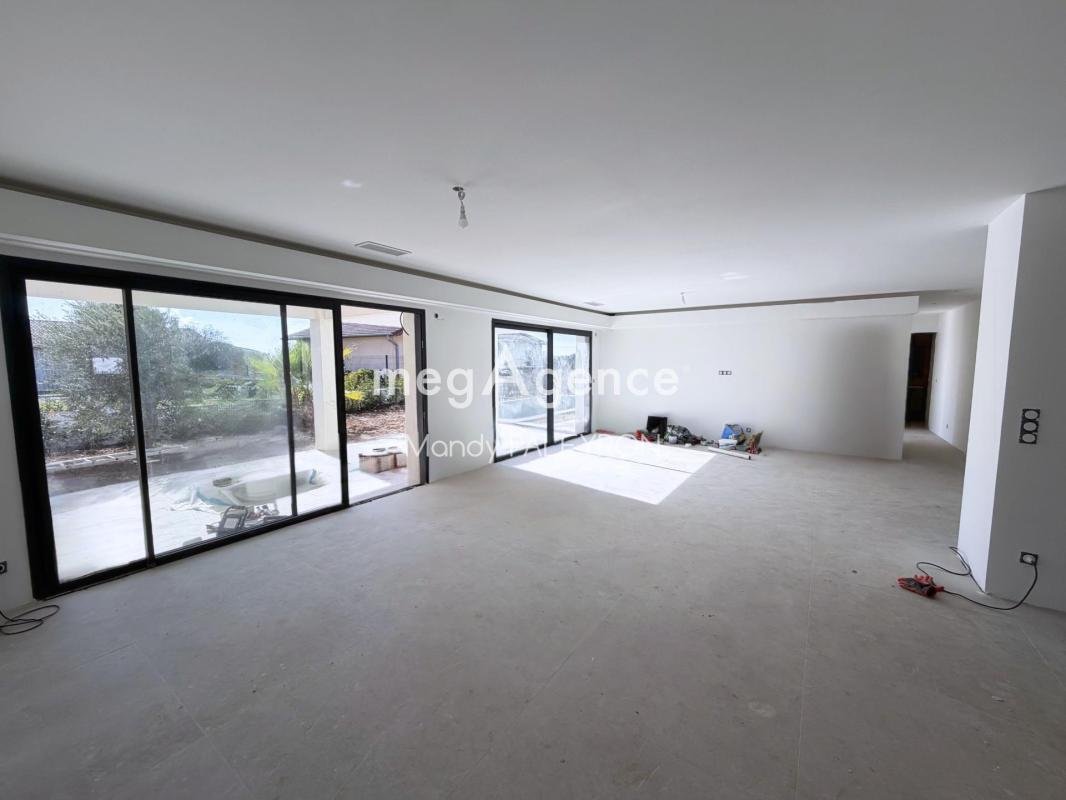
Discover this beautiful contemporary single-storey house, offering approximately 152 m² of potential living space, set on a 723 m² plot.
From the moment you enter, you will appreciate the spacious layout and abundant natural light. The impressive open-plan living
Discover this beautiful contemporary single-storey house, offering approximately 152 m² of potential living space, set on a 723 m² plot.
From the moment you enter, you will appreciate the spacious layout and abundant natural light. The impressive open-plan living
A modern home with generous living spaces and the opportunity to personalise the finishing touches to suit your taste!
Discover this beautiful contemporary single-storey house, offering approximately 152 m² of potential living space, set on a 723 m² plot.
From the moment you enter, you will appreciate the spacious layout and abundant natural light. The impressive open-plan living area of over 55 m², featuring a large lounge, dining area and open-plan kitchen, provides a welcoming space with direct access to the terraces and outdoor areas.
The sleeping area includes three bedrooms with designated spaces for fitted wardrobes, including a master suite with a walk-in wardrobe and private bathroom. A second bathroom, a separate toilet and a utility room complete the layout.
A real highlight: an additional 24 m² space, originally designed as a garage, offering numerous possibilities for conversion into a fourth bedroom, home office, professional workspace or independent business premises, depending on your needs and subject to the necessary planning permissions. Electrical, water supply and drainage connections have already been предусмотрено to facilitate future conversion.
In terms of features, the property benefits from a fully equipped kitchen, ducted air conditioning and attractive outdoor spaces, including terraces and a swimming pool.
The house has already been built and will be sold with certain finishing works still to be completed, allowing future owners to personalise the final details. Spaces for fitted wardrobes have been provided, but wardrobe doors and internal fittings are not included.
An excellent opportunity for buyers looking for a modern, practical and adaptable home, offering generous living spaces and a wide range of possibilities.
For more information or to arrange a viewing, please contact me!
Prix de vente : 490 000 €
Honoraires charge vendeur
Contactez votre consultant megAgence : Mandy PALEYRON, Tél. : ***, E-mail : *** - EI - Agent commercial immatriculé au RSAC de BOURG-EN-BRESSE sous le numéro [hidden information]
La información sobre los riesgos a los que está expuesta esta propiedad está disponible en el sitio web de Géorisques: https://www.georisques.gouv.fr/
-
Tipo de propiedad
Casa
-
Año de construcción
2026
-
Precio/pie²
$334
Características
Explorar la zona
Se unió hace 1 mes
Usted ha preguntado por esta propiedad
El agente se comunicará con usted pronto por
Publicado por
433
Anuncios
2026
Se unió
Reserva una visita con the agent
Elija una fecha y si prefiere una visita virtual o presencial con el agente.
Fecha preferida
Tipo de tour
Última actualización
Hoy
Primera publicación
Octubre 16
Referencia del anuncio
209968
La confianza de los mejores brokers del mundo
Los agentes tras las propiedades más excepcionales del mundo publican en JamesEdition.
- Anuncios de Sotheby's, Christie's, BARNES y Engel & Völkers
- Cada anuncio se revisa antes de publicarse
- Conecte directamente con agentes verificados
Al continuar, acepta nuestros Términos y la Política de Privacidad.