$538,495
Vente Maison/Villa 6 Pièces
- 5 Hab.
- 2 Baños
- 1,830 Sqft
- 34,445 Sqft lot
- Actualizado: Agosto 15
Sobre la propiedad
La descripción se tradujo automáticamente.
La descripción se muestra en el idioma original.
iad France - Severine Badoc presents: SAINTE-FOY-DE-PEYROLIÈRES – Family home of 170 m², energy rating A, with a swimming pool and a wooded park of 3,200 m² to discover without delay.
Space, comfort, and excellent energy performance in a quiet, green environment.
This family home, built in 2009, offers 170 m² of living space on a beautiful wooded plot of 3,200 m².
With its energy
Space, comfort, and excellent energy performance in a quiet, green environment.
This family home, built in 2009, offers 170 m² of living space on a beautiful wooded plot of 3,200 m².
With its energy
iad France - Severine Badoc presents: SAINTE-FOY-DE-PEYROLIÈRES – Family home of 170 m², energy rating A, with a swimming pool and a wooded park of 3,200 m² to discover without delay.
Space, comfort, and excellent energy performance in a quiet, green environment.
This family home, built in 2009, offers 170 m² of living space on a beautiful wooded plot of 3,200 m².
With its energy rating A, ducted heat pump, solar panels, and generous volumes, it has many advantages for a family seeking a comfortable and energy-efficient home.
A SPACIOUS AND FUNCTIONAL INTERIOR
Upon entering, you will find:
• A dressing room.
• A separate WC.
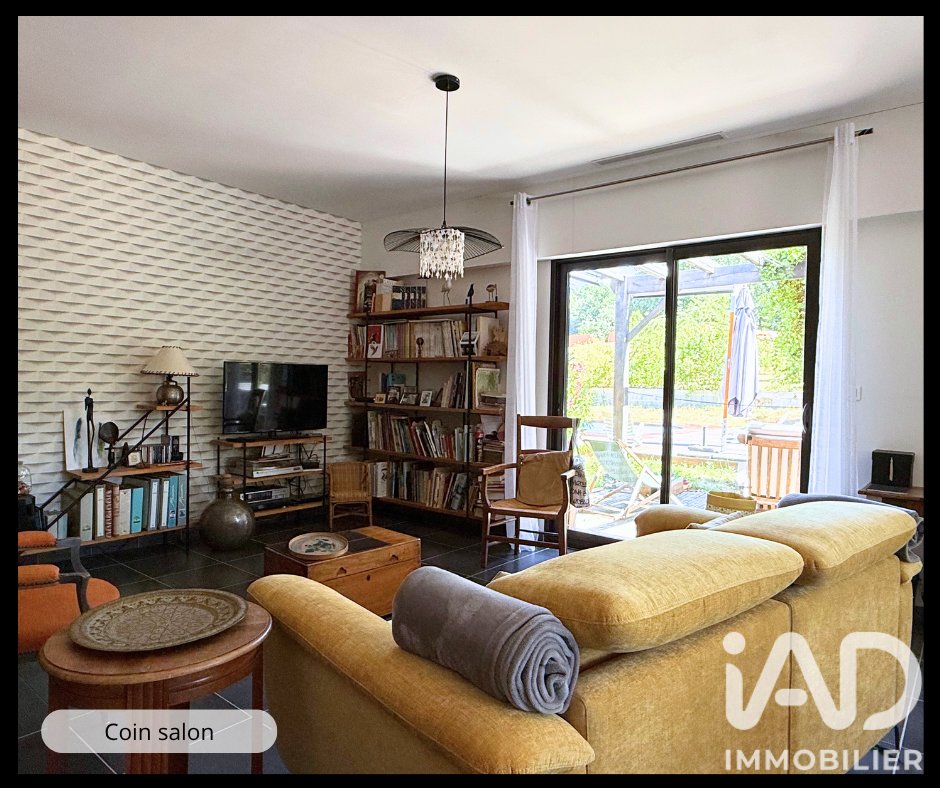
The house then opens onto a large living area with a high ceiling of 2.70 m, enhancing the sense of space.
It includes:

• A cozy living room.
• A dining area.
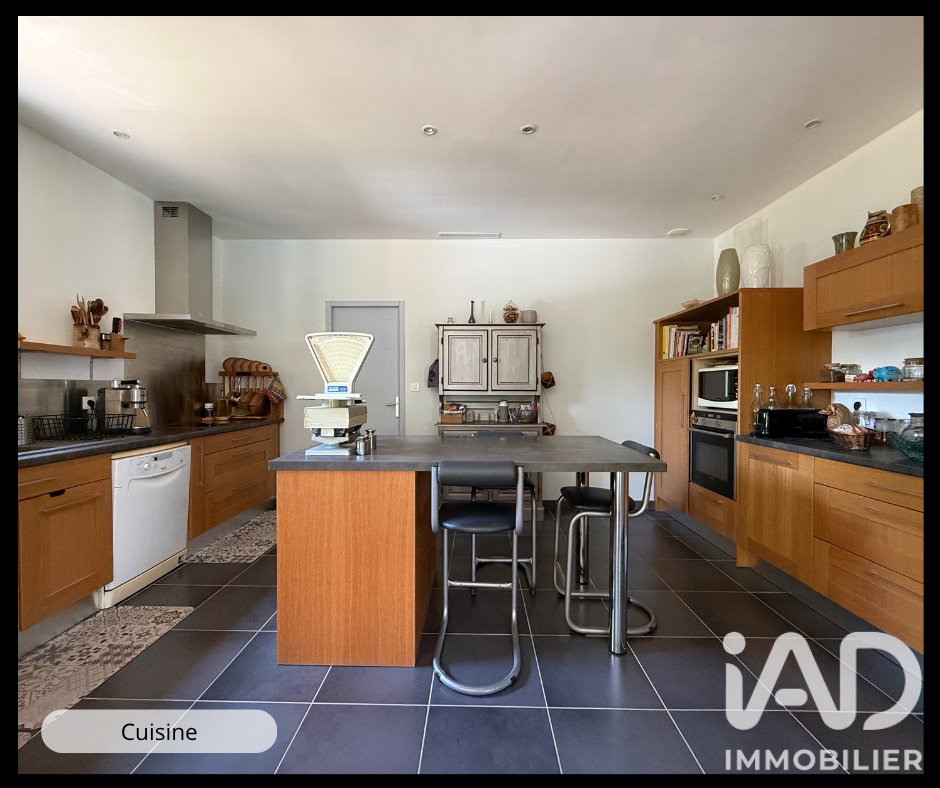
• A fully fitted and equipped kitchen, open to the living area.
• A pantry adjacent to the kitchen.
• Direct access to the garage from the pantry.
The sleeping area, clearly separate, is accessed via a corridor and includes:
• A master suite with a private shower room.
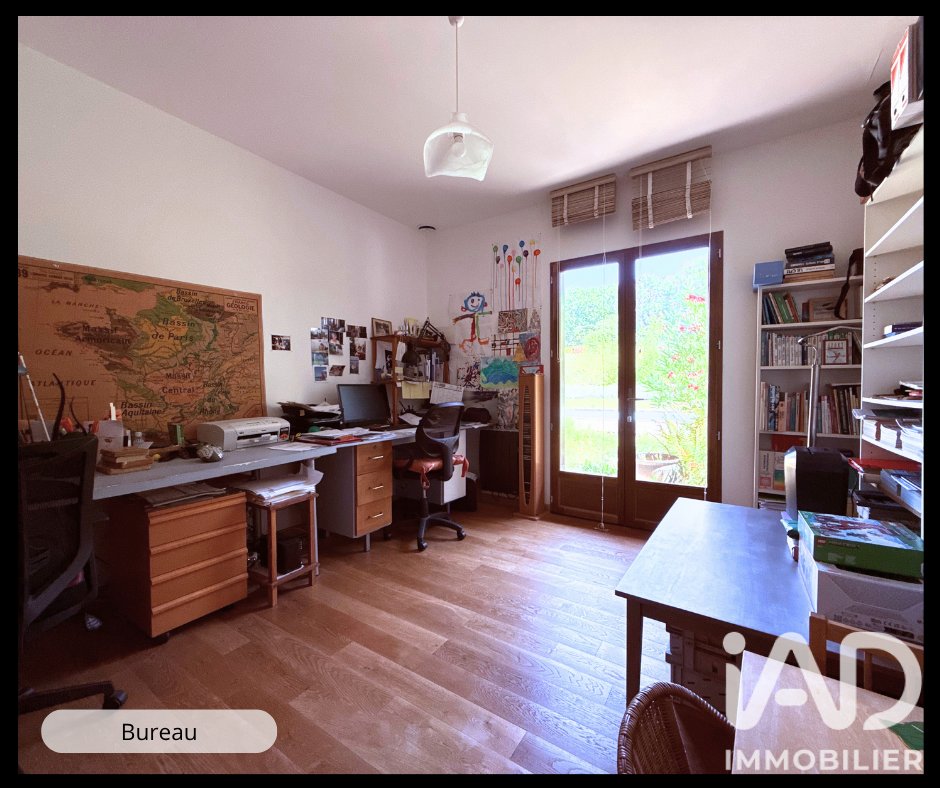
• A bedroom currently set up as an office.
• Three additional bedrooms.
• A second shower room with WC.
In total, the house has 5 bedrooms, meeting the needs of a family, remote work, or guest rooms.
Outdoor spaces to fully enjoy the sunny days
The house is situated on a wooded 3,200 m² plot in a peaceful environment.
OUTSIDE:
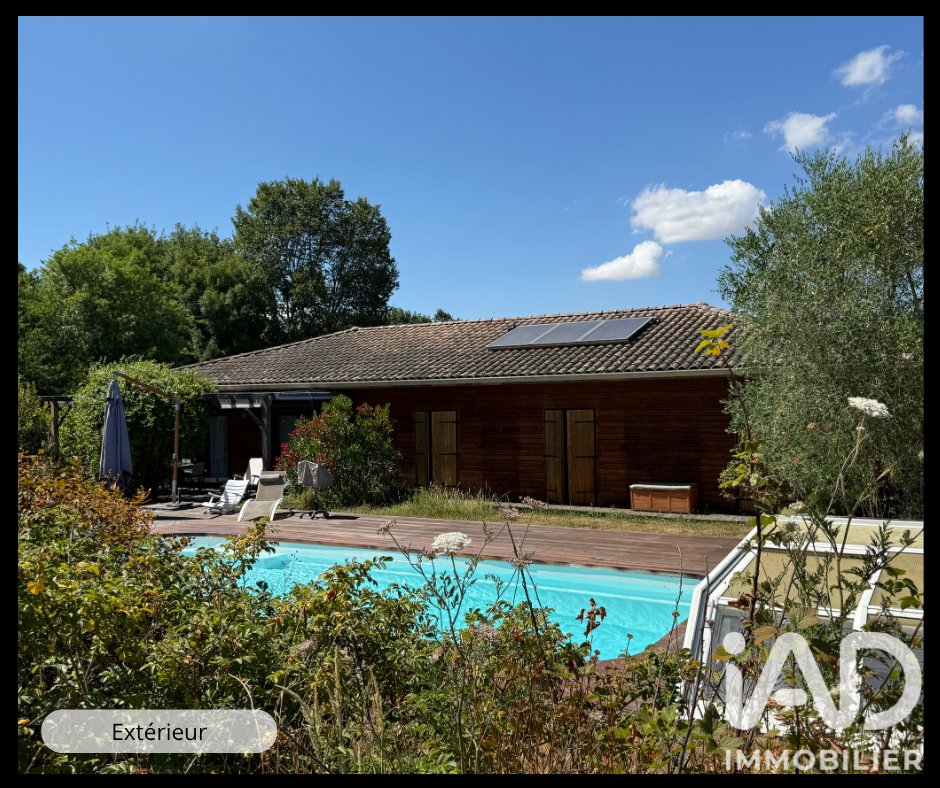
• A swimming pool.
• Solar panels to heat the pool and hot water.
• A terrace of about 20 m².
• A shed housing the pool’s technical equipment and providing storage space.
• A wooden playhouse for children.
• A large garden.
• A garage over 40 m².
• A carport and parking options.
COMFORT AND ENERGY PERFORMANCE
The house benefits from particularly interesting equipment to control consumption:
• Energy rating A / A.
• Ducted air-to-air heat pump.
• Reversible air conditioning.
• Solar panels for heating the pool and hot water tank.
• Well supplying water for toilets, garden, and washing machine.
• Fiber optic internet.
• South-facing exposure.
A DYNAMIC VILLAGE
This village offers a pleasant living environment with many shops, services, and facilities:
• Nursery and primary school.
• Daycare center.
• Bus access to middle and high schools.
• Health center.
• Pharmacy.
• Nursing office.
• Physiotherapist and podiatrist.
• Tobacco and press shop.
• Retirement home.
• Local services and shops.
For leisure, the rugby stadium, football field, pétanque courts, and lake are also nearby.
KEY FEATURES
• 170 m² of living space.
• Wooded 3,200 m² plot.
• 5 bedrooms including a master suite.
• High ceiling of 2.70 m in the living area.
• Heated pool thanks to solar panels.
• Energy rating A/A.
• Solar panels also contributing to hot water production.
• Ducted heat pump and reversible air conditioning.
• Garage over 40 m² and carport.
• Well.
• Quiet environment with little traffic.
• Amenities and sports facilities nearby.
Contact me for more information and to arrange a visit.
Agency fees payable by the seller.
A valid ID will be requested at the visit, in accordance with article [hidden information] of the Monetary and Financial Code. Information on risks to which this property is exposed, including the legal obligation for brush clearing, is available on the Géorisques website: [hidden information]
This real estate listing was written under the editorial responsibility of Ms. Severine Badoc, independent real estate agent (without holding funds), commercial agent of SAS [hidden information] France registered with the TOULOUSE Trade and Companies Register under number [hidden information], holder of the real estate canvassing card on behalf of the company [hidden information] France SAS.
La información sobre los riesgos a los que está expuesta esta propiedad está disponible en el sitio web de Géorisques: https://www.georisques.gouv.fr/
Space, comfort, and excellent energy performance in a quiet, green environment.
This family home, built in 2009, offers 170 m² of living space on a beautiful wooded plot of 3,200 m².
With its energy rating A, ducted heat pump, solar panels, and generous volumes, it has many advantages for a family seeking a comfortable and energy-efficient home.
A SPACIOUS AND FUNCTIONAL INTERIOR
Upon entering, you will find:
• A dressing room.
• A separate WC.
The house then opens onto a large living area with a high ceiling of 2.70 m, enhancing the sense of space.
It includes:
• A cozy living room.
• A dining area.
• A fully fitted and equipped kitchen, open to the living area.
• A pantry adjacent to the kitchen.
• Direct access to the garage from the pantry.
The sleeping area, clearly separate, is accessed via a corridor and includes:
• A master suite with a private shower room.
• A bedroom currently set up as an office.
• Three additional bedrooms.
• A second shower room with WC.
In total, the house has 5 bedrooms, meeting the needs of a family, remote work, or guest rooms.
Outdoor spaces to fully enjoy the sunny days
The house is situated on a wooded 3,200 m² plot in a peaceful environment.
OUTSIDE:
• A swimming pool.
• Solar panels to heat the pool and hot water.
• A terrace of about 20 m².
• A shed housing the pool’s technical equipment and providing storage space.
• A wooden playhouse for children.
• A large garden.
• A garage over 40 m².
• A carport and parking options.
COMFORT AND ENERGY PERFORMANCE
The house benefits from particularly interesting equipment to control consumption:
• Energy rating A / A.
• Ducted air-to-air heat pump.
• Reversible air conditioning.
• Solar panels for heating the pool and hot water tank.
• Well supplying water for toilets, garden, and washing machine.
• Fiber optic internet.
• South-facing exposure.
A DYNAMIC VILLAGE
This village offers a pleasant living environment with many shops, services, and facilities:
• Nursery and primary school.
• Daycare center.
• Bus access to middle and high schools.
• Health center.
• Pharmacy.
• Nursing office.
• Physiotherapist and podiatrist.
• Tobacco and press shop.
• Retirement home.
• Local services and shops.
For leisure, the rugby stadium, football field, pétanque courts, and lake are also nearby.
KEY FEATURES
• 170 m² of living space.
• Wooded 3,200 m² plot.
• 5 bedrooms including a master suite.
• High ceiling of 2.70 m in the living area.
• Heated pool thanks to solar panels.
• Energy rating A/A.
• Solar panels also contributing to hot water production.
• Ducted heat pump and reversible air conditioning.
• Garage over 40 m² and carport.
• Well.
• Quiet environment with little traffic.
• Amenities and sports facilities nearby.
Contact me for more information and to arrange a visit.
Agency fees payable by the seller.
A valid ID will be requested at the visit, in accordance with article [hidden information] of the Monetary and Financial Code. Information on risks to which this property is exposed, including the legal obligation for brush clearing, is available on the Géorisques website: [hidden information]
This real estate listing was written under the editorial responsibility of Ms. Severine Badoc, independent real estate agent (without holding funds), commercial agent of SAS [hidden information] France registered with the TOULOUSE Trade and Companies Register under number [hidden information], holder of the real estate canvassing card on behalf of the company [hidden information] France SAS.
La información sobre los riesgos a los que está expuesta esta propiedad está disponible en el sitio web de Géorisques: https://www.georisques.gouv.fr/
-
Tipo de propiedad
Casa
-
Año de construcción
2009
-
Precio/pie²
$294
-
Emisiones
A
-
Consumo
A
Características
- Jardín
- Piscina
- Terraza
- Garaje
- Pérgola
- Isla de cocina
- Bar
Explorar la zona
Sainte-Foy-de-Peyrolières, Occitania, Francia
Ver en Google Maps
Precio por sqft
Bajo
Alto
Se unió hace 3 años
Usted ha preguntado por esta propiedad
El agente se comunicará con usted pronto por
Publicado por
10669
Anuncios
2023
Se unió
Reserva una visita con the agent
Elija una fecha y si prefiere una visita virtual o presencial con el agente.
Fecha preferida
Tipo de tour
Última actualización
Agosto 15
Primera publicación
Aug 1
Referencia del anuncio
2082562
La confianza de los mejores brokers del mundo
Los agentes tras las propiedades más excepcionales del mundo publican en JamesEdition.
- Anuncios de Sotheby's, Christie's, BARNES y Engel & Völkers
- Cada anuncio se revisa antes de publicarse
- Conecte directamente con agentes verificados
Al continuar, acepta nuestros Términos y la Política de Privacidad.