$554,757
Sale / Contemporary House
- 1 Baños
- 1,611 Sqft
- 5,382 Sqft lot
- Actualizado: Agosto 6
Sobre la propiedad
La descripción se tradujo automáticamente.
La descripción se muestra en el idioma original.
Recent architect-designed house of 149 m² – DPE A – 40 m² roof terrace – total basement – 500 m² land
Located in a residential neighborhood, this architect-designed house completed in 2022 offers 149 m² of living space on a 500 m² plot.
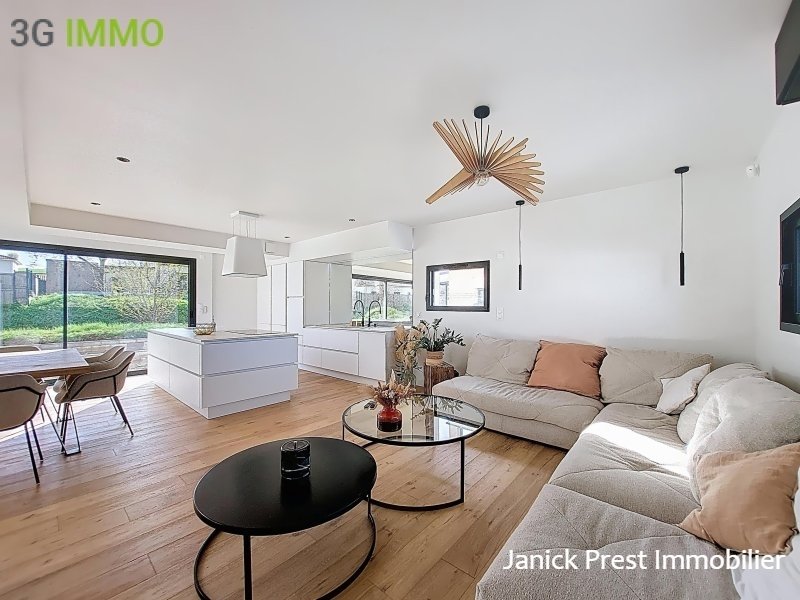
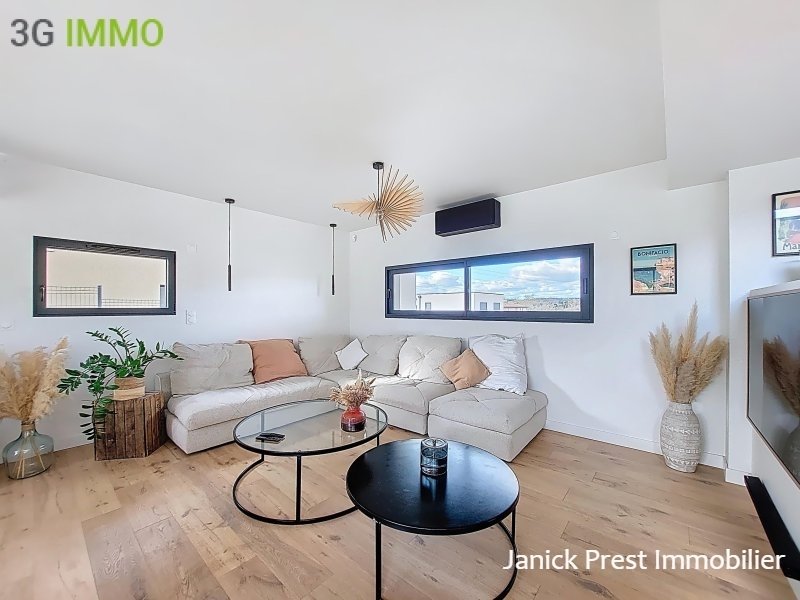
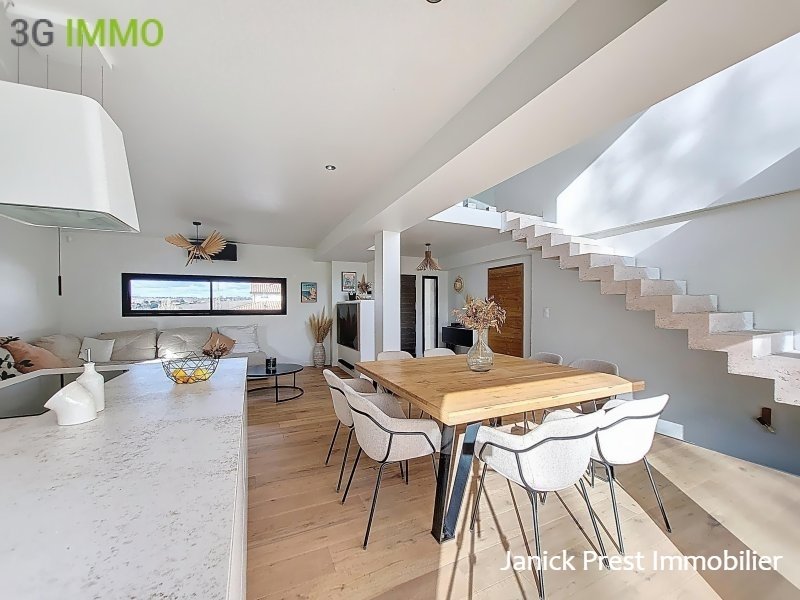
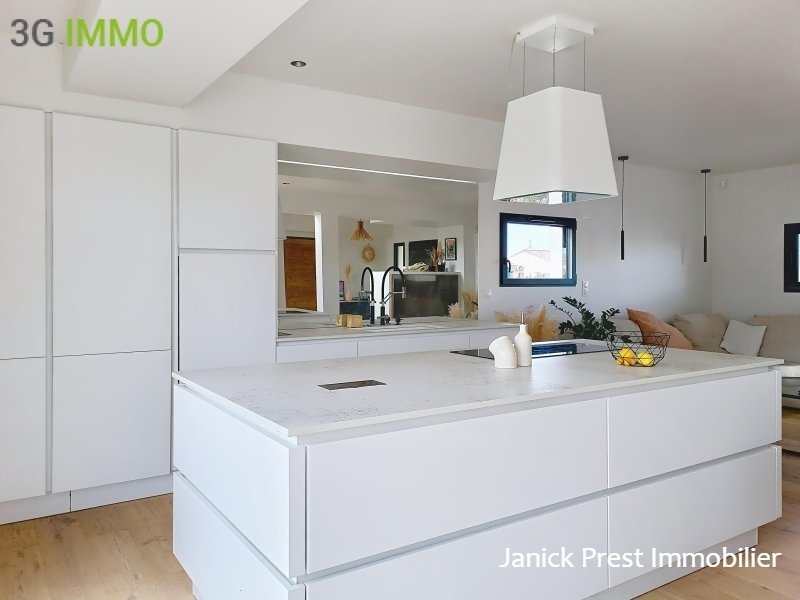
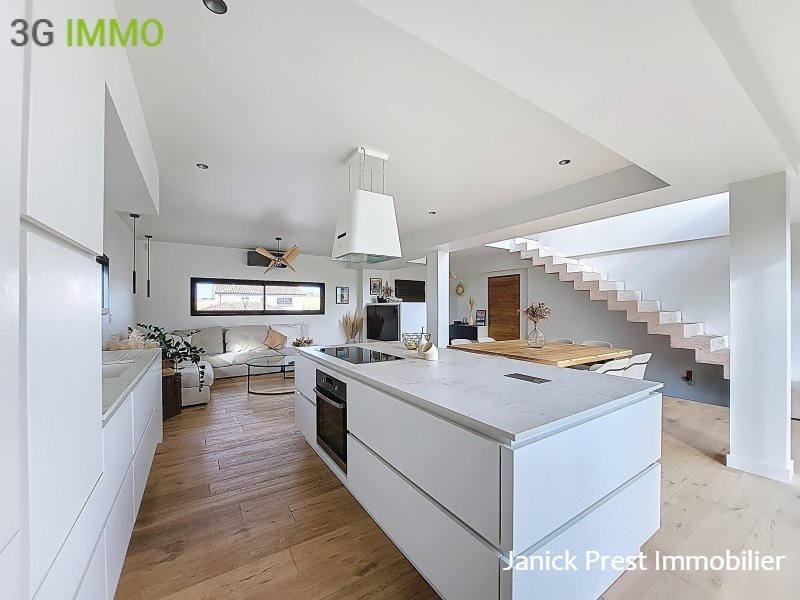
You will be immediately charmed by its beautiful bright living room of 55 m², facing south, including a living room, dining room, and high-end open kitchen
Located in a residential neighborhood, this architect-designed house completed in 2022 offers 149 m² of living space on a 500 m² plot.
You will be immediately charmed by its beautiful bright living room of 55 m², facing south, including a living room, dining room, and high-end open kitchen
Recent architect-designed house of 149 m² – DPE A – 40 m² roof terrace – total basement – 500 m² land
Located in a residential neighborhood, this architect-designed house completed in 2022 offers 149 m² of living space on a 500 m² plot.
You will be immediately charmed by its beautiful bright living room of 55 m², facing south, including a living room, dining room, and high-end open kitchen.
The house consists of 3 bedrooms, including a master suite on the upper floor, 2 bedrooms on the ground floor, 1 bathroom, 1 shower room, and a dressing room in the suite, 2 independent toilets.
The upper floor reveals very beautiful elements of the framework. It consists of a mezzanine overlooking the living room and provides access to a roof terrace of approximately 40 m² with a view of the hills. An ideal space to imagine a relaxation area with a pergola, spa, …
The master suite includes a bedroom with a balcony, a dressing room of over 10 m², a shower room with double sink and large Italian shower. The house is built on a complete basement allowing parking for two vehicles, with a laundry area and storage and leisure space.
On the exterior, a swimming pool, whose concrete structure is already completed, remains to be finished.
Some finishes (pool, fence, landscaping) are still to be planned. Quotes are available, allowing the future owner to finalize the arrangements according to their tastes and desires, while enjoying a recent construction of beautiful quality. Fees of 3.98% VAT included are the responsibility of the buyer (502,000 € excluding fees) Consult the fee schedule Your commercial agent 3G IMMO on site EI - Janick PREST registered at the RSAC of TOULOUSE [hidden information] According to article [hidden information].5 of the Monetary and Financial Code, for the organization of the visit, a piece of identification will be requested. Information on the risks to which this property is exposed is available on the Géorisques website: [hidden information]
* Net price, excluding notary fees, registration fees, and land advertising. Non-contractual document.
La información sobre los riesgos a los que está expuesta esta propiedad está disponible en el sitio web de Géorisques: https://www.georisques.gouv.fr/
Located in a residential neighborhood, this architect-designed house completed in 2022 offers 149 m² of living space on a 500 m² plot.
You will be immediately charmed by its beautiful bright living room of 55 m², facing south, including a living room, dining room, and high-end open kitchen.
The house consists of 3 bedrooms, including a master suite on the upper floor, 2 bedrooms on the ground floor, 1 bathroom, 1 shower room, and a dressing room in the suite, 2 independent toilets.
The upper floor reveals very beautiful elements of the framework. It consists of a mezzanine overlooking the living room and provides access to a roof terrace of approximately 40 m² with a view of the hills. An ideal space to imagine a relaxation area with a pergola, spa, …
The master suite includes a bedroom with a balcony, a dressing room of over 10 m², a shower room with double sink and large Italian shower. The house is built on a complete basement allowing parking for two vehicles, with a laundry area and storage and leisure space.
On the exterior, a swimming pool, whose concrete structure is already completed, remains to be finished.
Some finishes (pool, fence, landscaping) are still to be planned. Quotes are available, allowing the future owner to finalize the arrangements according to their tastes and desires, while enjoying a recent construction of beautiful quality. Fees of 3.98% VAT included are the responsibility of the buyer (502,000 € excluding fees) Consult the fee schedule Your commercial agent 3G IMMO on site EI - Janick PREST registered at the RSAC of TOULOUSE [hidden information] According to article [hidden information].5 of the Monetary and Financial Code, for the organization of the visit, a piece of identification will be requested. Information on the risks to which this property is exposed is available on the Géorisques website: [hidden information]
* Net price, excluding notary fees, registration fees, and land advertising. Non-contractual document.
La información sobre los riesgos a los que está expuesta esta propiedad está disponible en el sitio web de Géorisques: https://www.georisques.gouv.fr/
-
Tipo de propiedad
Casa
-
Precio/pie²
$344
Características
- Jardín
- Terraza
- Vestidor
- Vista a la Montaña
- Cocina abierta
- Moderno
- Gimnasio
- Obras nuevas
- Lavadora Secadora
Características
Lote
Interior
- Techo alto
- Isla de cocina
- Lavadora Secadora
- Lavadero
- Cocina abierta
- Sótano
- Encimeras de piedra
- Vestidor
- Gimnasio
Outdoor
- Terraza
- Balcón
- Aparcamiento
- Jardín
Explorar la zona
Sainte-Foy-d'Aigrefeuille, Occitania, Francia
Ver en Google Maps
Precio por sqft
Bajo
Alto
Se unió hace 8 meses
Usted ha preguntado por esta propiedad
El agente se comunicará con usted pronto por
Publicado por
501
Anuncios
2026
Se unió
Reserva una visita con the agent
Elija una fecha y si prefiere una visita virtual o presencial con el agente.
Fecha preferida
Tipo de tour
Última actualización
Agosto 6
Primera publicación
Marzo 30
Referencia del anuncio
218937JP
Toda la información sobre propiedades se muestra en base a los datos más precisos que tenemos en el momento de la publicación. Los detalles sobre cómo recopilamos y verificamos estos datos se encuentran en la sección 5 de nuestros Términos y Condiciones.
La confianza de los mejores brokers del mundo
Los agentes tras las propiedades más excepcionales del mundo publican en JamesEdition.
- Anuncios de Sotheby's, Christie's, BARNES y Engel & Völkers
- Cada anuncio se revisa antes de publicarse
- Conecte directamente con agentes verificados
Al continuar, acepta nuestros Términos y la Política de Privacidad.