$773,007
Vente Maison/Villa 7 Pièces
- 3 Hab.
- 2 Baños
- 2,315 Sqft
- 20,452 Sqft lot
- Actualizado: Agosto 25
- 1
Sobre la propiedad
La descripción se tradujo automáticamente.
La descripción se muestra en el idioma original.
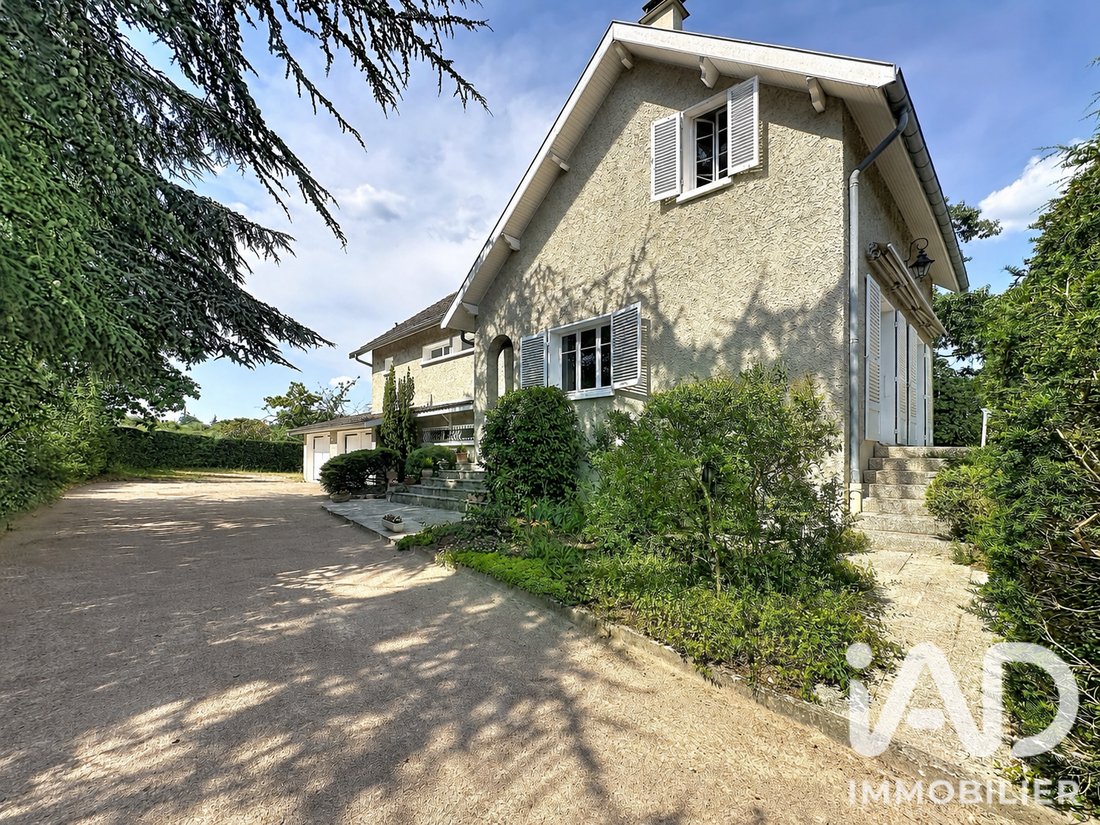
iad France - Pierric Hoel presents: SAINTE-CONSORCE – ARCHITECT-DESIGNED HOUSE 215 m² – WOODED PARK OF 1,900 m² – UNOBSTRUCTED VIEW – CLOSE TO THE CENTER Just a few minutes’ walk from the heart of Sainte-Consorce, discover a family home with a unique character, where architecture, light, and space immediately create a feeling of openness and serenity. Built in 1967 on a wooded plot of nearly 1,900
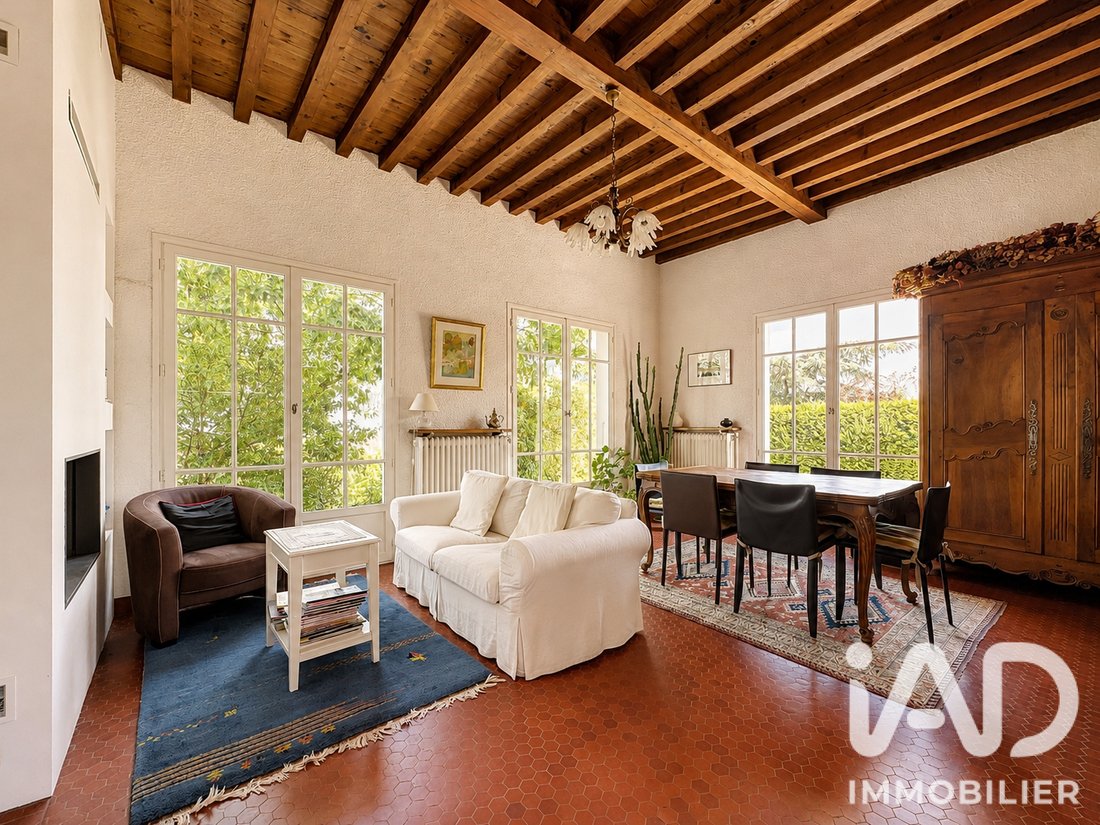
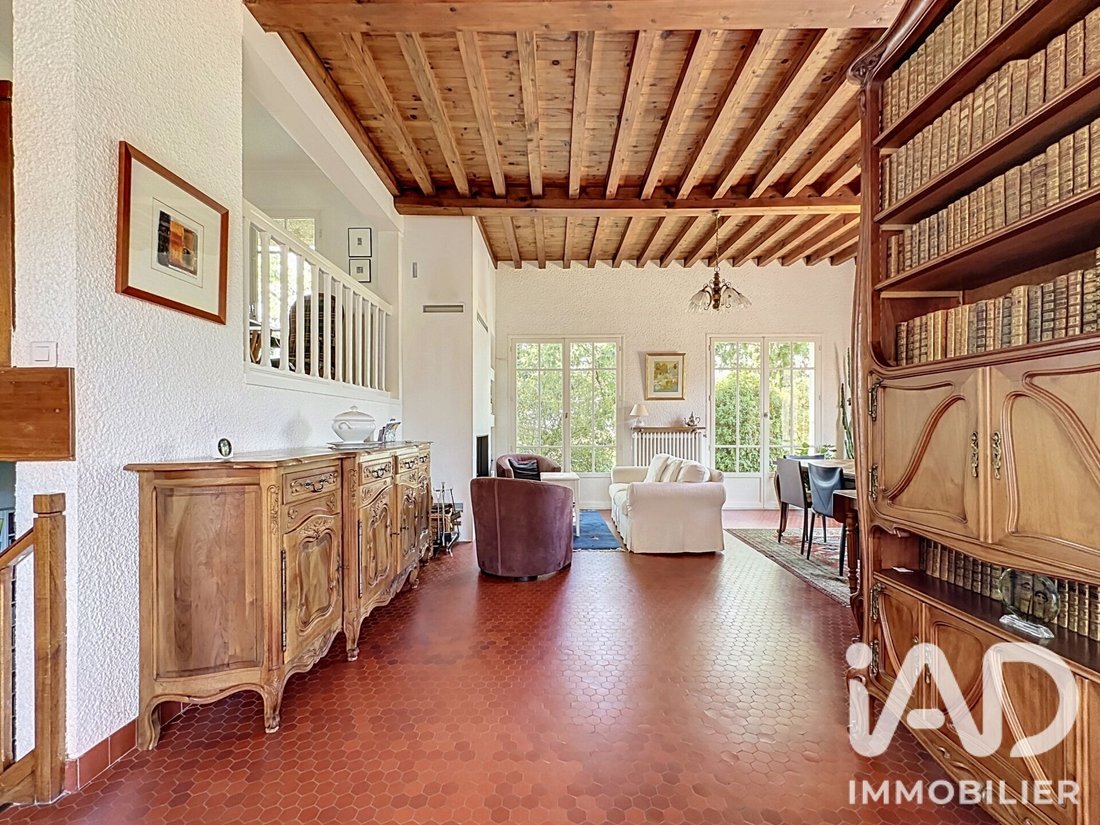
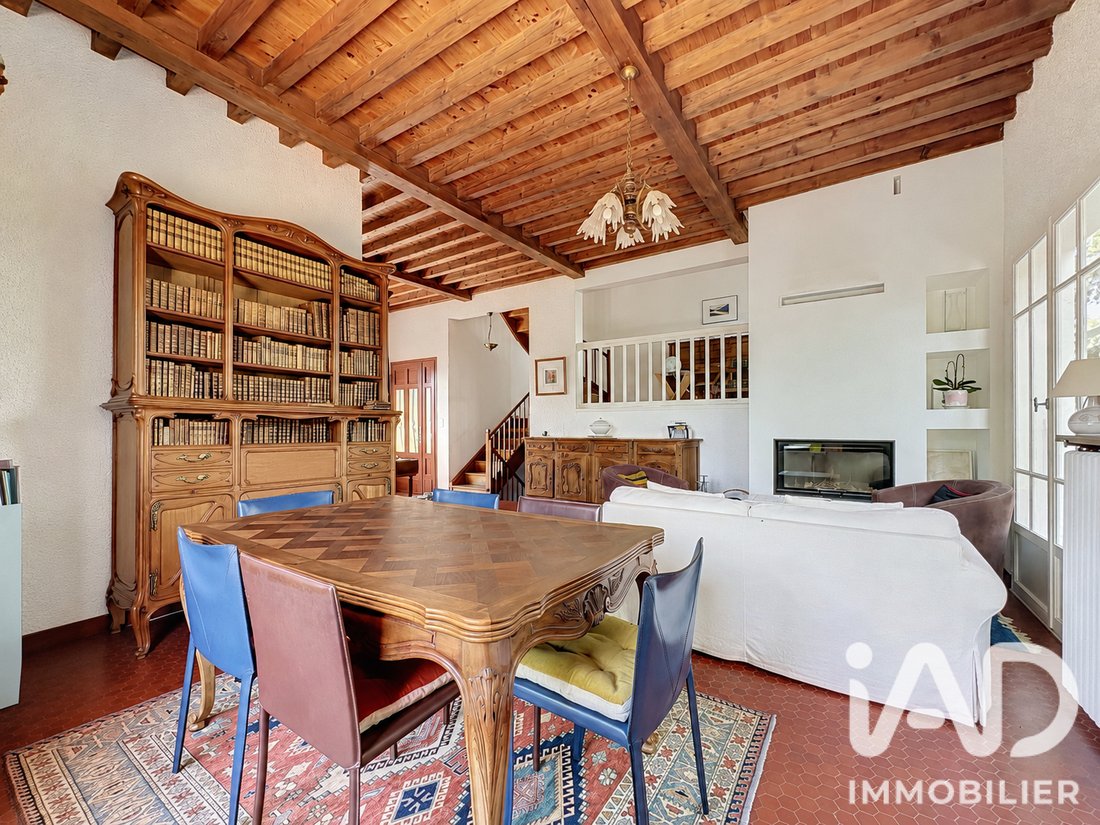
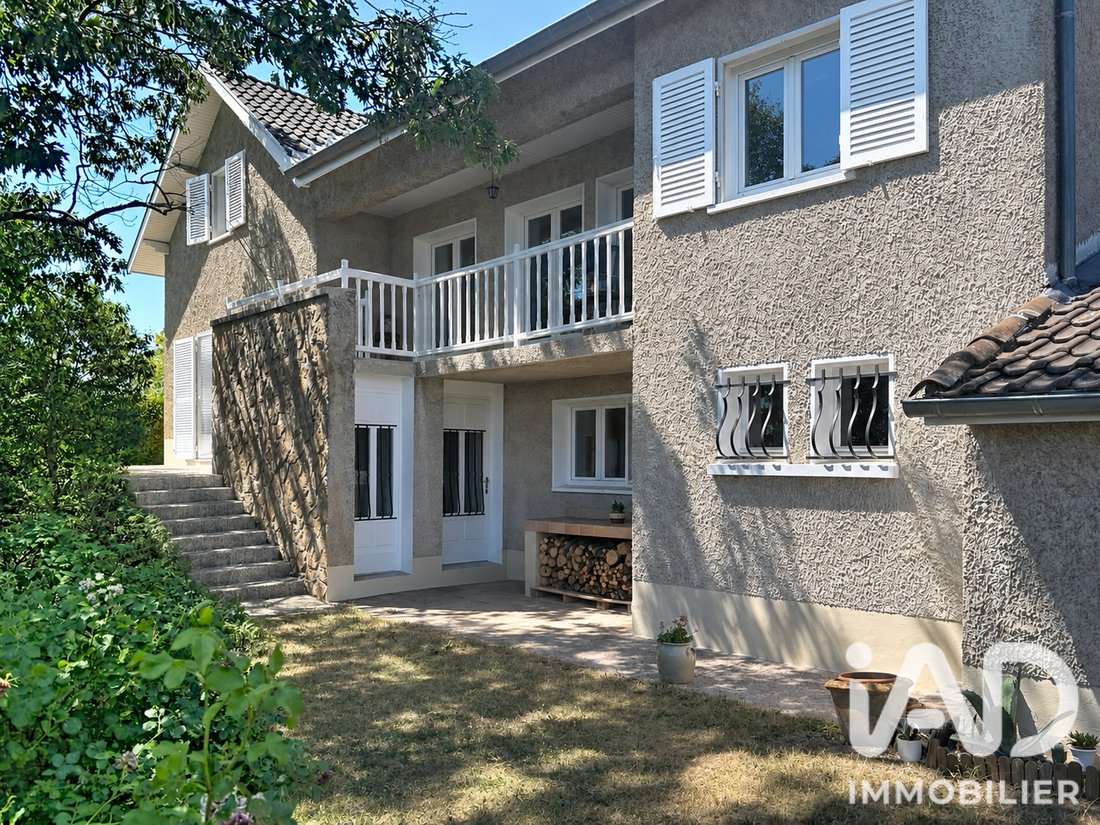
iad France - Pierric Hoel presents: SAINTE-CONSORCE – ARCHITECT-DESIGNED HOUSE 215 m² – WOODED PARK OF 1,900 m² – UNOBSTRUCTED VIEW – CLOSE TO THE CENTER Just a few minutes’ walk from the heart of Sainte-Consorce, discover a family home with a unique character, where architecture, light, and space immediately create a feeling of openness and serenity. Built in 1967 on a wooded plot of nearly 1,900 m², this property offers approximately 215 m² of living space in a quiet and privileged setting, with clear views of the Monts du Lyonnais and the Alps mountain range. From the entrance, the charm is undeniable: your gaze is naturally drawn to the spectacular 37 m² cathedral-style living room, flooded with light thanks to its triple exposure. The 3.40-meter ceiling height, exposed beams, fireplace, and numerous openings onto the garden create a warm atmosphere and rare character. At every hour of the day, natural light fills the living spaces, creating a constant connection between the house and its green surroundings. Extending from the living room, the east- and south-facing terrace becomes a true summer lounge, perfect for enjoying sunny days in peace. The independent 11 m² kitchen, fully equipped, can easily be opened to the living room to create a beautiful living area of about 50 m², perfectly suited to modern lifestyles. A home designed for family life: arranged over several half-levels, the house offers a highly functional layout, allowing everyone to enjoy their privacy. The lower level features a large 23 m² room, ideal for a TV lounge, playroom, gym, home cinema, or an independent office for remote work or a freelance activity. This level also includes a laundry room with direct garden access, a cellar, a boiler room, and two garages of 30 m² and 25 m². Upstairs, a pleasant mezzanine overlooks the living room, enhancing the architectural character of the house. It opens onto a raised terrace, also accessible from the large 18 m² bedroom, offering an intimate outdoor space with direct garden access via a private staircase. This level also includes a second 12 m² bedroom, a recently renovated bathroom, a separate toilet, and plenty of storage. The large 18 m² bedroom can easily be divided to create a fifth bedroom if needed. The top level houses two spacious bedrooms of 15 m² and 16 m², accompanied by a shower room with toilet. Thanks to its generous volumes and flexible layout, this house easily adapts to all life projects: large family, remote work, or independent activity. A true green haven: the garden is one of the major assets of this property. Fully enclosed and carefully landscaped, it offers a peaceful environment with no overlooking neighbors, where everyone can find their own space. Suitable for a pool, it allows you to freely realize all your landscaping projects. Its elevated position provides unobstructed views of the Monts du Lyonnais while remaining just a few minutes’ walk from the village shops and services. A rare combination of tranquility, nature, and proximity to the center. The house, perfectly maintained over the years, benefits from modern comfort thanks to a heat pump installed in 2026, ensuring energy efficiency and daily savings. LOCATION - Sainte-Consorce center and shops 300 m - TCL bus stop 500 m (line 72 to Gorge de Loup and lines JD 161, 658, and 788 for middle and high schools) - BioMérieux and Sanofi laboratories, VetAgro Sup veterinary school less than 10 minutes away - Lacroix-Laval estate 3 km - Lyon city center about 25 minutes Contact me to discover the charm of this beautiful home! Agency fees payable by the seller. Energy performance information for this property: ENERGY class C index 150 and CLIMATE class B index 8. Information on risks to which this property is exposed, including the legal obligation for brush clearing, is available on the Géorisques website. This real estate listing was written under the editorial responsibility of Mr. Pierric Hoel, independent real estate agent (without holding funds), commercial agent of SAS [hidden information] France registered with the LYON RSAC under number [hidden information], holder of the real estate canvassing card on behalf of the company [hidden information] France SAS.
La información sobre los riesgos a los que está expuesta esta propiedad está disponible en el sitio web de Géorisques: https://www.georisques.gouv.fr/
La información sobre los riesgos a los que está expuesta esta propiedad está disponible en el sitio web de Géorisques: https://www.georisques.gouv.fr/
-
Tipo de propiedad
Casa
-
Pisos
3
-
Año de construcción
1967
-
Precio/pie²
$334
-
Emisiones
B
-
Consumo
C
Características
- Jardín
- Terraza
- Garaje
- Chimenea
- Oficina
- Techo alto
- Balcón
Explorar la zona
Sainte-Consorce, Auvernia-Ródano-Alpes, Francia
Ver en Google Maps
Precio por sqft
Bajo
Alto
Se unió hace 3 años
Usted ha preguntado por esta propiedad
El agente se comunicará con usted pronto por
Publicado por
11335
Anuncios
2023
Se unió
Reserva una visita con the agent
Elija una fecha y si prefiere una visita virtual o presencial con el agente.
Fecha preferida
Tipo de tour
Última actualización
Agosto 25
Primera publicación
Junio 28
Referencia del anuncio
2058948
La confianza de los mejores brokers del mundo
Los agentes tras las propiedades más excepcionales del mundo publican en JamesEdition.
- Anuncios de Sotheby's, Christie's, BARNES y Engel & Völkers
- Cada anuncio se revisa antes de publicarse
- Conecte directamente con agentes verificados
Al continuar, acepta nuestros Términos y la Política de Privacidad.