

$671,059
Maison Plain Pied De 2011 Composée De 2 Logements Distincts (105 M2 Et 60 M2) Avec Chacun Son Entrée
- 3 Hab.
- 3 Baños
- 1,777 Sqft
- 13,057 Sqft lot
- Actualizado: Septiembre 6
- 1
Sobre la propiedad
La descripción se tradujo automáticamente.
La descripción se muestra en el idioma original.
Ideal for a large family, a multigenerational project, or seasonal rental investment! Rare on the market, come discover this superb contemporary villa with a total area of 160 m², all on one level, built in 2011. Its U-shaped architecture creates a true green cocoon, sheltered from view.
Built on a plot of just over 1,200 m², this perfectly maintained property consists of two independent
Built on a plot of just over 1,200 m², this perfectly maintained property consists of two independent
Ideal for a large family, a multigenerational project, or seasonal rental investment! Rare on the market, come discover this superb contemporary villa with a total area of 160 m², all on one level, built in 2011. Its U-shaped architecture creates a true green cocoon, sheltered from view.
Built on a plot of just over 1,200 m², this perfectly maintained property consists of two independent dwellings, each with its own access.
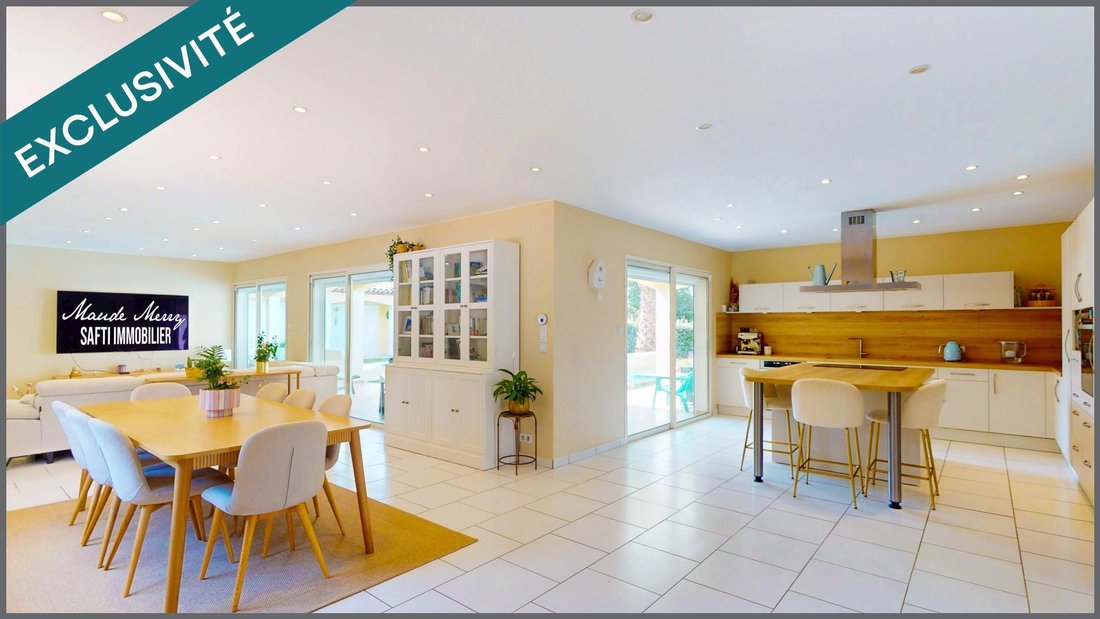
The main villa, with a living area of about 105 m², will charm you with its magnificent living room of nearly 70 m², arranged in an L-shape, offering spacious volumes and plenty of natural light. It includes a fully fitted open kitchen, a cozy living area with an insert fireplace, and a clearly separate sleeping area composed of two bedrooms, a shower room, and a separate toilet.
The second accommodation, just over 55 m², is equally pleasant. It features a beautiful living room with an open kitchen and wood stove, as well as a bedroom with an adjoining shower room and toilet. This space is ideal for hosting family, friends, or developing a seasonal rental activity.
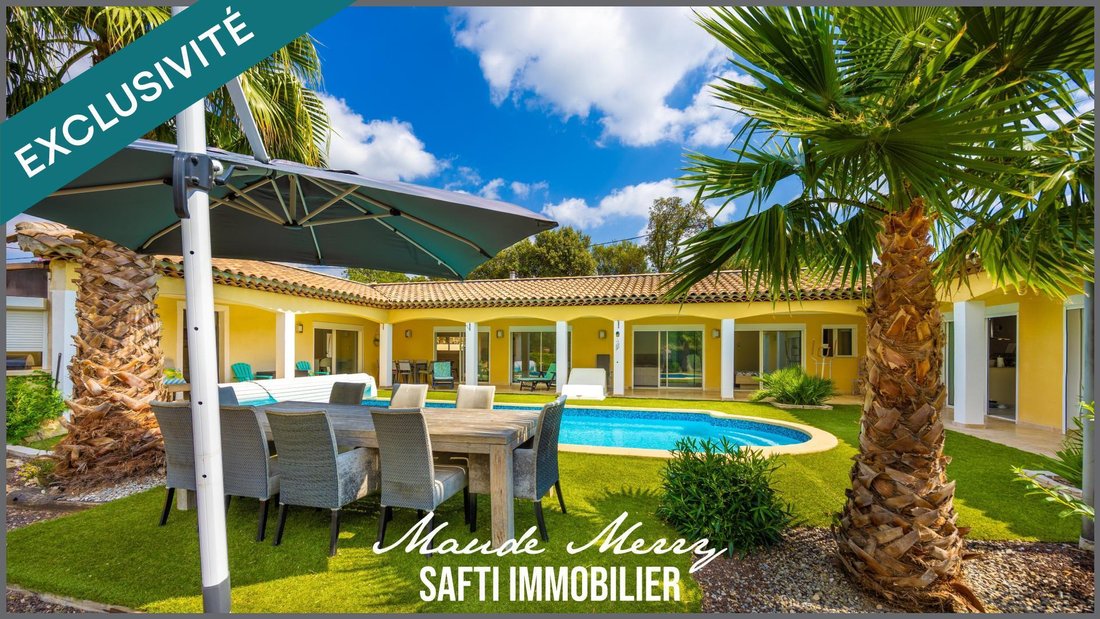
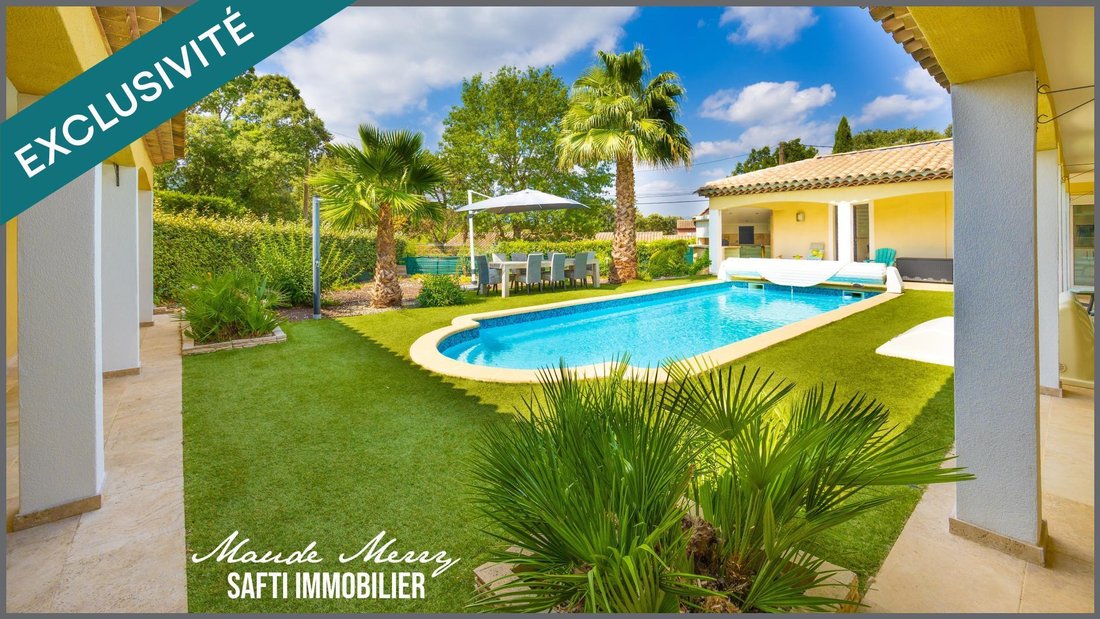
Outside, the charm is immediate. Thanks to the U-shaped design of the house, the garden offers an intimate and carefully maintained atmosphere. You will enjoy a superb covered travertine terrace, a pool equipped with an electric rolling shutter, a fully fitted summer kitchen, as well as an outdoor shower room and toilet. A true living space designed to fully enjoy the beautiful days, in a quiet environment with no overlooking neighbors.
A garage with a motorized door, a wooden chalet, reversible air conditioning, and compliant individual sanitation complete the features of this property.
No work needed: a turnkey villa with quality features, offering two independent dwellings in a privileged environment. A rare property that will appeal to both families and investors.
!!! VIRTUAL TOUR AVAILABLE !!! Contact me now to arrange your visit.
Information on the risks to which this property is exposed is available on the Géorisques website.
Sale price: €599,000
Seller fees apply
Contact your SAFTI advisor: Maude MERRY, Tel.: [hidden information], Email: [hidden information] - EI - Commercial agent registered with the DRAGUIGNAN RSAC under number [hidden information]
La información sobre los riesgos a los que está expuesta esta propiedad está disponible en el sitio web de Géorisques: https://www.georisques.gouv.fr/
Built on a plot of just over 1,200 m², this perfectly maintained property consists of two independent dwellings, each with its own access.
The main villa, with a living area of about 105 m², will charm you with its magnificent living room of nearly 70 m², arranged in an L-shape, offering spacious volumes and plenty of natural light. It includes a fully fitted open kitchen, a cozy living area with an insert fireplace, and a clearly separate sleeping area composed of two bedrooms, a shower room, and a separate toilet.
The second accommodation, just over 55 m², is equally pleasant. It features a beautiful living room with an open kitchen and wood stove, as well as a bedroom with an adjoining shower room and toilet. This space is ideal for hosting family, friends, or developing a seasonal rental activity.
Outside, the charm is immediate. Thanks to the U-shaped design of the house, the garden offers an intimate and carefully maintained atmosphere. You will enjoy a superb covered travertine terrace, a pool equipped with an electric rolling shutter, a fully fitted summer kitchen, as well as an outdoor shower room and toilet. A true living space designed to fully enjoy the beautiful days, in a quiet environment with no overlooking neighbors.
A garage with a motorized door, a wooden chalet, reversible air conditioning, and compliant individual sanitation complete the features of this property.
No work needed: a turnkey villa with quality features, offering two independent dwellings in a privileged environment. A rare property that will appeal to both families and investors.
!!! VIRTUAL TOUR AVAILABLE !!! Contact me now to arrange your visit.
Information on the risks to which this property is exposed is available on the Géorisques website.
Sale price: €599,000
Seller fees apply
Contact your SAFTI advisor: Maude MERRY, Tel.: [hidden information], Email: [hidden information] - EI - Commercial agent registered with the DRAGUIGNAN RSAC under number [hidden information]
La información sobre los riesgos a los que está expuesta esta propiedad está disponible en el sitio web de Géorisques: https://www.georisques.gouv.fr/
-
Tipo de propiedad
Casa
-
Año de construcción
2011
-
Precio/pie²
$377
-
Emisiones
A
-
Consumo
C
Características
- Jardín
- Piscina
- Garaje
- Isla de cocina
- Bar
Explorar la zona
Sainte-Anastasie-sur-Issole, Provenza-Alpes-Costa Azul, Francia
Ver en Google Maps
Precio por sqft
Bajo
Alto
Located in Sainte-Anastasie-sur-Issole, this property offers tranquil village living with convenient access to regional amenities. It is within 45 minutes of Toulon–Hyères International Airport and 50 minutes from major train stations in Toulon. Nearby leisure includes renowned golf clubs and picturesque Provençal countryside. The area benefits from nearby private and public schools, providing diverse educational options.
Ver lugares cercanos
Atracciones
Escuelas
Toulon–Hyères International Airport
Airport
45 min
Toulon Train Station
Train Station
50 min
Port of Toulon
Port / Marina
50 min
Golf de Barbaroux
Golf & Country Clubs
15 min
Domaine de Manville
Golf & Country Clubs
55 min
Centre Culturel Le Sémaphore
Culture & Heritage
40 min
Thermes Marins de Saint-Raphaël
Luxury Wellness & Spas
50 min
Plage de Saint-Cyr-sur-Mer
Outdoor & Nature
40 min
International School of Toulon
International School
50 min
Lycée Jean Aicard
Public School
40 min
Collège Sainte-Anastasie
Public School
5 min
Se unió hace 3 años
Usted ha preguntado por esta propiedad
El agente se comunicará con usted pronto por
Publicado por
4653
Anuncios
2023
Se unió
Reserva una visita con the agent
Elija una fecha y si prefiere una visita virtual o presencial con el agente.
Fecha preferida
Tipo de tour
Última actualización
Septiembre 6
Primera publicación
Julio 17
Referencia del anuncio
1689408
La confianza de los mejores brokers del mundo
Los agentes tras las propiedades más excepcionales del mundo publican en JamesEdition.
- Anuncios de Sotheby's, Christie's, BARNES y Engel & Völkers
- Cada anuncio se revisa antes de publicarse
- Conecte directamente con agentes verificados
Al continuar, acepta nuestros Términos y la Política de Privacidad.