$1,250,661
Sainte Adèle, Laurentides
- 3 Hab.
- 3 Baños
- MLS#14523768
Sobre la propiedad
La descripción se tradujo automáticamente.
La descripción se muestra en el idioma original.
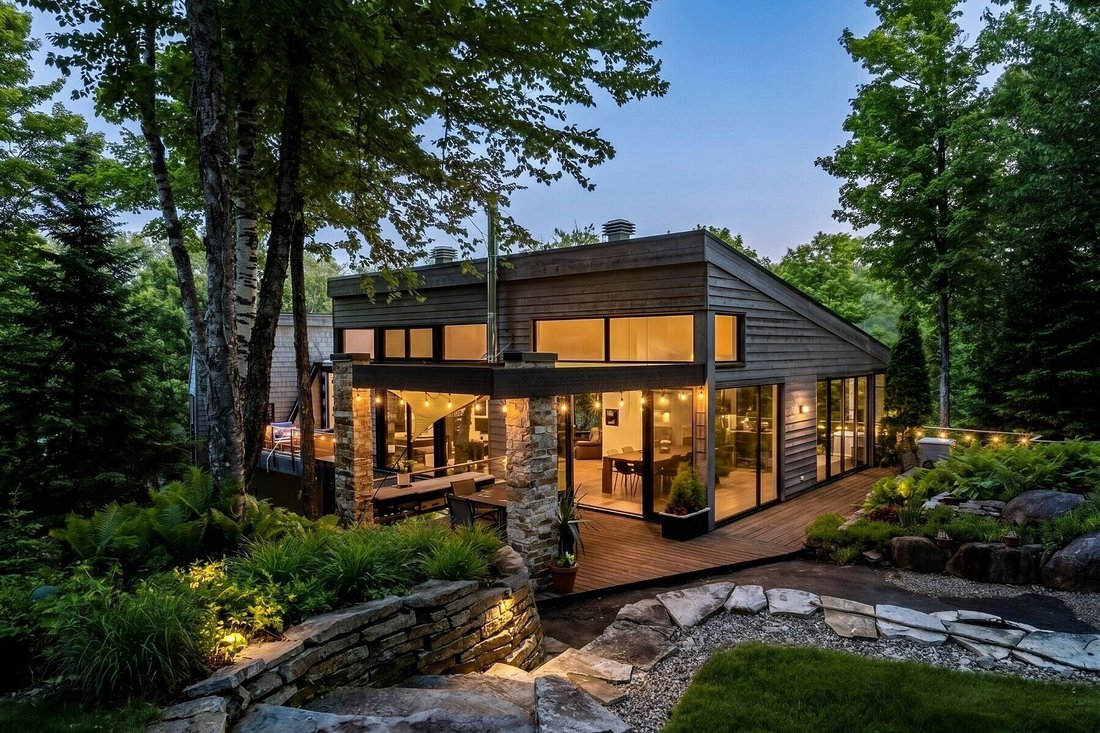
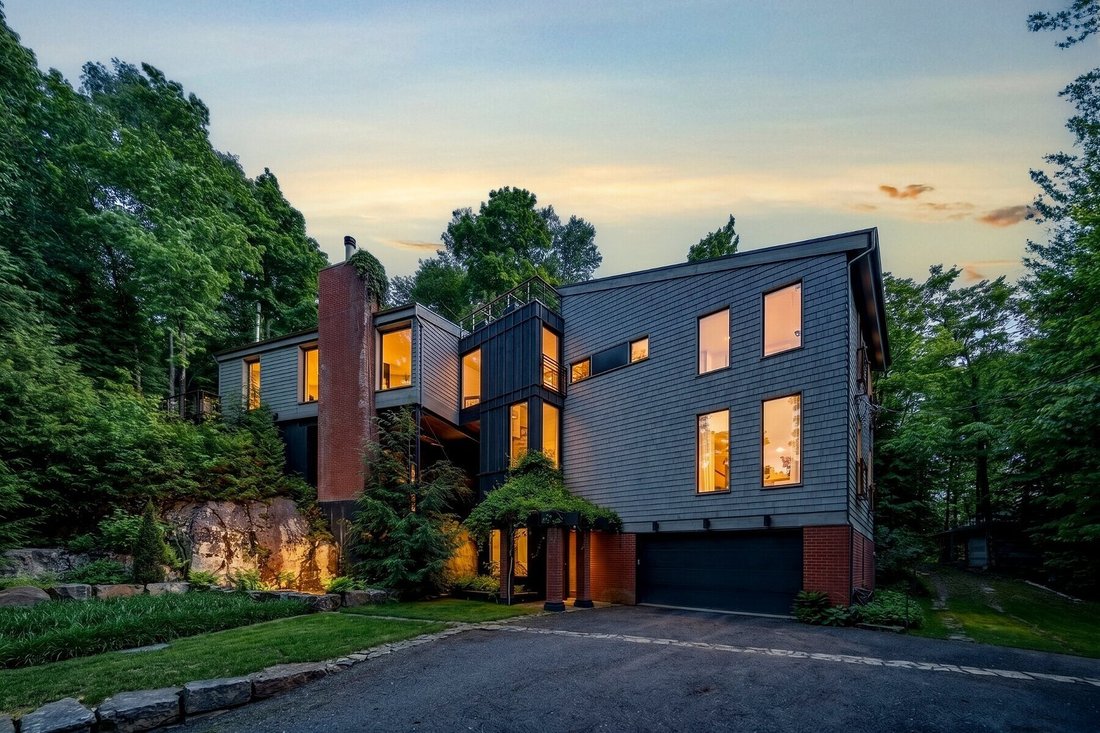
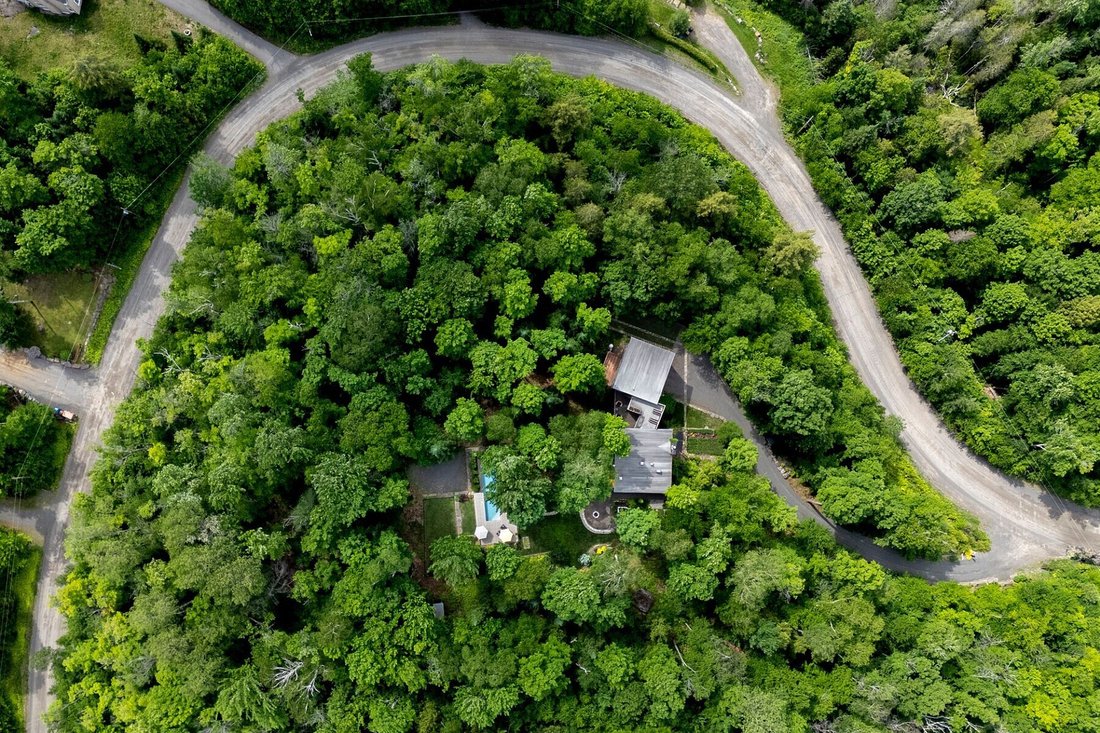
Architect-designed contemporary residence nestled in a mature forest, offering exceptional privacy, light, and space. Thoughtfully crafted with remarkable attention to detail, the home follows the land’s natural curves and slopes, blending steel, concrete, and wood into an elegant, high-quality design. Soaring ceilings up to 14 ft, walls of windows, and a spectacular open-concept great room create
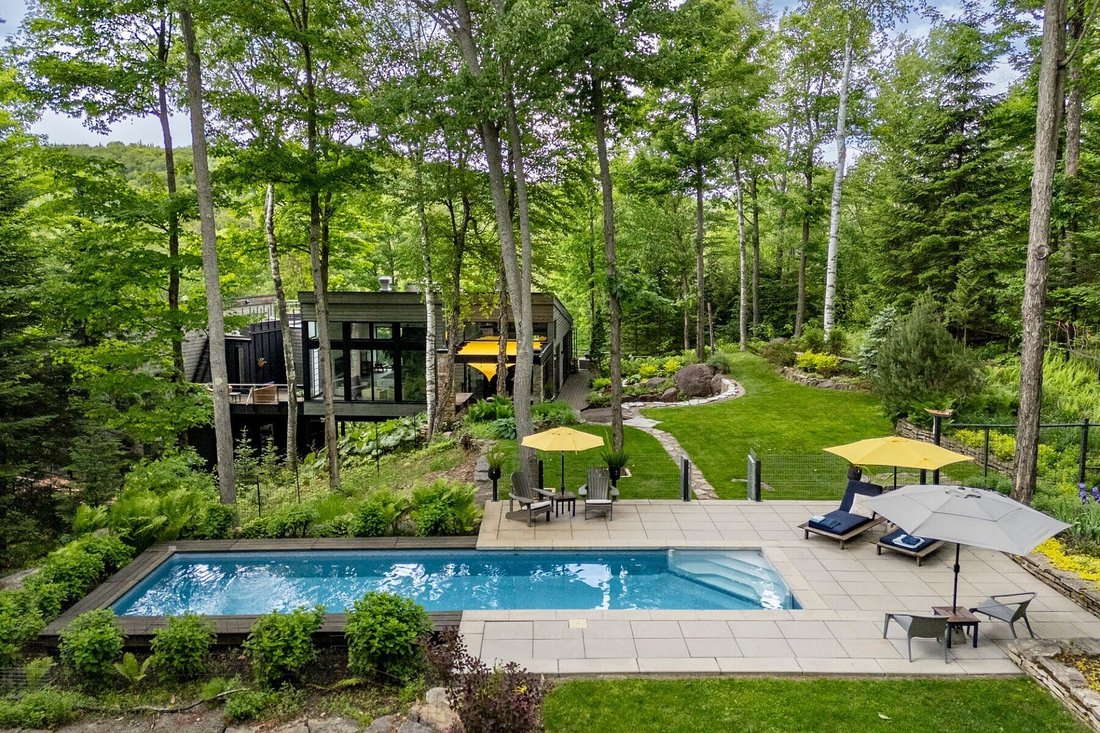
Architect-designed contemporary residence nestled in a mature forest, offering exceptional privacy, light, and space. Thoughtfully crafted with remarkable attention to detail, the home follows the land’s natural curves and slopes, blending steel, concrete, and wood into an elegant, high-quality design. Soaring ceilings up to 14 ft, walls of windows, and a spectacular open-concept great room create a seamless connection to nature year-round. Expansive Ipé and cedar terraces, a heated pool, slate stone gardens, and complete tranquillity define this exceptional setting. Ideally situated within proximity to all amenities.
PROPERTY HIGHLIGHTS
- Built by Bois et Nature Construction (architect-designed homes).
- Partial steel structure with reinforced roof with elastomer membrane.
- 3,740 sq. ft. living space + 1,230 sq. ft. service areas (garage/workshop/storage).
- Over 1,250 sq. ft. of radiant heated floors; ceilings with a variety of angles of 9ft to 14 ft.
- Three heating zones, including a new heat pump (2022).
- 3 fireplaces: gas, wood-burning, and STUV slow-combustion.
- Chef’s kitchen with Wolf appliances, matte quartz countertops, a large island and the possibility for a stunning wine cellar on bedrock.
- Immaculate primary bedroom with luxurious ensuite bathroom, walk-in closet and adjacent home office.
- Alumilex aluminum tilt-and-turn windows; motorized blinds in main living area.
- Steel staircase with walnut steps; custom 10’ interior doors.
- Equipped with an elevator shaft; however, the actual elevator needs to be installed. Accessible to all floors.
- Heated Trevi Fusion 9 x 36 in-ground pool with heat pump.
- 730 sq. ft. of terraces (Ipé & cedar) + over 150 linear ft of slate stone walls.
- Double garage with workshop + EV charging station.
- High-capacity artesian well with impeccable water quality.
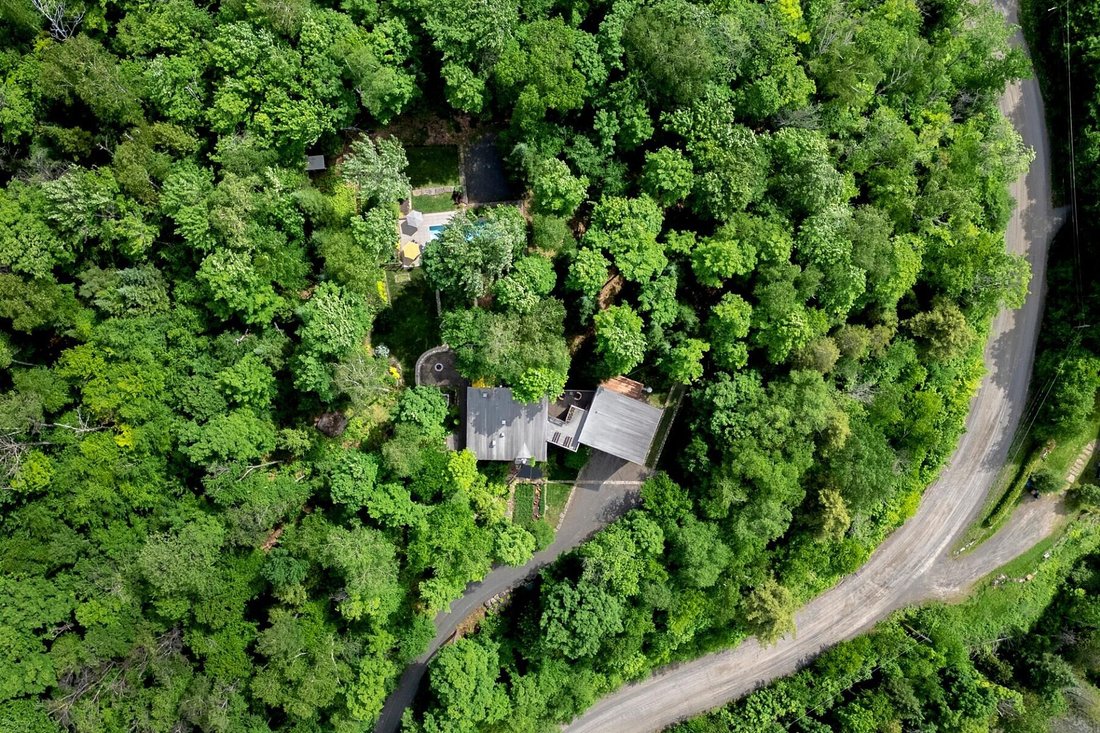
- Professionally landscaped grounds surrounded by mature forest offering total privacy.
- Entrance way is comprised of recycled asphalt.
- 400-amp electrical panel.
PROPERTY HIGHLIGHTS
- Built by Bois et Nature Construction (architect-designed homes).
- Partial steel structure with reinforced roof with elastomer membrane.
- 3,740 sq. ft. living space + 1,230 sq. ft. service areas (garage/workshop/storage).
- Over 1,250 sq. ft. of radiant heated floors; ceilings with a variety of angles of 9ft to 14 ft.
- Three heating zones, including a new heat pump (2022).
- 3 fireplaces: gas, wood-burning, and STUV slow-combustion.
- Chef’s kitchen with Wolf appliances, matte quartz countertops, a large island and the possibility for a stunning wine cellar on bedrock.
- Immaculate primary bedroom with luxurious ensuite bathroom, walk-in closet and adjacent home office.
- Alumilex aluminum tilt-and-turn windows; motorized blinds in main living area.
- Steel staircase with walnut steps; custom 10’ interior doors.
- Equipped with an elevator shaft; however, the actual elevator needs to be installed. Accessible to all floors.
- Heated Trevi Fusion 9 x 36 in-ground pool with heat pump.
- 730 sq. ft. of terraces (Ipé & cedar) + over 150 linear ft of slate stone walls.
- Double garage with workshop + EV charging station.
- High-capacity artesian well with impeccable water quality.
- Professionally landscaped grounds surrounded by mature forest offering total privacy.
- Entrance way is comprised of recycled asphalt.
- 400-amp electrical panel.
-
Tipo de propiedad
Casa
-
Año de construcción
2005
Características
Explorar la zona
780 Rue de la Campagne, Sainte-Adèle, QC J8B3M2, Quebec, Canadá
Ver en Google Maps
Precio por sqft
Bajo
Alto
Se unió hace 2 años
Usted ha preguntado por esta propiedad
El agente se comunicará con usted pronto por
Publicado por
15
Anuncios
2024
Se unió
Reserva una visita con Melanie Clarke
Elija una fecha y si prefiere una visita virtual o presencial con el agente.
Fecha preferida
Tipo de tour

Sotheby's International Realty Québec
407 rue Principale 201, J0R 1R4, Saint Sauveur, Quebec, Canada
Ver perfil de la agencia
Sotheby’s International Realty Canada is locally owned and operated. We
represent the country’s most significan
represent the country’s most significan
Sotheby’s International Realty Canada is locally owned and operated. We
represent the country’s most significant architectural masterpieces and extend
top-tier service and marketing to homes across every price range. Our real
estate listings include houses, condos and townhomes, as well as the country’s
most extraordinary luxury estates and vacation homes for sale.
Our real estate advisors offer in-depth knowledge, exemplify professionalism and
deliver attentive service tailored to your needs. Whether you are buying your
first home, seeking a Canadian real estate investment, or searching for the
luxury home of your dreams, we have top agents in your neighbourhood of interest
that can help.
represent the country’s most significant architectural masterpieces and extend
top-tier service and marketing to homes across every price range. Our real
estate listings include houses, condos and townhomes, as well as the country’s
most extraordinary luxury estates and vacation homes for sale.
Our real estate advisors offer in-depth knowledge, exemplify professionalism and
deliver attentive service tailored to your needs. Whether you are buying your
first home, seeking a Canadian real estate investment, or searching for the
luxury home of your dreams, we have top agents in your neighbourhood of interest
that can help.
Última actualización
Septiembre 17
Primera publicación
Sep 10
Referencia del anuncio
TSZP4D
Propiedades similares cercanas
Nuevos anuncios en Sainte-Adèle








Explorar más viviendas en venta
Sainte-Adèle, Canadá tipos de propiedad
Sainte-Adèle, Canadá búsquedas populares
- Propiedades con Terraza en Sainte-Adèle, Canadá
- Propiedades con Jacuzzi en Sainte-Adèle, Canadá
- Propiedades con Cocina abierta en Sainte-Adèle, Canadá
- Propiedades Frente al Lago en Sainte-Adèle, Canadá
- Propiedades Ecuestre en Sainte-Adèle, Canadá
- Propiedades con Sauna en Sainte-Adèle, Canadá
- Propiedades Obras nuevas en Sainte-Adèle, Canadá
- Propiedades con Ascensor en Sainte-Adèle, Canadá
- Propiedades con Cocina exterior en Sainte-Adèle, Canadá
- Propiedades Vista al Lago en Sainte-Adèle, Canadá
- Propiedades Frente al río en Sainte-Adèle, Canadá
Guías e historias relacionadas
La confianza de los mejores brokers del mundo
Los agentes tras las propiedades más excepcionales del mundo publican en JamesEdition.
- Anuncios de Sotheby's, Christie's, BARNES y Engel & Völkers
- Cada anuncio se revisa antes de publicarse
- Conecte directamente con agentes verificados
Al continuar, acepta nuestros Términos y la Política de Privacidad.